Creating a Floor plan, Footing detail and Isometric view using AutoCad
Aim: The main of the challenge is to make the floor plan and footings plan as listed in questions and to provide the step by step procedure of each problem.
introduction: In this challenge, i am gonna use the draw tool panel, modify tool panel, text, dimension and isometric view
procedure:
the procedure of the all problems are listed below
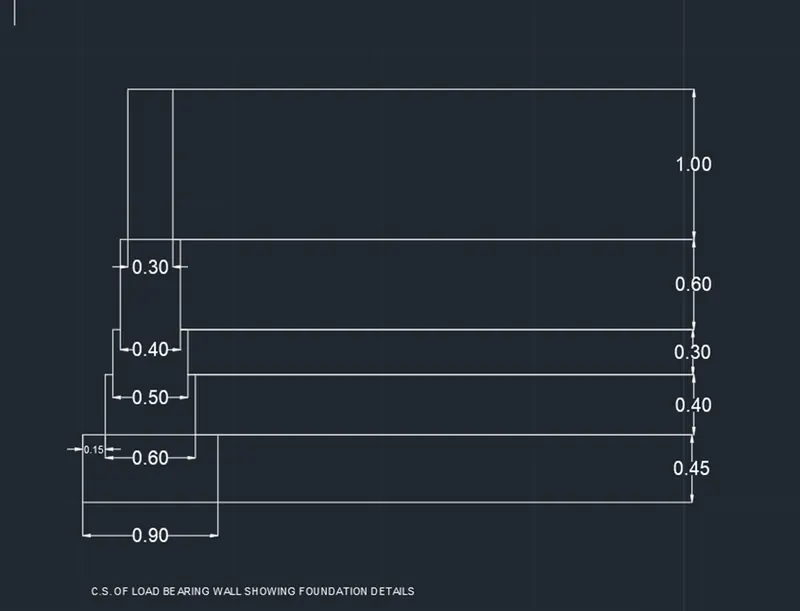
C-1
start->new->using decimals->using line tool from draw panel, footings drawn using the dimensions given in the question. the dimensions tool is used to represent the dimensions.
the practised drawing as shown below which is cross section of load bearing wall showing foundation details
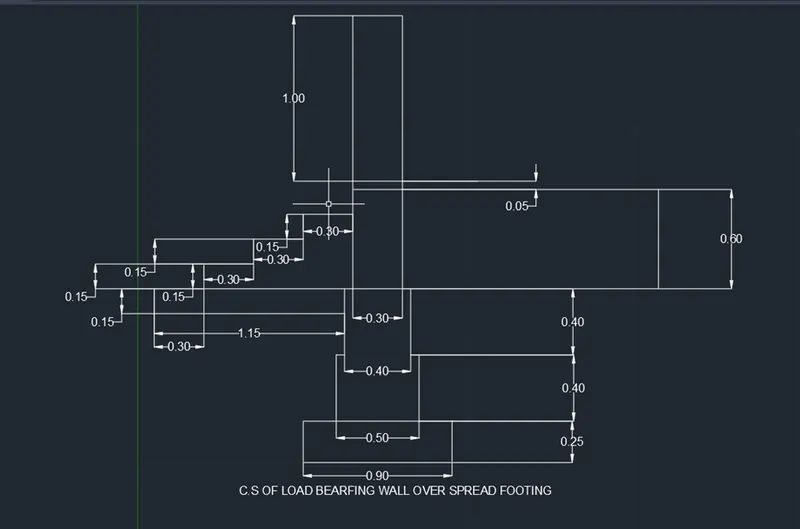
C-2
start->new->using decimals->using line tool from draw panel, footings drawn using the dimensions given in the question. the dimensions tool is used to represent the dimensions.
the practised drawing as shown below which is cross section of load bearing wall over spread footing
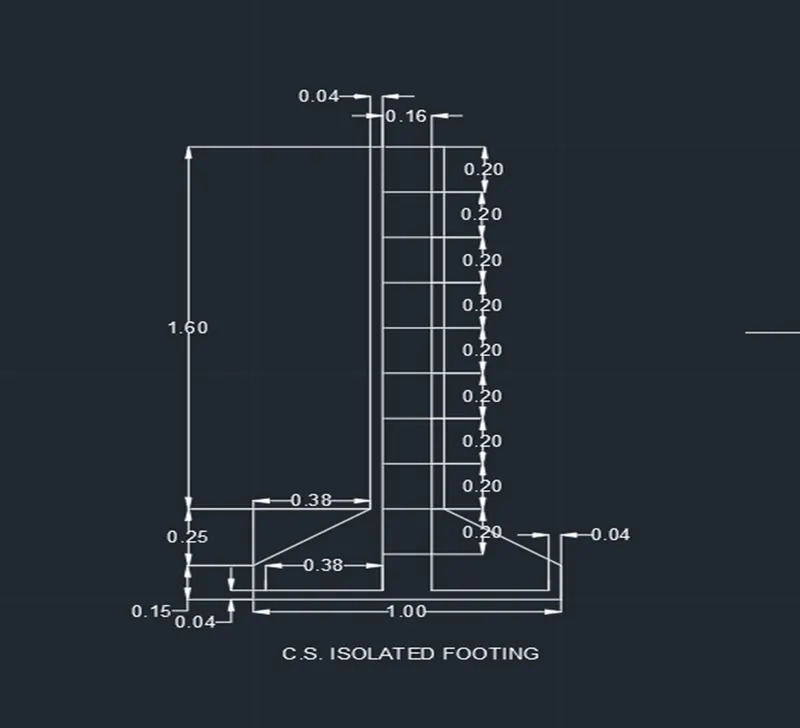
C-3
start->new->using decimals->using line tool from draw panel, footings drawn using the dimensions given in the question. the dimensions tool is used to represent the dimensions.
the practised drawing as shown below which is cross section of lisoated footing
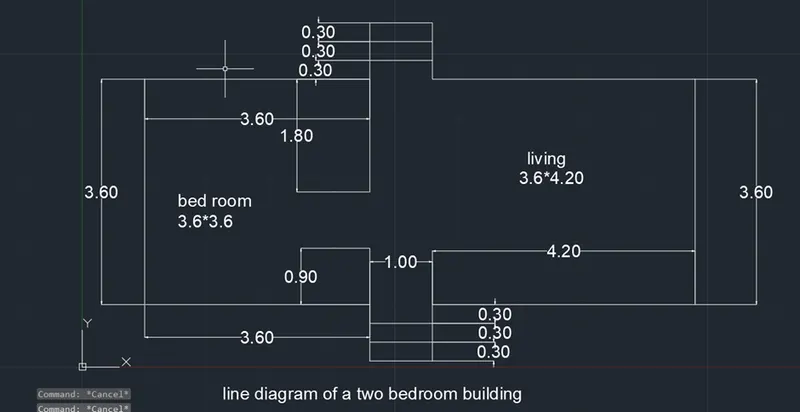
C-4
start->new->using decimals->using line tool from draw panel, floor plan drawn using the dimensions given in the question. the dimensions tool is used to represent the dimensions.
the practised drawing as shown below which is line diagram of two bedroom building
C-5
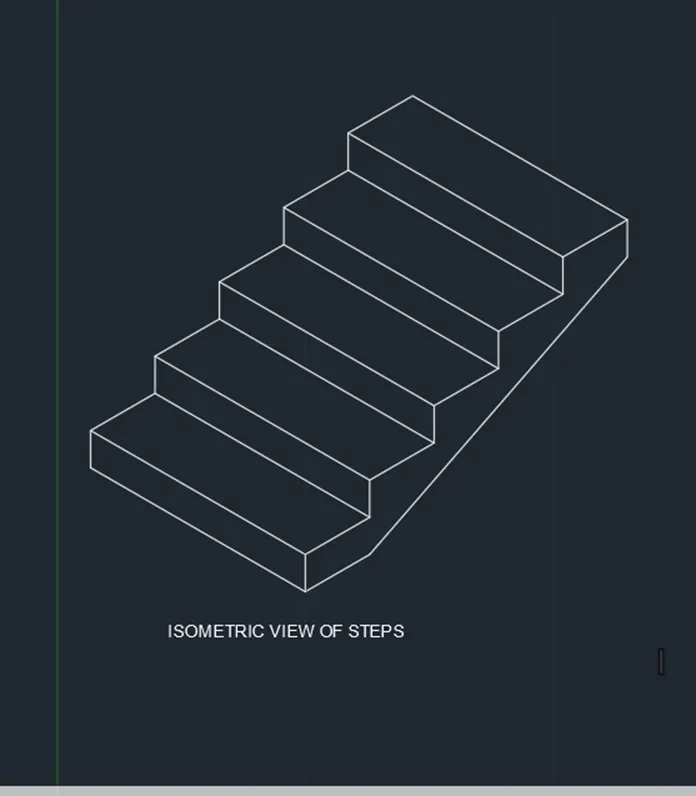
start->new->using decimals->keep the view as isometric which is at bottom bar in right (that is status bar) ->using line tool from draw panel, steps are drawn using the dimensions given in the question.
the practised drawing as shown below which is isometric view of steps
C-6
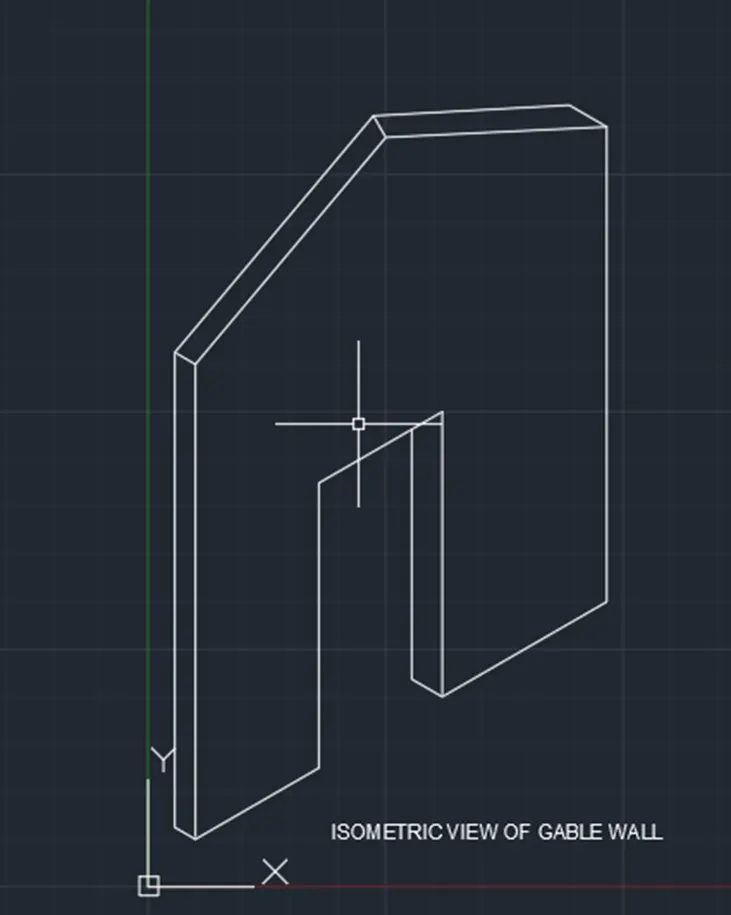
start->new->using decimals->keep the view as isometric which is at bottom bar in right(that is status bar) ->using line tool from draw panel, wall is drawn using the dimensions given in the question.
the practised drawing as shown below which is isometric view of gable wall
result:
the problems are drawn as mentioned in the question and the procedures are almost same which is also mentioned for each problem.