Project 2_Design & Analysis of a Hostel building at Guwahati, Assam
Project 2_Design & Analysis of a Hostel building at Guwahati, Assam
Jagadeep.M.M
The walls will be made of AAC blocks. Other loadings are to be calculated as per the architectural drawings.
The buildings rests on type 3 soil. Piles of length 10 meters and 500 mm diameter with a load-carrying capacity of 280 KN is to be used.
The ground floor level will be at a height of 2 meters above the existing site level to avoid floodwater enter the building.
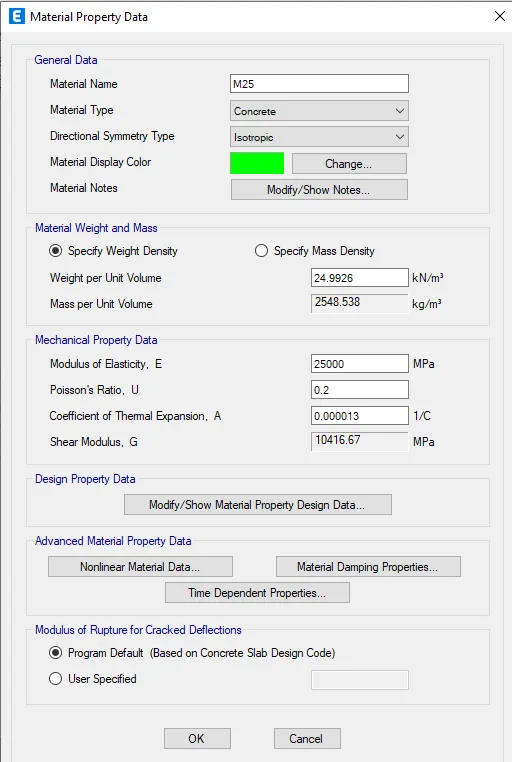
M25 grade of concrete with Fe500 for longitudinal reinforcement and Fe 415 for shear reinforcement is to be used.
The following design IS codes will be required for reference:
- IS 875 part 1
- IS 875 part 2
- IS 13920
- IS 1893
- IS 2911 part 2
- IS 456
- SP 34
AIM:
Model the G+3 RCC building using ETABS & foundation design using SAFE to design ,analysis of the hostel building at Guwahati,Assam.
PROCEDURE:
Step1
- Consider the supports as pinned support and story height as Base + 5 story + Mumty
- Column size as 450 x 650 mm, Beam size as 400 x 500 mm, Slab thickness as 150 mm and there is no requirement as shear wall
- Now we have to consider loads acting on the building
- Floor live load = 2 KN/mmsq
- Terrace live load = 1 KN/mmsq
- Floor finish + Ceiling finish = 1 KN/mmsq
- Partition wall load = 3.5 KN/m
- Balcony wall load = 1 KN/m
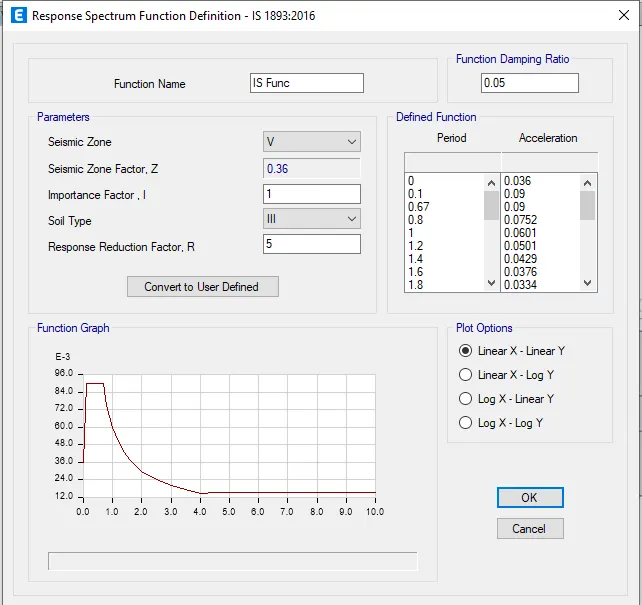
- Guwahati seismic zone is zone V
Step2
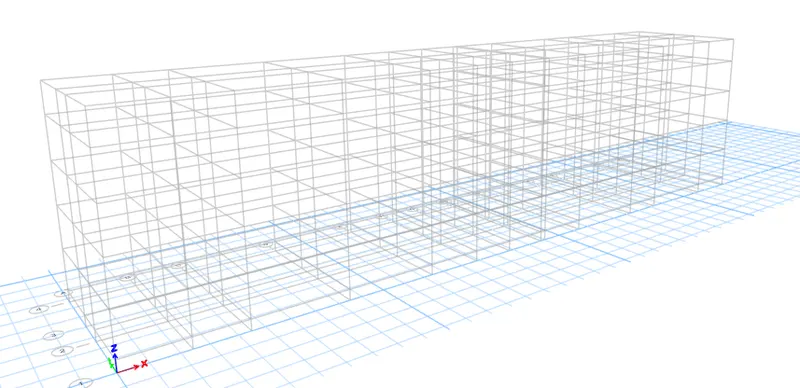
- Open the ETABS software, Click the new model, the model initialization dialogue box will appear.
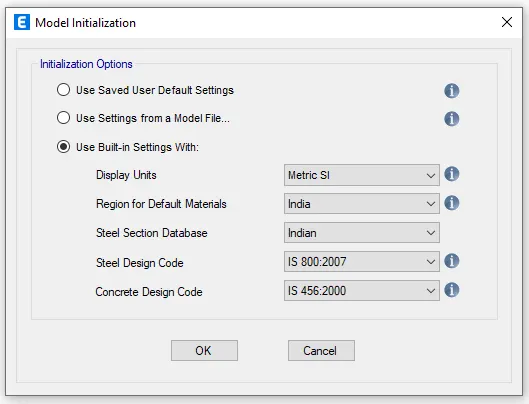
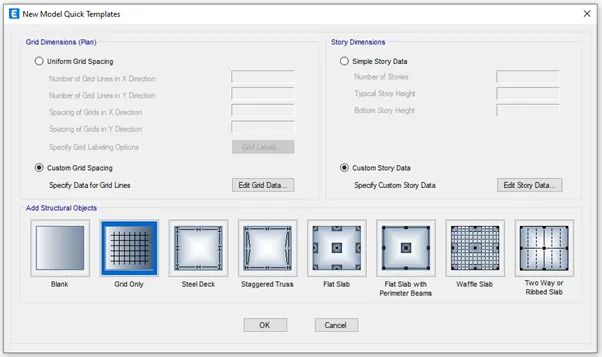
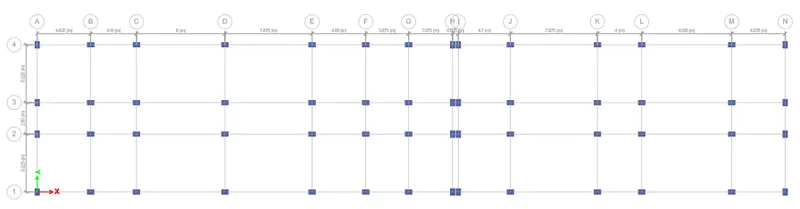
- Click the custom grid spacing & edit the X spacing & Y spacing.
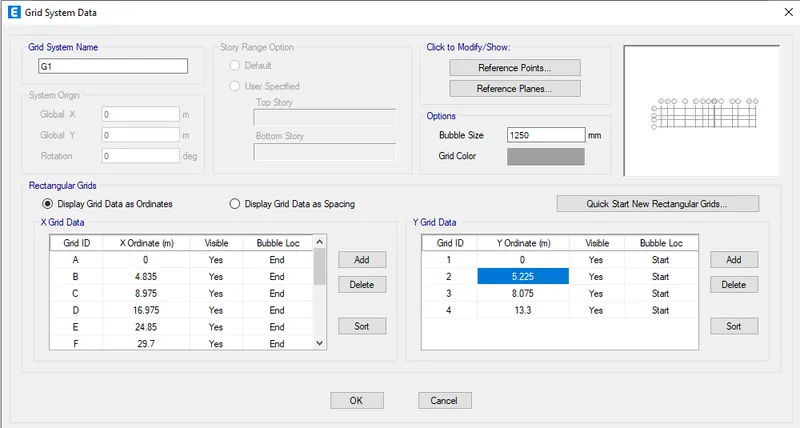
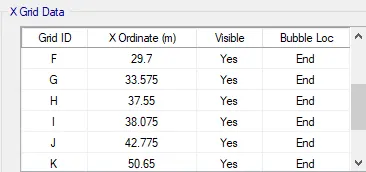
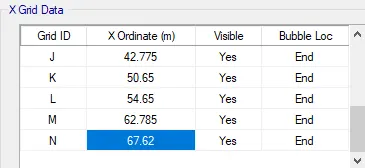
- Edit the story data also thenpress ok.
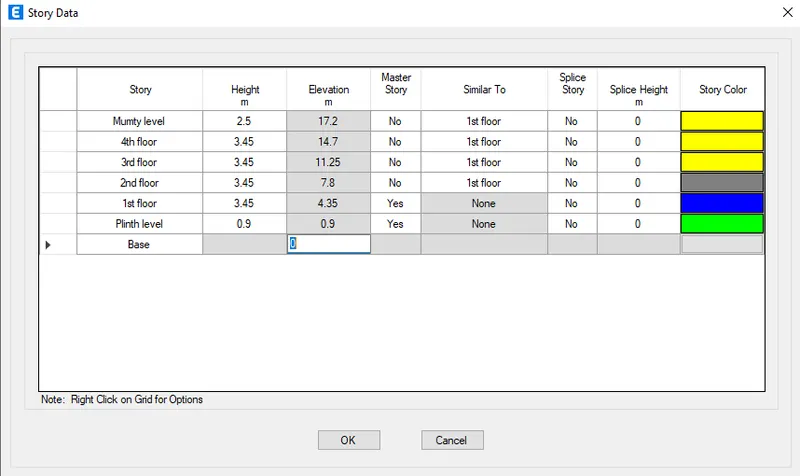
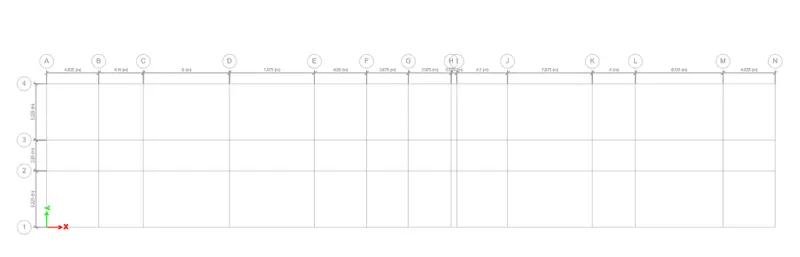
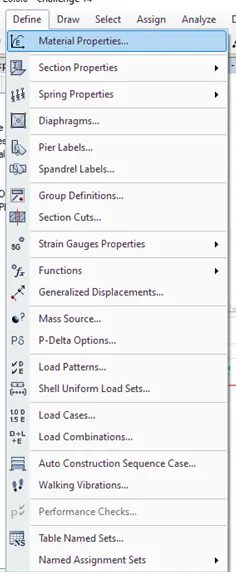
- Click the Define tab & select the material properties.
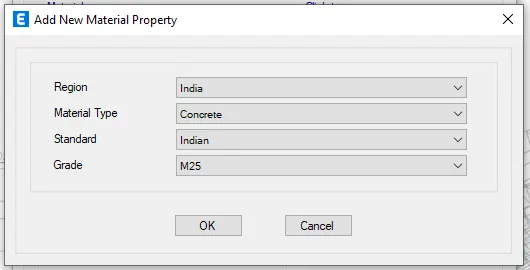
- Add grade of concrete as M25 and Grade of steel reinforcement bars as Fe415, Grade of steel reinforcement bars as Fe500 and do the settings accordingly for each material.
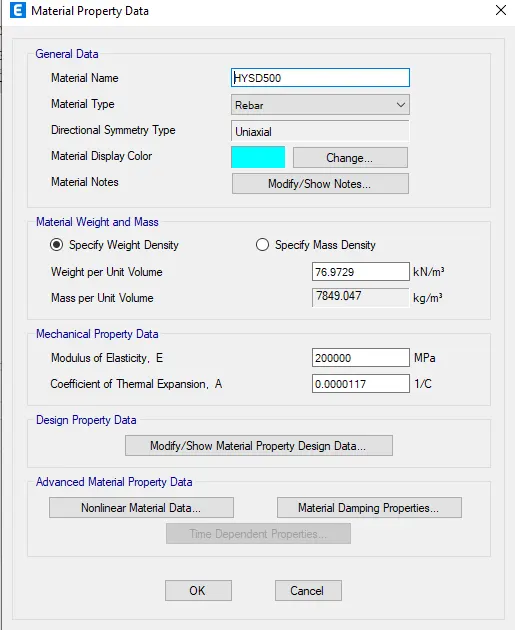
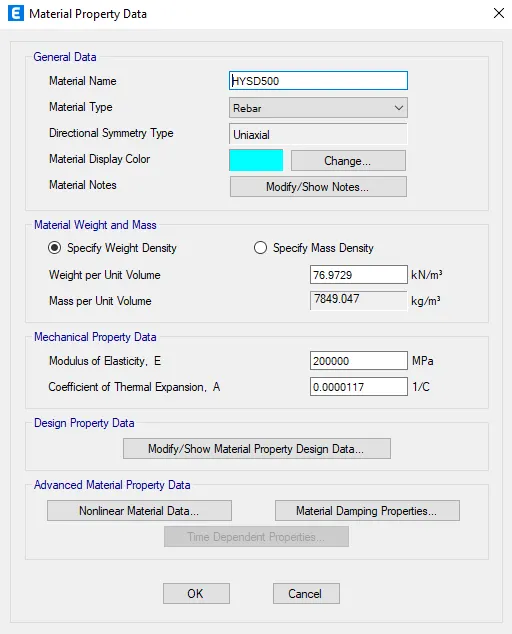
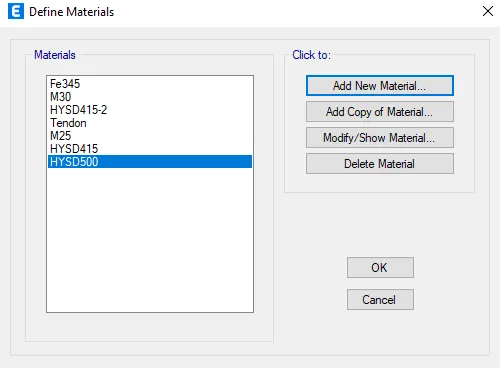
- Click the Define tab & select the section properties in that select frame section.
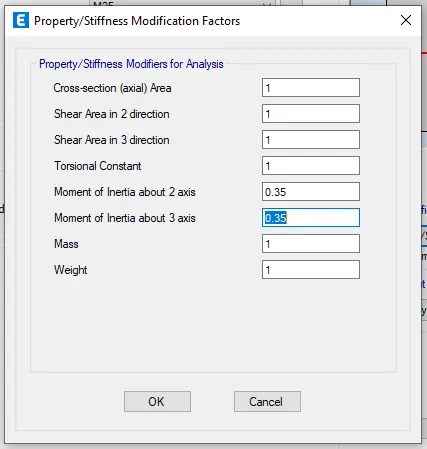
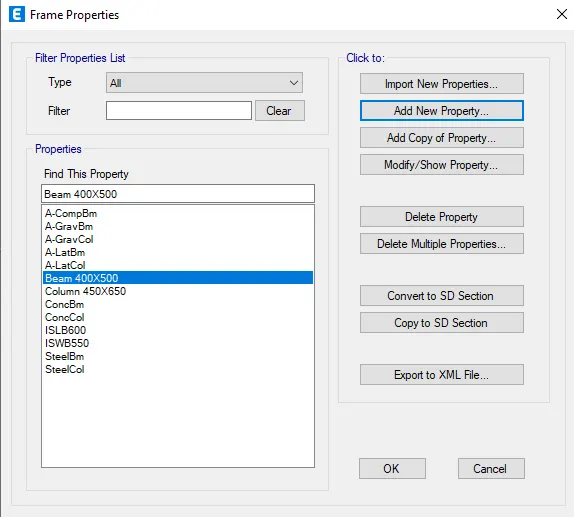
- Add column of size 450 x 650 mm and beam of size 400 x 500 mm.
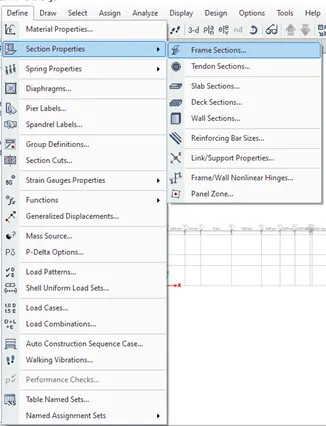
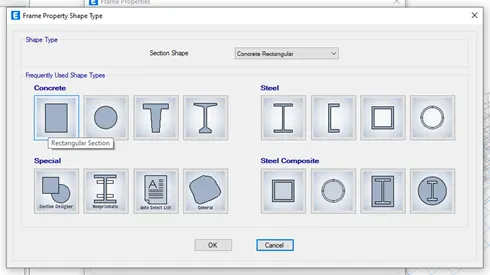
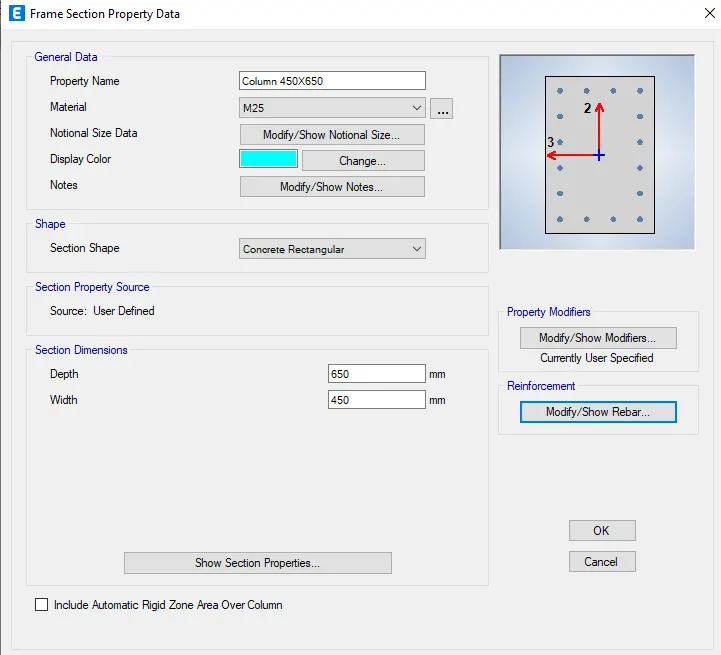
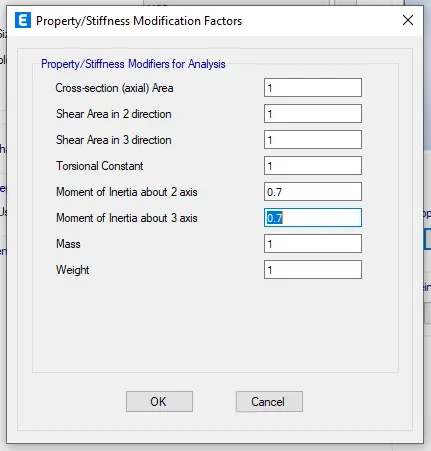
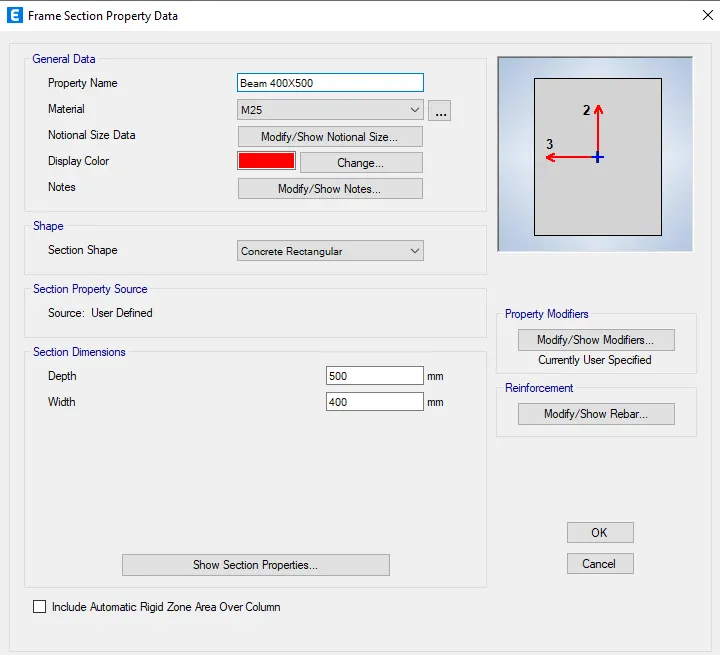
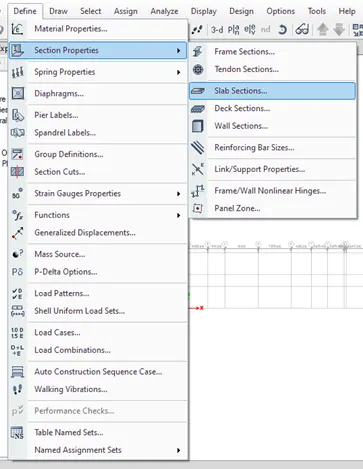
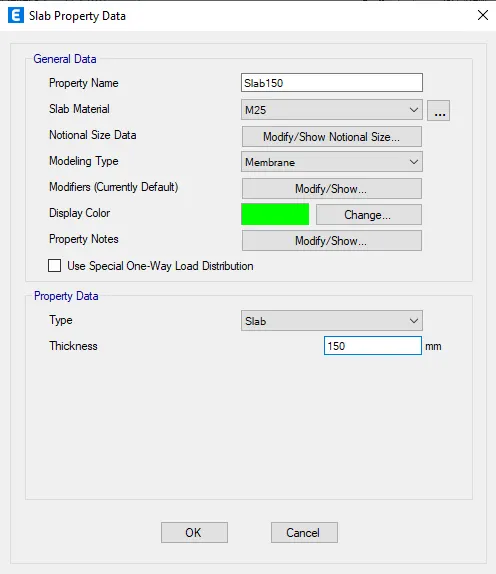
- Click the Define tab & select the section properties in that select slab section.
- Add slab thickness 150mm.
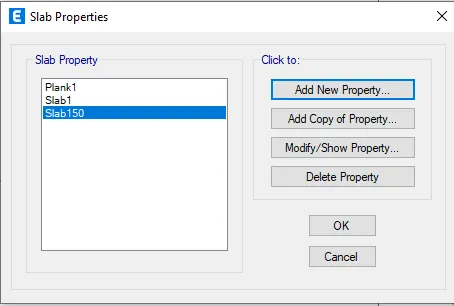
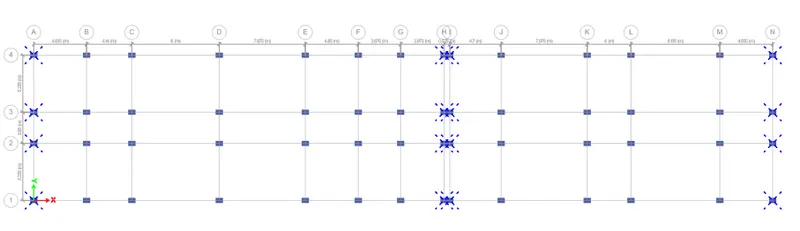
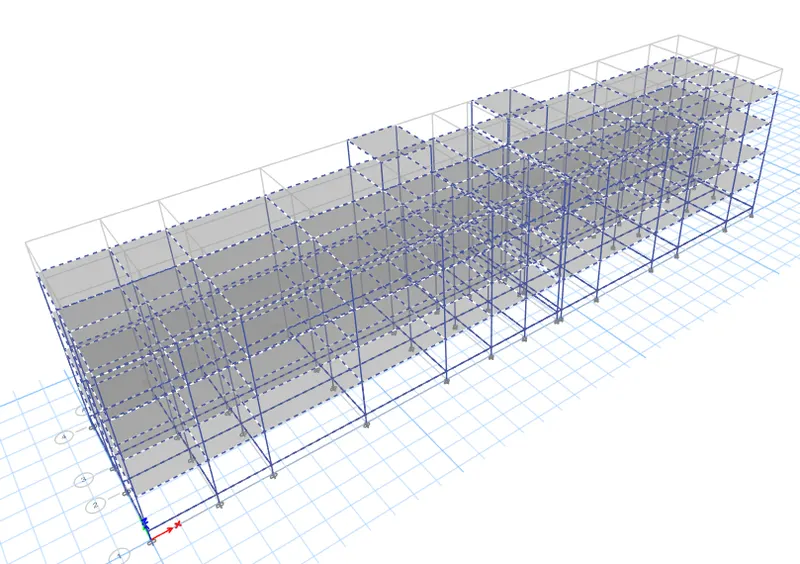
- Draw the column 450X650mm at each gride by selecting the Quick draw column.
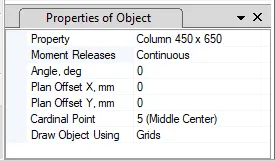
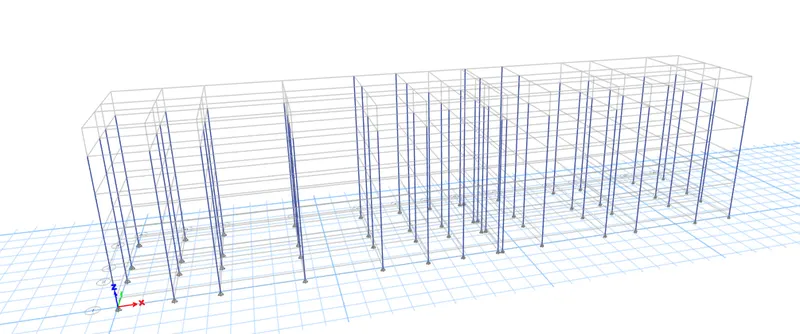
- Click the assign tab & select the fram than select the local axies & rotate the column wherever need 90 degree.
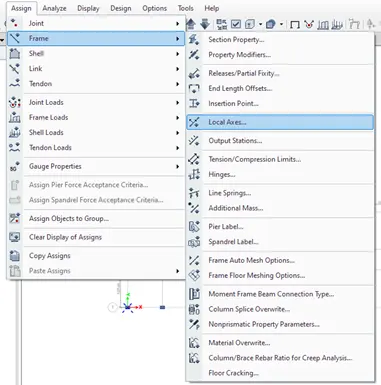
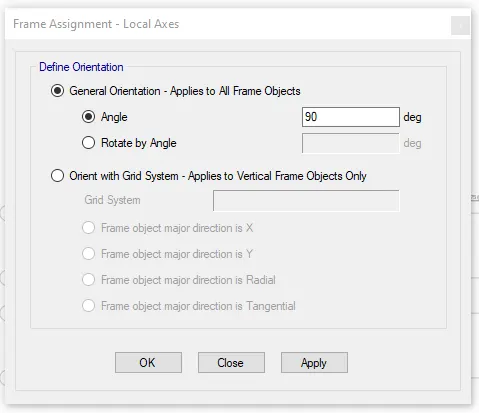
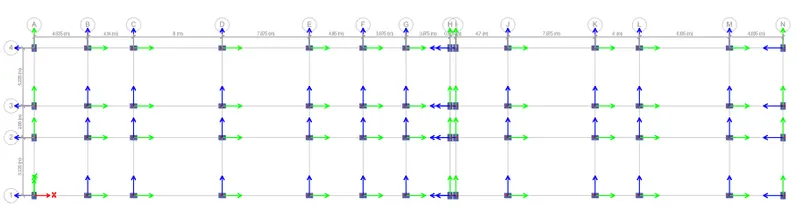
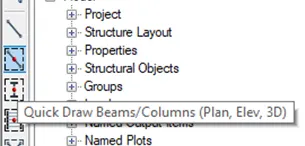
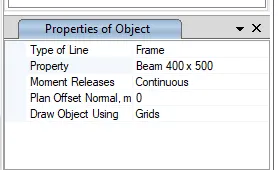
- Draw the Beam 400X500mm at the gride line bty selecting the Quick draw beam.
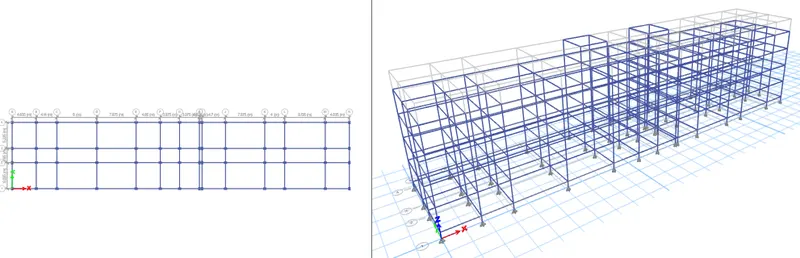
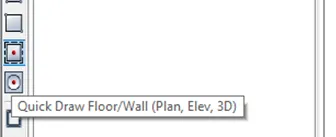
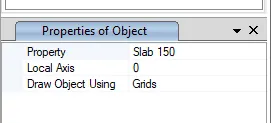
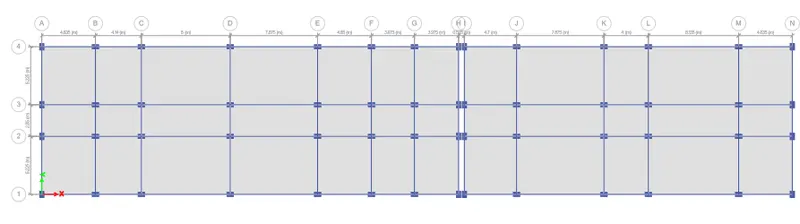
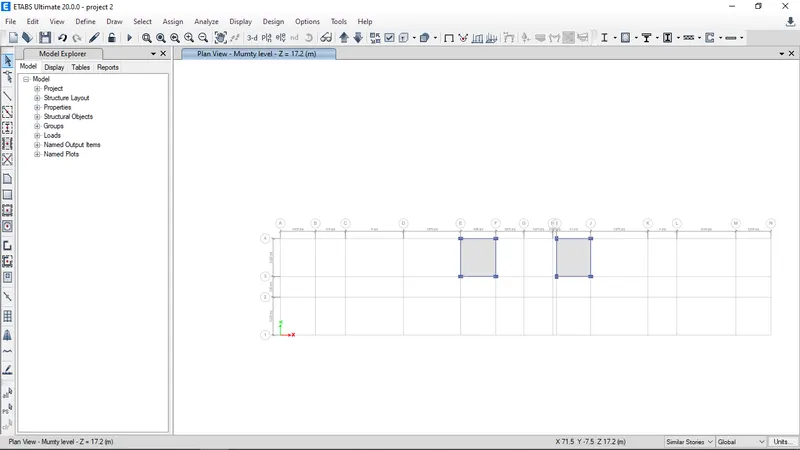
- Draw slab of 150mm by selecting quick draw floor
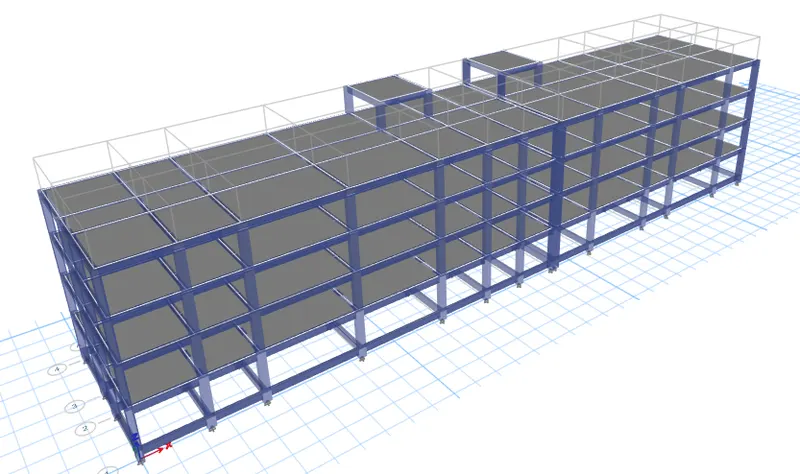
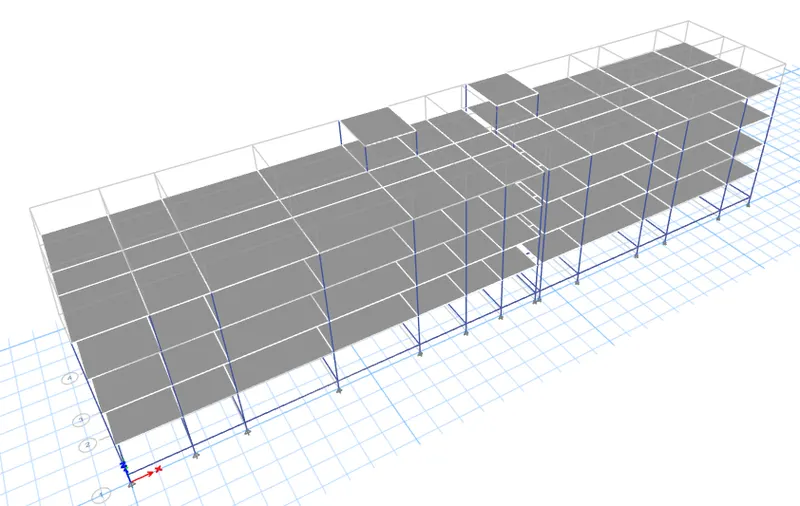
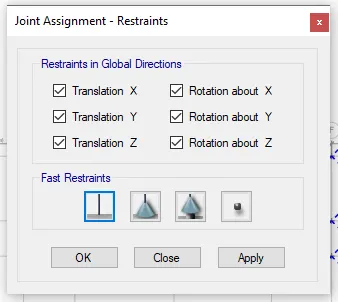
- Click the assign tab select joint in that select restaints and select Fixed support for all the directions and click on apply.
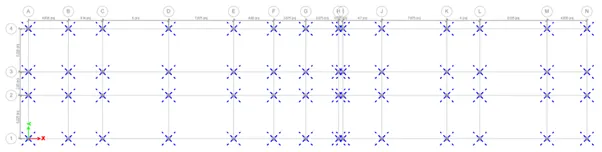
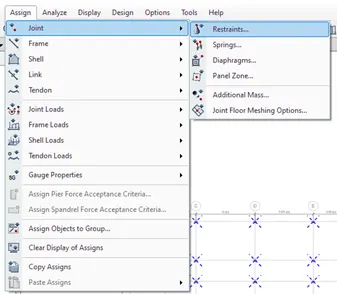
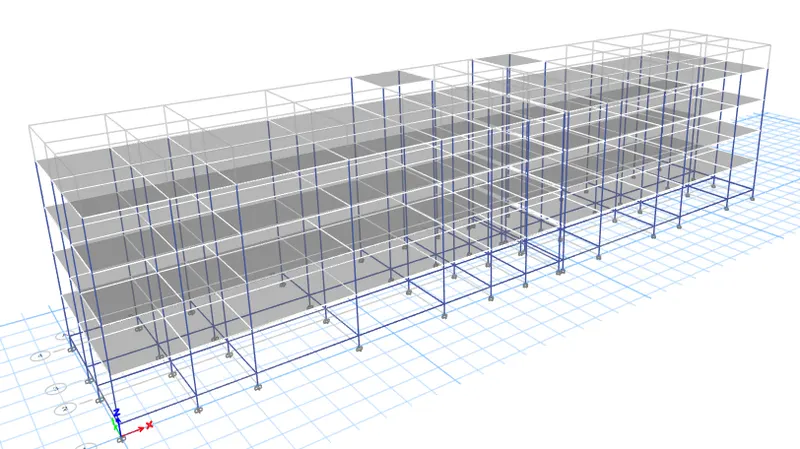
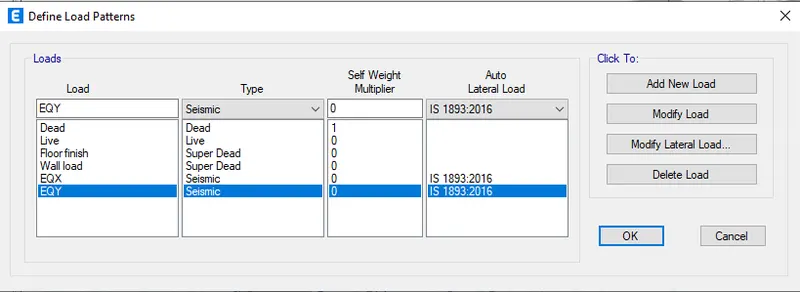
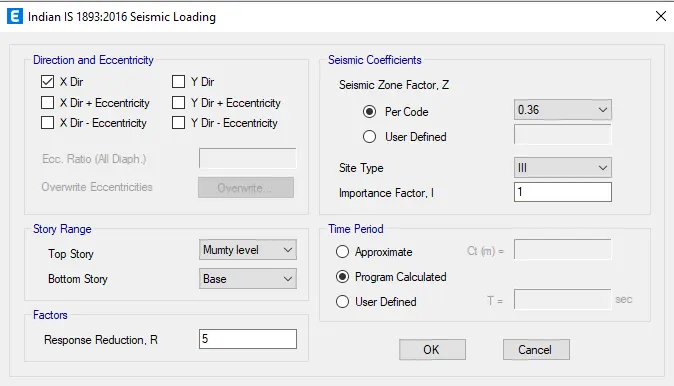
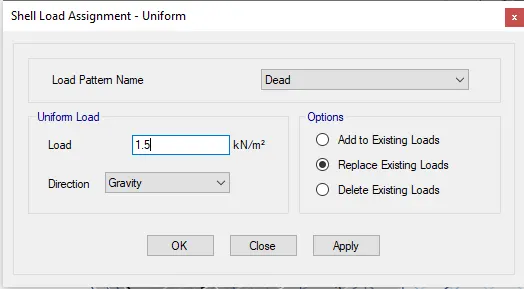
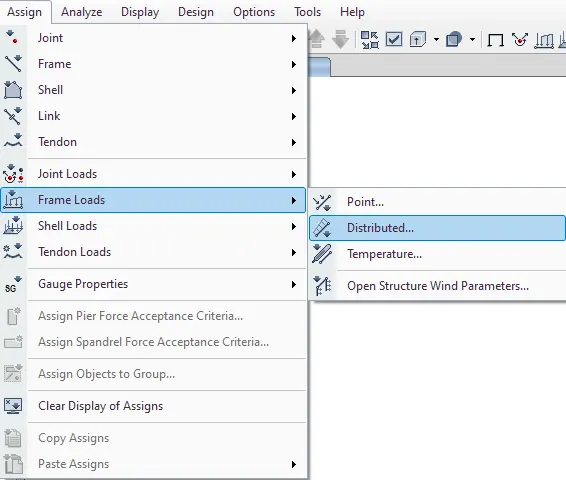
- Add the loads like dead load, live load, brickwall load and earthquake load both in x and y direction in positive and negative direction.
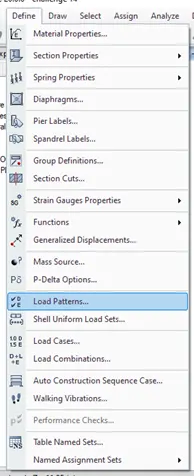
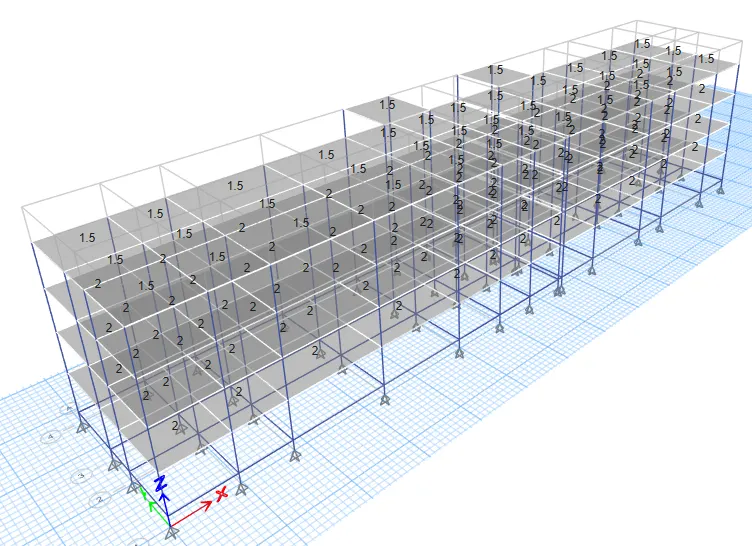
- Assign live load and floor finish to all the story.
- Give the live load as 2KN/msq for all the stories.
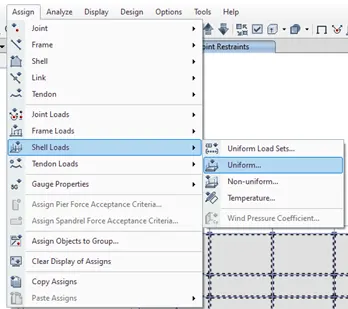
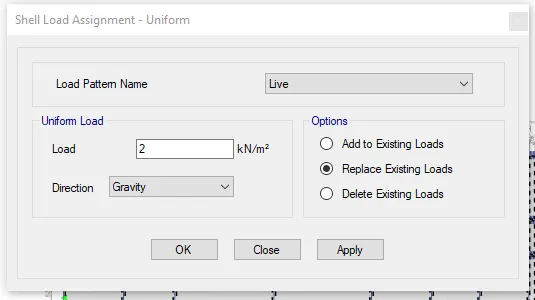
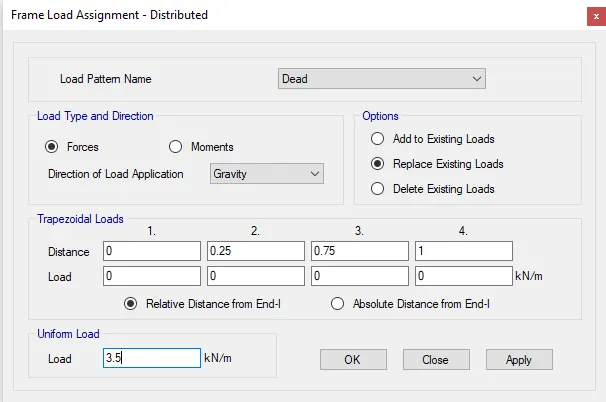
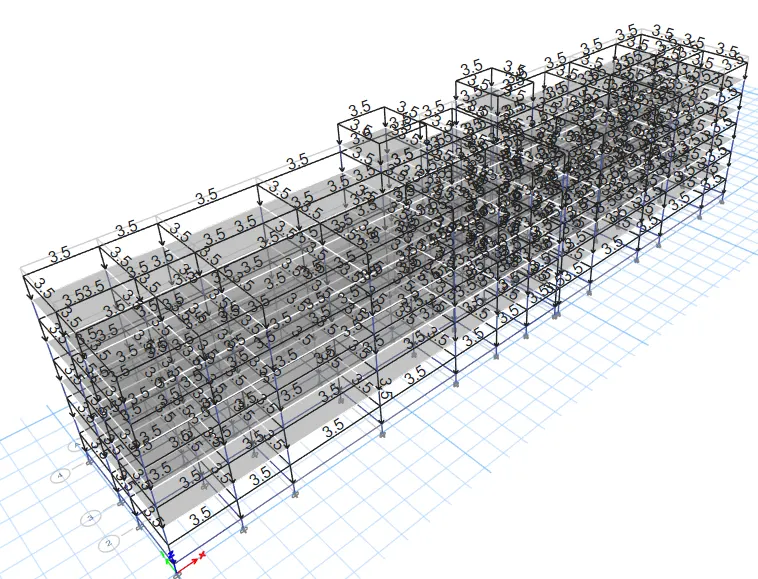
- Assign wall load to all the story.
- Give the brick wall load as 3.5KN/m for all the stories.
- Click the define tab and select mass source and modify the mass source.
- Add the required load and assign the load to the model.
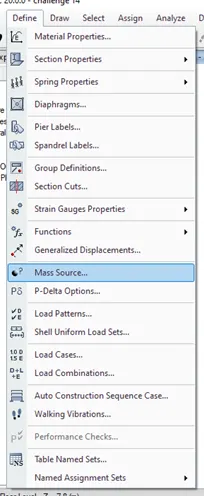
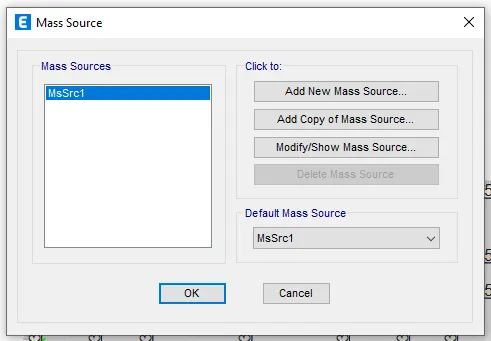
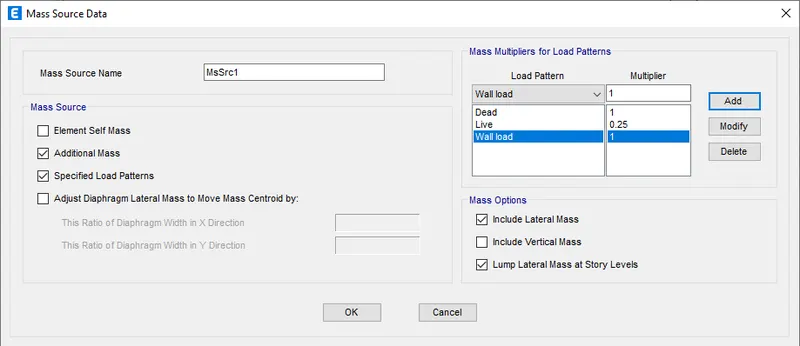
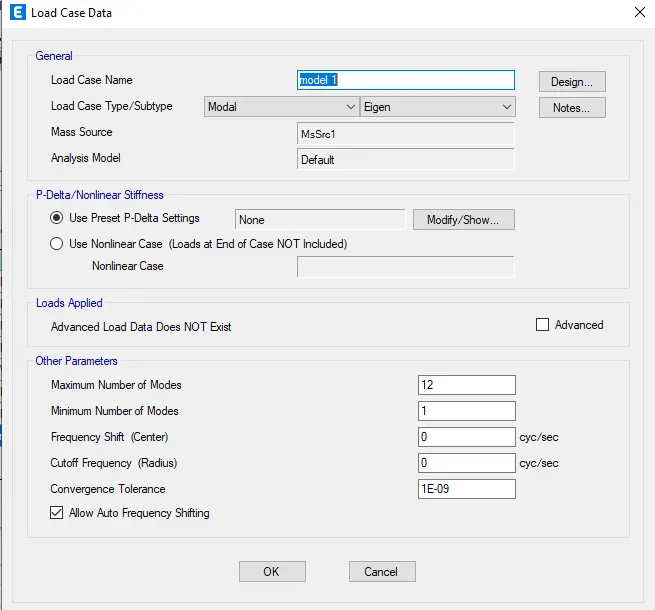
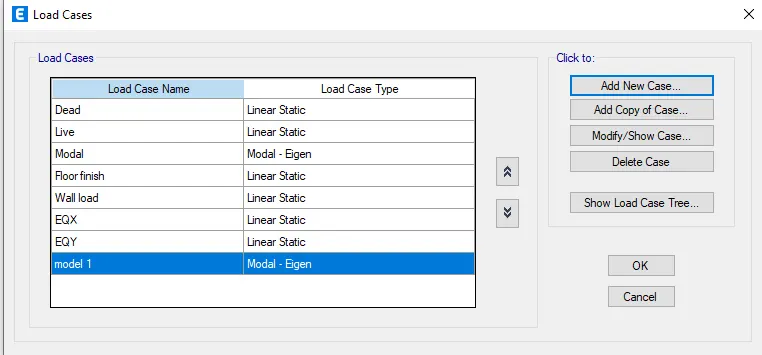
- Go to define tab in that select load combination and add new modal case 1.
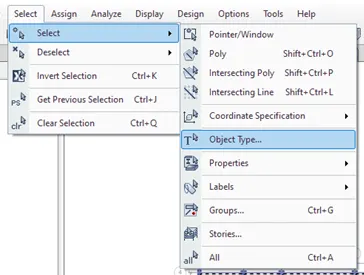
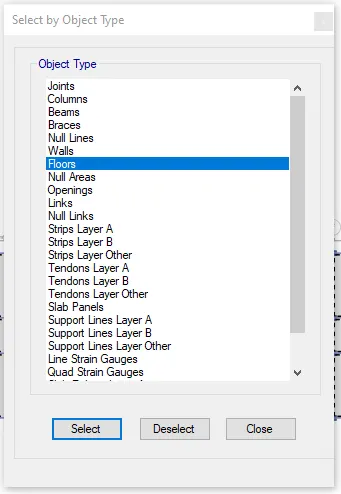
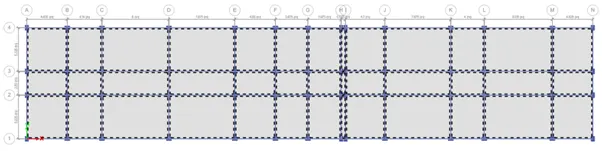
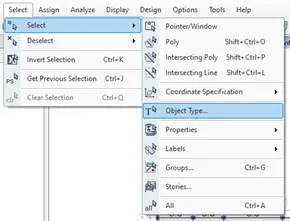
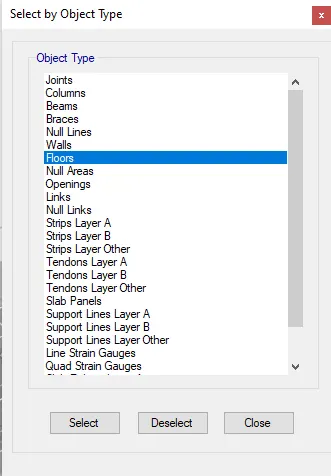
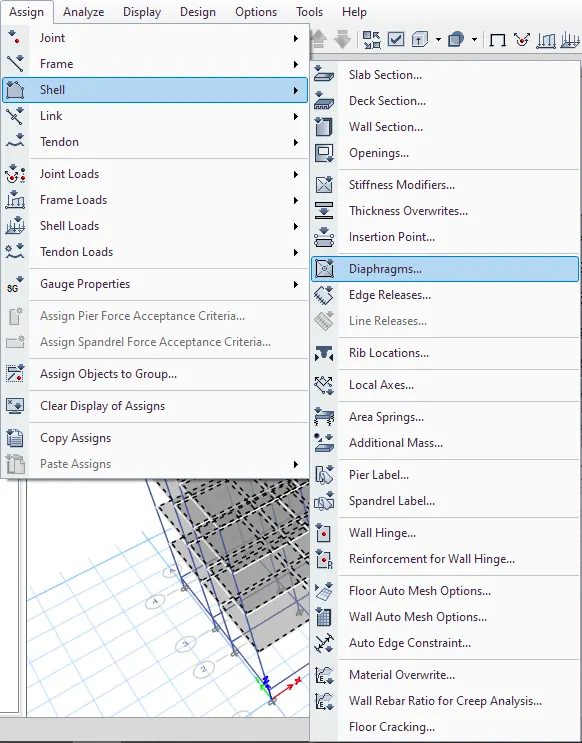
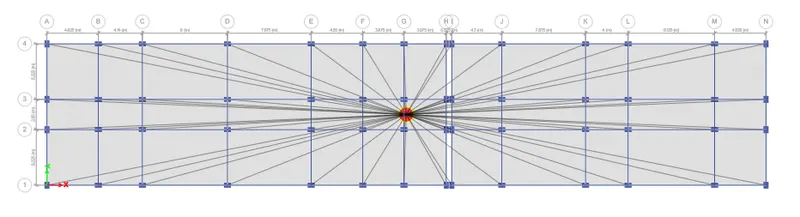
- To create the diaphragm to the shell go to select in that select object type and in that select floors and click select and press close.
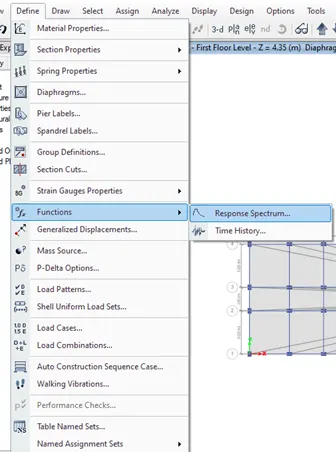
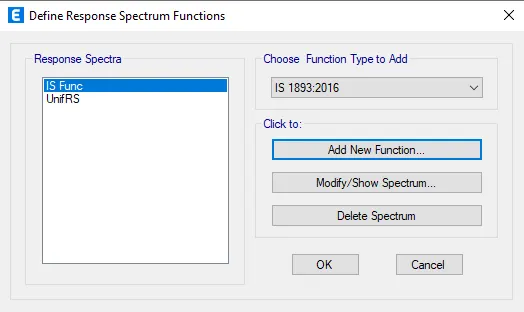
- Click the define tab select functions in that select response spectrum.
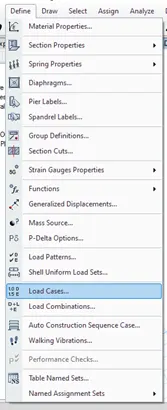
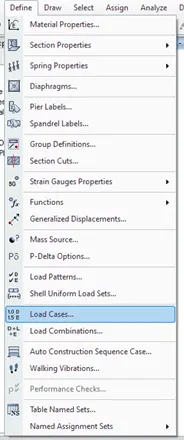
- Click the define tab in that select load cases.
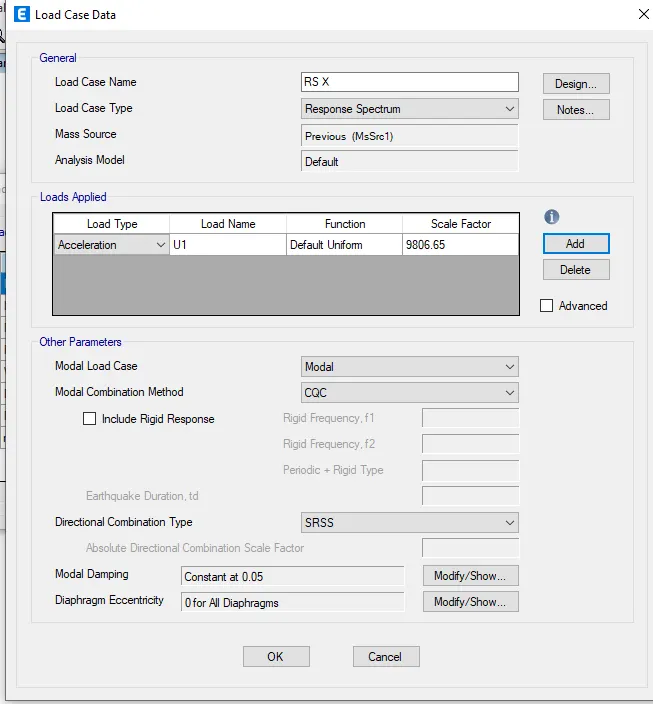
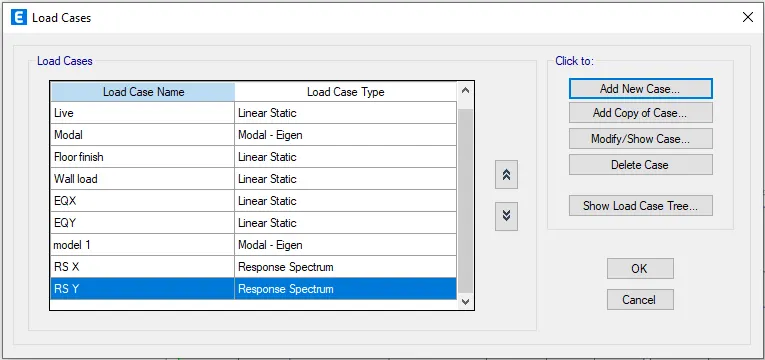
- Run Analyze the model.
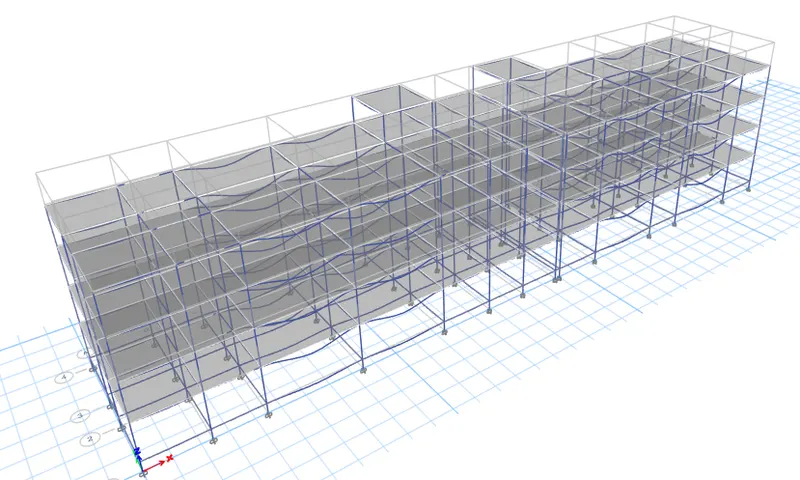
- Click the concrete frame design and run
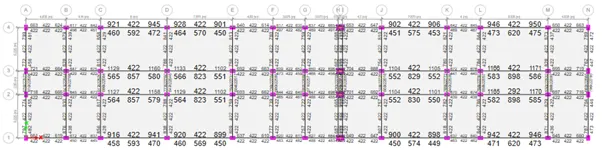
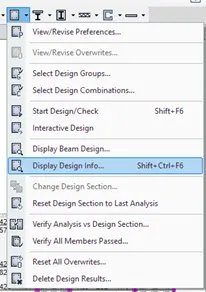
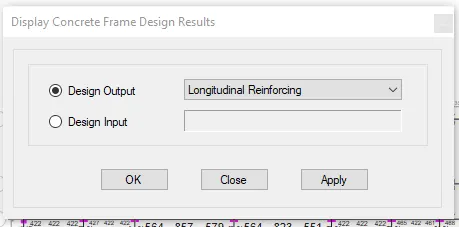
- After the run drop down the arrow next to concrete frame design and select display design info I that select longitudinal reinforcing and shear reinforcing.
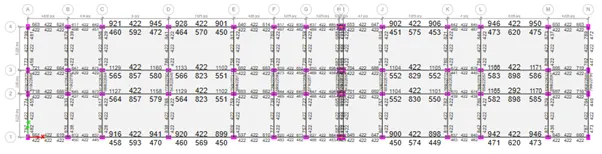
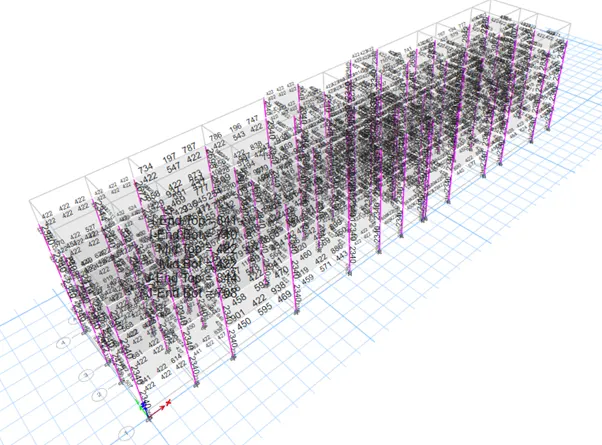
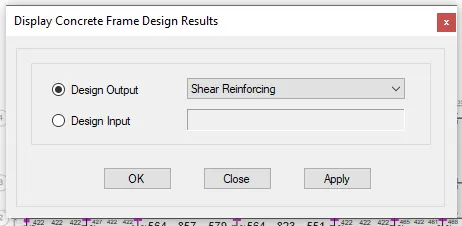
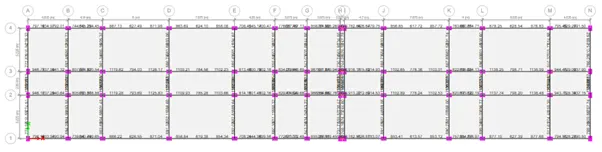
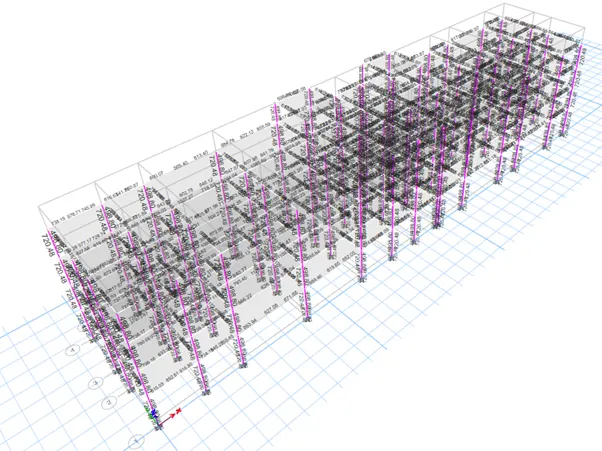
- Export the Etabs file with base support reaction and load conditions are exported in F2k format for footing design using SAFE software.
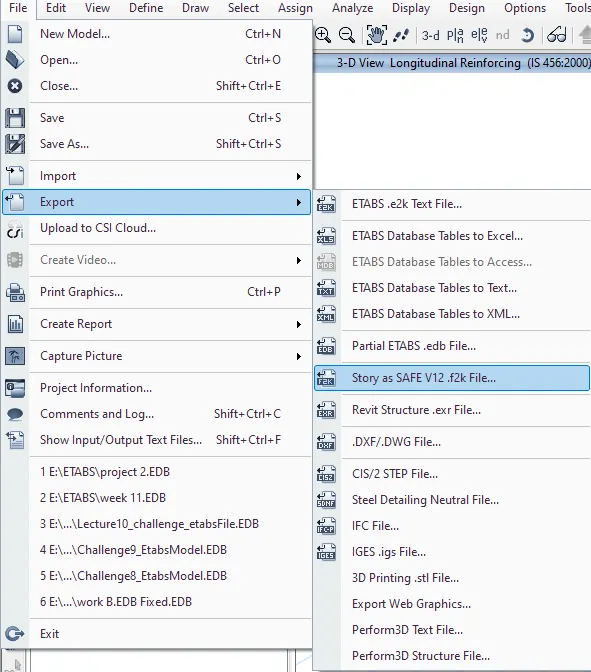
- Modelling and Designing of Pilr group foundation using SAFE software:
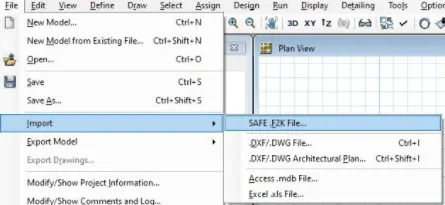
- Import the f2k file in SAFE software.
- Assign the materials
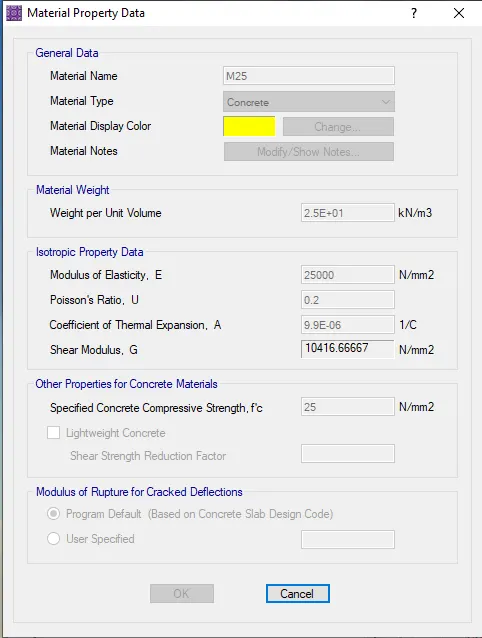
- Assign concrete M25
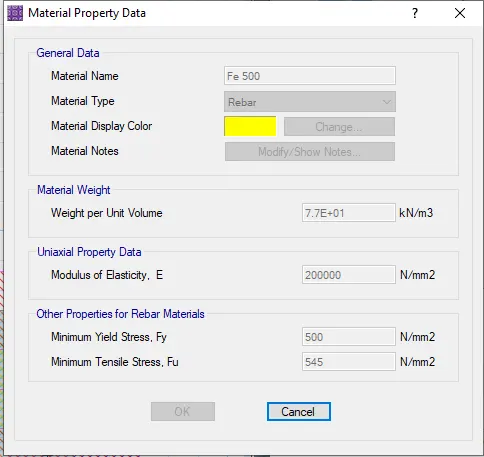
- Create another material as Fe 500.
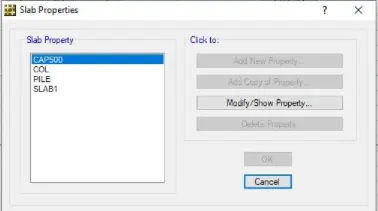
- Slab section 500mm thick for Pile cap.
- Tie beam(600x500mm depth) assignment
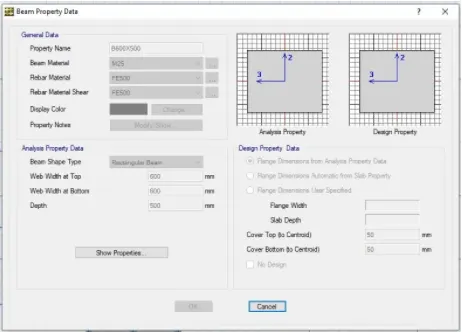
- Assign the spring property for piles.
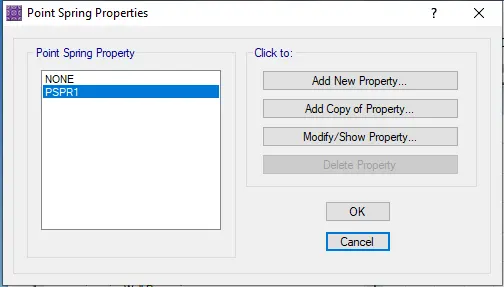
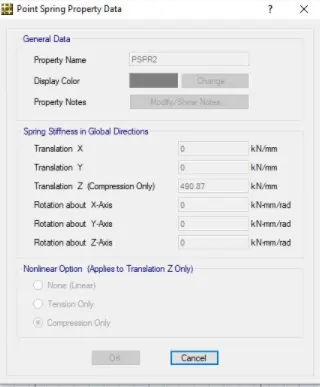
- Assign load combinations for SLS and ULS.
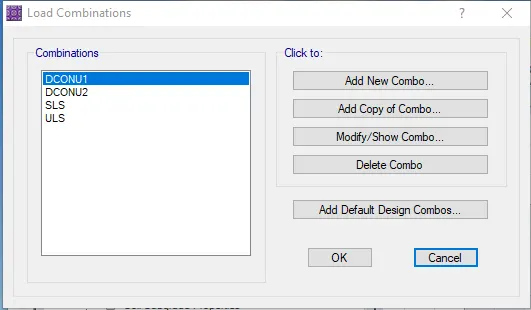
- Modelling of Pile cap and pile points and stiff columns.
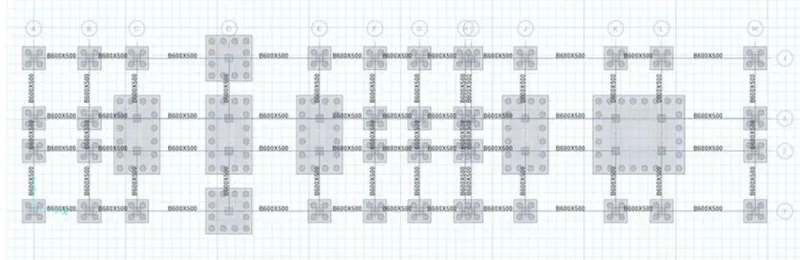
- Assign the design grids in X and Y directions.
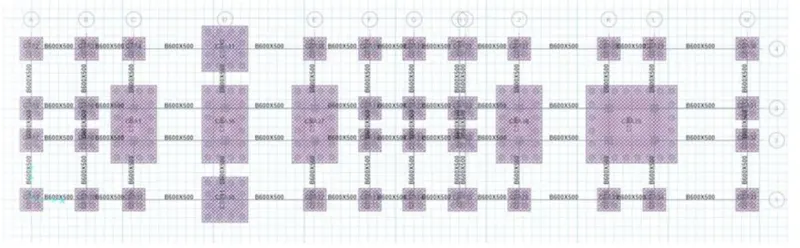
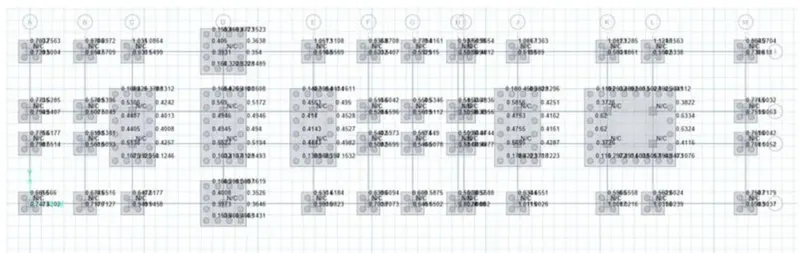
- Check the punching shear ratio.
- Punching shear ratio is found under limit as per IS 456.
- Pile cap bottom rebar view.
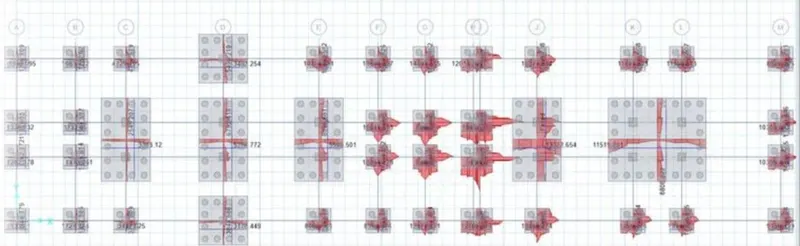
- Pile cap top rebar view.
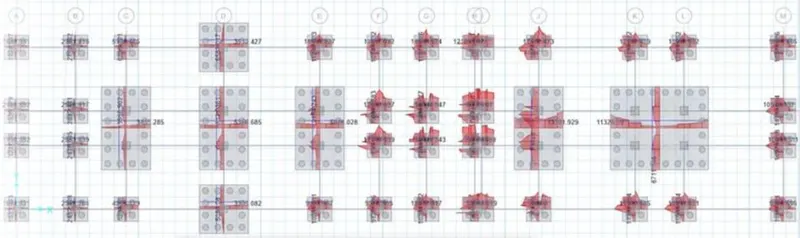
RESULT : The given challenge is completedby using Etabs and Safe software.