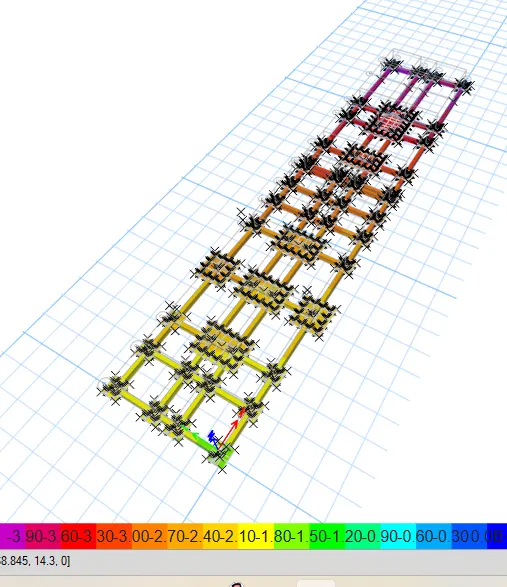
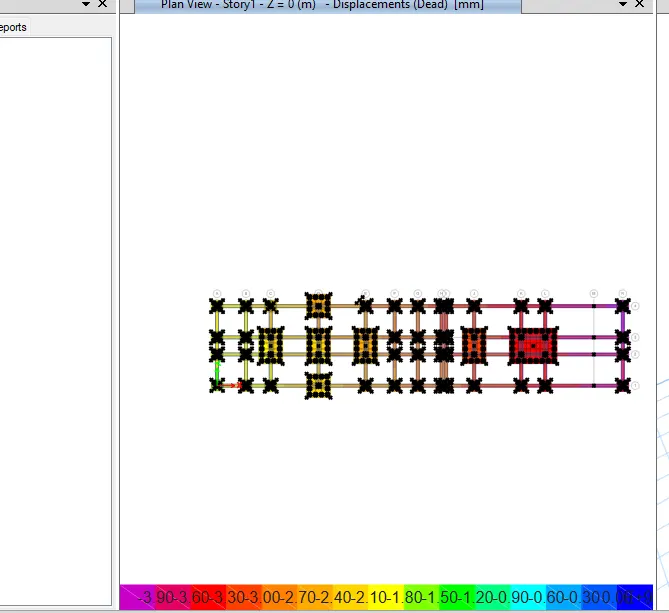
Project 2_Design & Analysis of a Hostel building at Guwahati, Assam
1)AIM & INTRODUCTION: DESIGN a hostel buiding by use of etabs and safe
PROCEDURE:
Data required for E-TABS analysis:
pinned support ,Base + 5 story (plinth to Roof) + 1 Mumty
Column 450x650mm , Beam 400mmx500mm , slab150mm thick , no shear wall necessary
Floor live load 2 KN/m2
Terrace live load 1KN/m2
Floor finish + ceiling finish 1KN/m2
Balcony wall load 1KN/m
Guwahati seismic Zone V
DESIGNING:
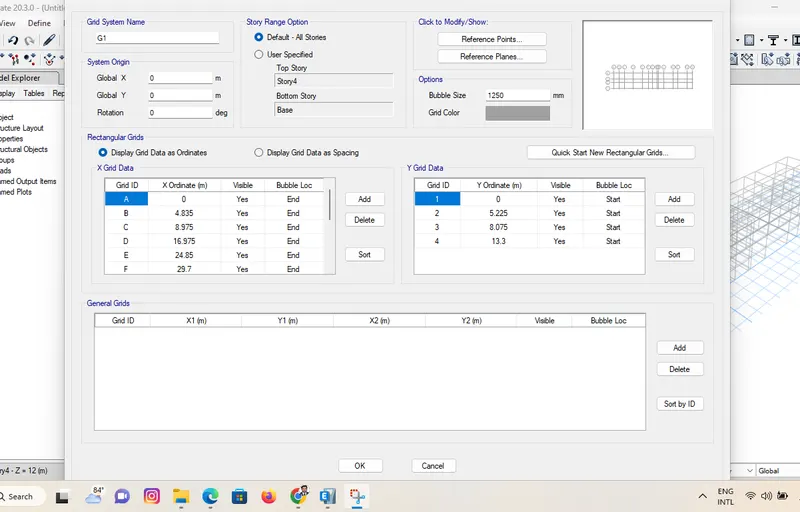
provide the grid dimensions
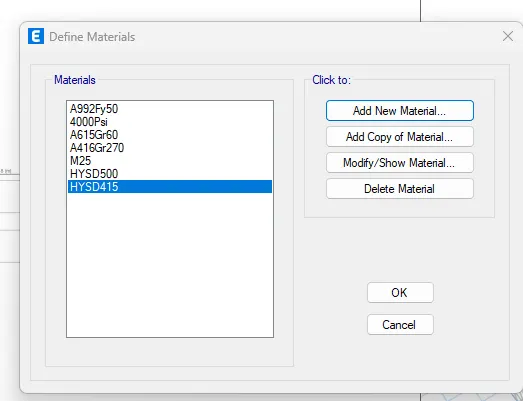
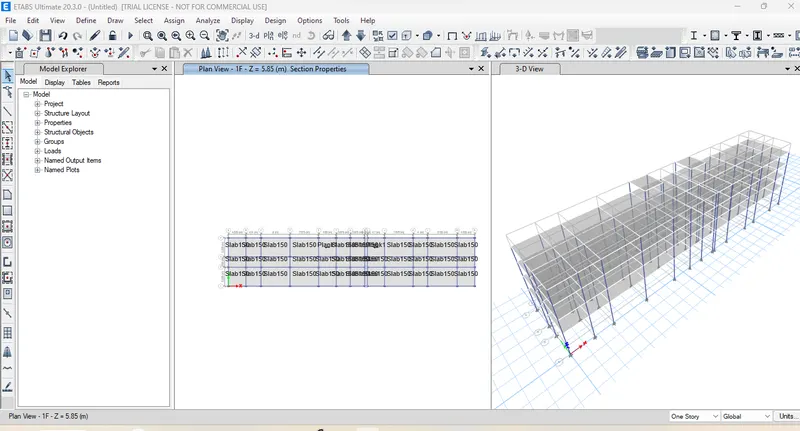
define column and beams
define the loads
assign allstructures and loads
run analysis
go to base level- export - story as SAFE - base - export floor & loads from above select all loads and load combinations - ok - save
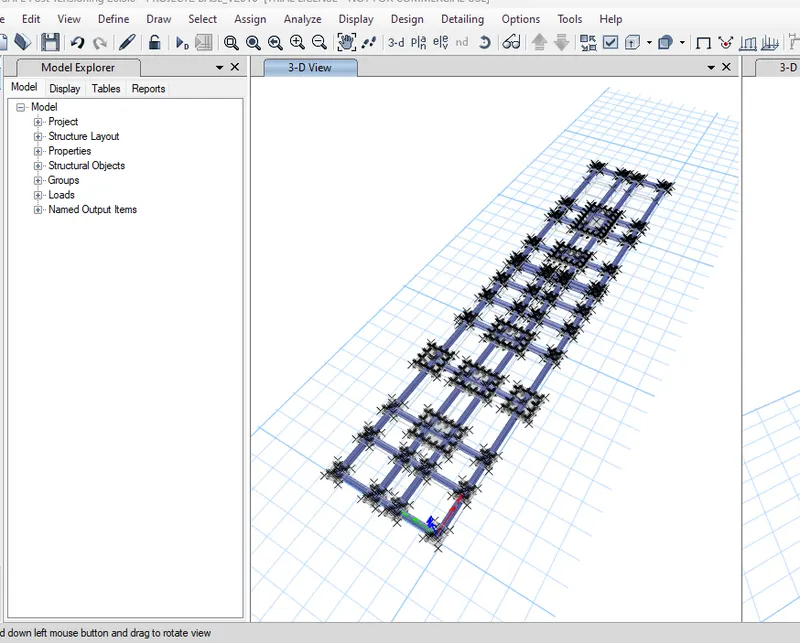
open safe - new model - blank file - import the saved file - ok - 3d view point objects tick - show loads tick -
select the columns - choose dead load above - right click to see the load transfering details
plan view - provide pile under the columns - provide tie beams to ensure uniform load distribution among piles set display - extrude view to see the tie beams
reinforcement details
for beams and tie beams
| MARK |
main top T1 |
main bottom B1 |
add top left T2 |
add top right T3 |
add bottom B2 |
STIRRUPS left | stirrups | stirupps right |
| TYPICAL RCB | 3#16mm | 3#16mm | 3#20mm | 3#20mm | - | 10mm@100c/c | 10mm@100c/c | 10mm@100c/c |
reinforcement details for piles :
| MARK |
main top T1 |
main bottom B1 |
add top left T2 |
add top right T3 |
add bottom B2 |
STIRRUPS left | stirrups | stirupps right |
|
TYPICAL Tie Beam 600x500 |
8#32mm | 8#32mm | - | 8mm@300c/c | 8mm@300c/c | 8mm@300c/c |
REPORT FORMAT: