Project 2_Design & Analysis of a Hostel building at Guwahati, Assam
AIM- Complete the Project of Hostel Building (G+3) In Guwahati Assam
Objective of the challange
- To Calculate and assume necessary data from the given architectural and site information
- To Model analysis and design he frame structural using ETABS
- To model analysis and design the foundation using SAFE software
- To produce structural typical floor plan & Typical rebar drawings of memebers
Data Given For the Project
- Building Type = Hostel Academic
- Location = Assam Guwahati
- Seismic Zone =5
- Soil Type = 3
Data required for the ETABS analysis of model
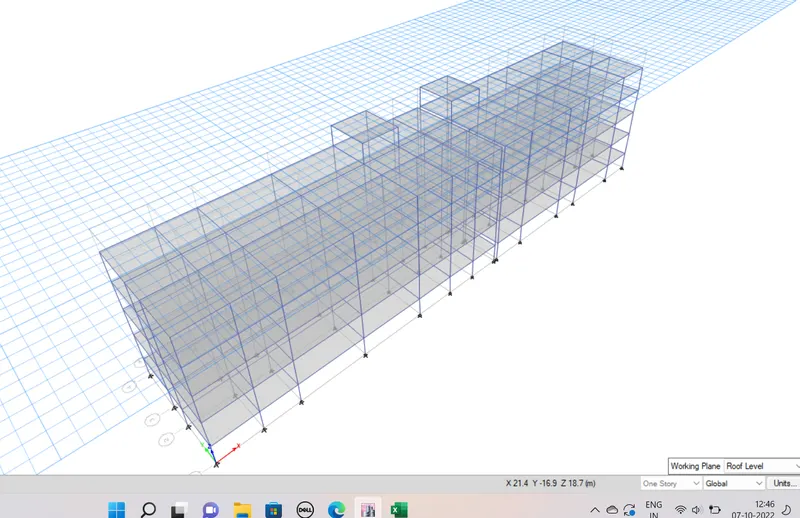
- Pinned support base + 5 story (Plinth to roof)+ 1 Mumty level
- Columns 450x500
- Beams 400x500
- Slab 150mm Thick
Loads values As per the Code 875 (part 1&2)
- Floor live load =2 KN/m^2
- Terrace live load= 1 KN/m^2
- Floor finish + celling Finish =2 KN/m^2
- Partition wall load = 3 KN/m
- Balcony wall Load 1 KN/m
Grids spacing values calculated in excel for random use
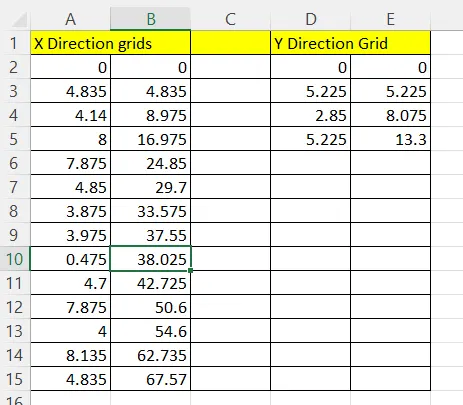
Now open ETABS and Start modelling
- Define Materials =
FE500 and M25
- Define Frames Columns 450x500mm
Beams 400x500mm
Slab 150mm Thick
Define frame ETABS
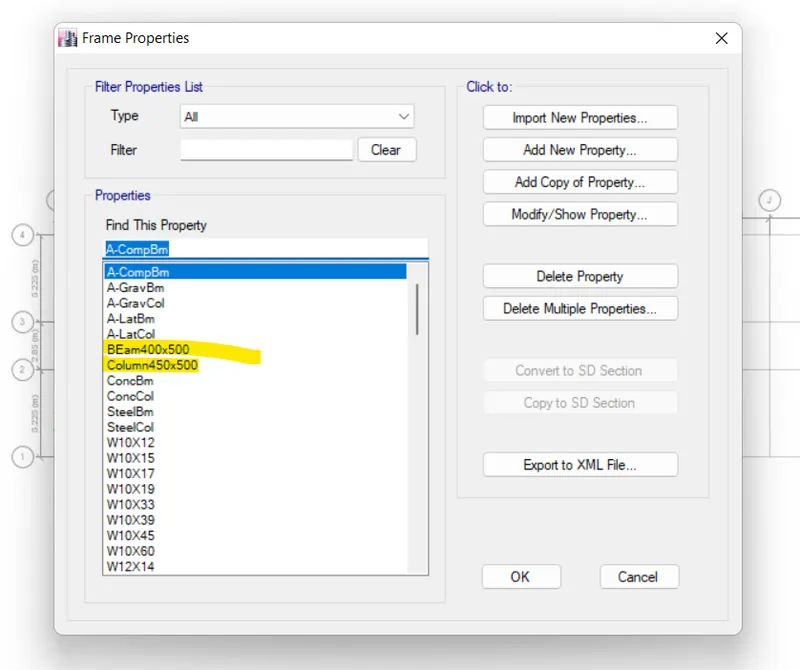
Define Loads
Model Prepared in Etabs by draw all the columns and Beams and Slab sections
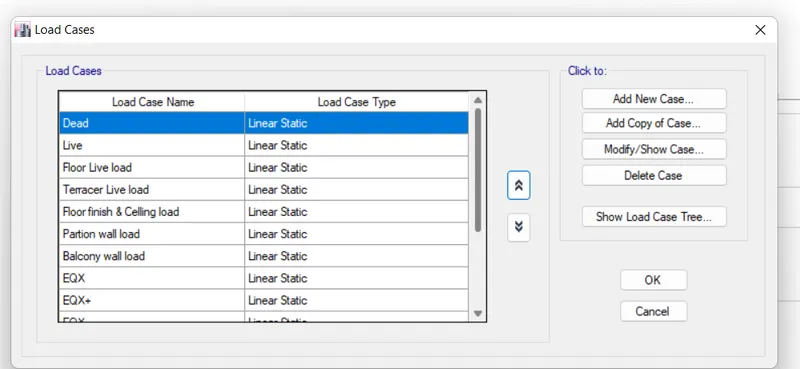
Defining of variuous Load Cases
Floor Live Load Terrace live load is designed as live loads and wall and finishes assigned as superdead loads in load definition
Define> Section Properties As per the discuss above
For column Section
450x500mm Size and M25 Fe500&415 Assigned and than mass in X&Y Direction As 70%
For Beam Section
400x500 mm Size and M25 Fe500&415 Assigned and than mass in X&Y Direction As 35%
For slab section
150mm Thickness as membrane and M25 Fe500&415 Assigned
Respose spectrum defined for the zone V and the type 2 soil other factors considered as default.
Assigning of Various Load as described above are assigned
Frame loads and shell Loads
Afer assigning the loads Mass source and diaphram is also assigned and analysis is Done
and got the Following Results
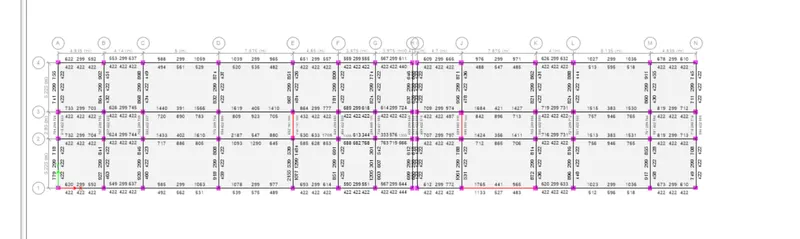
As we can see that the some Beams are failed in analysis beacuse of High amount of Torsion Forces induced in it
Reason- Because at the time of placing of columns center of column missed to the grid so the eccentricty generated and eccentricity is the main cause of torsion in the Beams
Remedy- To Reduce the eccentricity i deleted the respective columns and draw the new columns with matching center with the grid points.
Than Model is again analysed and found the satisfatory results below
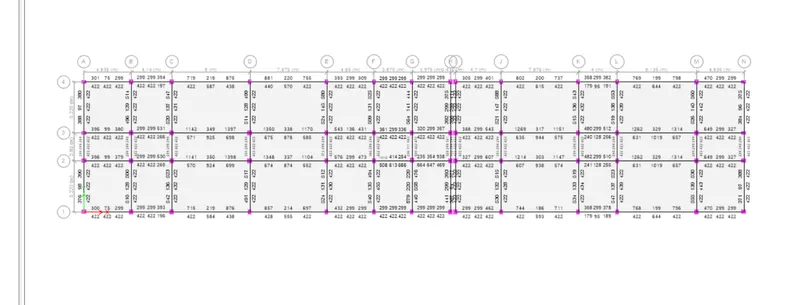
So the further checks are done for the Model
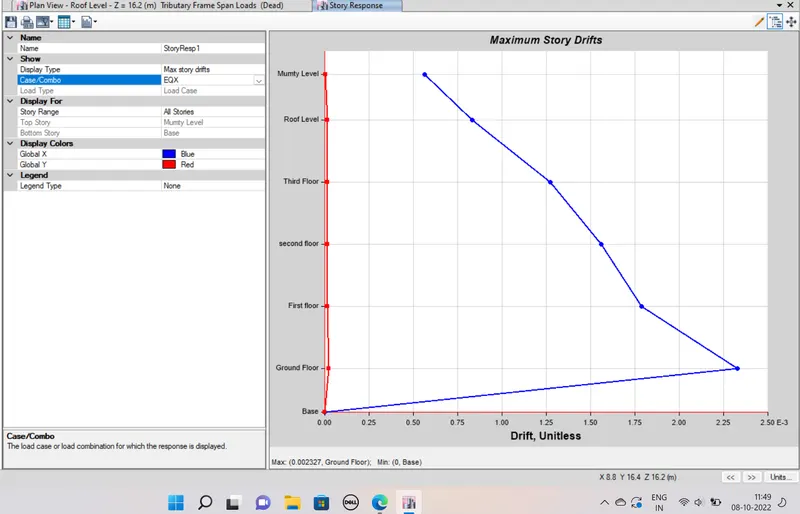
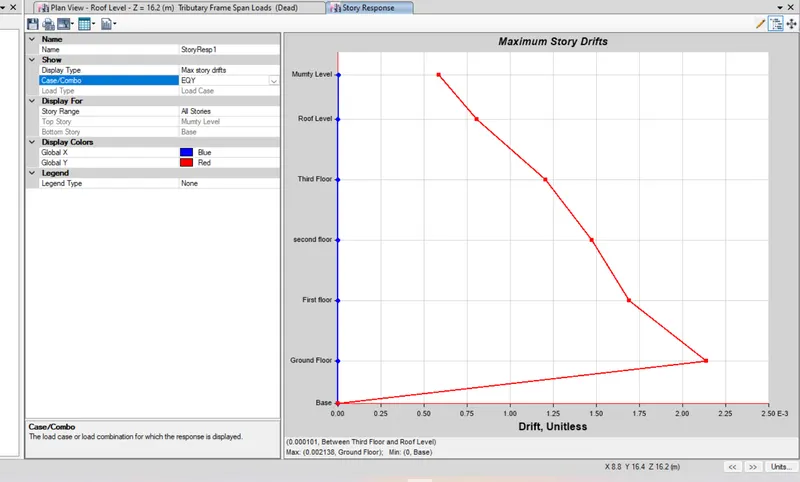
Check of Drift of Model in X and Y direction Due to the seismic Forces in X and Y directions
Storey Response plot is below for maximum drift due to the EQx and EQy
Response inY
Following Base reactions are obtained due to loads
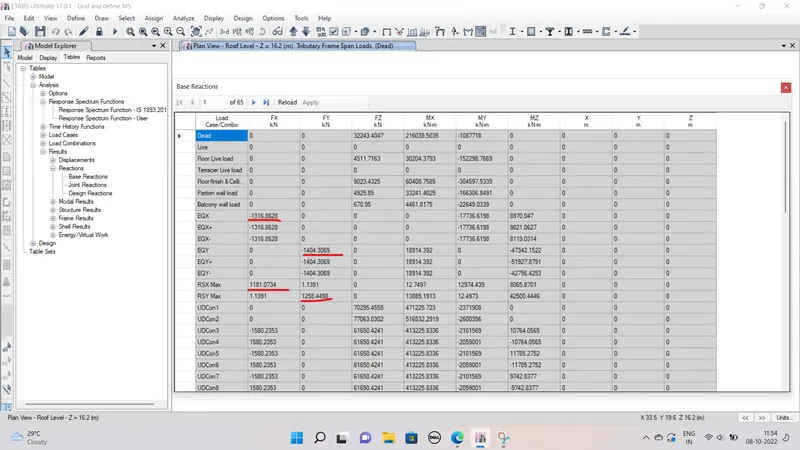
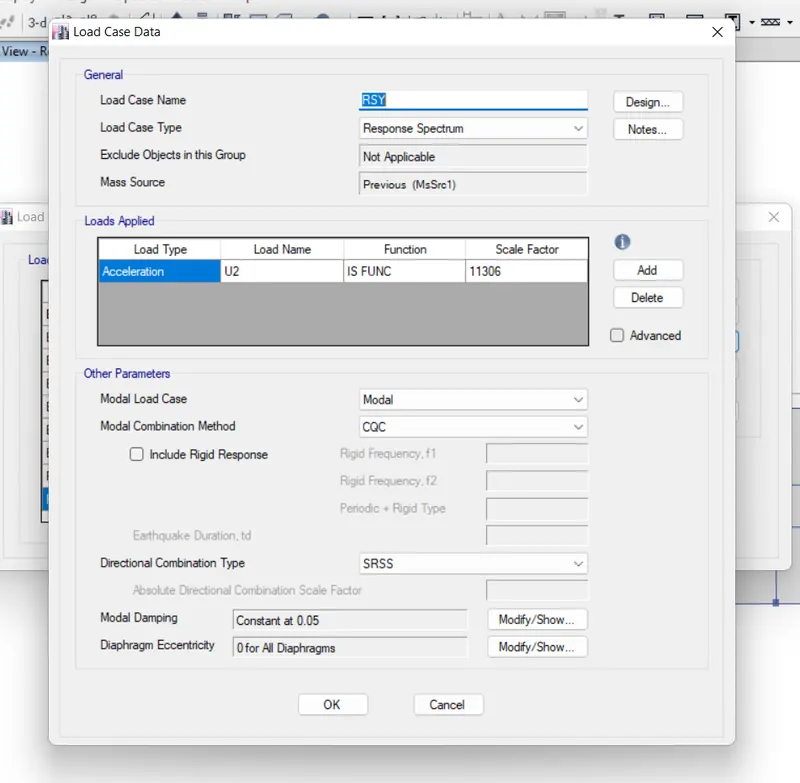
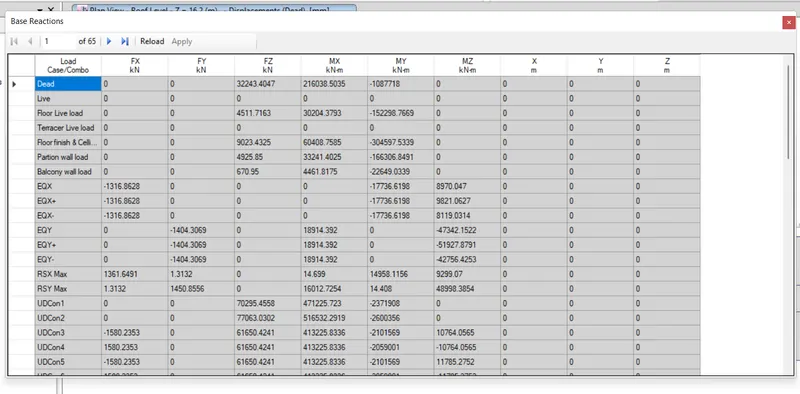
So the scale changed and than rerun the analysis after that following result are falls sastisfatory to compensate the base shear
Scale Factor modification
Result
Now have to design the Reinforcement For the typical Beam and Columns
Reinforcement Required for the Beam section as per the analysis Results as follows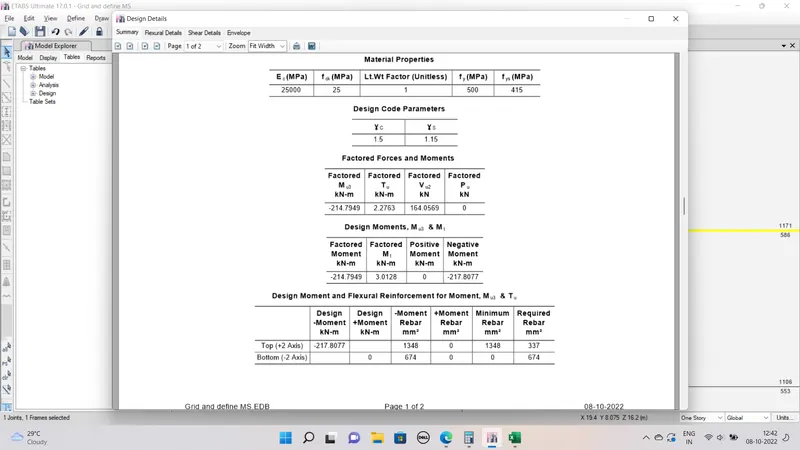
So The Reinforcement Calculations Roughly done in the excel and Provided as follows
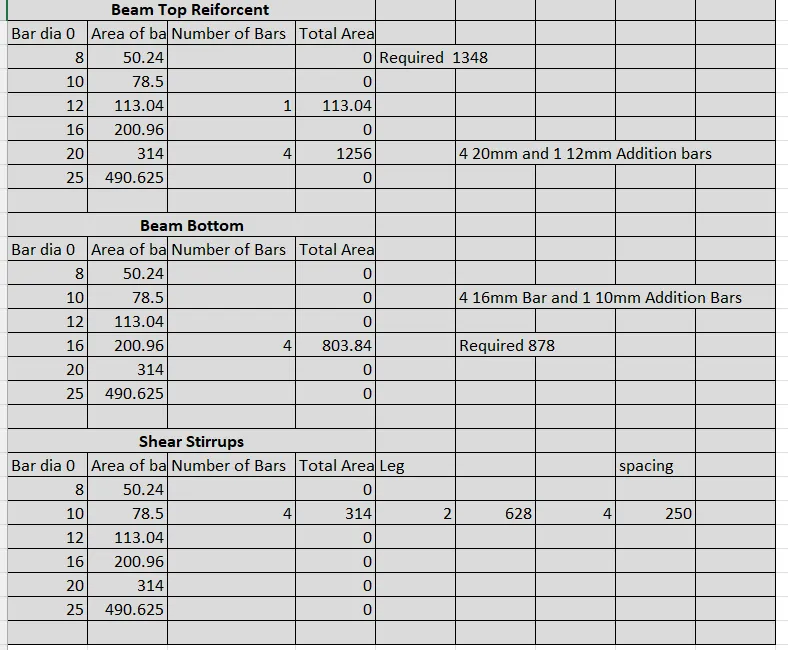
So In Beam
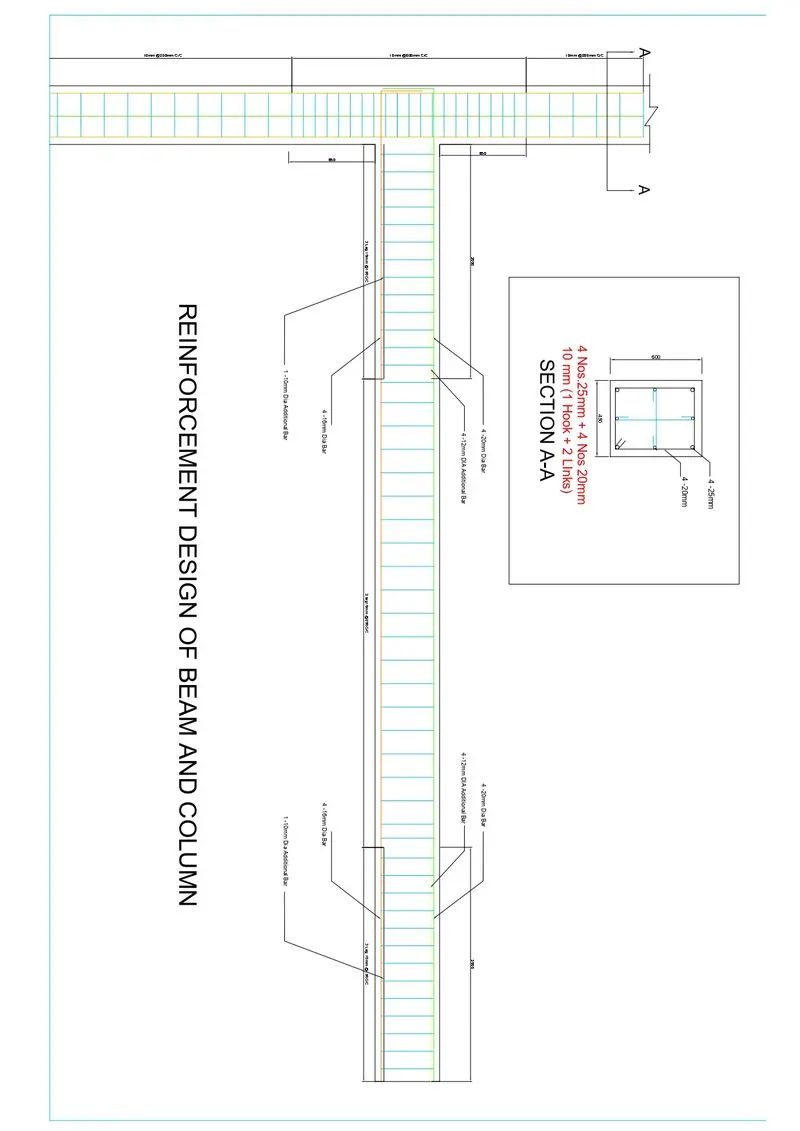
- TOP- 4 nos 20mm Bars at top and an additional of 12mm Bar required
- BOTTOM- 4 Nos 16 bar Provided with 1 additional 10mm Bar
- Strripus or shear reinforcement provided at spacing of 200mm
Reinforcement Required for the column vy analyssis as Follows
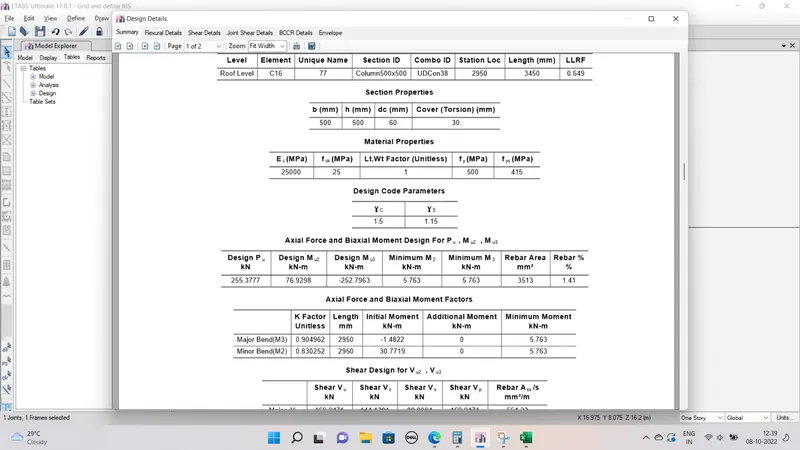
Reinforcement Calculation in EXCEL
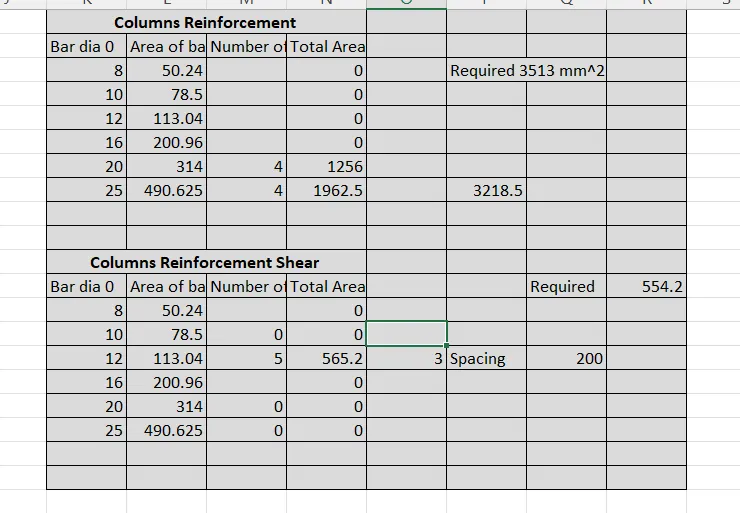
So in Columns Section (Cover 50mm)
- 4 -20mm Dia Bars and 4-25 mm Dia Bars are Placed
- Stirrups of 10mm 3 legged with spacing 200 Provided
AutoCAD Drawing of Beams and Columns
Now To Export the Model and design the Pile Foundation
File exported as Story F2K File With BASE>ALL cOMB>ALL LOADS
Than Open SAFE> New model>Blank> import >select file
Than Define Material as M25 &fe500
Section
Plie CAP=MAT>800mm Thickness
Pile 500=Mat>800mm Thick@500Dia
Columns=Stiff >800 Thick
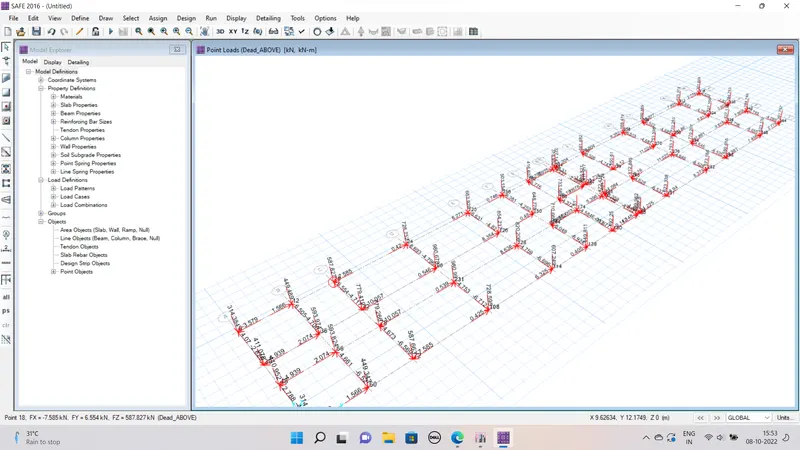
Model Prepared according to the Calculations Done in the Excel by Load Capacity
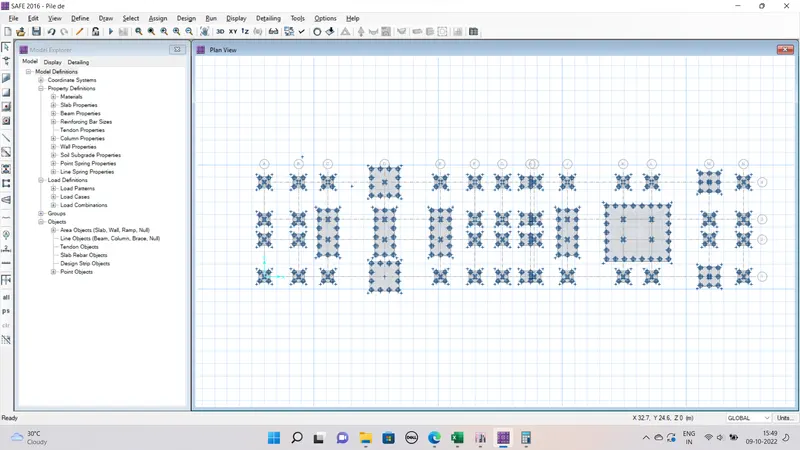
DRAWING TIE BEAMS
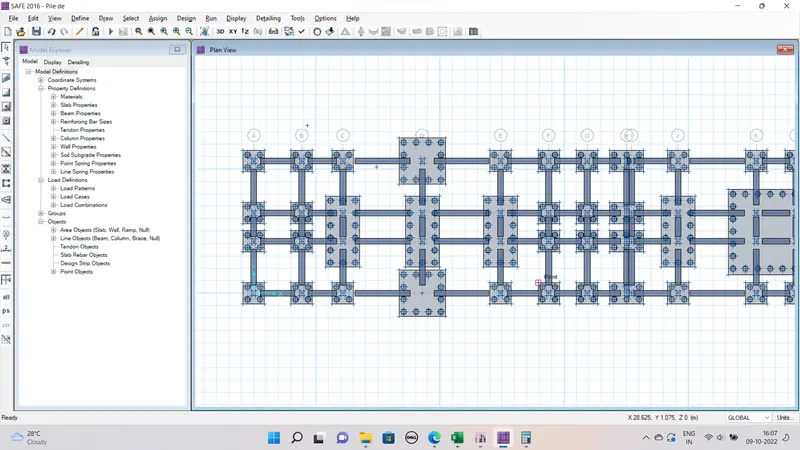
POINT SPRING ASSIGNED AS =490.625
| Spring Constant | 490.625 | ||
| Area | 196250 | ||
| Length | 10000 | ||
| E | 25000 |
RUN THE ANALYSIS AND FOUND THE RESULTS
RESULTS
cHECK FOR PUNCHING SHEAR
SETTELMENT OF PILE
DESIGN STRIPS FOR THE REINFORCEMENT CALCULATION
Punchin is within limit 1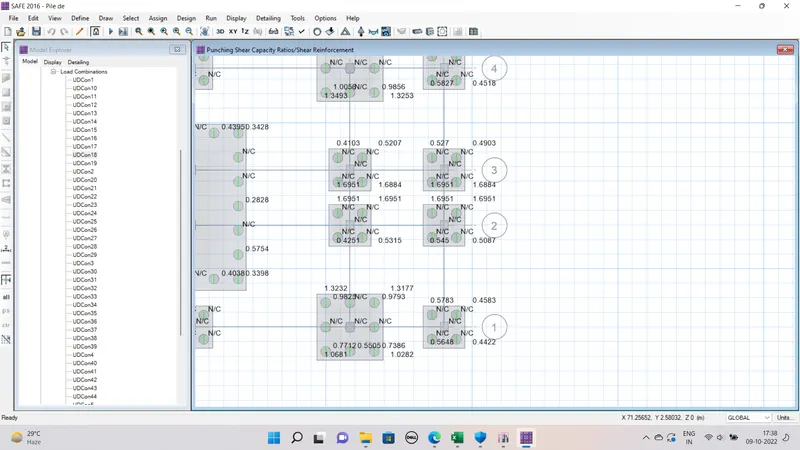
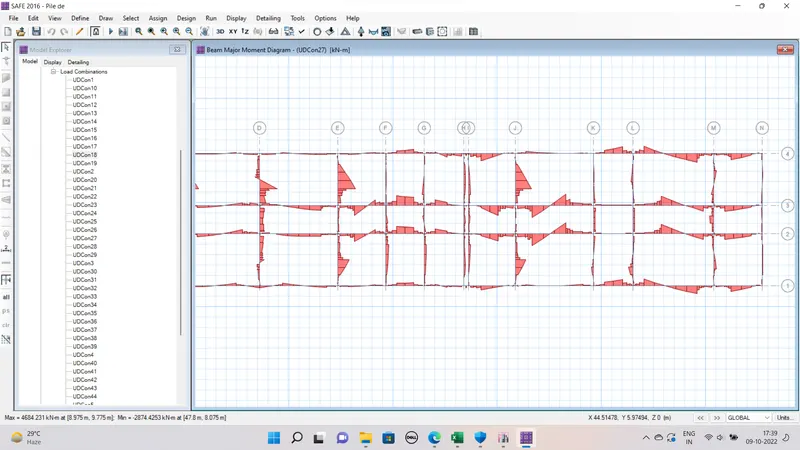
forces in Tie Beams
Result = Succesfully Design and Analyse the Hostel building many corrections are needed to do exact design its just the procedure to Model Design and analysis with the softwares ETABS & SAFE