Sketch a G+1 residential plan according to Vaastu Shastra and Calculation of Loads as per IS code
Project Name-: Design of ground and first floor of a residential building According to the VASTU to flow of Positive energy and Use of Natural energy.
Notes:-
All the dimensions should taken in meter
- outer walls are of .230m (9 inches) considered plaster.
- Inner wall are 125mm (5 inches) considere including plaster.
- Size of column taken 0.3m*0.23m
- Size of Beams taken 0.3m*.3m
- isolated footings should be used of size 1m*1m*.2
- Lintels should provide at the height of door and windows properly of 100mm
- Thickness of slab should be 150mm
- Density of RCC 25 KN/m^3
- for Concreting M20 Grade Concrete should be used
- for PCC below footing M10 Grade Concrete should be used
- For stair case width is 1m and height of riser 190mm and Tread should be of 270 mm.
- Dead Load of plinth beam should not consider because it rest on ground.
- Floor finshing load consider 2 KN/m^2 if applicable
- Floor Height Consider 3m.
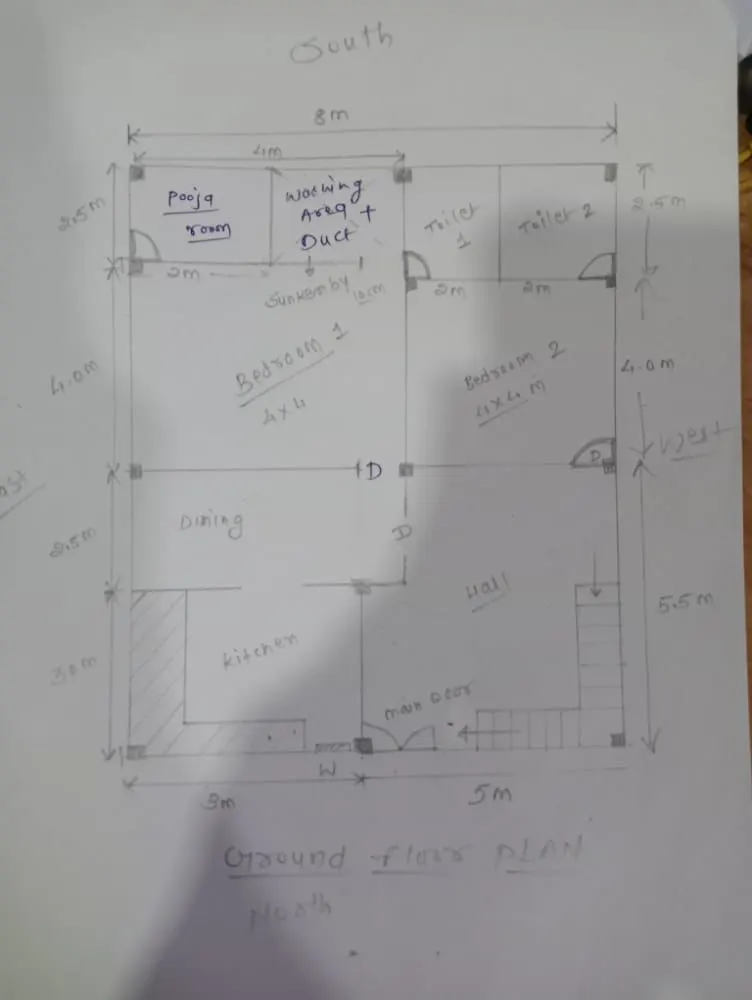
Ground Floor Plan
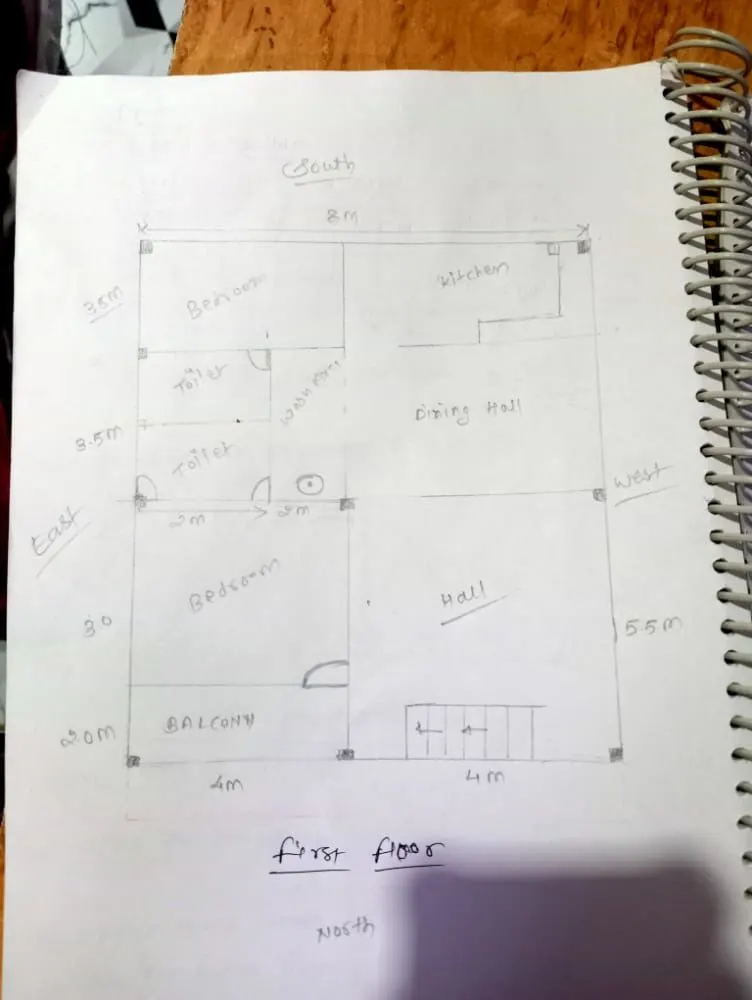
First floor Plan
Following Drawings are Required for the Execution
Center Line Drawing
Column Position or Footing Layout Drawing with Reinforcement Details.
Plinth Beam Layout with Reinforcement Detailing
First Floor Beam Layout with Reinforcement Detaling
First floor Slab Reinforcement Detailing
Top Roof With Reinforcement Detailing
Stair Case Reinforcement Detailing
Type of Loads acting om the Structure
Dead Load (as per IS 875 part 1)
Live Load(as per IS 875 part 2)
Wind Load
Calculation of Dead Load of the Structure AS per IS 875 Part 1
For Columns per meter =0.23*0.3*25
-1.725 KN/m
For Beams dead load per meter
=0.3*0.3*25
= 2.25 KN/m
For slab dead Load per meter square
= .150*25
= 3.75 KN/m^2
Masonary Load on Beams per meter
For 0.230m width wall = 0.23*3*22
= 15.18 KN/m
For 0.125mm Width Wall =0.125*3*22
= 8.25 KN/m
Live Load Calculation (As per IS 875 Part 2)
Load for Dining and Living room=2 KN/m^2
Load for Kitchen =2 KN/m^2
Load for Bedroom & Hall = 2 KN
Load for Toilet =2 KN /m^2
Load for stair case =2 KN/m^2
Wind Load Calculation- As the Height of the building is 7m there no need to calculate wind load.