Project 2_Design & Analysis of a Hostel building at Guwahati, Assam
Aim of is this project is to design the G+3 Rcc building located at Guwahati, Assam-Hostel block in an academic institute. We have to follow the various IS Codes for the design -IS 875 part 1, IS 875 part 2, IS 13920, IS 1893, IS 2911 part 2, IS 456, SP 34.
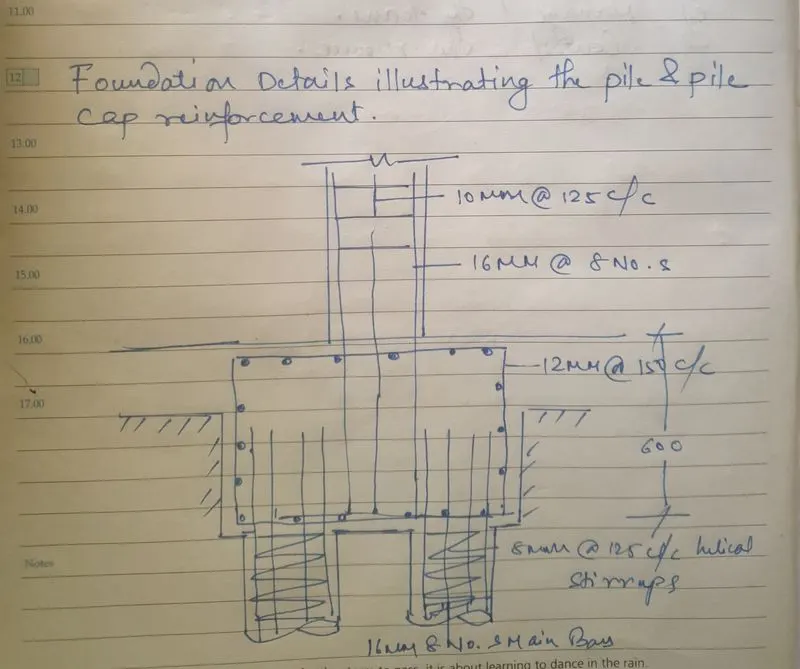
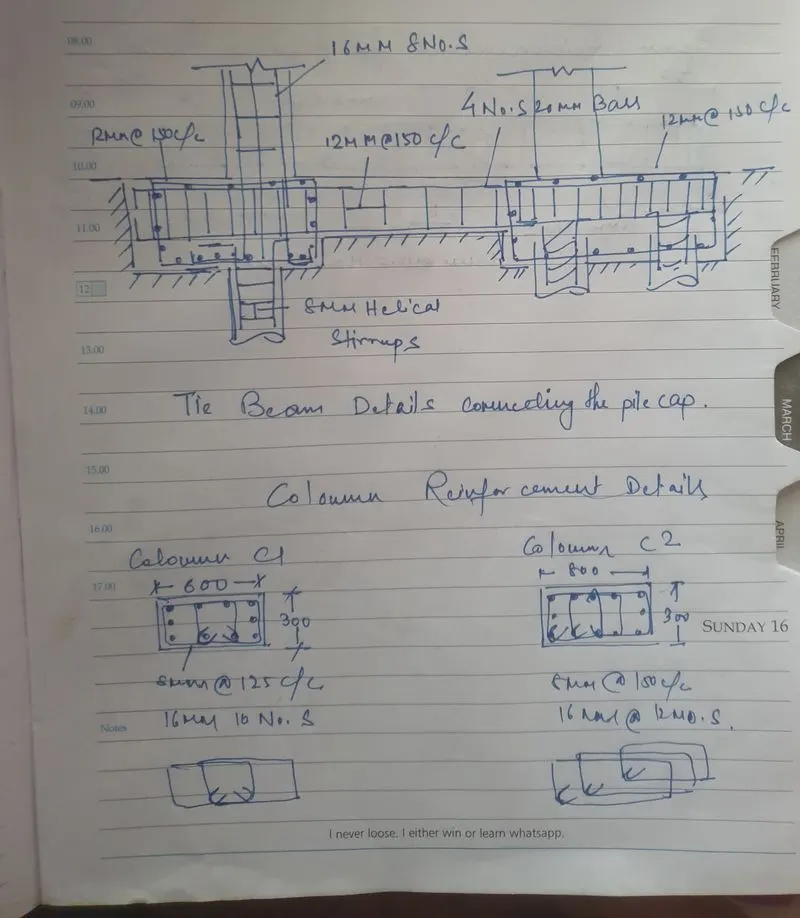
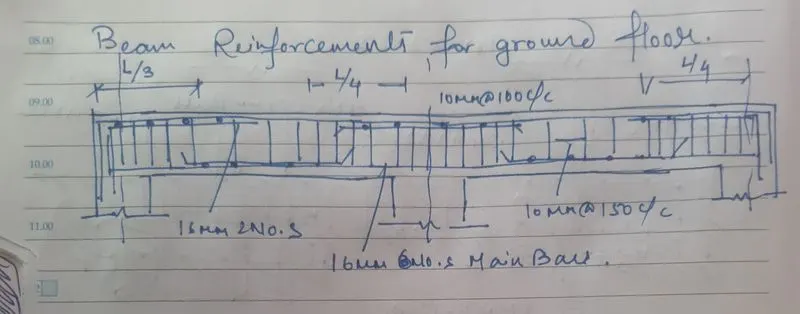
Here We have to model for the two blocks on either side of the expansion gap, foundation details illustrating the pile & pile cap reinforcement gap, tie beam details connecting the pile caps, column reinforcement, framing plazn for typical floor and beam reinforcements for ground floor.
Procedure: Etabs Model:
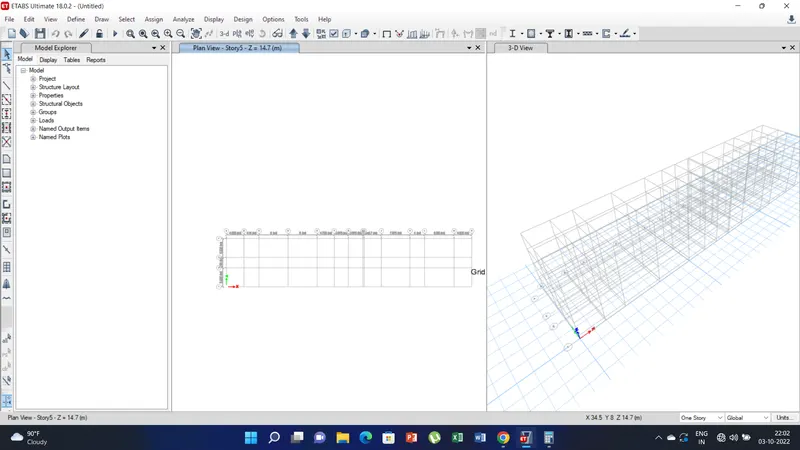
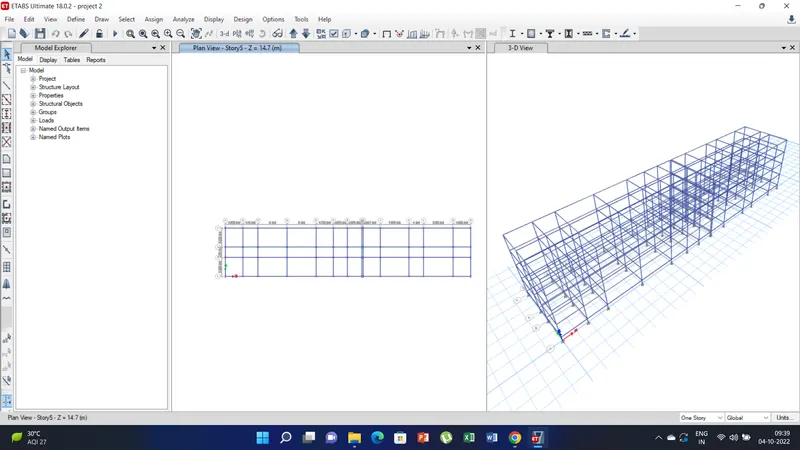
a) Open a new project tab in the Etabs and create the grid as per layout in the drawing.
b) Create the grid as per layout given in the plan.
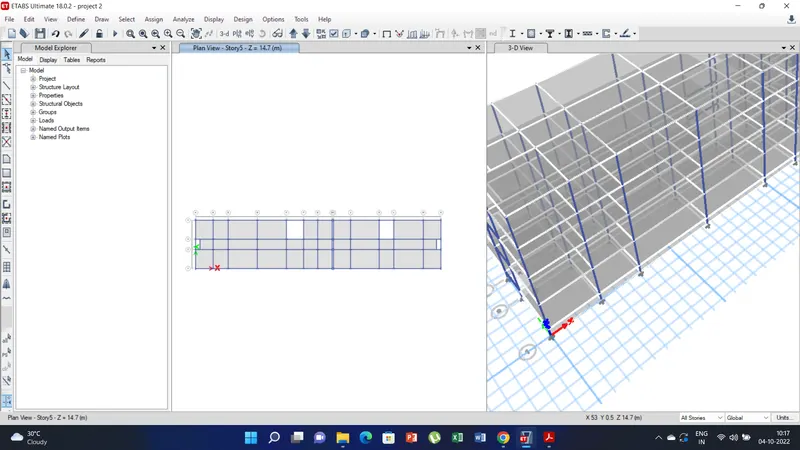
c) Define and Assign the column parameters , similarly define and assign the beam parameters, slabs.
d) Define all the load combination as per given in the question following the IS codes.
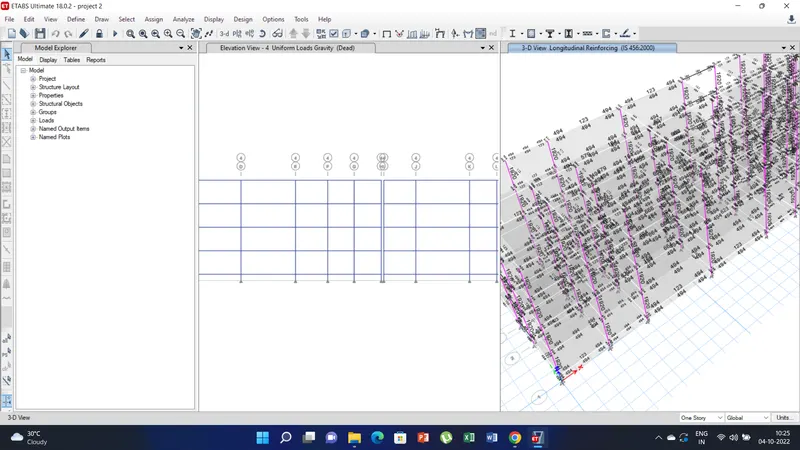
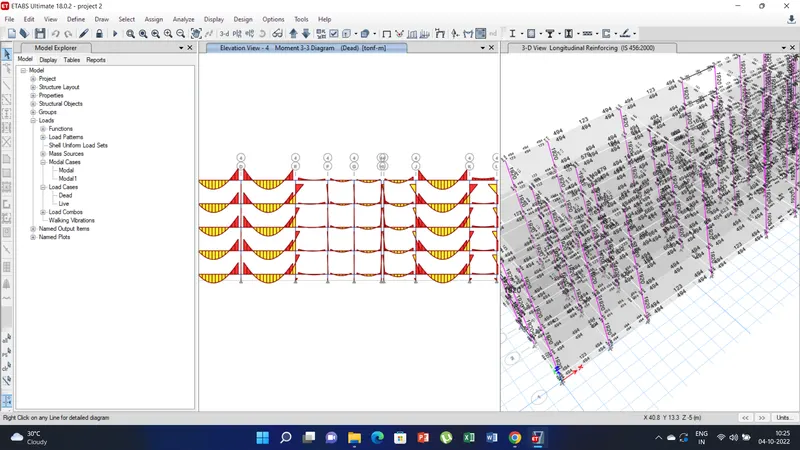
e) Now run the analysis and check for shear and storey drift. Than follow up with design and calculation as done in the previous challenges.
f) Check of any failure in columns and beam. Change the section accordingly.
g) Looking at the result generated prepare the drawing accordingly following the IS Codes for beam deatils, tie beam details, Column reinforcement, framing plan and beam reinforcement of ground floor.
Tie Beam details connecting the pile cap: