Project 2_Design & Analysis of a Hostel building at Guwahati, Assam
- AIM: To carryout modelling analysis ,design and preparation of construction drawings a G+3 RCC building situated in Guwhahati ASSAM
- PROCEDURE:
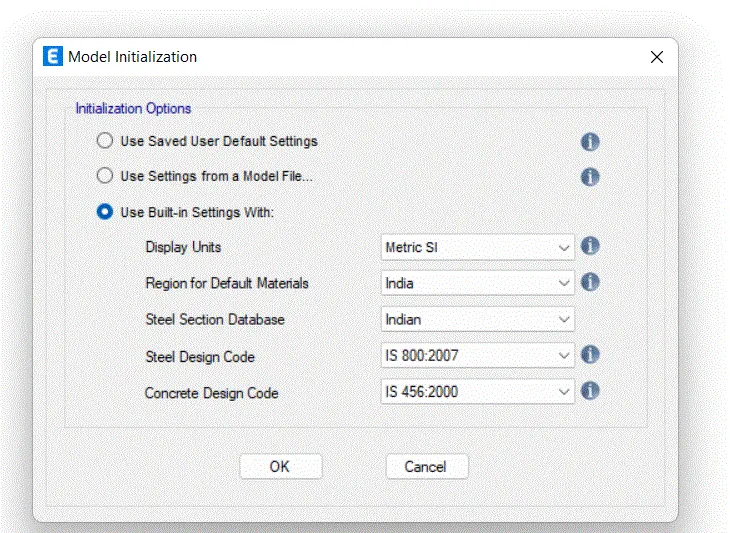
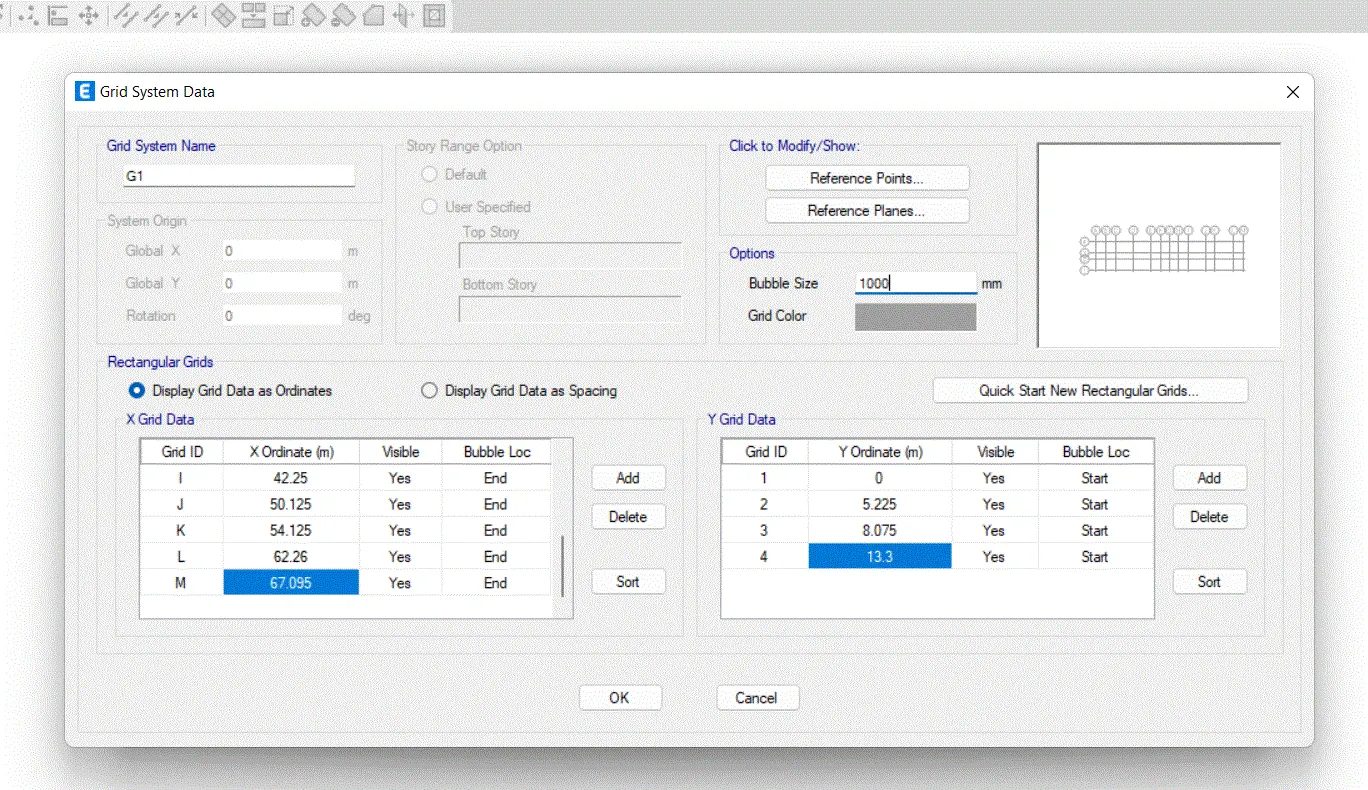
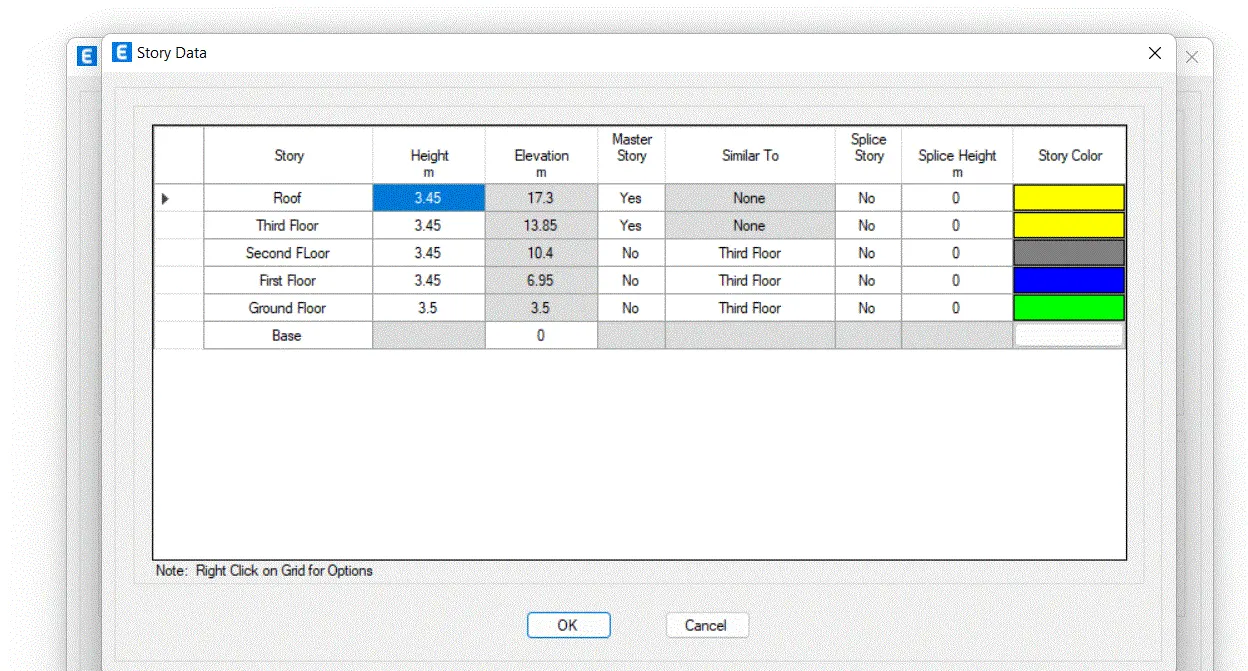
- Initially Open the Etabs sopftware and then provide the grid and story information
- We need to define the material property i.e. concrete and rebar
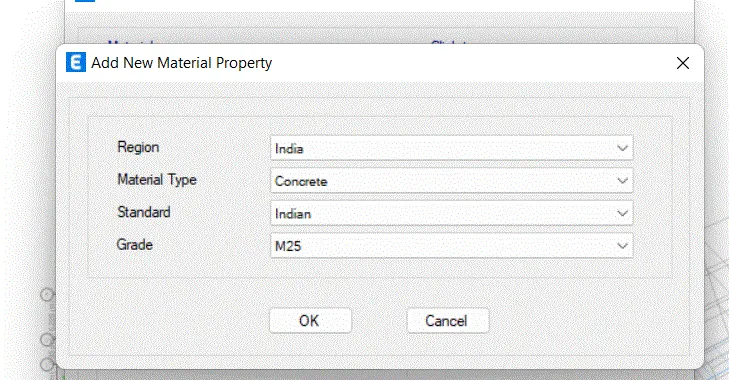
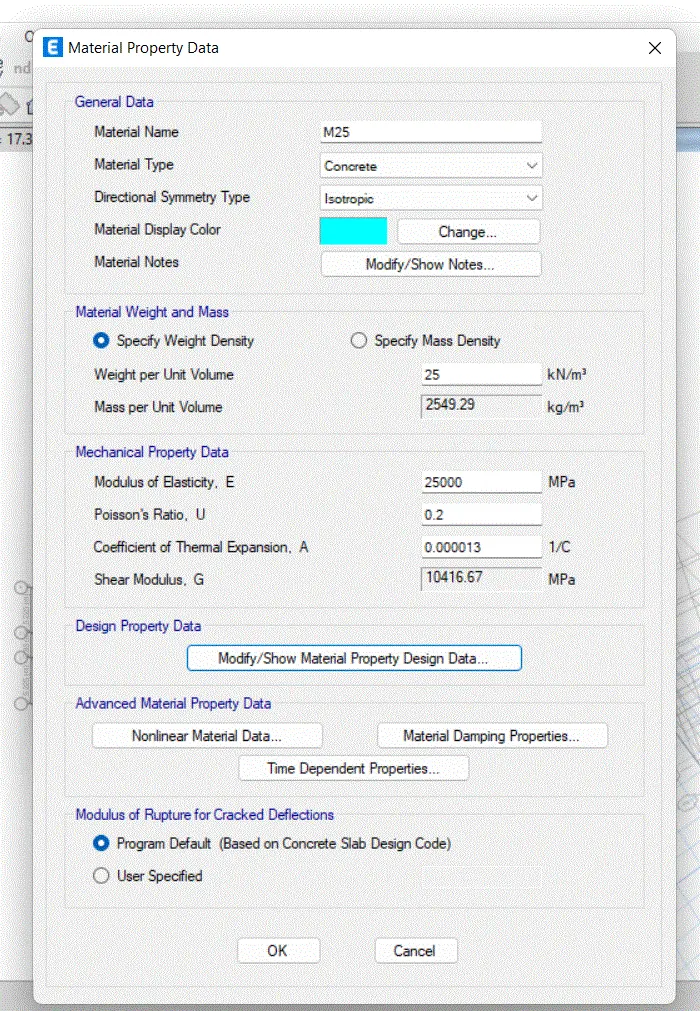
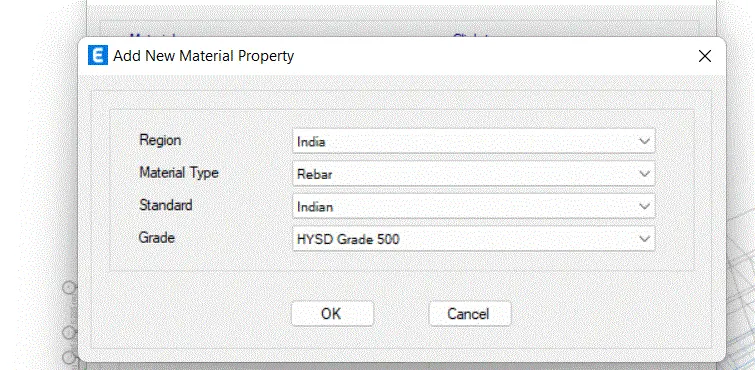
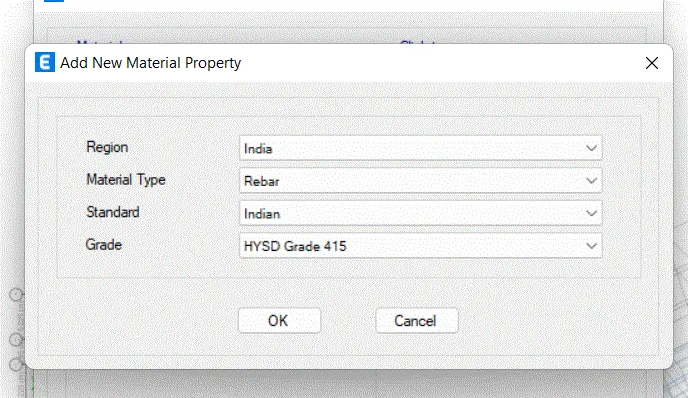
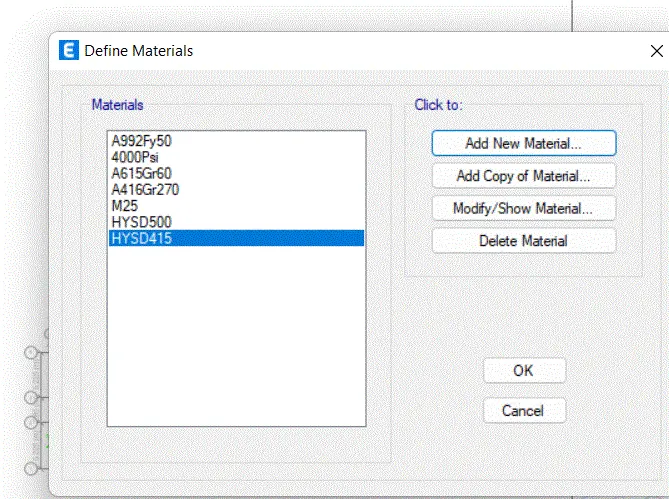
- Now define section properties i.e. size of beams and columns and thickness of slabs etc.define----> Section properties ---->slab properties also define another slab for staircase as one way slab
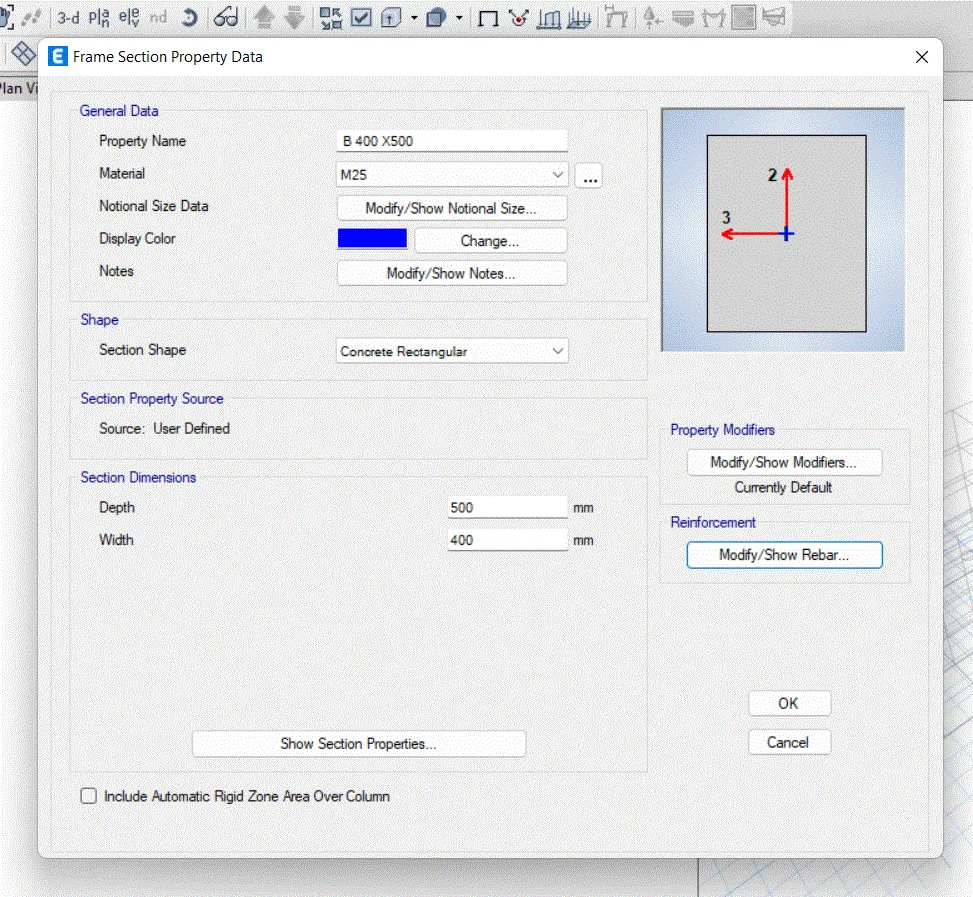
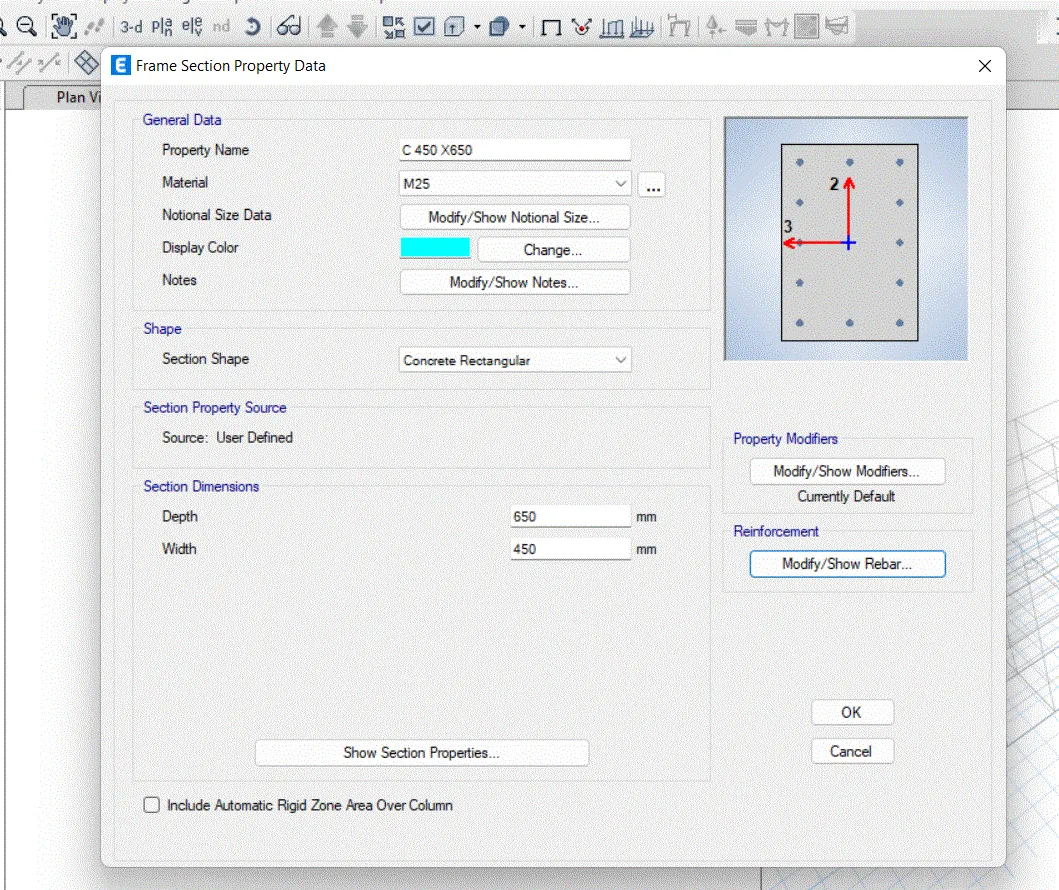
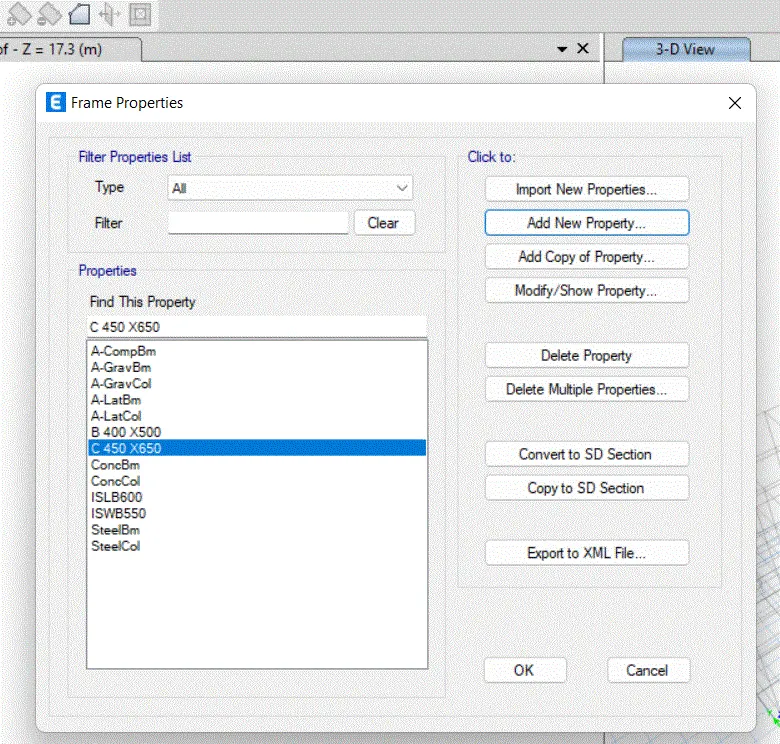
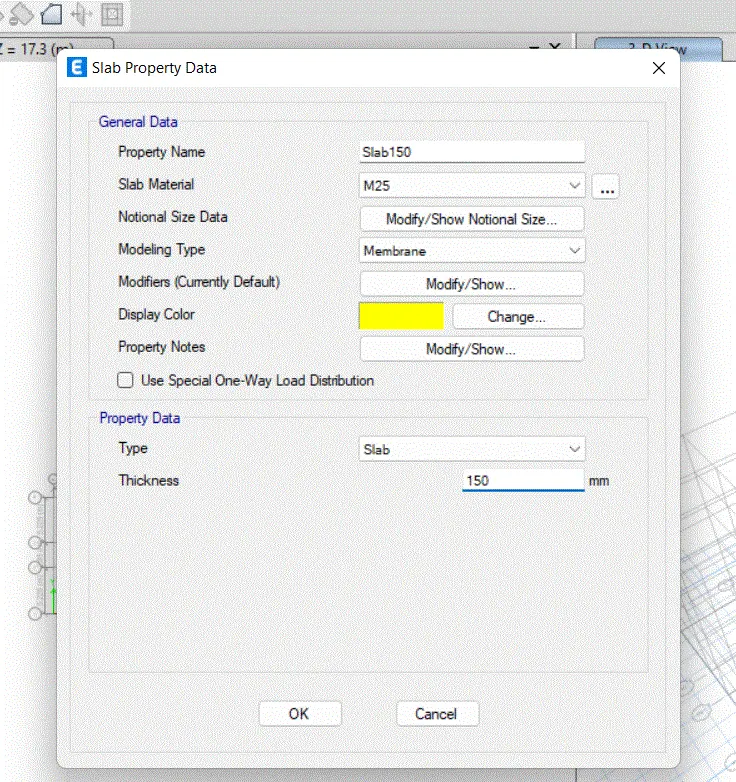
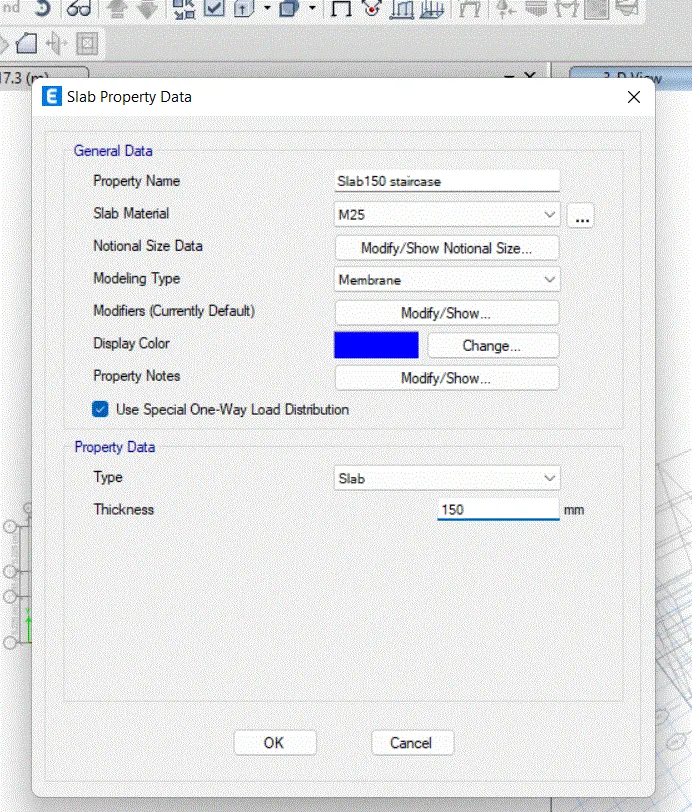
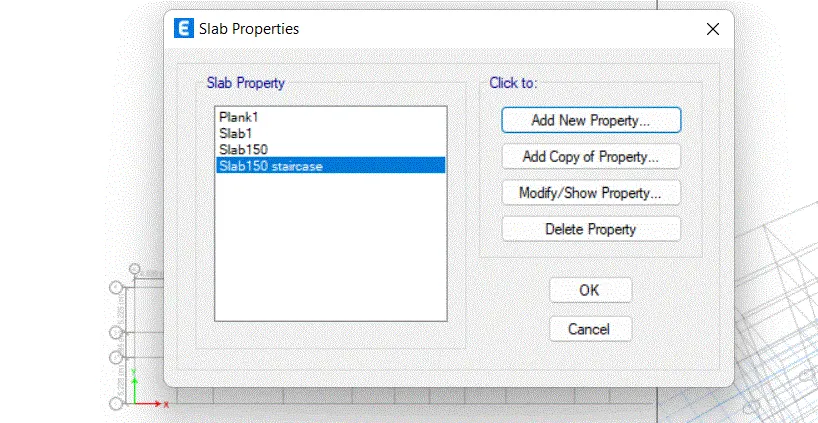
- After defining the materials next we need to place the componenets first we need to place the frame elements and then slab elements
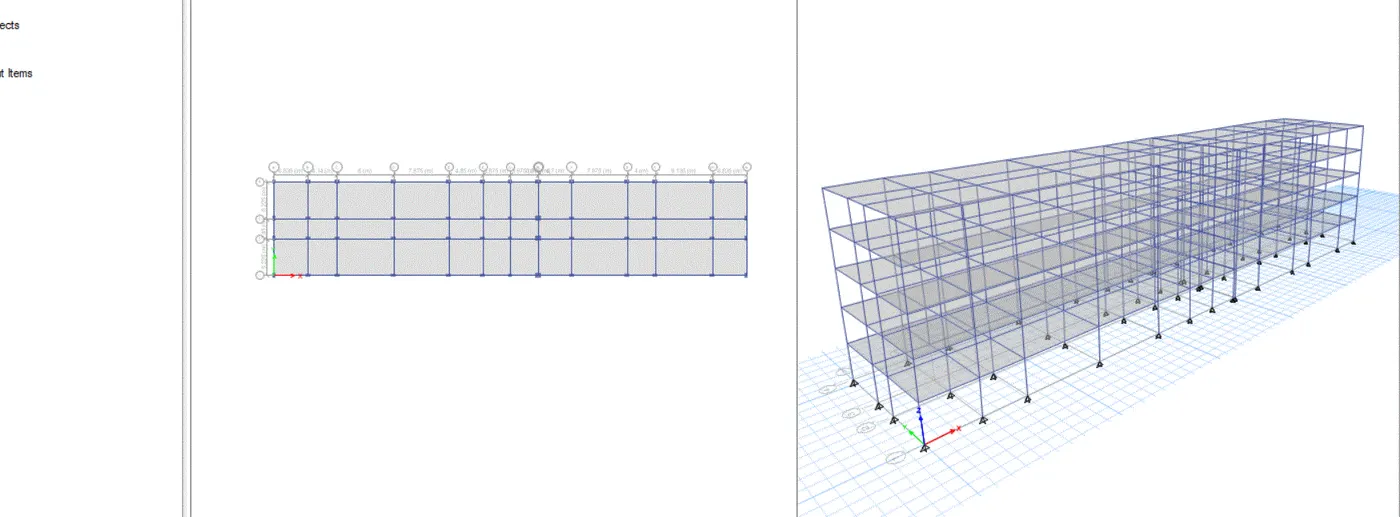
- After the placing elements we need to define the load cases define --->load cases --->provide DL ,LL EQX,EQY ,
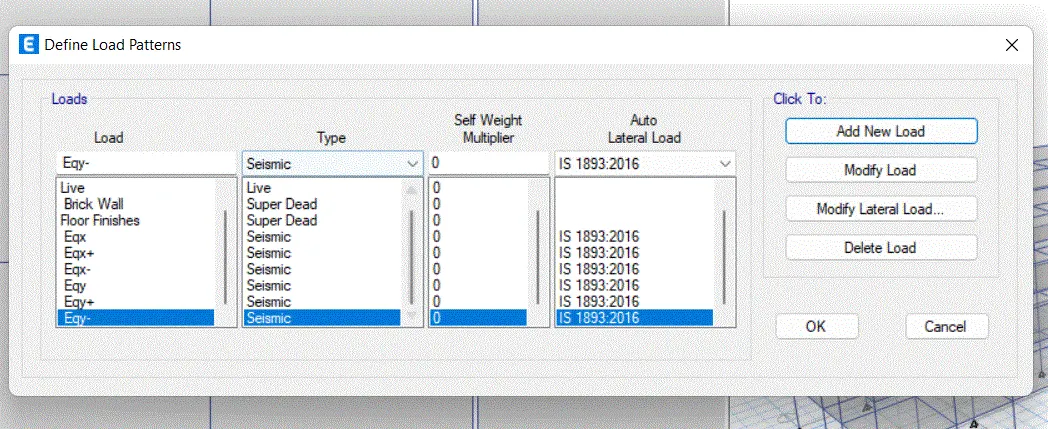
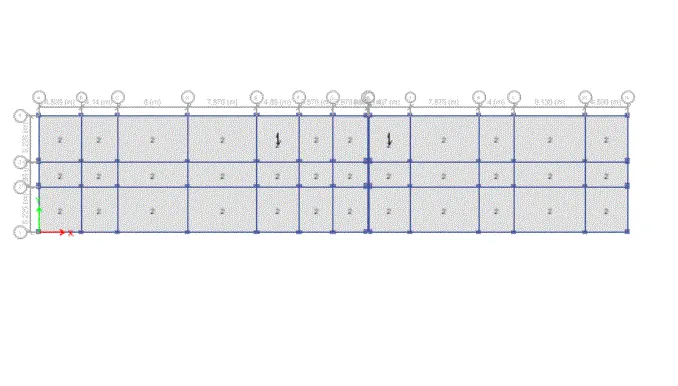
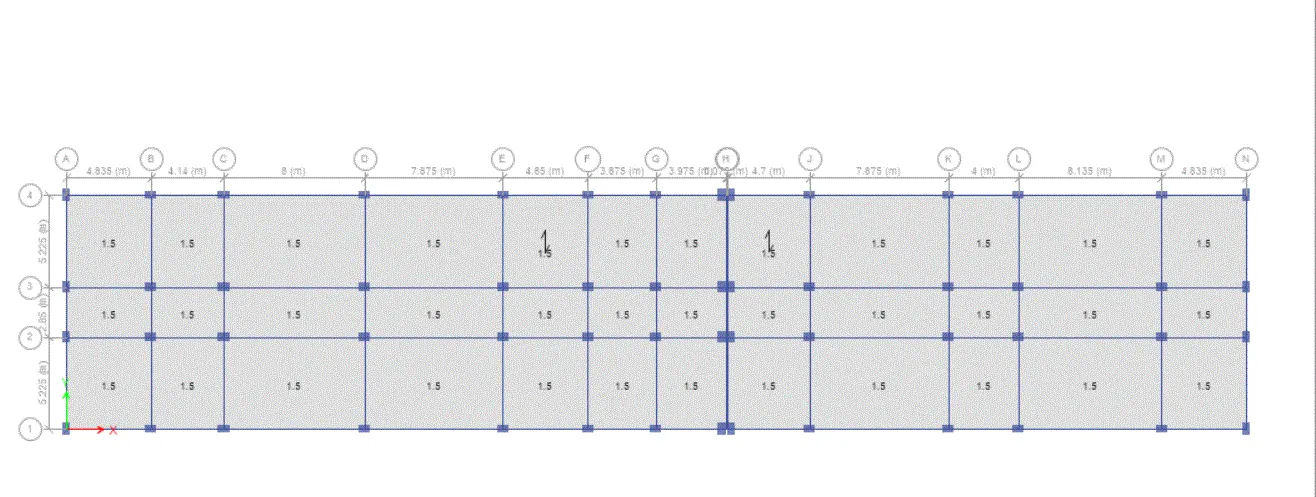
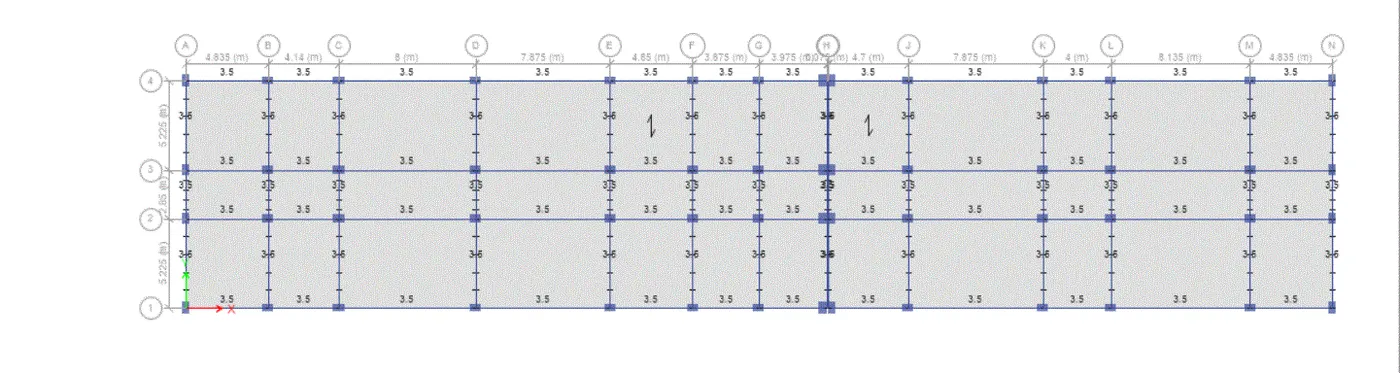
- Now we need to assign these loads
- Live loads = 2kn/m^3
- Brickwall load as =3.5 Kn/m
- Floor Finishes = 1.5 Kn/m^3
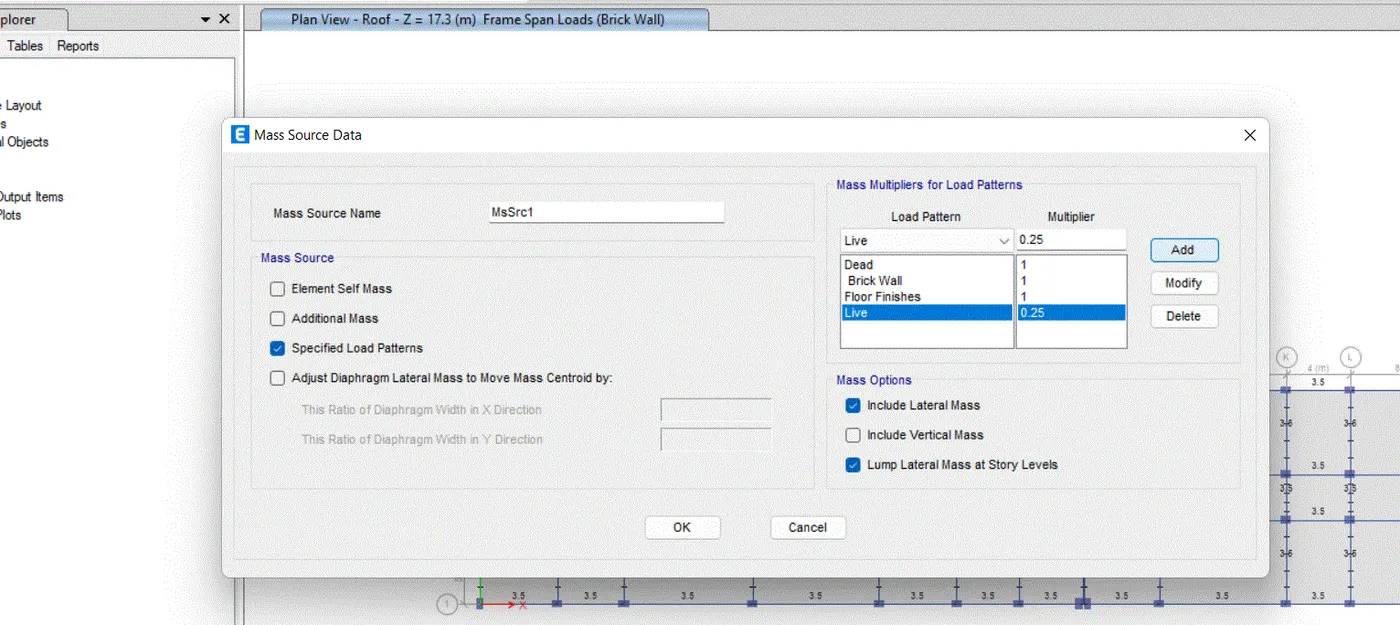
- Also define the maas source and response spectrum function
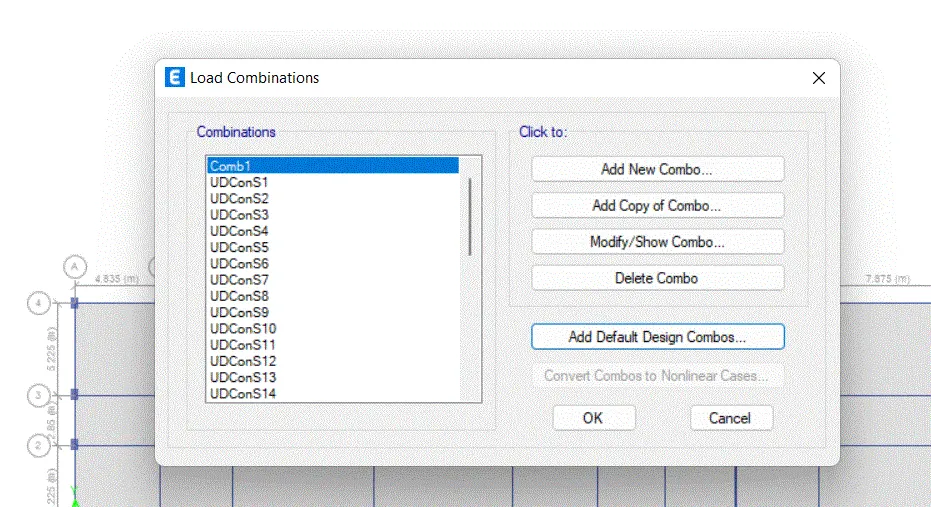
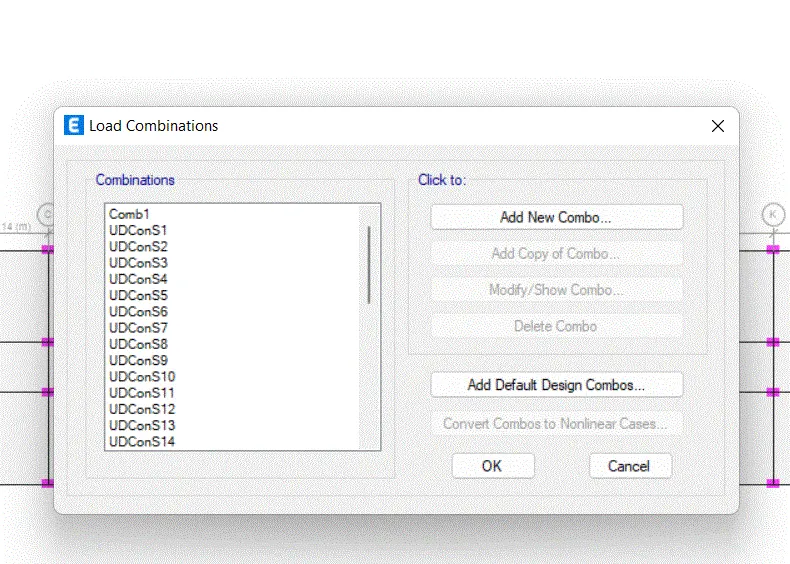
- Define load combination
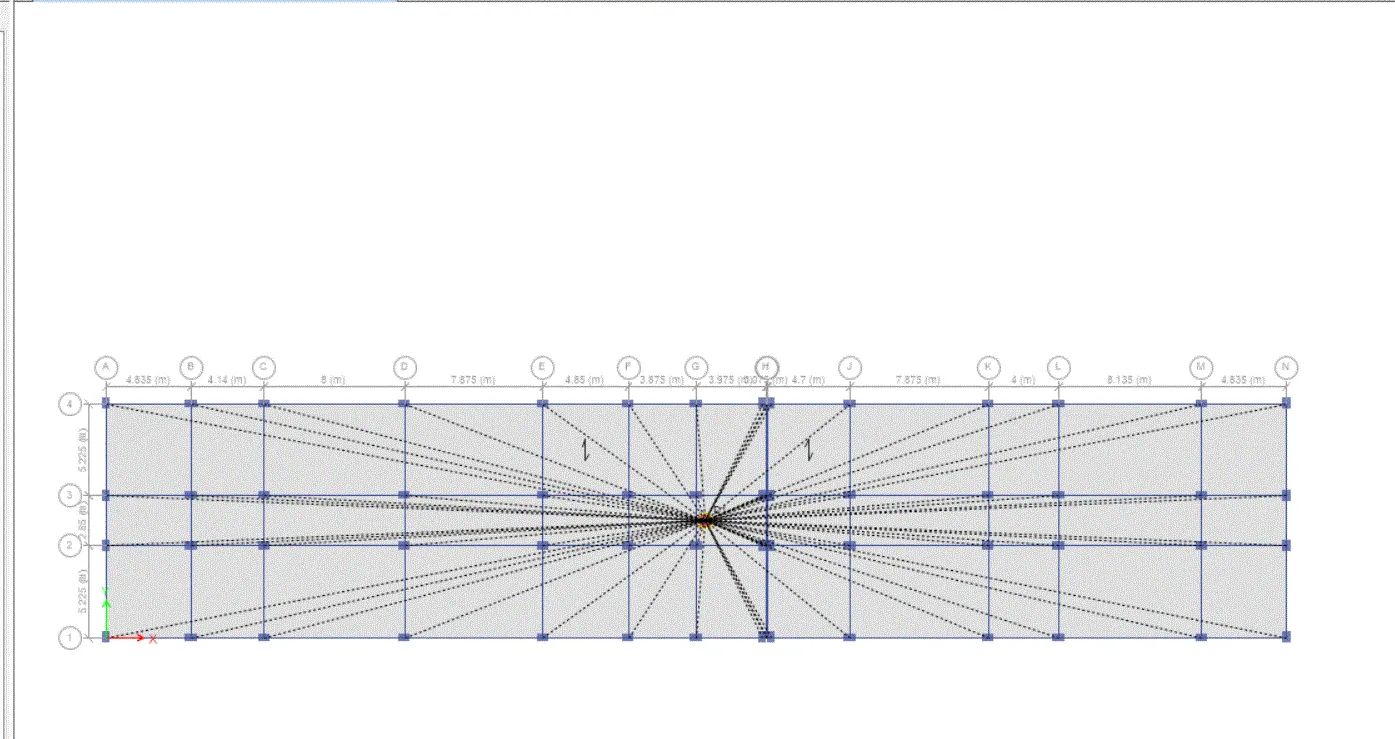
- Assign diaphragm to the floor
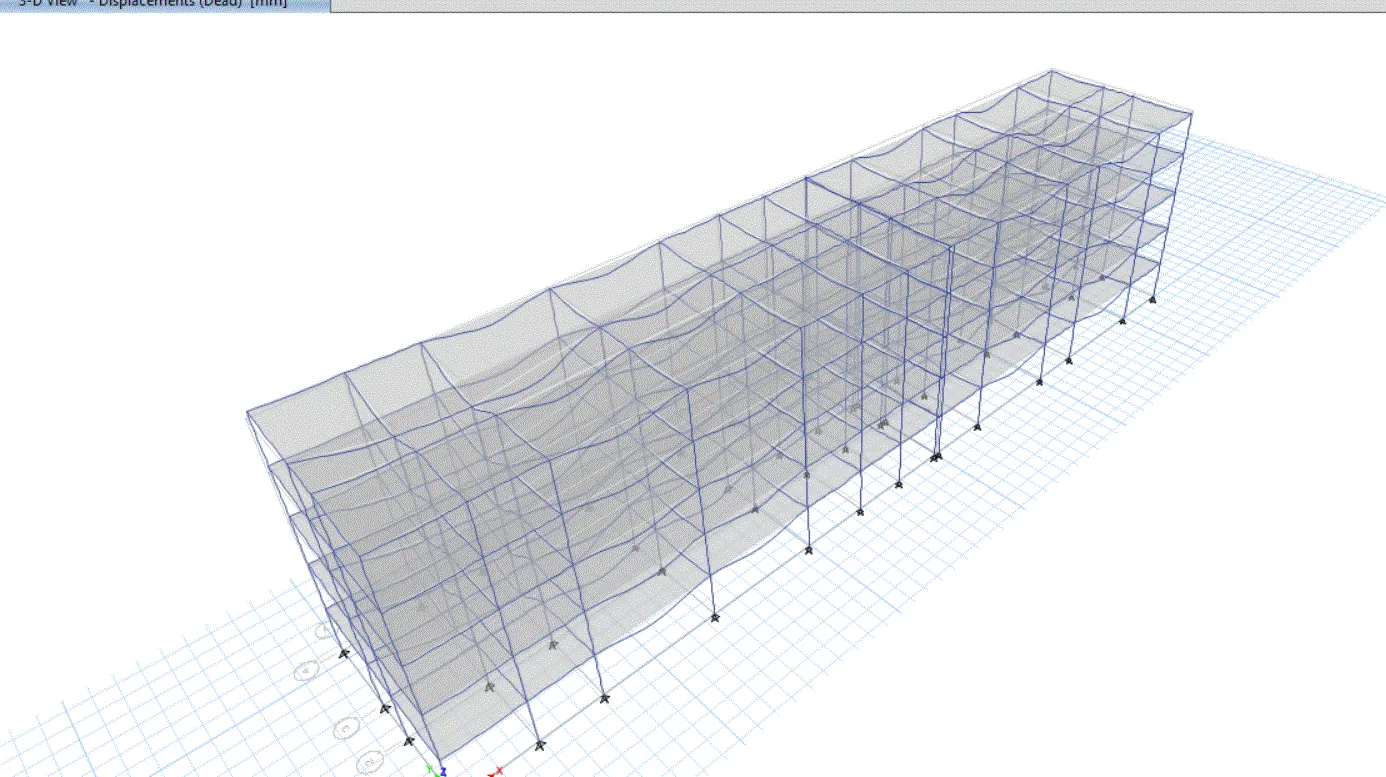
- After that wwe can carry out the analysis and design
- After that check story drift
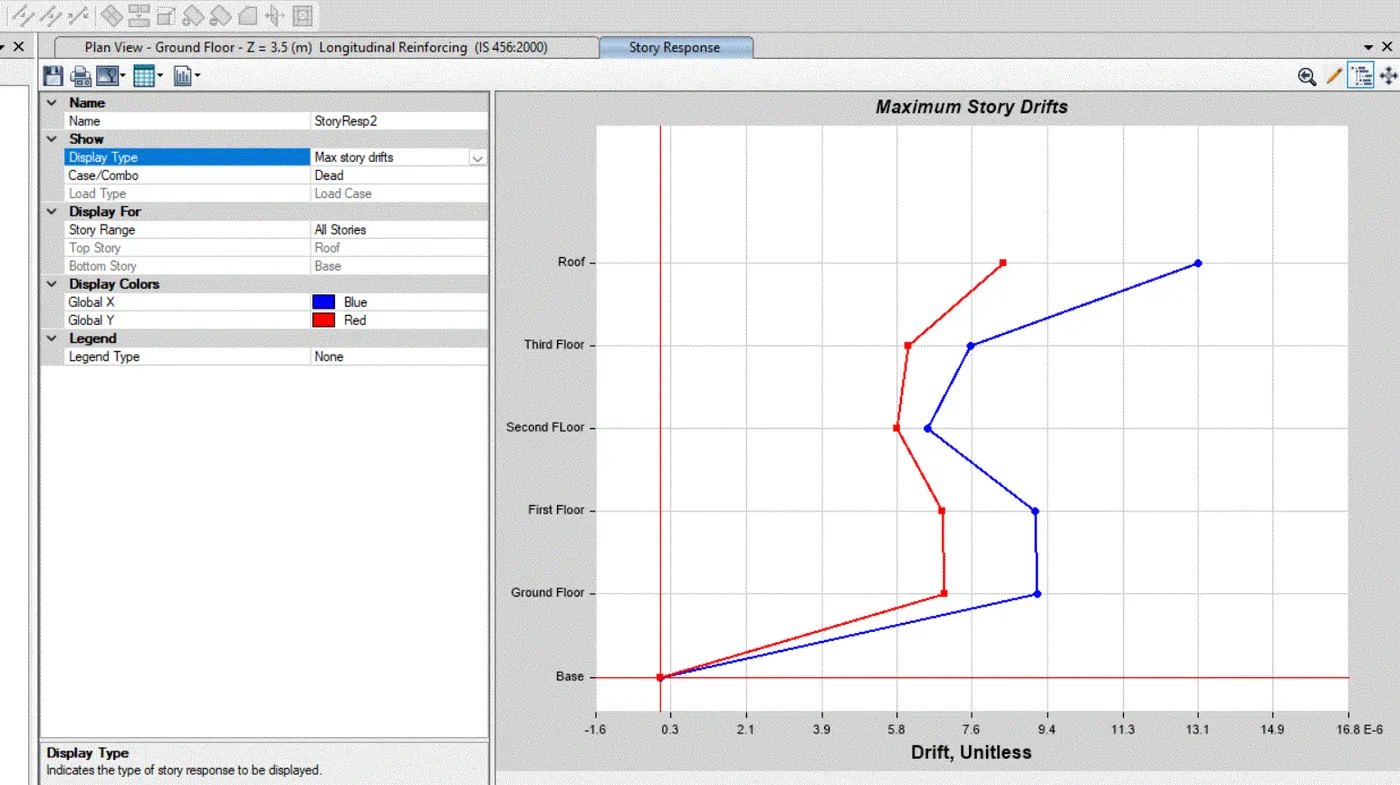
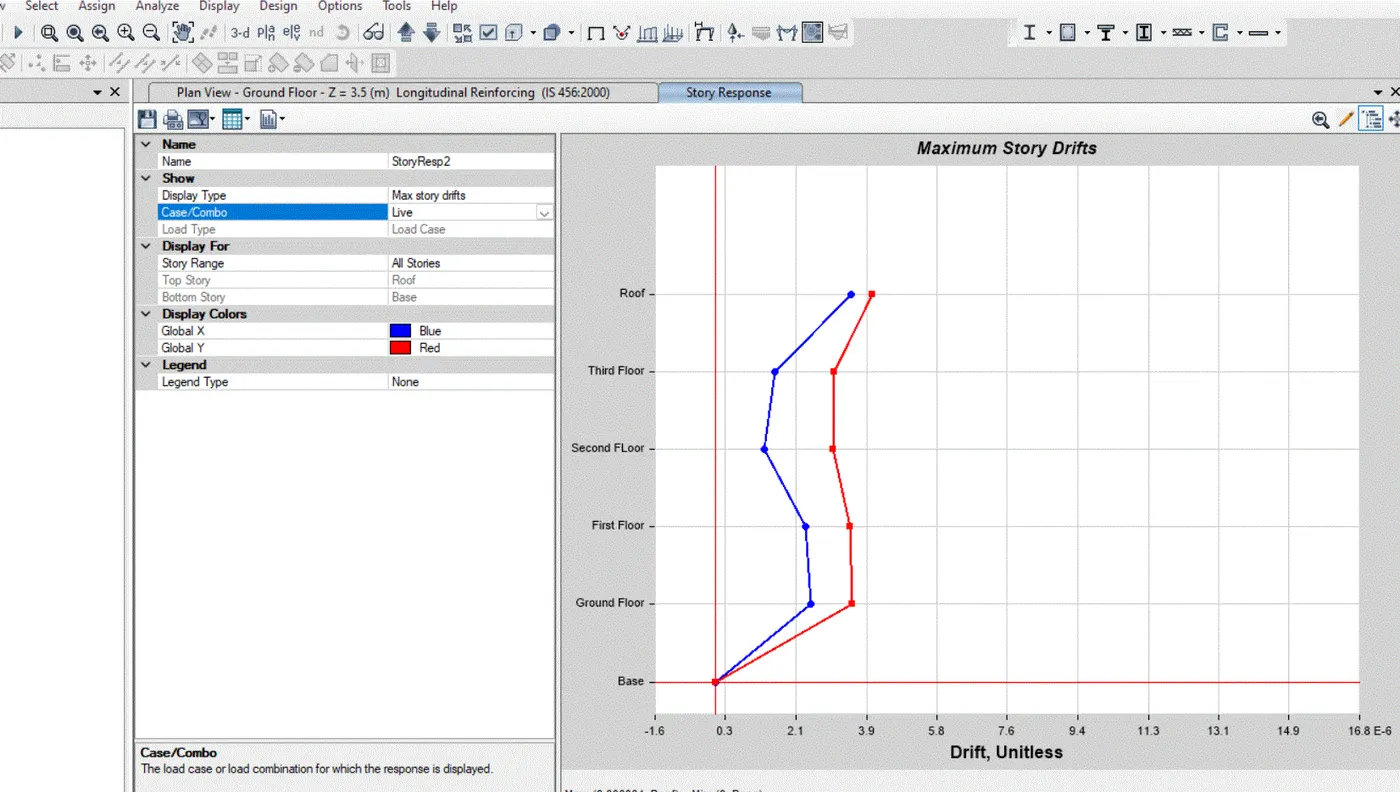
- Now both story drift are within the codal limits
- Next we need to carry out the concrete fame design and then extract the design resuts for beams and columns both flexural and shear rebar
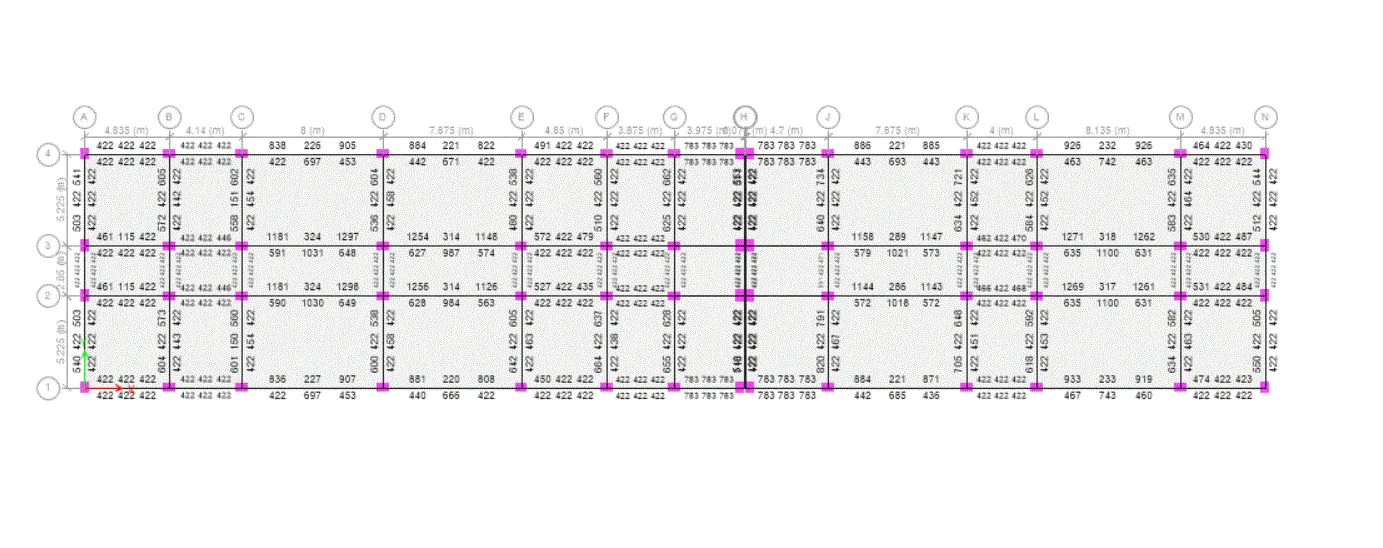
- Hence the design is completed now we need to export this base reactions add conditions in f2k format for footing design using SAFE software
- Now import the safe f2k file into the safe software hence all the reactions
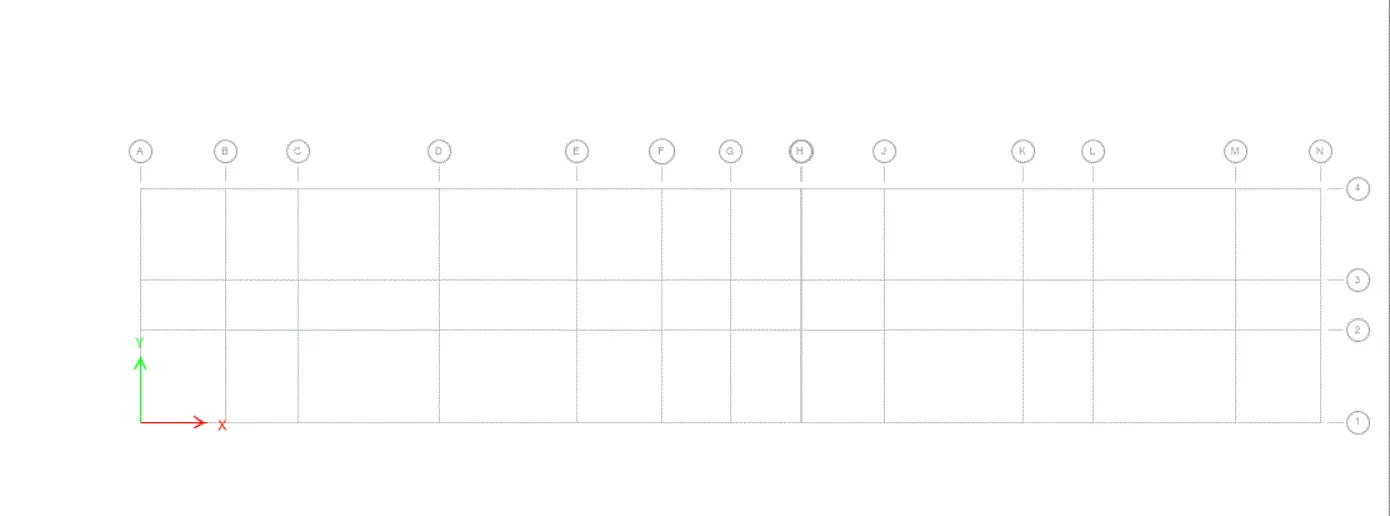
- Define material for concrete and rebar
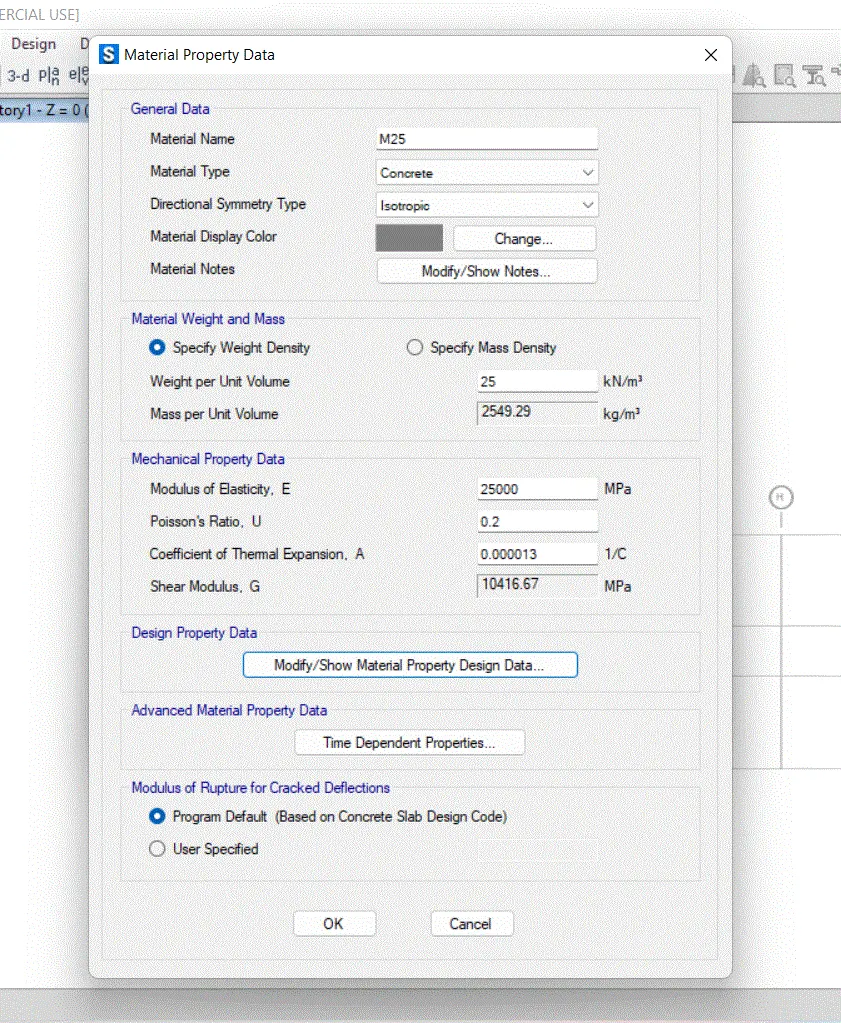
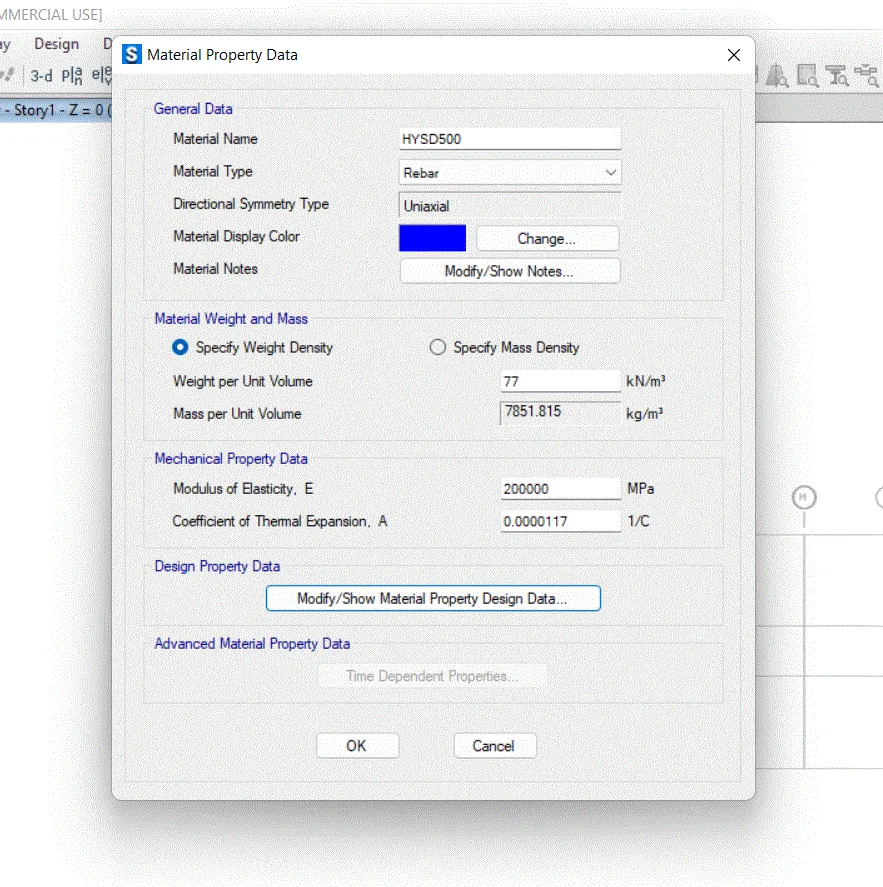
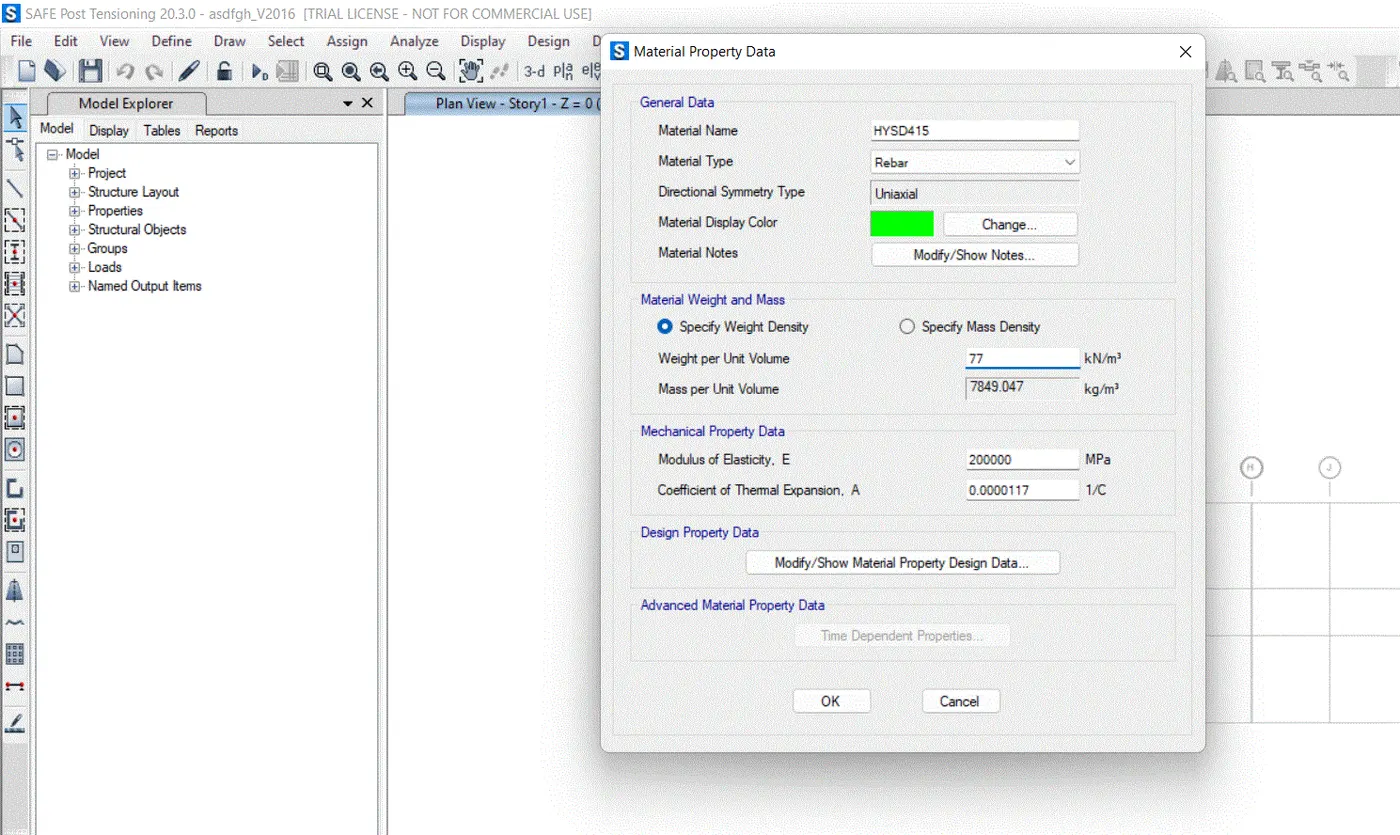
- Now define slab properties
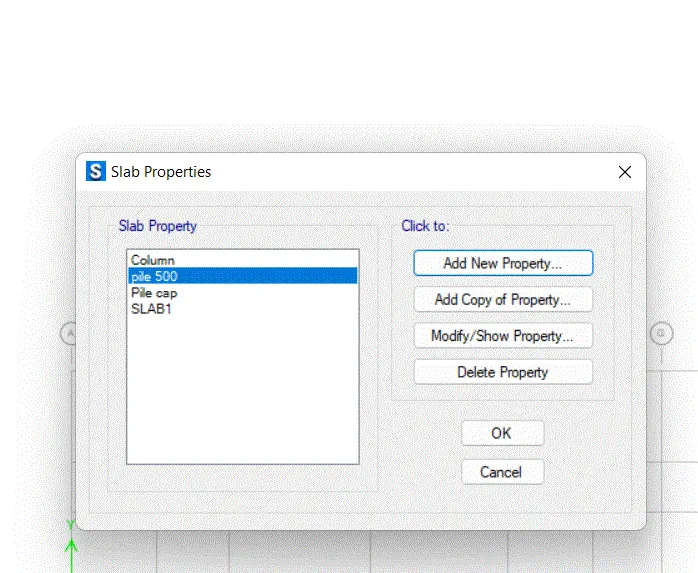
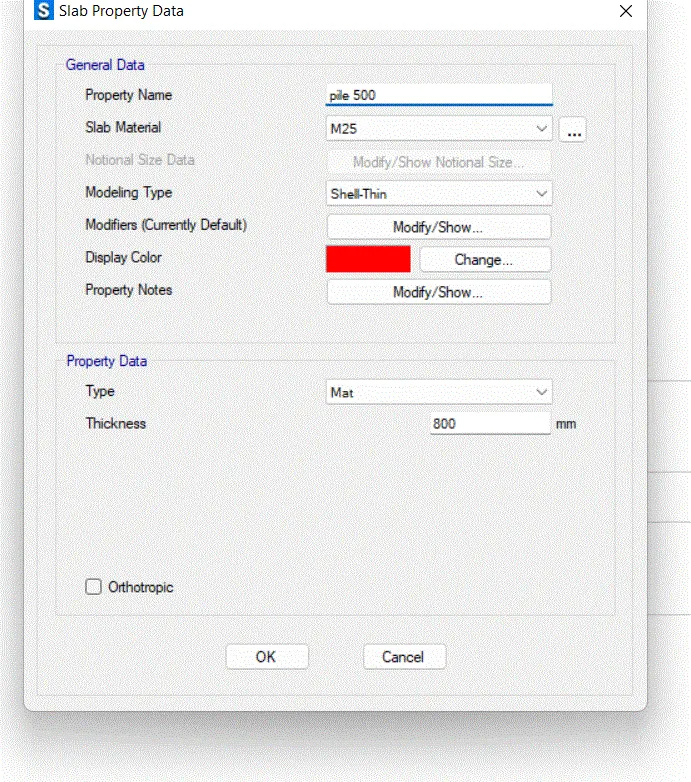
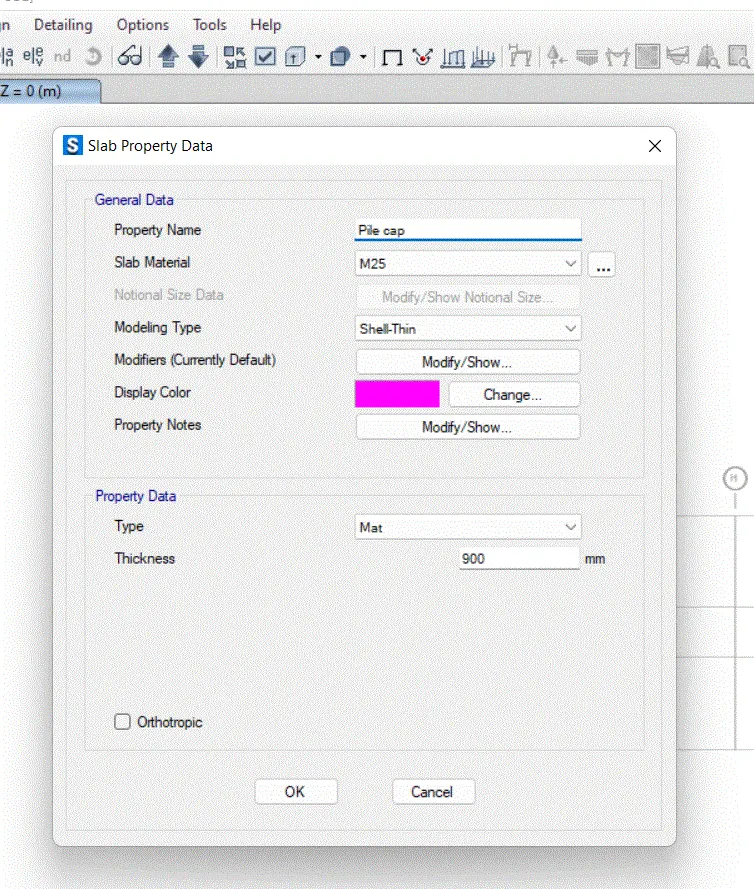
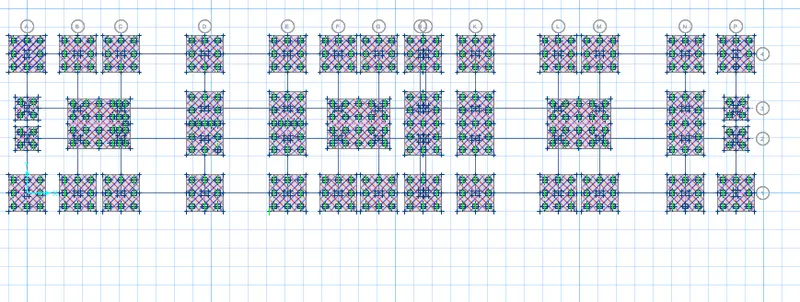
- Now with draw point option drop the points for footings for each column
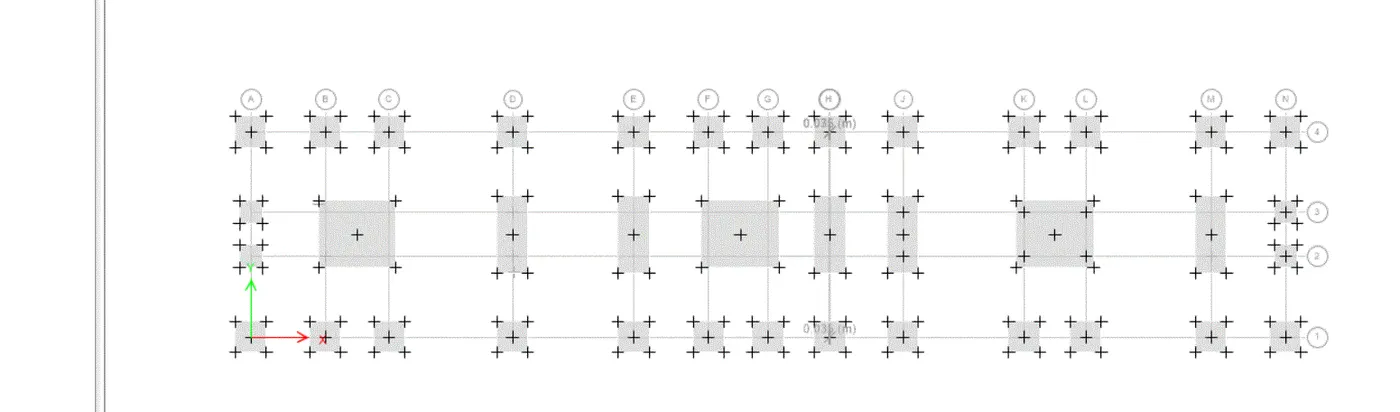
- Now go to option draft points on footings for the piles to be developed
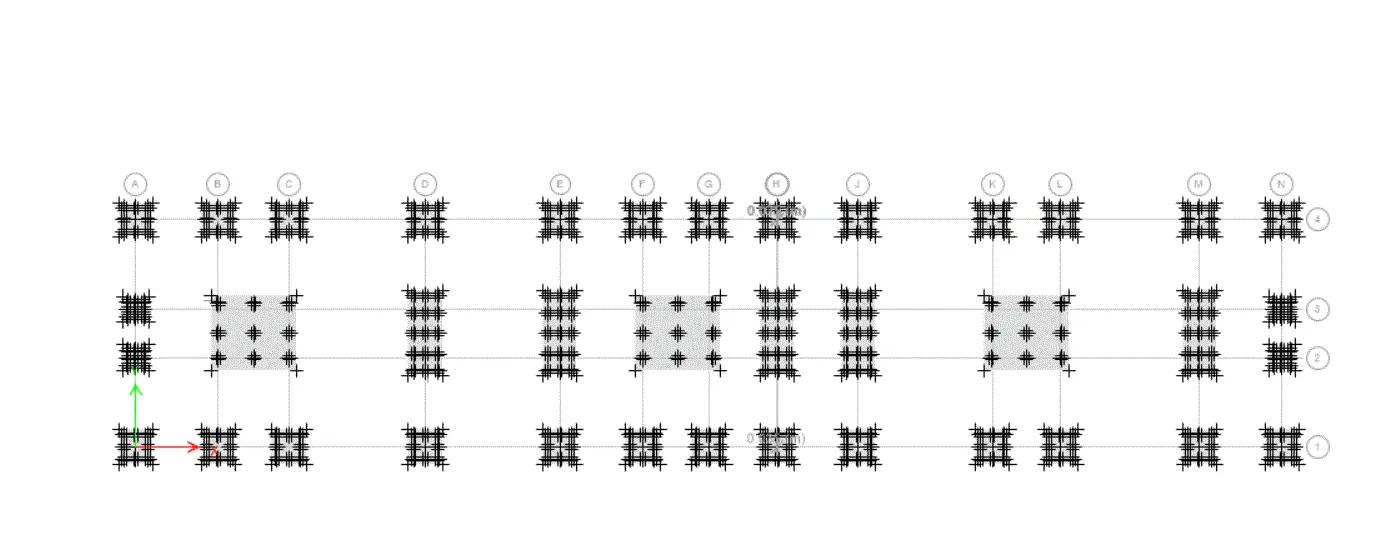
- Now place the column along intersections and set the stirrup and assign springs
- Assign the load combination
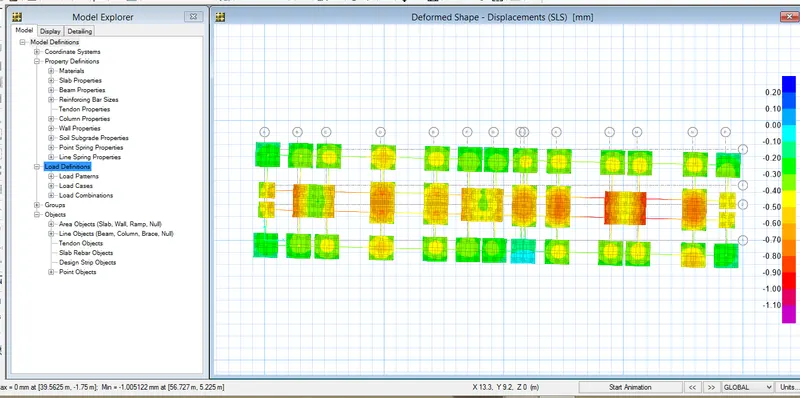
- Now check result and run the analysis check the displacement values and it is SAFE