Project 2_Creating a 3D rendered model for a Residential Building in AutoCad
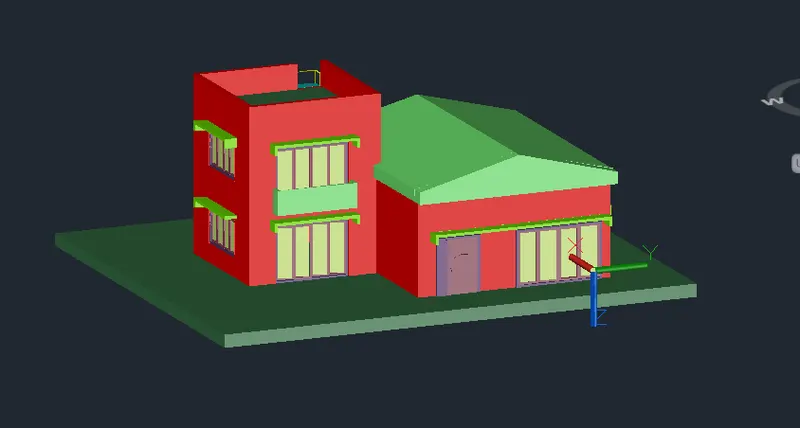
AIM: To create a 3D model of the residential building with a rendered view.
INTRODUCTION: The main aim of the following question is to create a 3D model of a residential building using the AutoCAD 3D software. The procedure for the same is given below.
PROCEDURE:
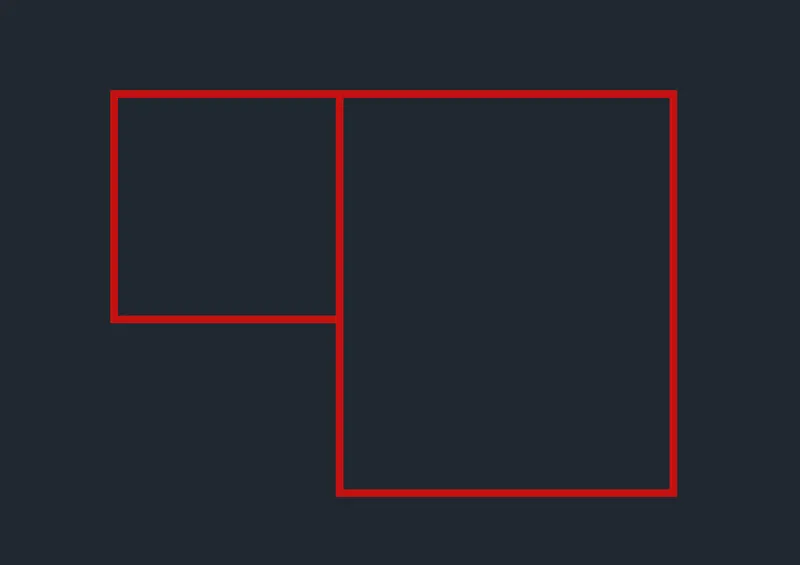
- Create the plan of the building and convert it into a region using the region command.
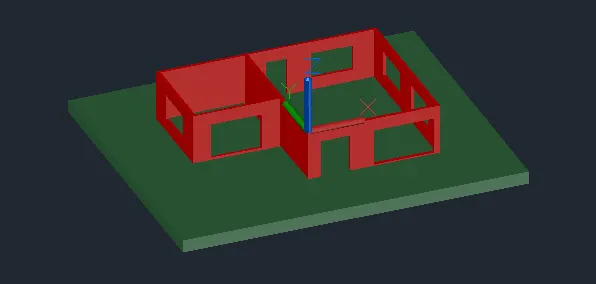
- Now extrude the building at the required height using the extrude command.
- Create the plinth level below the building.
- Create the voids for doors and windows using the box and subtract command.
- Once the whole building is created, start making the floor and ceiling using the box command.
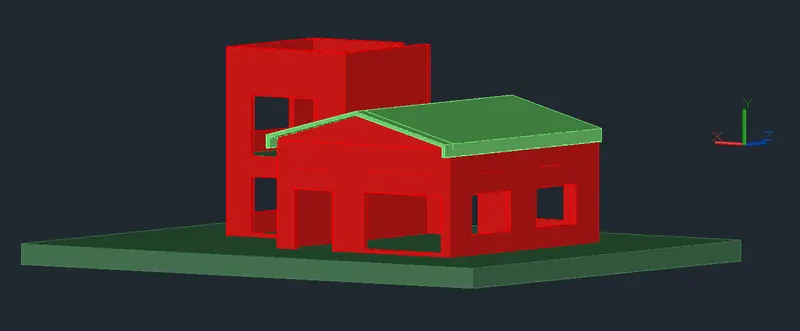
- Create a roof by making the geometry in 2D and then converting it to region.
- Extrude the region and create the roof.
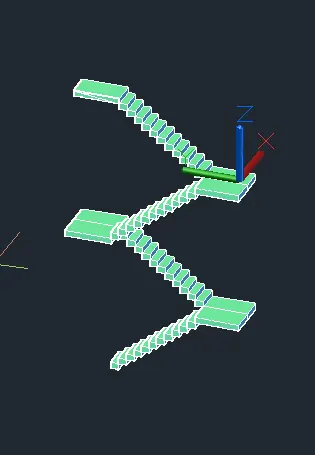
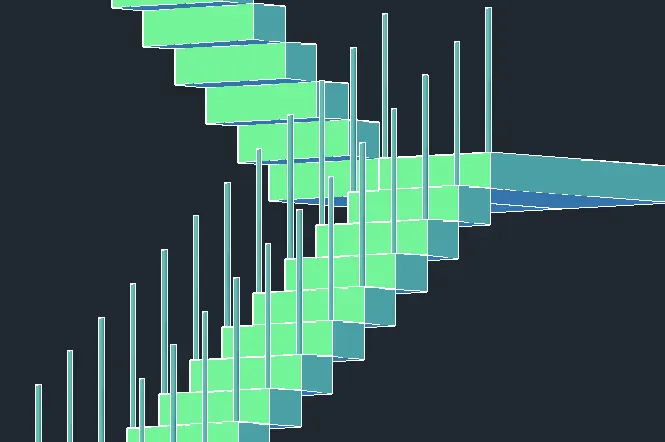
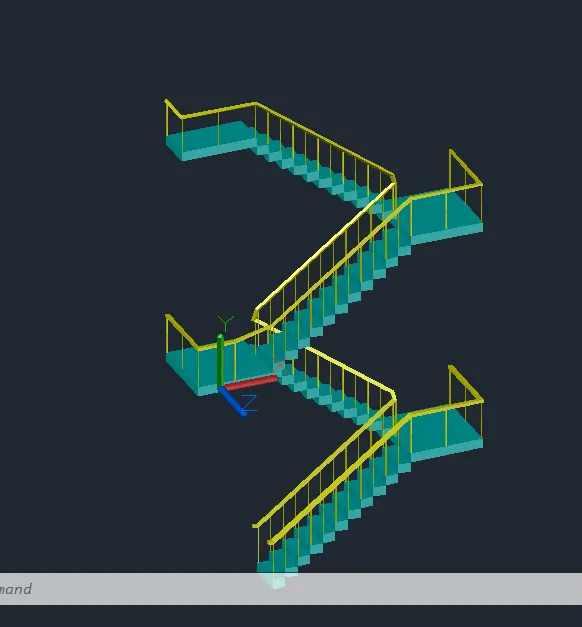
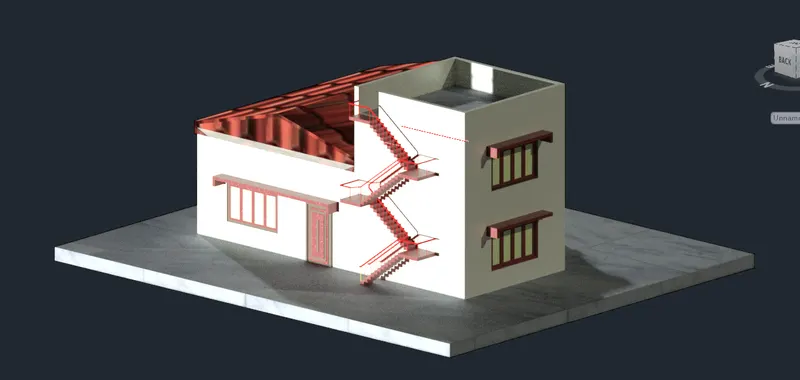
- now create the geometry of the stairs in the 2D plane and then extrude it after converting the geometry to region.
- Now draw a cylinder and copy it near the edge of each stair to create the balustrades.
- now create a rectangle and create it to region. Now draw a path and extrude the rectangle to that path and thus create the railings.
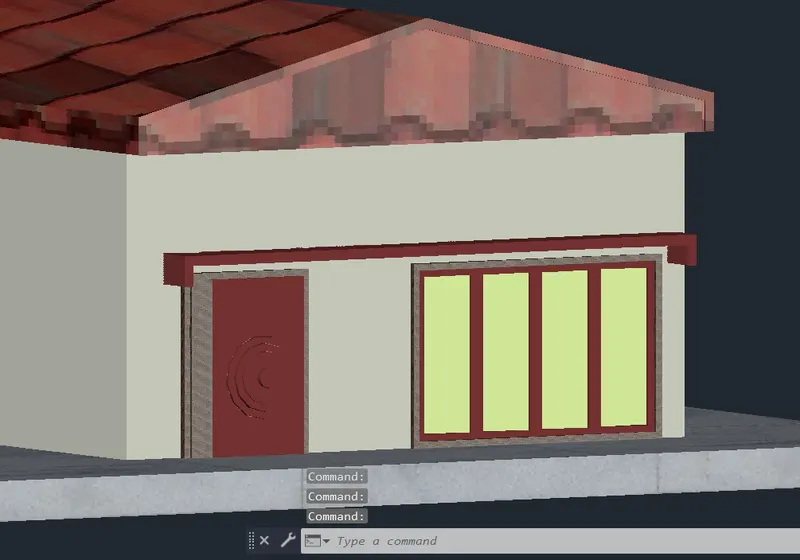
- Now create the door and windows.
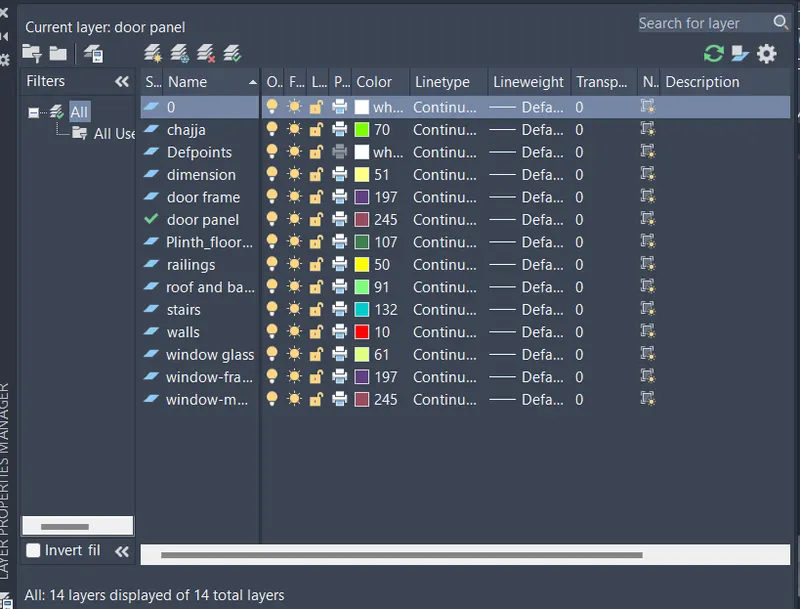
- First, create the frame, then the mullion or panel, and then the glass.
- These all will be created by using the commands like region, rectangle, subtract, presspull, move, etc.
- Copy the windows and doors to their designated locations.
- Now create the chajjas to the doors and the windows.
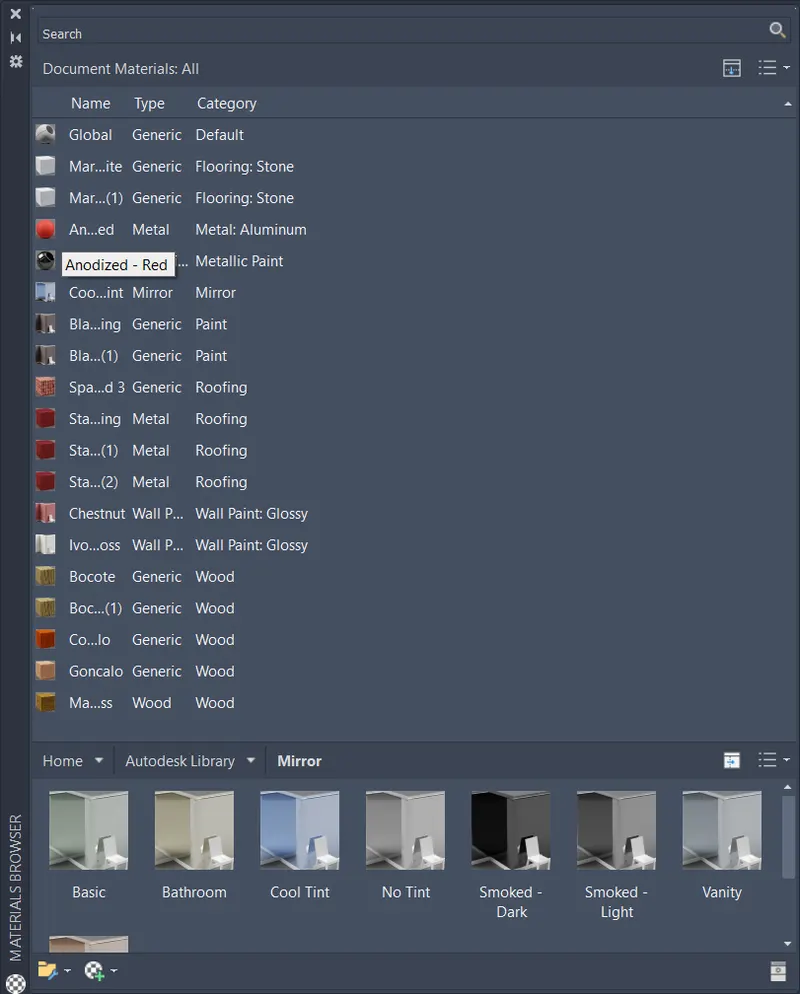
- Now apply the materials to the building.
- Once the materials are applied to all the parts of the building, start putting on lights.
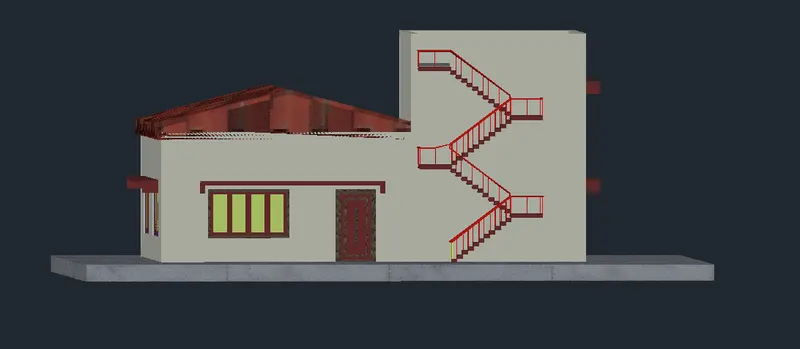
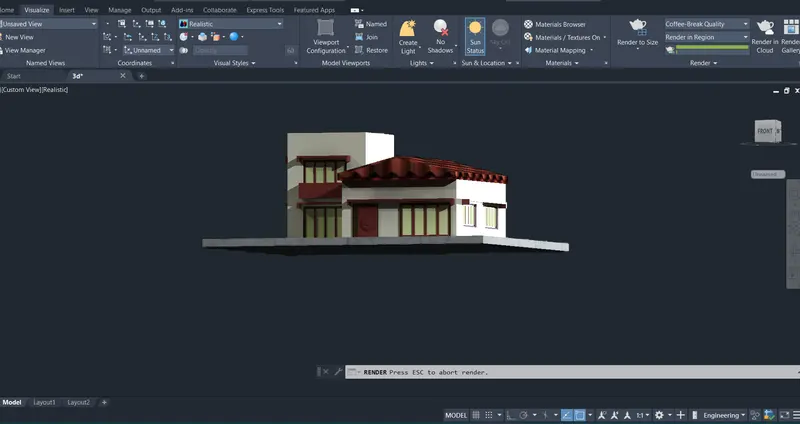
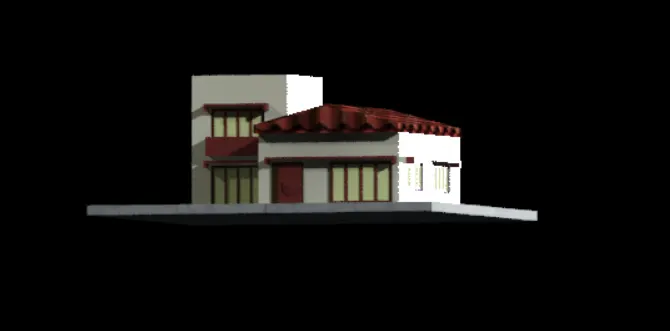
- After putting on the lights create the rendered view using the RR command or directly selecting the tool from the menu bar
RESULTS: The model of a 3D residential building is created. Mostly all different commands were used to create this whole project. The main point is that making a 3D model in AutoCAD is a very hard and time-consuming job. Please refer to the below snips for more clarity.
SNIPS: