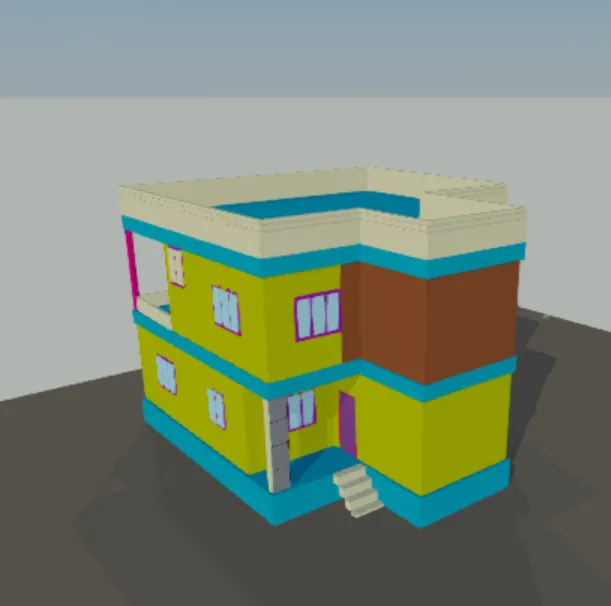
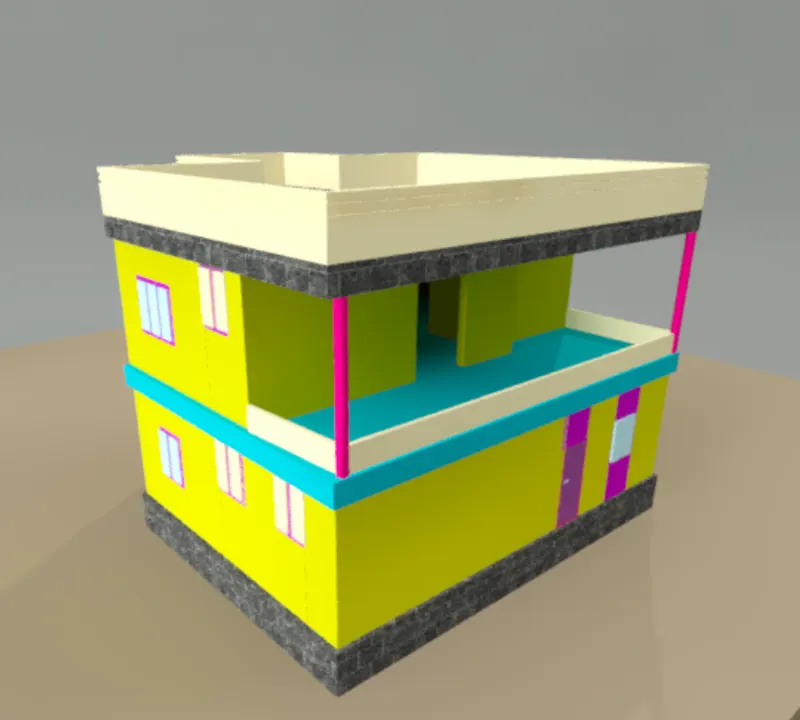
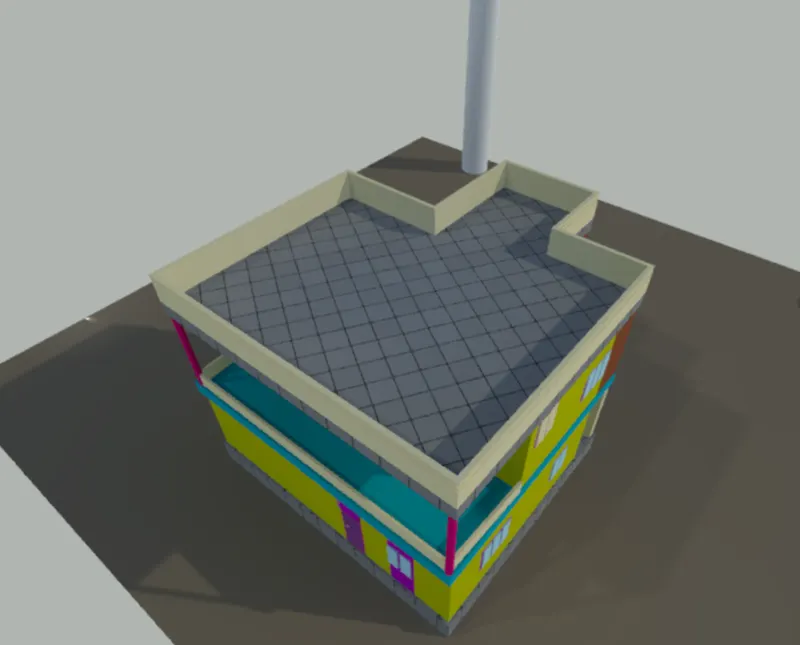
Project 2_Creating a 3D rendered model for a Residential Building in AutoCad
Aim: To create a 3D rendered model of a residential building
Procedure:
Step:1) Create the autocad file with units
Step:2) Draw a residential layout and elevation
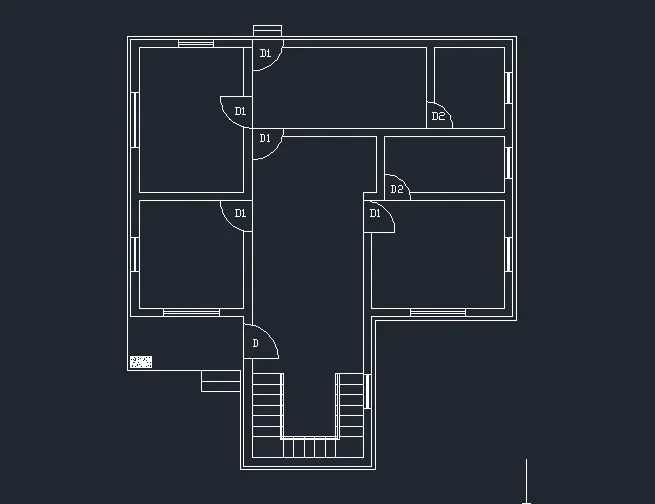
FF
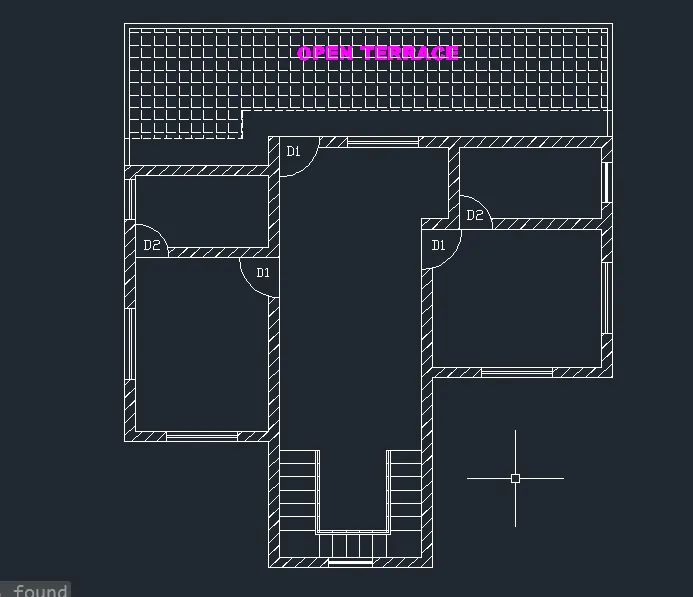
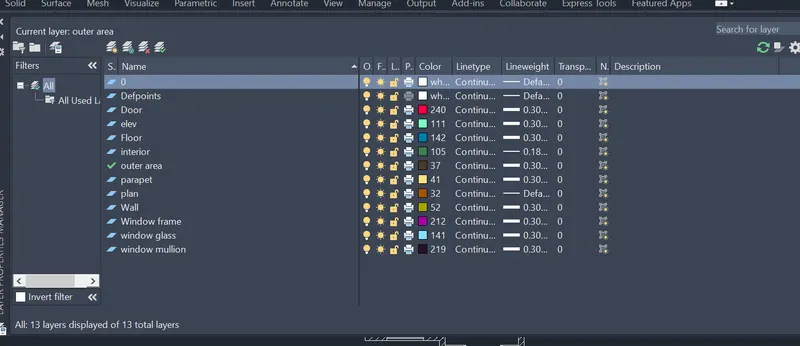
Step:3) Create layers for wall, window, door
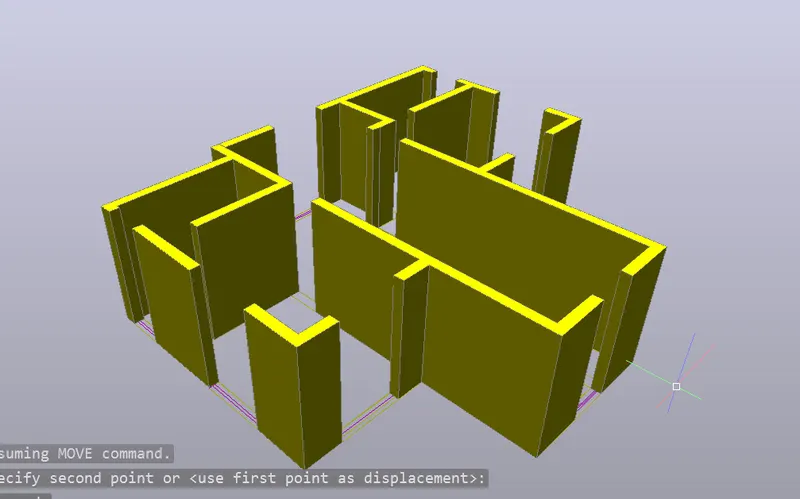
Step:4) Create region and extrude wall of ground floor.
Step:5) Create windows and door with boundary and extrude. Subtract the required portions
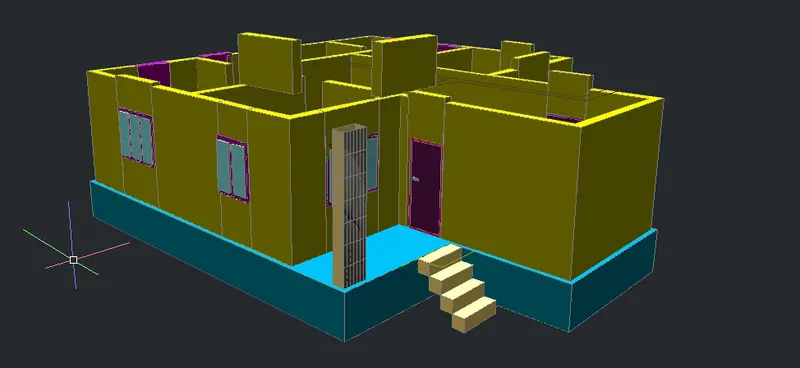
Step:6) Extrude the first floor layout and place on top of ground floor top
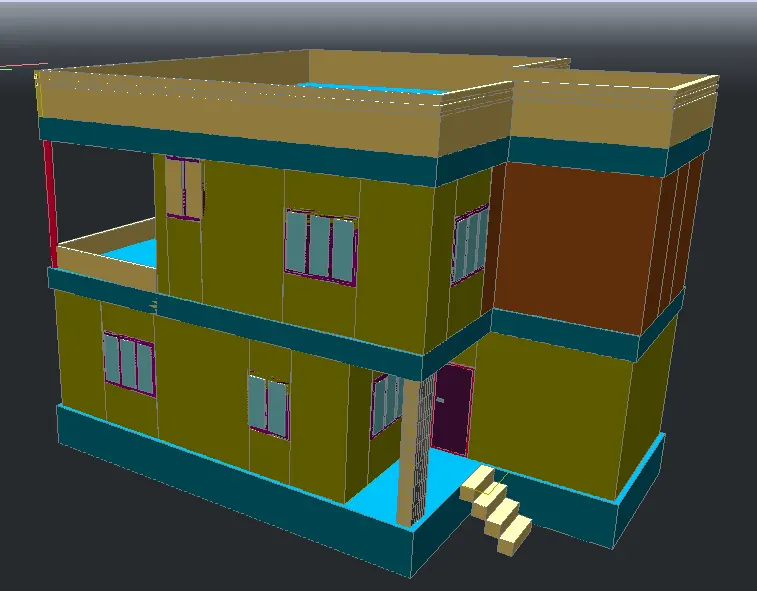
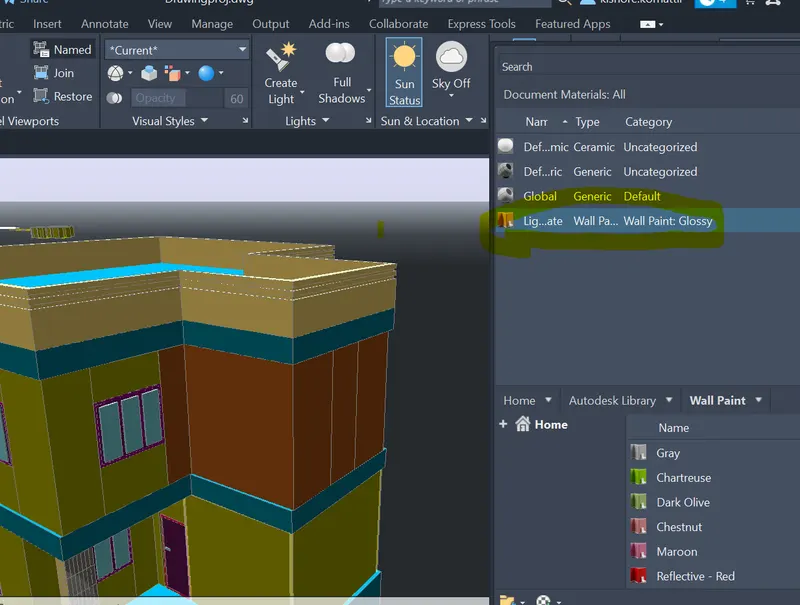
Step:7) Give materials as needed for wall, roof
Visualize > materials
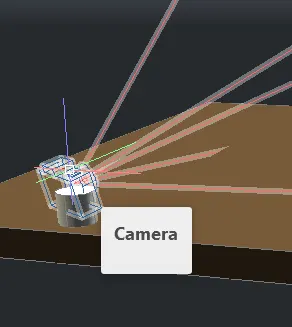
Step:8)Place camera at appopriate location
Step:9) Give light, shadows, sun status and sky

Step:10) Use rendering setting to render the views
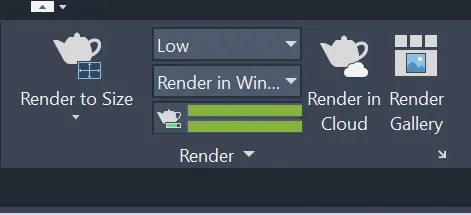
Result: The residential layout is produced in various rendered layouts