Project 2_Creating a 3D rendered model for a Residential Building in AutoCad
Aim:- To creating 3D rendered building model by using Auto CAD 3D.
Procedure:-
1. Created the plan in drafting by using line,trim,join,fillet,and all.
2. Converted the Vision into 3D modelling and by extrude and boundary,union,subtract,and so on i created the 3D model.
3. By using layer tool bar i cntrolled every suitable layer nd gave them colors.
4. By using cloud,sunlight,light i created the model and by using cam i created the view of model.
5. By using material browser i gave suitable materials.
5. By rendering i saved the 3D model. As shown below.
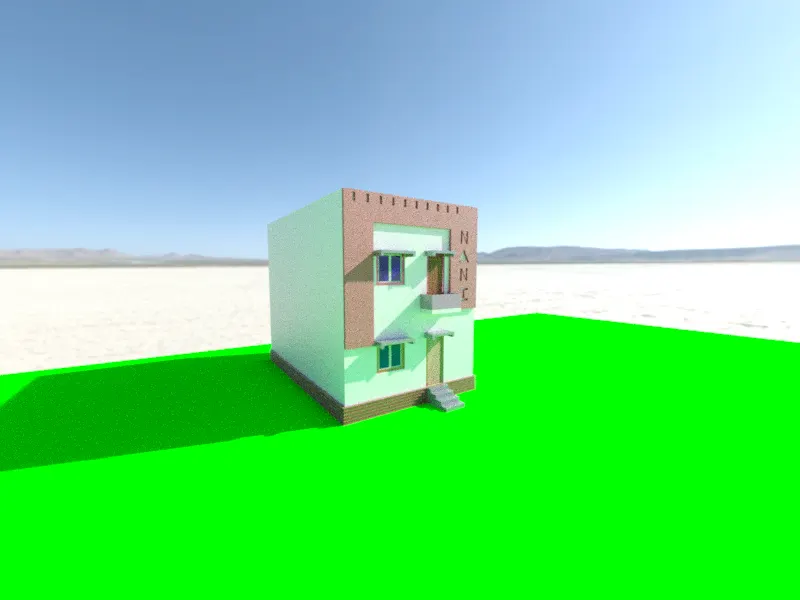
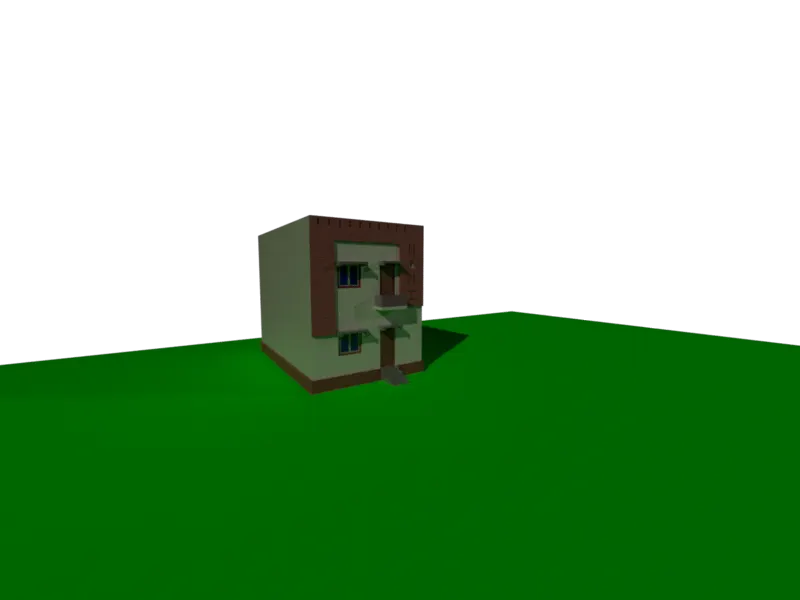
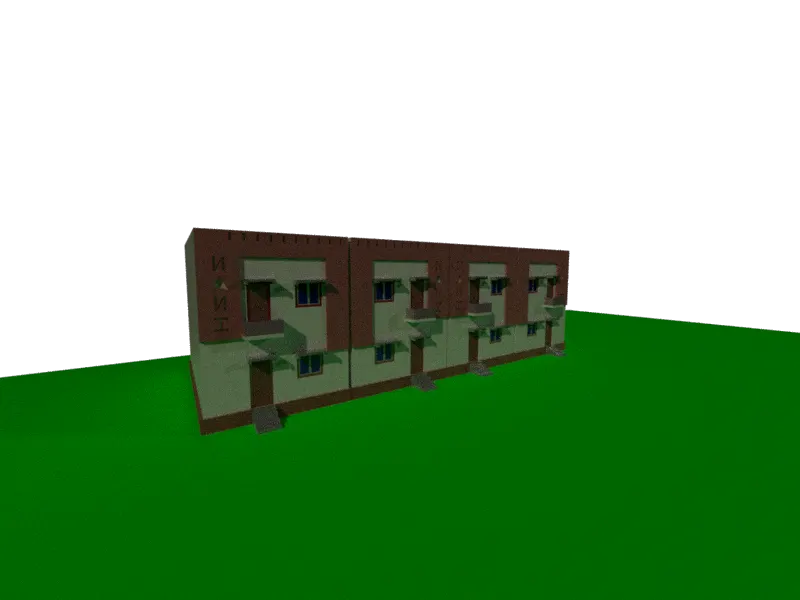
Result:- Finally i got required 3D model building by using Auto CAD software.