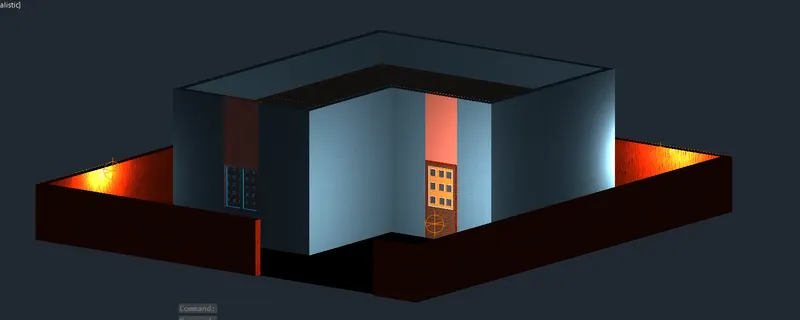
Project 2_Creating a 3D rendered model for a Residential Building in AutoCad
AIM: To create a 3-Dimensional model of the residential building with a rendered view.
PROCEDURE:
In this project, a 3D rendered residential building is drawn by using AUTOCAD.
First we need to create a plan.
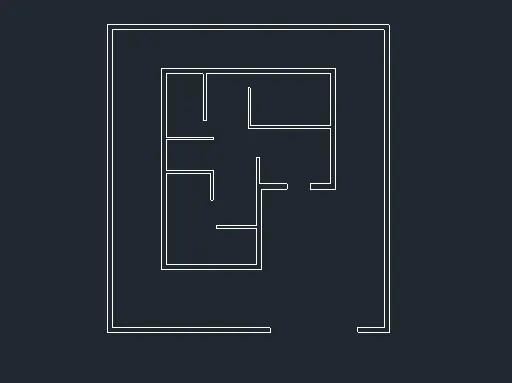
Then process the plan to 3d modelling.
Before rendering the plan, the following sections are to be drawn such as door, windows etc.
First let us see about craeting a plan.
To create a plan first we have to draw an architectural plan.
The created residential plan is shown below.
This plan is then used to create 3d residential plan.
The walls are created by using boundaries.
The layers are set to develop in 3d model.
Colour is created according to required layers.
Then extrusion is used to specify the height of the wall for 10'.
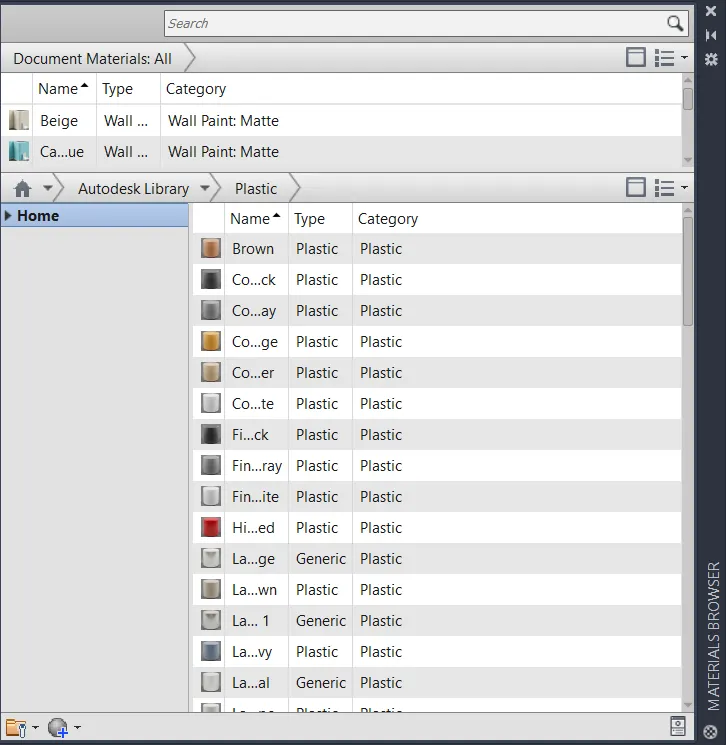
For material selection, select the required material for proposed section.
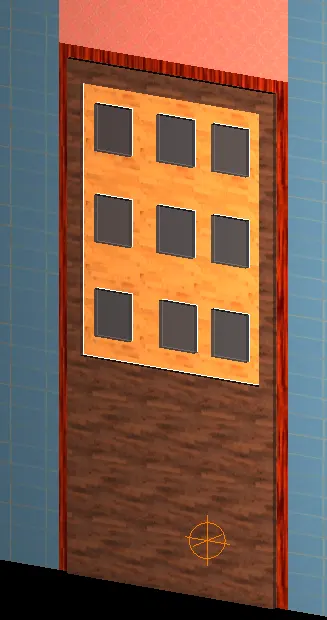
For doors - Frames are drawn first.
Then panel with some designs are done.
Shuttering of the door is then carried.
Then the door is created as per given picture.
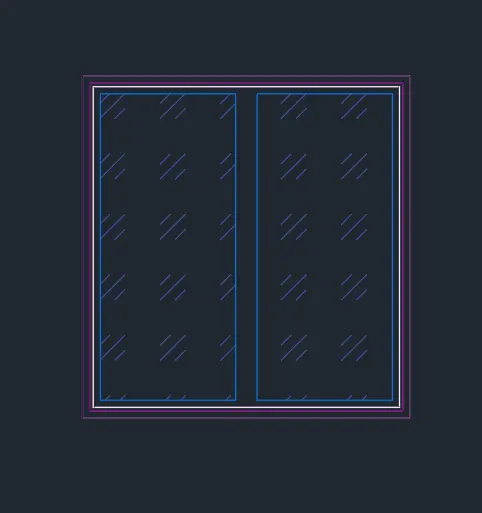
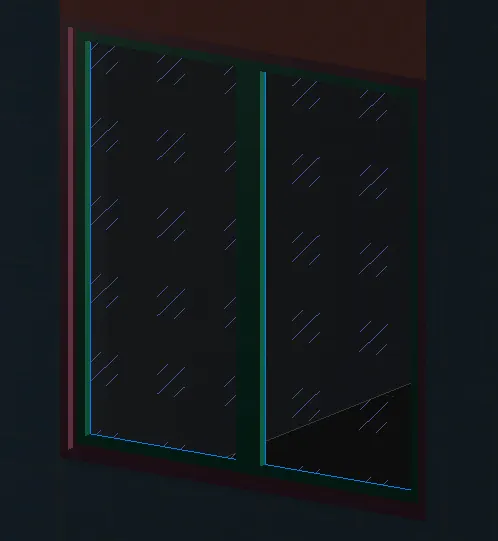
For windows - Frames are drawn first.
Then panel with some designs are done.
Shuttering of the door is then carried.
Then the window is created as per given picture.
Then the roofs for walls are created.
Then the parapet wall of 3' is drawn.
The model is shown as per below.
In view tab, create as many cam views as required.
Lights are given from visualise tab - point light.
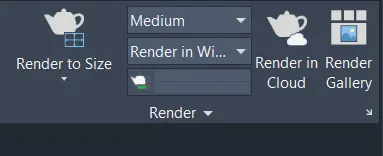
After providing the lights, Render the image.
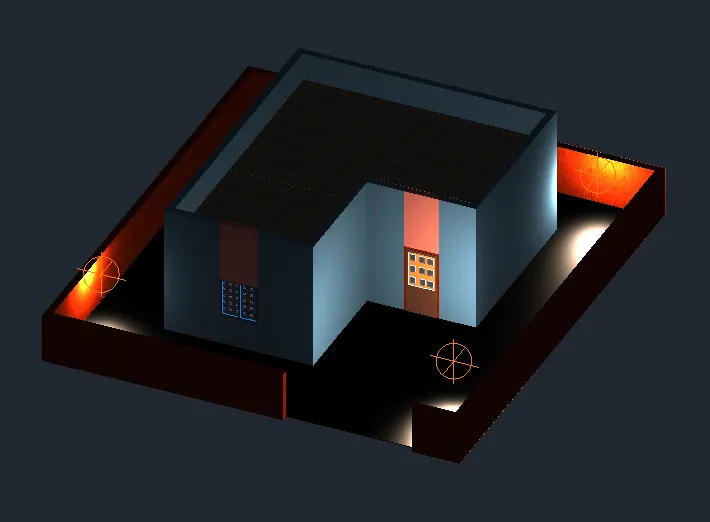
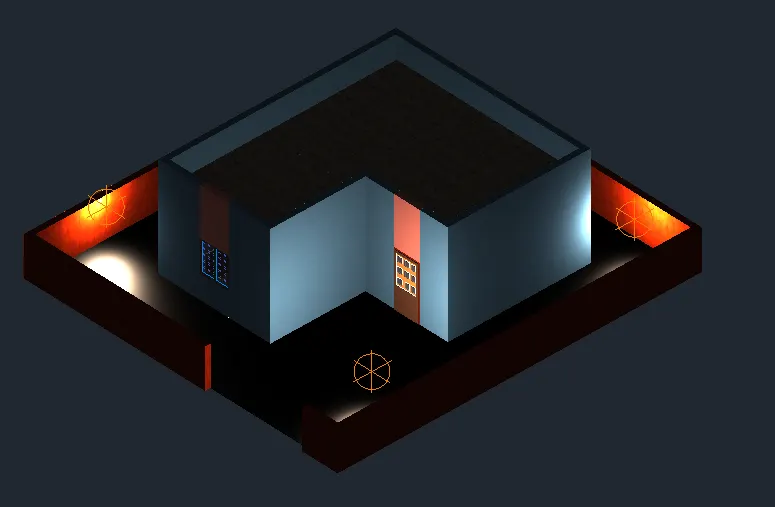
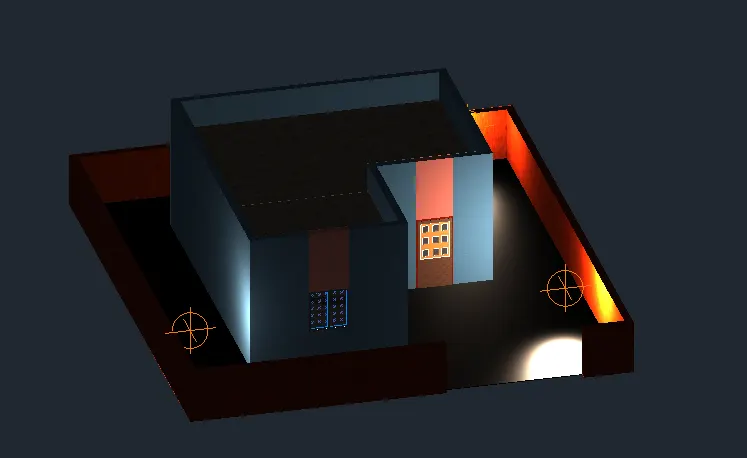
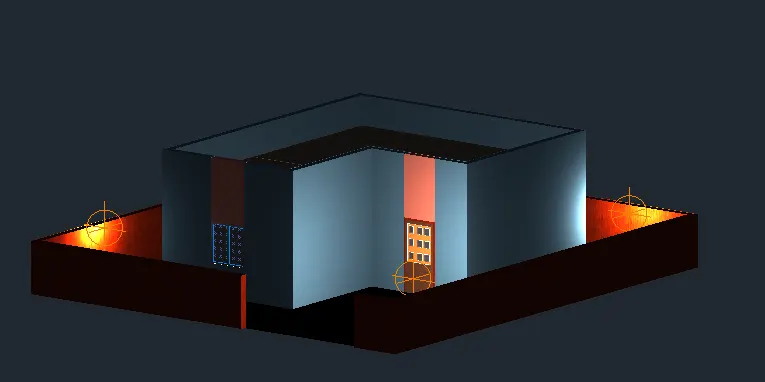
Thus the required rendered 3D Residential building is executed by Autocad as shown below.
RESULT: