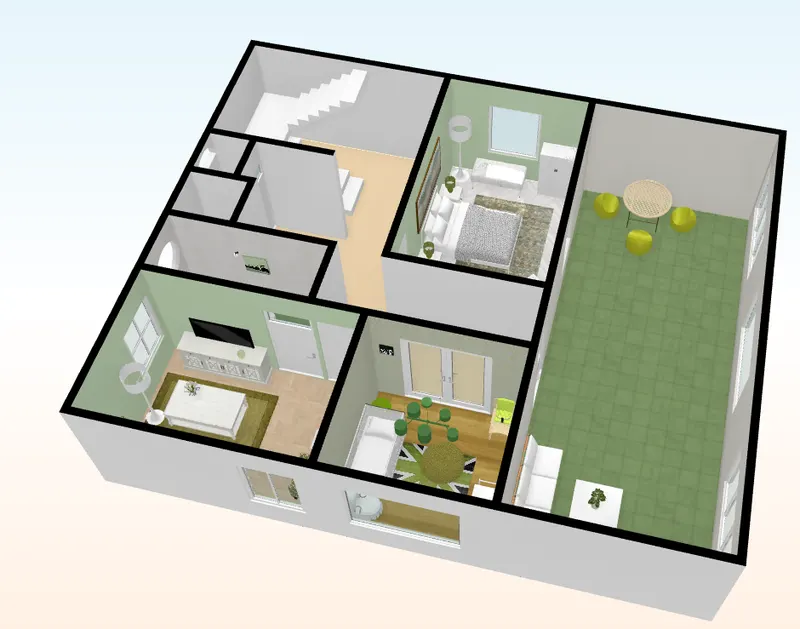
Project 2_Creating a 3D rendered model for a Residential Building in AutoCad
Aim:
To create a 3D rendered model for a Residential Building.
Prepare:
- Using Rectangle Command, draw the rooms
- Offset for the walls
- Using Layer command give the colors
- Using Library add the assets and furniture for the required rooms
- Place the windows and doors as required
- Extrude the walls
- Give the desired materials and hatches
- Using 3ds max give realistic shades
Result:
Ground Floor: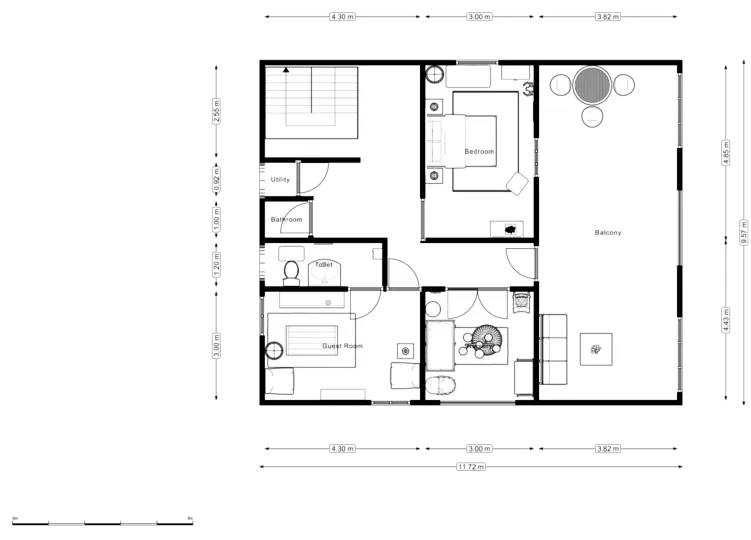
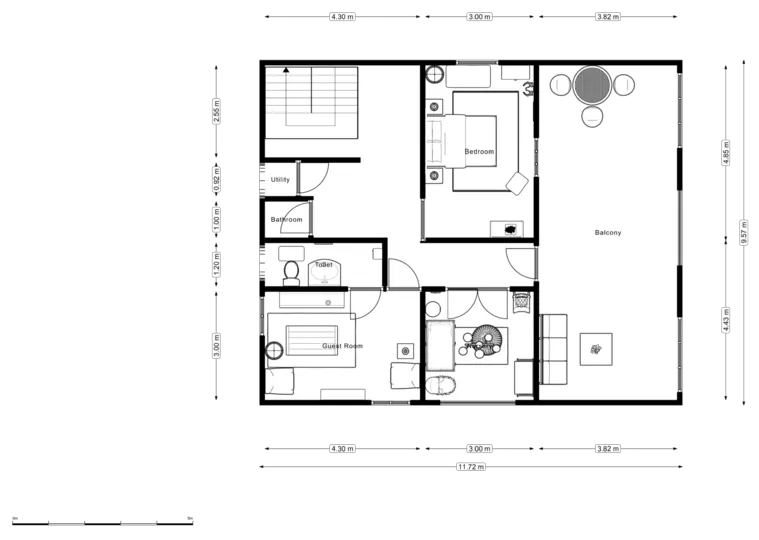
FirstFloor:
3D renders:
GroundFloor
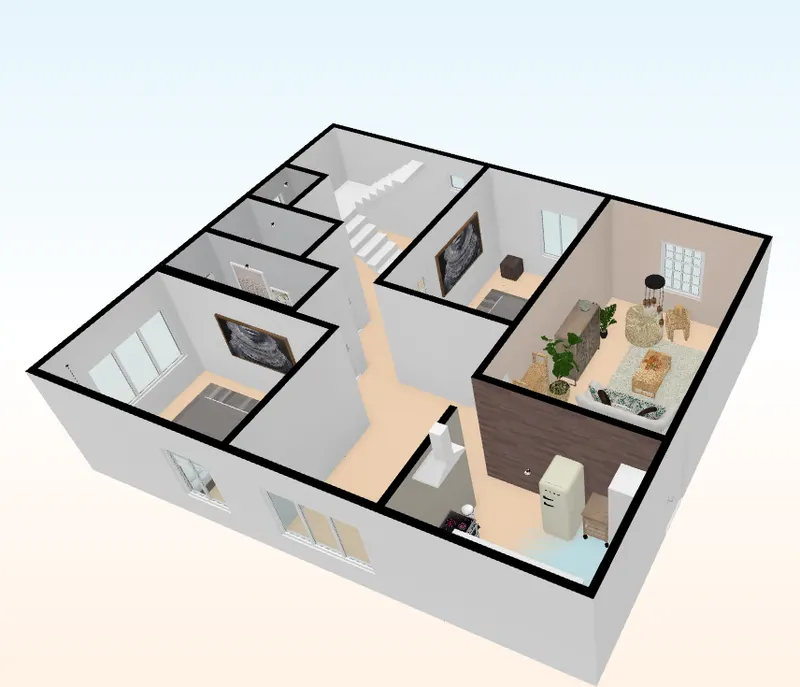
First Floor: