Project 2_Creating a 3D rendered model for a Residential Building in AutoCad
Aim - To create a rendered view of residential building
Procedure-
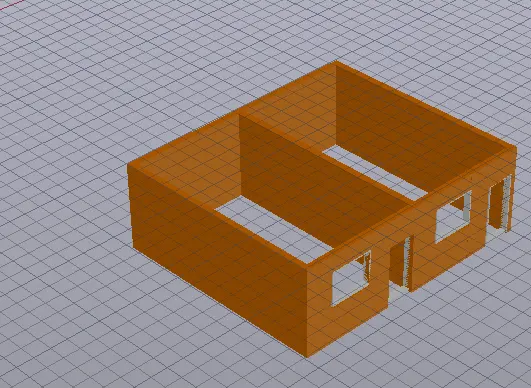
Open a 3d basics in settings window
The draw a plan in 2d
Create a region using boundary command and select the regions of walls and windows
Then go to isometric view
Then give layers to all walls,windows,doors,slab and walls and give colours to them
Use extrude command and extrude the walls to 10'
Then extrude the windows from top and bottom by shofting UCS
Join them by using UNION command
Draw the slabs and extruse to 150mm
Set different views
Set cameras and views
Then start rendering using RR command