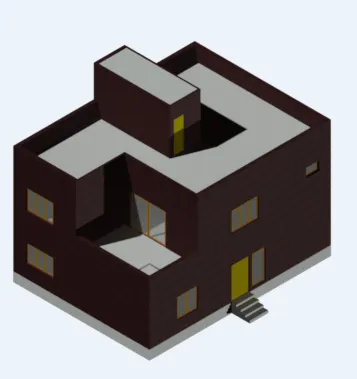
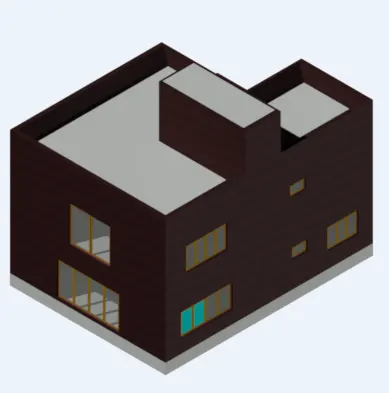
Project 2_Creating a 3D rendered model for a Residential Building in AutoCad
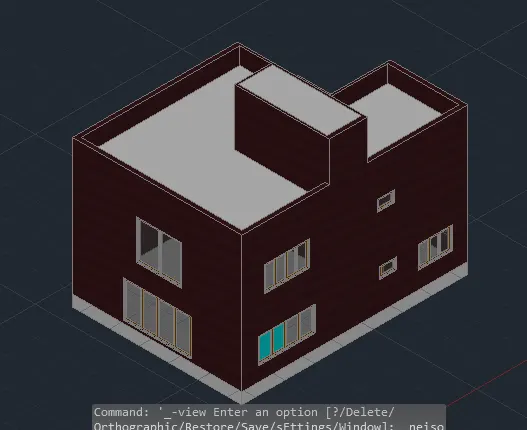
AIM : To create a 3 dimensional model of the residential building with a rendered view.
PROCEDURE :
STEP 1:
Open the AutoCAD file and go to setting and set the user interface to 3D Modelling
STEP 2 :
Type unit or UN in the command box and press enter
Set type of unit as decimal and precision as 0
In Insertion scale set unit as Millimetres
STEP 3 :
Type dimension style manager or D in the command box and press enter
Modify primary units as decimal and precision as 0
STEP 4 :
USing line command, offset command and some necessary tools from AutoCAD draw the layout.
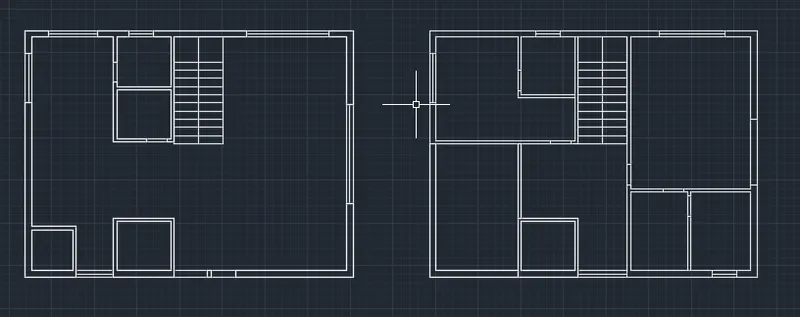
STEP 5 :
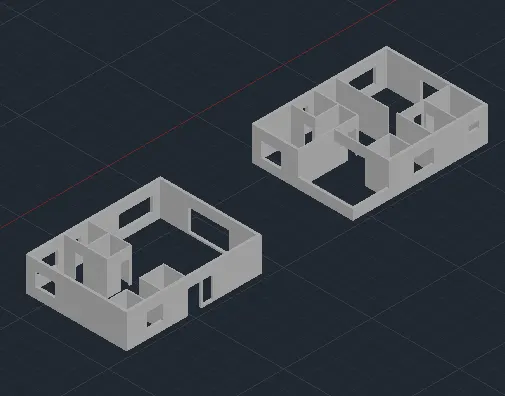
Using boundary command, extrude command and subtract command create a 3D model of the plan
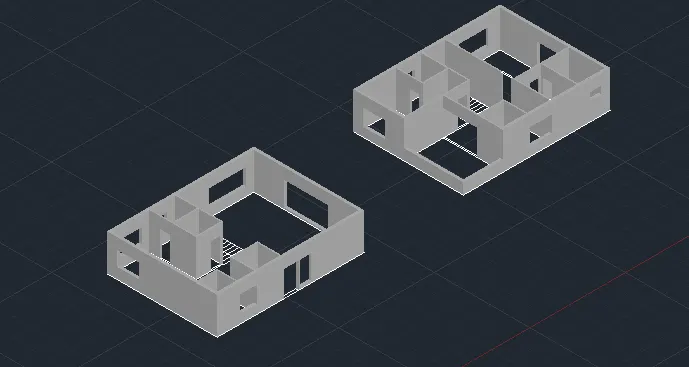
STEP 6 :
Union the object by usung union command
STEP 7 :
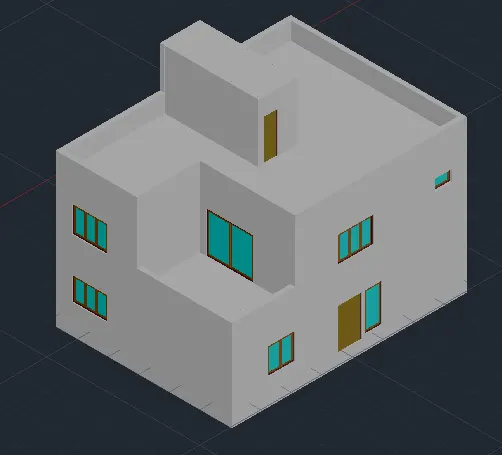
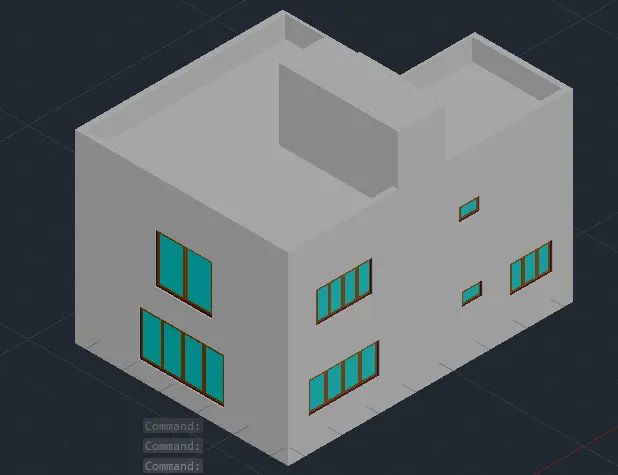
Draw doors and windows by using the line command, boundary command and extrude command
STEP 8 :
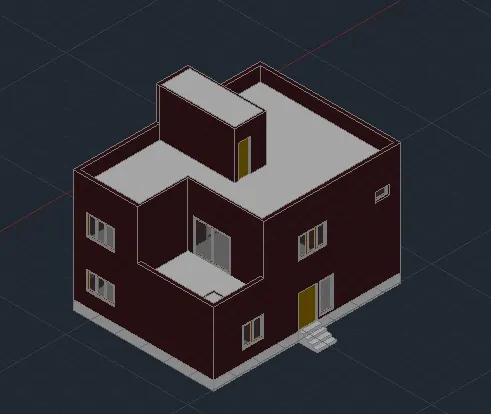
Give materials
STEP 9 :
set camera and render the image
RESULT :
The Given challenge is drawn by using necessary tools in AutoCAD 3D Modelling