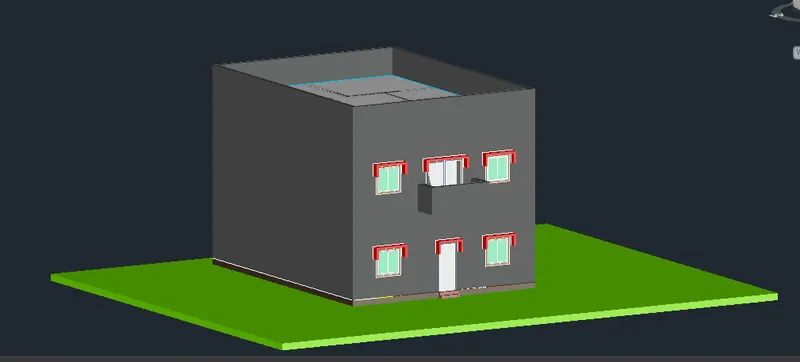
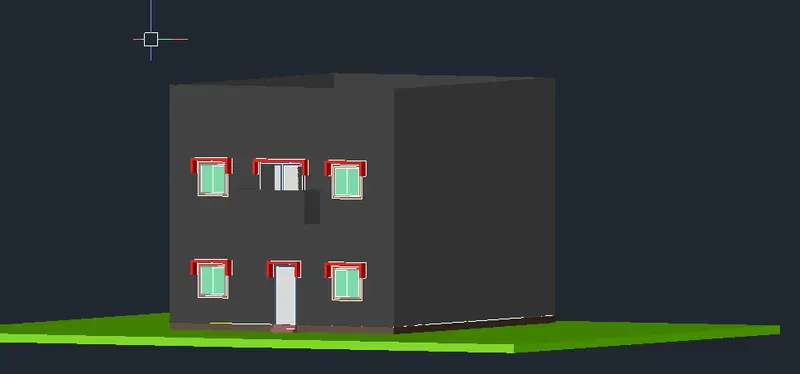
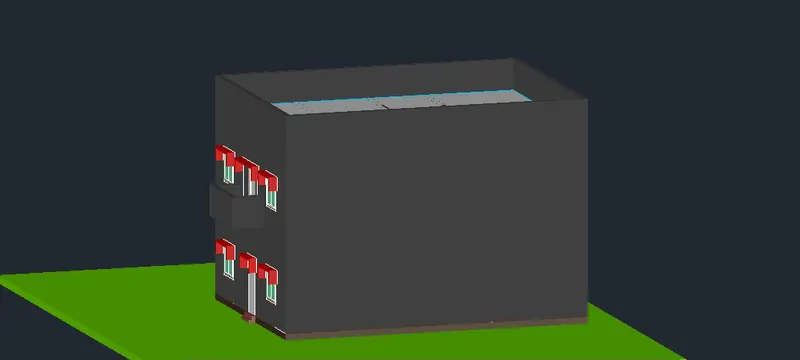
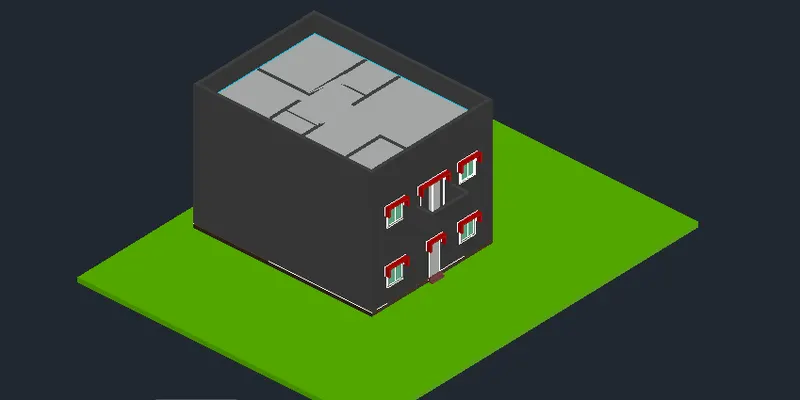
Project 2_Creating a 3D rendered model for a Residential Building in AutoCad
aim - to create 3 dimensional residential builsing model
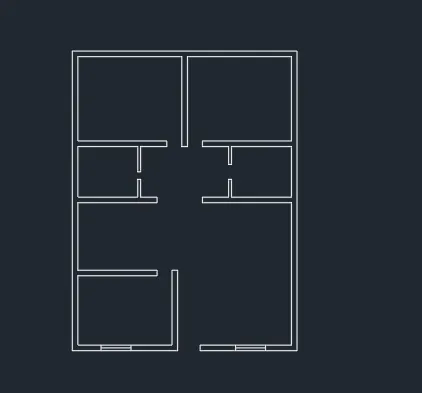
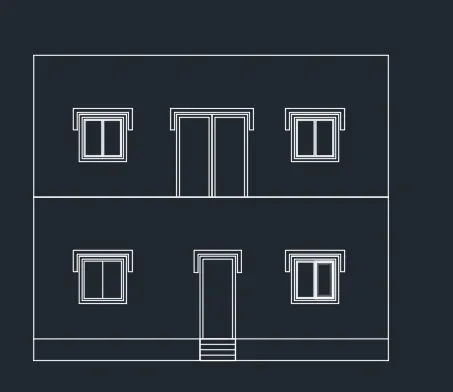
procedure - create the plan and elevation in 2d with window, door openings and projections.
assign them in the layers according to the elements to be shown in the drawing.
using boundary command mark the regions and extrude the walls selectively to the height desired for the actual residential building
add the door frame, window frame, mullions and projections to the extruded wall and openings.
using the material command, asssign materials to the walls, doors, windows and other elements of the building.