Project 2_Creating a 3D rendered model for a Residential Building in AutoCad
Your Answers
12/07/21
Answer
Create a 3 dimensional model of the residential building with a rendered view.
Aim
Create a 3 dimensional model of the residential building with a rendered view using Autocad.
Procedure
STEP-1 opening to the AutoCAD software and entering the workspace.
STEP-2 Setting limits >specify lower-left corner:0,0
STEP-3 specify upper-left corner:100,100
STEP-4 Set>units>Demical>intersectional scale>mm
STEP-5 Limmax>100,100
STEP-6 makes the 2-D plan as per the given requirements.
STEP-7use the extrude command> to create the 3-D wall for the surrounding.
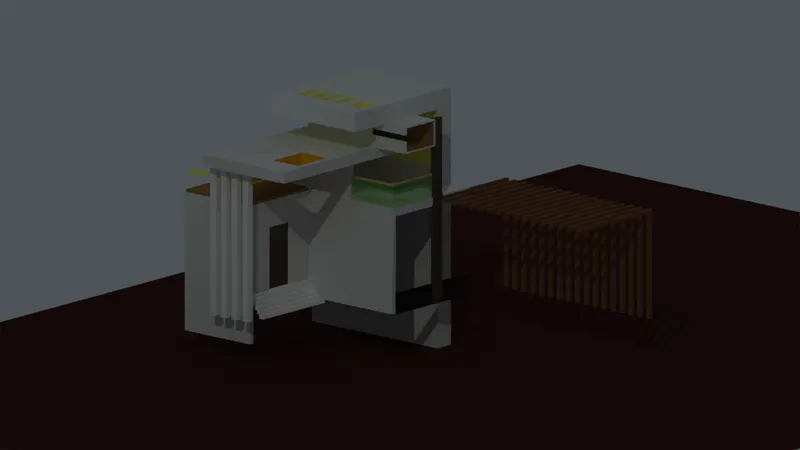
STEP-8 subtract command> boolean command helps as to cut the hole on the object
STEP-9 box command> helps to make the window in the defined format.
STEP-10 3Dface command> helps to make the surface of the object.
STEP-11 3Dorbit command> helps to rotate the view in our format.
STEP-12 render command > help to render the object in the 3-D form.
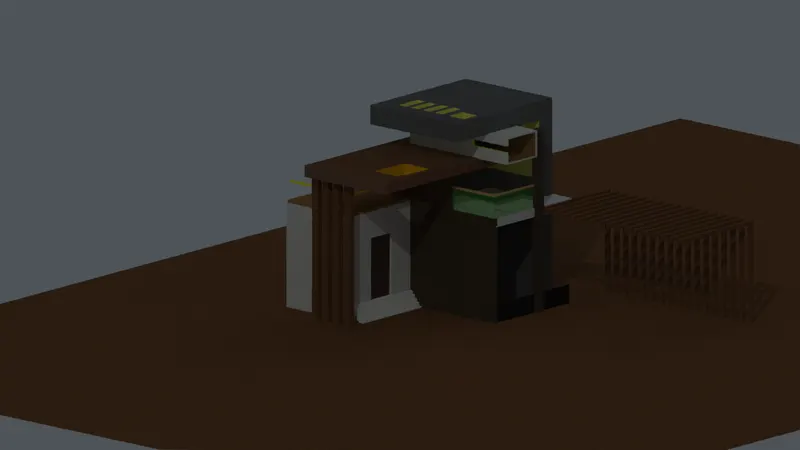
STEP-13 Material command> helps to apply the materials to the selected object.
STEP-14 Cylinder command> help to Create the cylindrical shape in the Format.
STEP-15 3Drotate command> help to rotate in the different plane.
STEP-16 Extrude path command> help as to extrude the object in the defined path
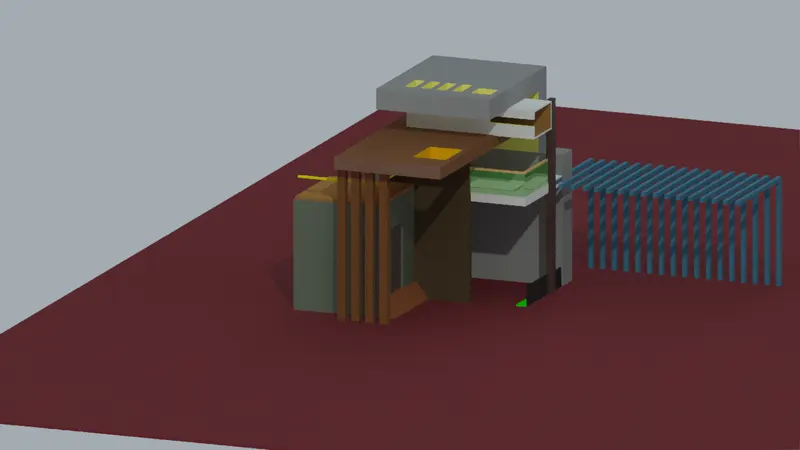
STEP-17 lights command> help as to find the lights in the entire region
STEP-18 Exposure and environment command> light or dark can be made by this
STEP-19 Camera command> help as to vie the angle
STEP-20 union command> help as to find the object join
STEP-21Match properties> help to match the previous properties.
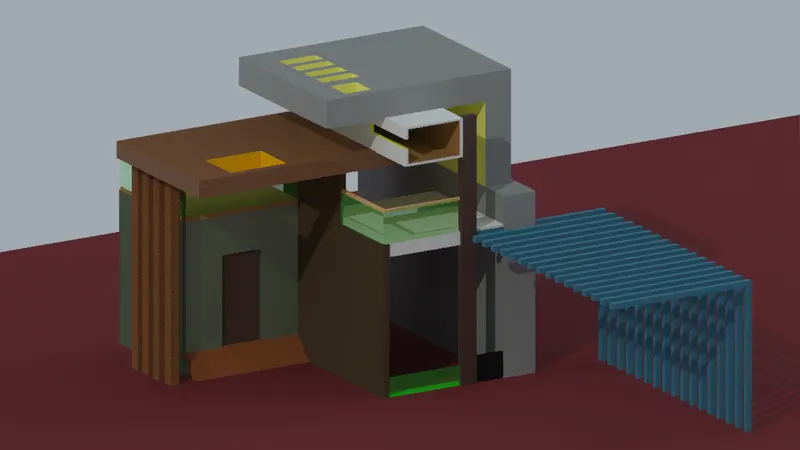
STEP-22 close the entire object
STEP-23 and save the file for feature use.