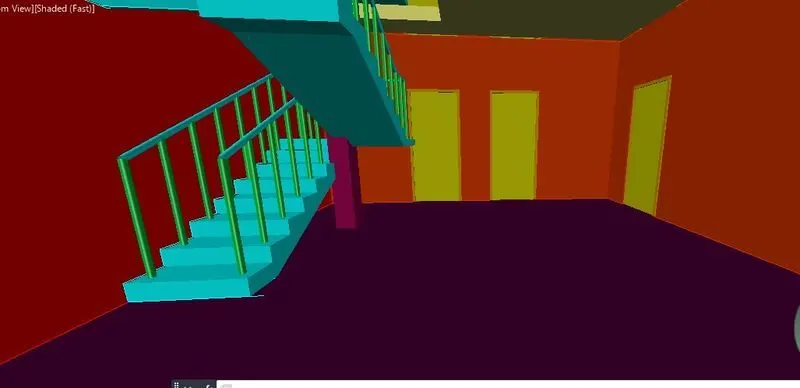
Project 2_Creating a 3D rendered model for a Residential Building in AutoCad
Aim: Create a 3 dimansional model of the residential building with a rendered view.
Software that i used AutoCad.
Commands Used:
1.Line
2.layers
3.offset
4.Trim
5.multileader.
6.Copy
7.move
8.Extrude
9.Sweep
10.Subtract
11.solid edit
12.Region
13.slice
14.Presspul
15.Union
16.mi
step by step procedure:
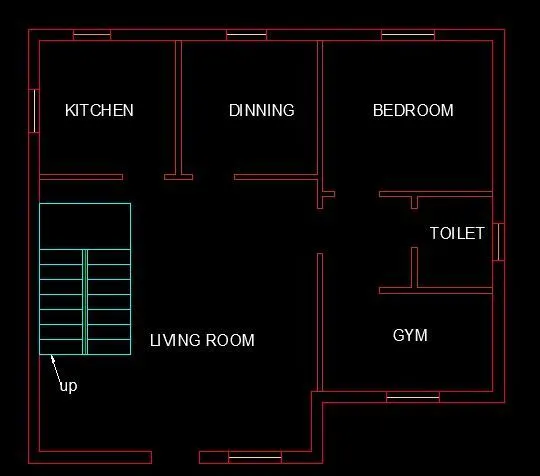
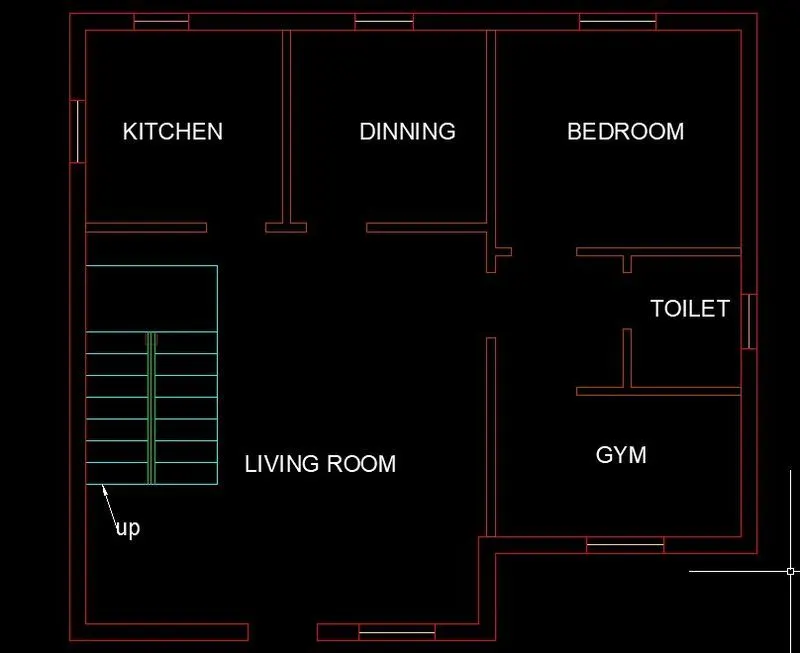
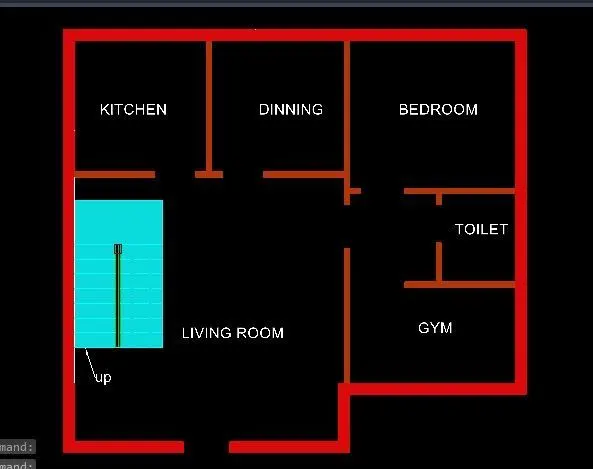
Take a rectangle commna draw the rectangle with dimension 30'*30'
For providing wall thickness take offset command draw the offset line with distance of 9"
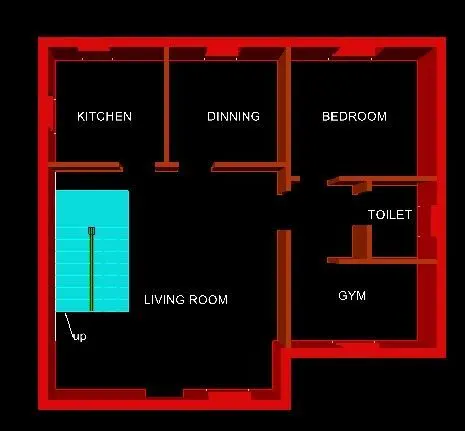
for deviding rooms iused line,offset ,trim,fillet and expand.
go to the layers create the new layer like
assigning the colors,linetype,lineweight to the structural and architectural elements.
i assigned the
exterior wall-10
interior wall-22
staircase block-130
windows-outer frame,inner frame ,panel.door-frame and panel.
lintel-8
railing-80
ventilator-210.
floor-21
plinth-216
assigned the each layer to the element.
make the exterior wall separate assigned the 30,continous line weight as per the layer.
make them unite.
make the interior wall separate assigned the 22,continous line weight as per the layer.
make the exterior wall into region by using boundary clicking of pick points.
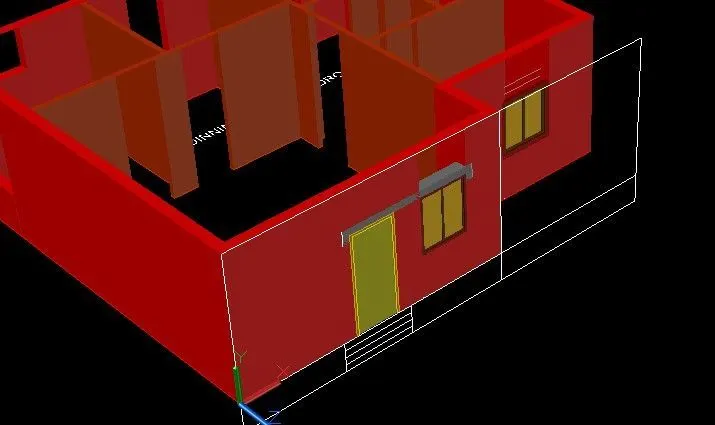
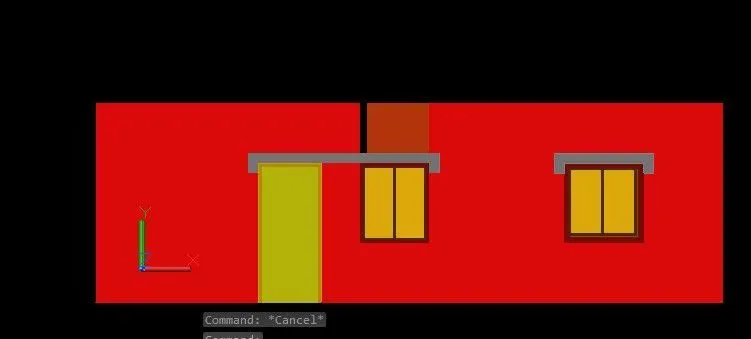
extrude to 10' some wall are 3' because there is openings for window and some are for doors 3' from the top.
procedure:
step 1:
step2:
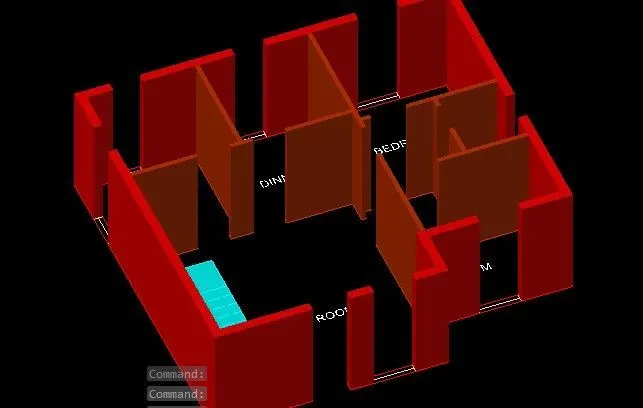
step 3:
step4:
step 5
step 6
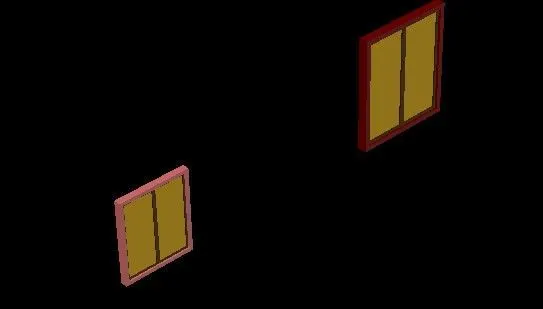
step 7
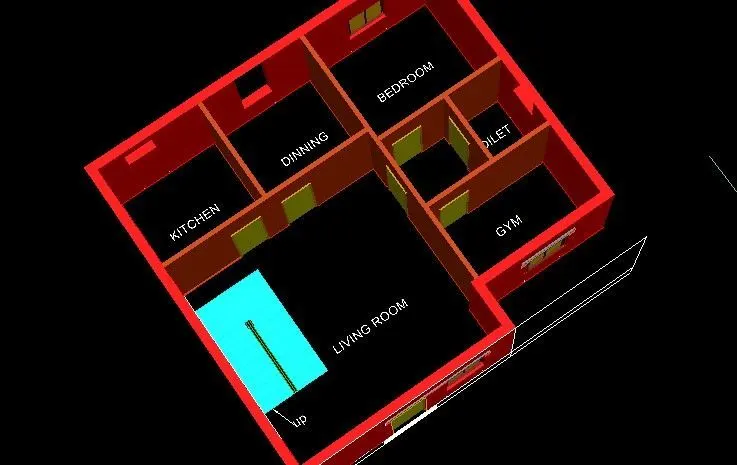
step 8
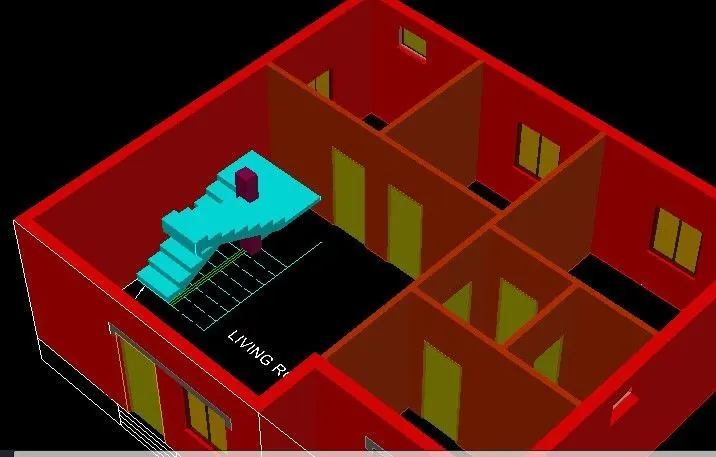
step 9
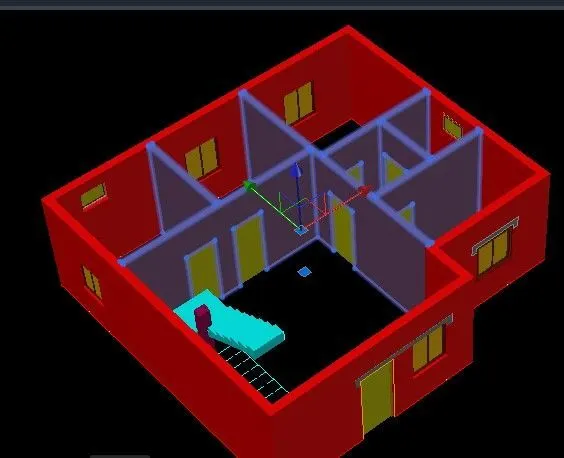
step 10
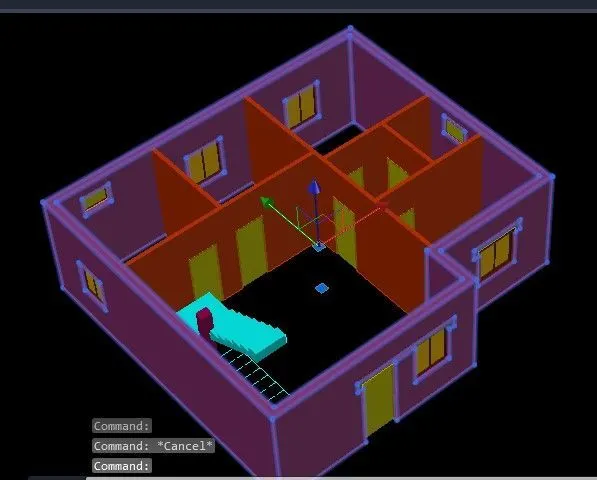
step 11
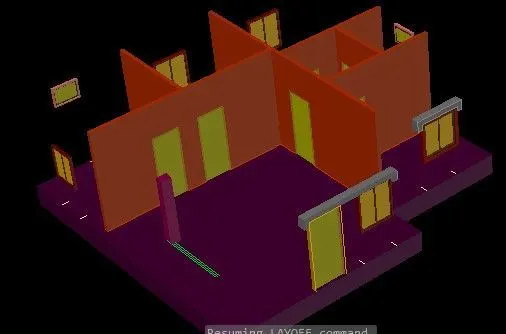
step 12
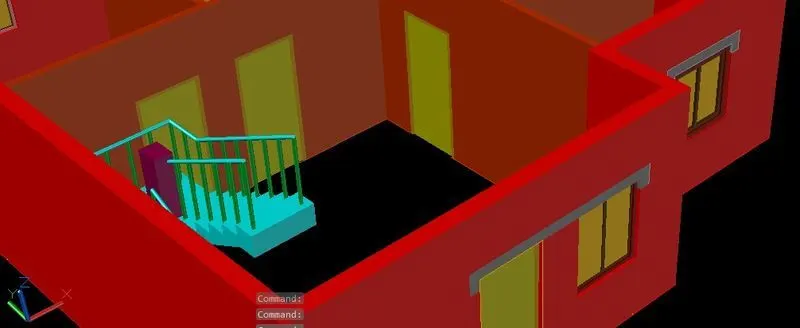
step 13
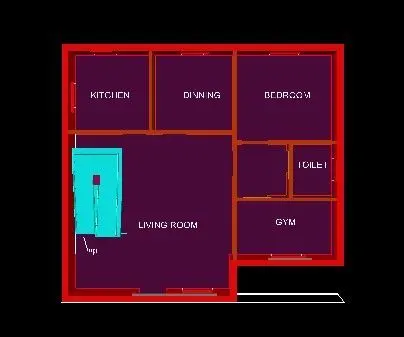
step 14
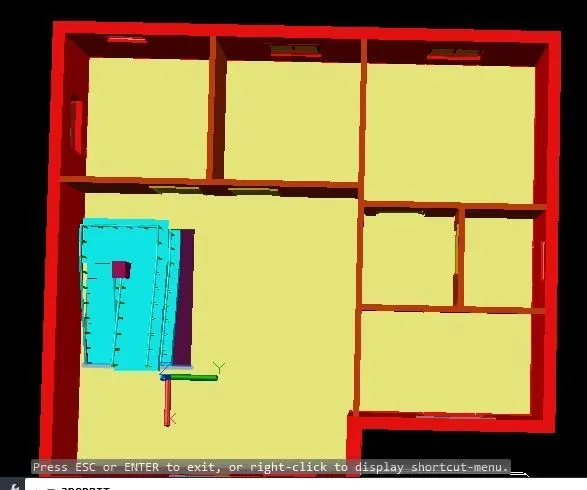
step 15
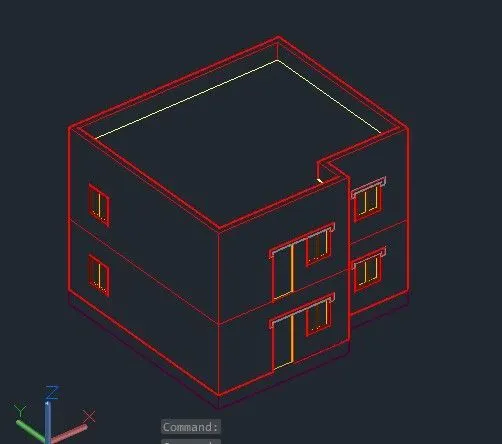
step 16
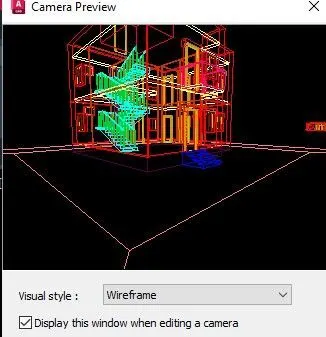
step 17
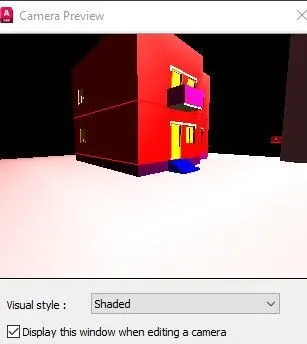
step 18
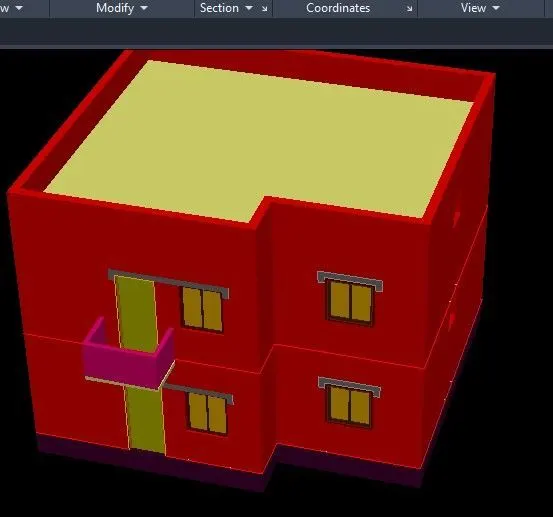
step 19
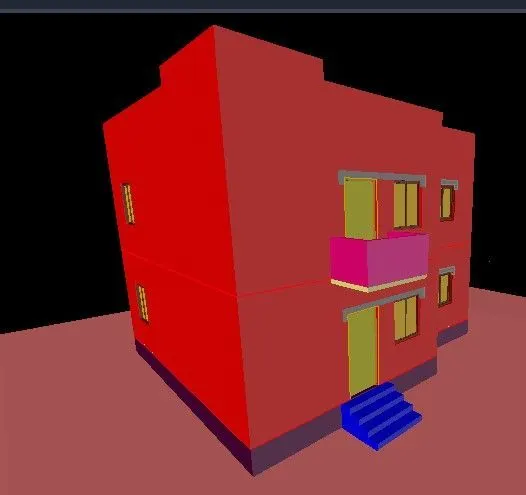
step 20
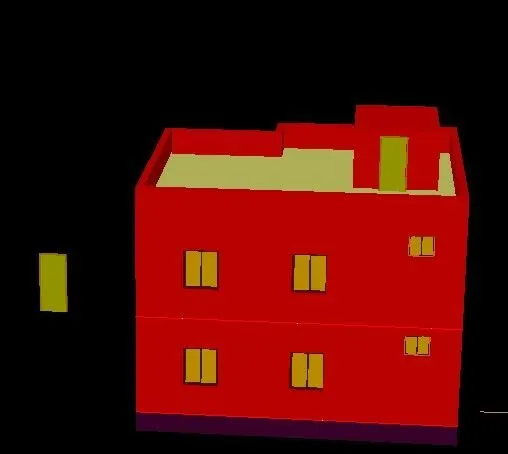
step 21
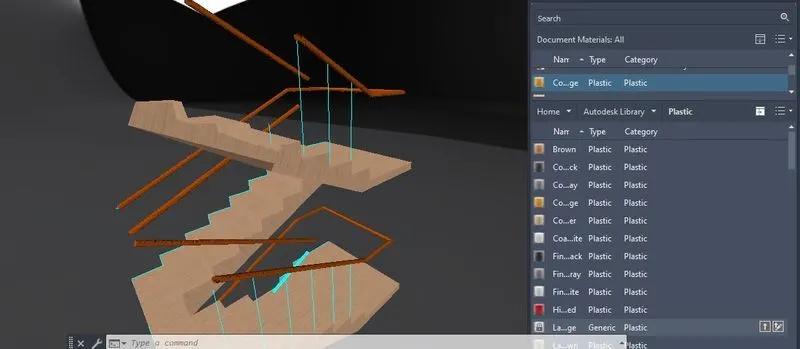
Result:
I have created a 3 dimensional model of the residential building with a rendred view.