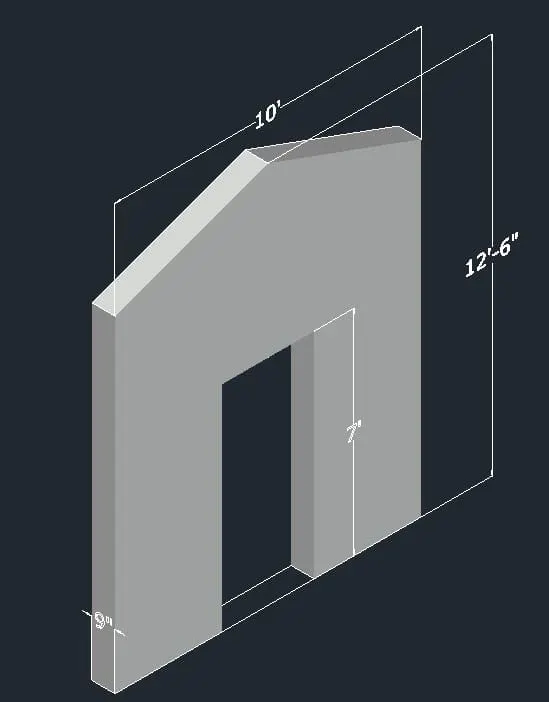
Creating various 3D Models like Furniture, Footing, Girder, Column drop with panel and Gable Wall in AutoCad
Aim;To create 3D model and view of :
1.furniture element
2.isolated footing
3.AASTHO type girder
4.Drop column with panel
5.A wall
Commands used :
1.Extrude
2.offset
3.UCS
4.Box
5.Union
6.Subtract
7.Move
8.3d orbit
9.loft
10.Sweep
11.Cone
12.Region
13.Boundary
Procedure:
Open Autocad ,Click on workspace switching and change it to 3d modeling and click on the home botton near the view cube ,set the limits and zoom -all
Drawing of 3d model of the furniture elements:
1)
Aim:
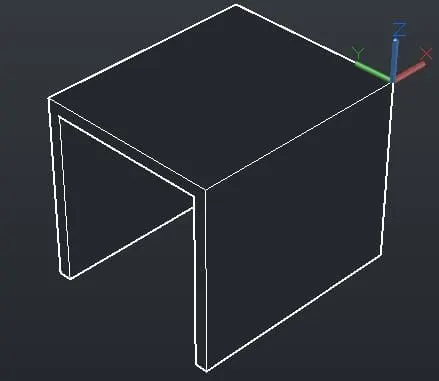
To create a 3d model of the furniture elements
procedure:
step1:
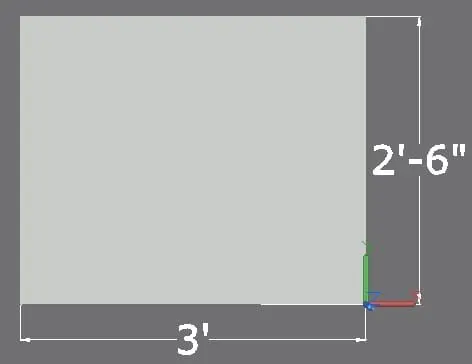
step2:
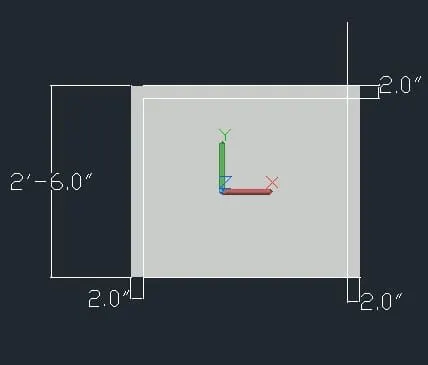
step3:
step4:
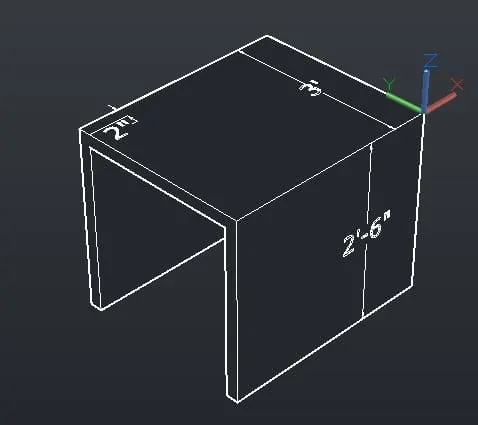
result:'
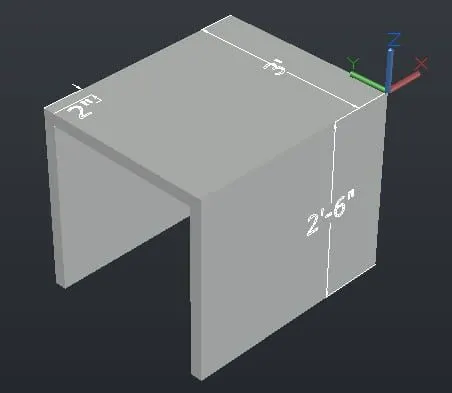
2)
3D MODEL OF ISOLATED FOOTING:
Aim; To create a 3d model of isolated footing
procedure:
step1
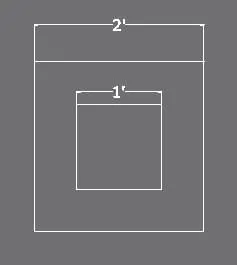
step2:
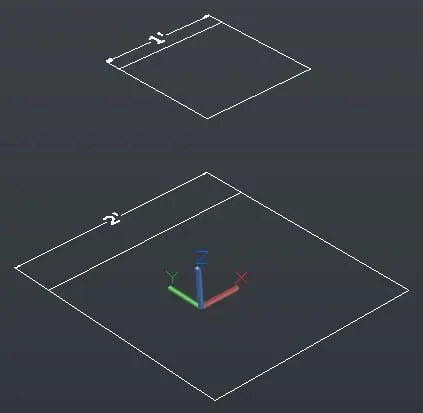
step 3:
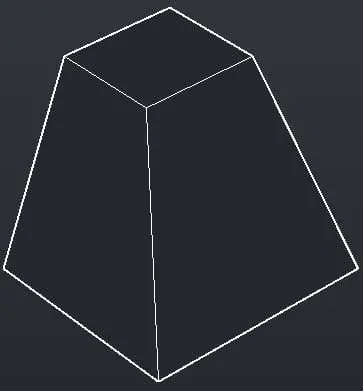
step4:
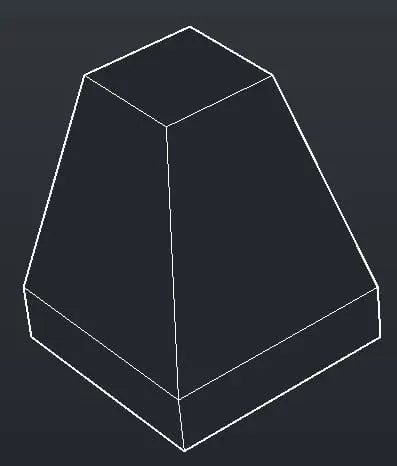
step5:
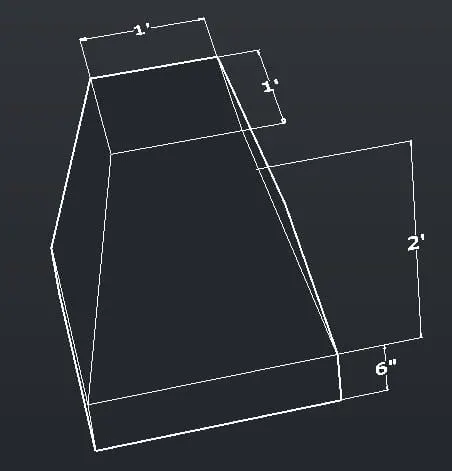
result
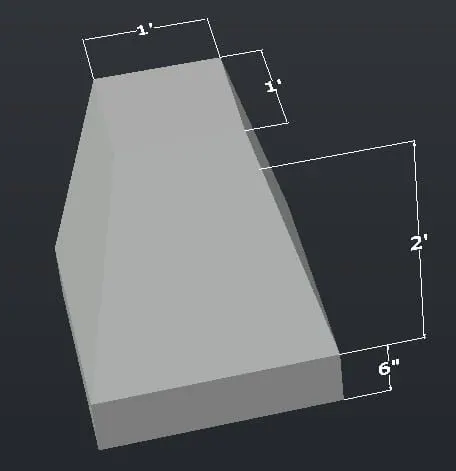
3)
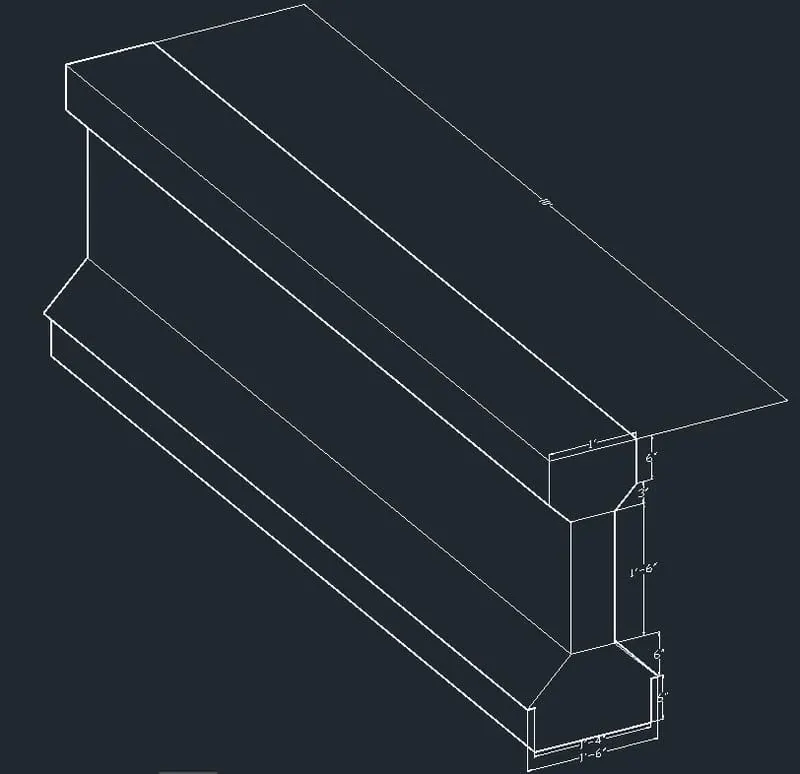
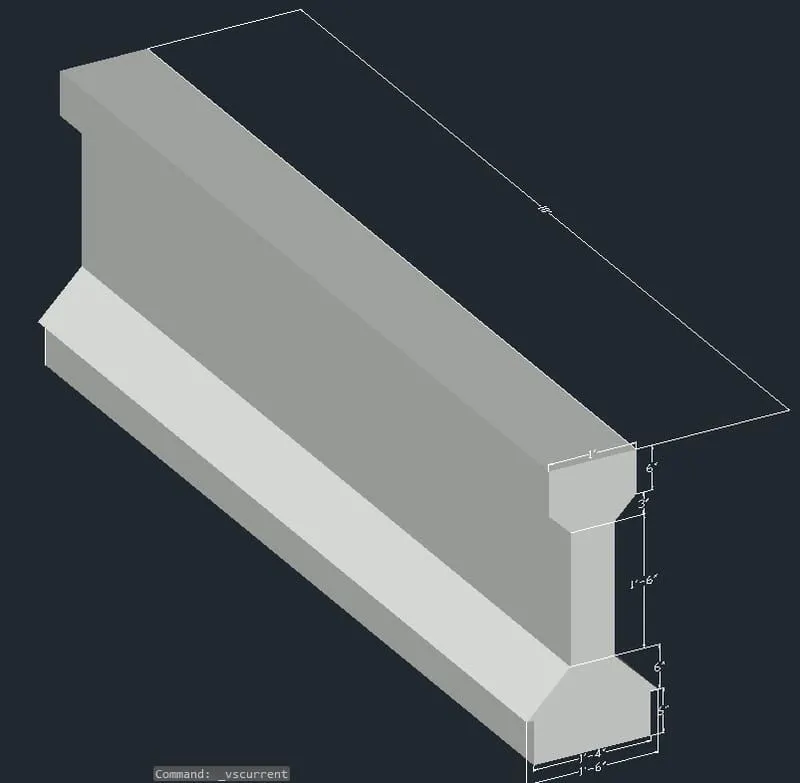
3D MODEL OF A AASTHO TYPE GIRDER
Aim: To create a 3d model of AASTHO type girder using autocad 3d.
Procedure
step1:
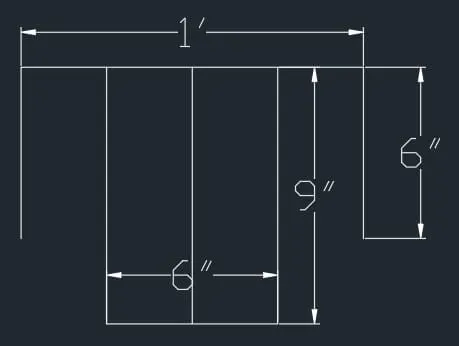
step2:
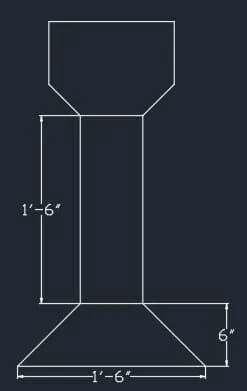
step3:
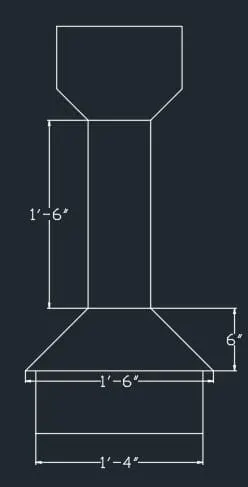
step4:
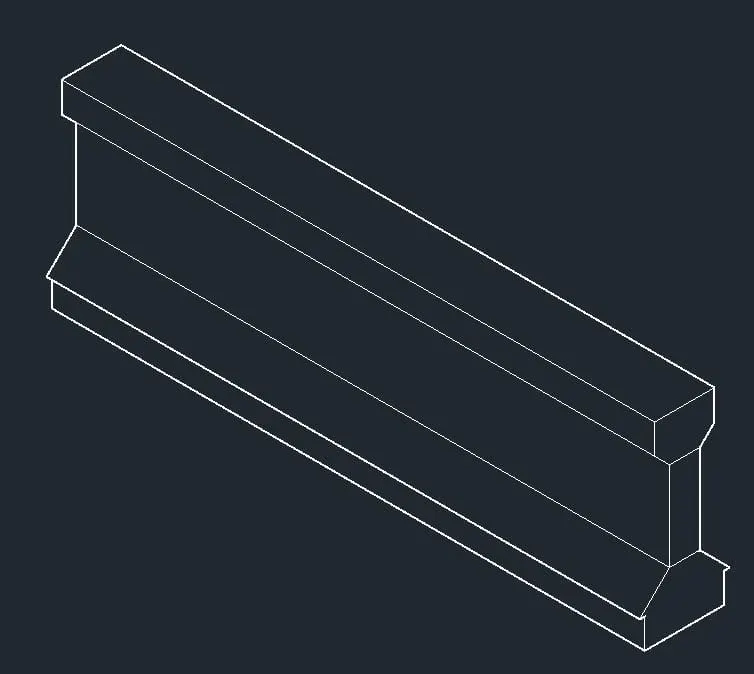
step5:
result:
4)
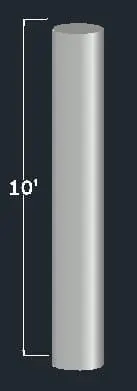
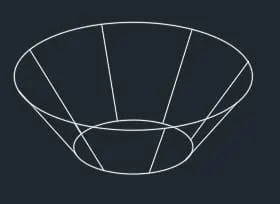
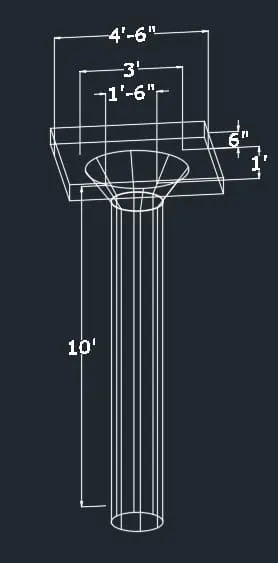
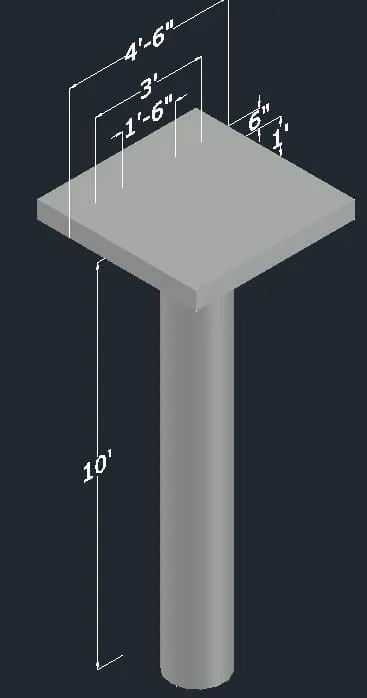
3D MODEL OF A DROP COLUMN WITH PANEL
Aim: To draw the 3d model of a drop column with panel section and show its isometric view.
Procedure:
step 1:
step2:
step3:
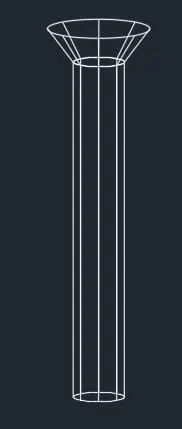
step4:
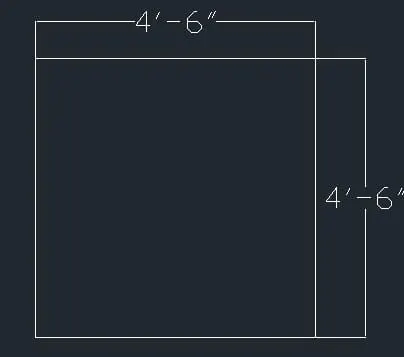
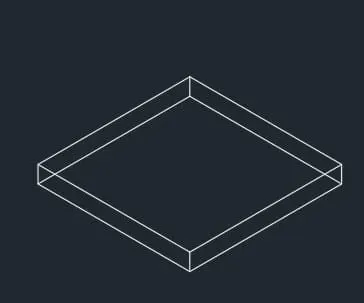
step5:
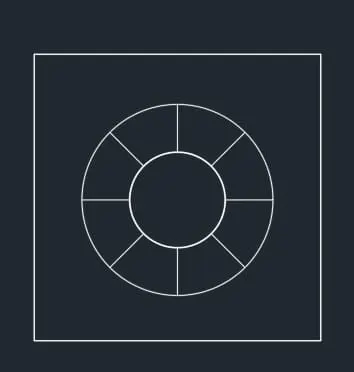
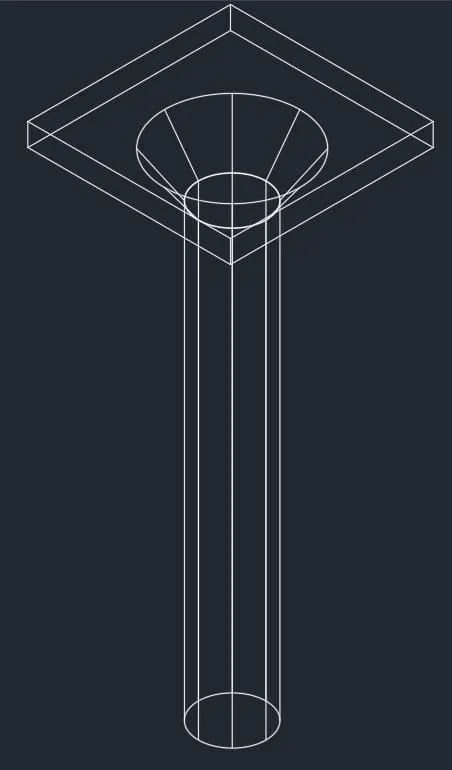
result:
5)
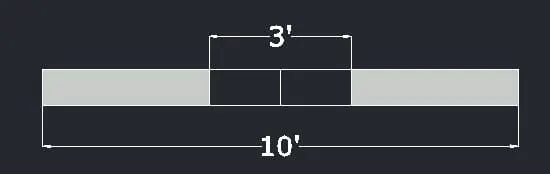
3D MODEL OF WALL
Aim : To draw a 3d model of wall.
Procedure
step1:
step2:
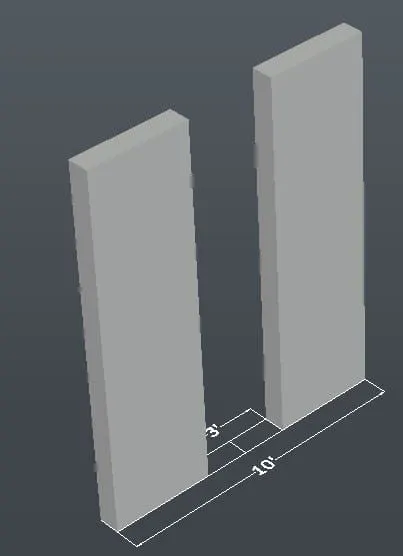
step3:
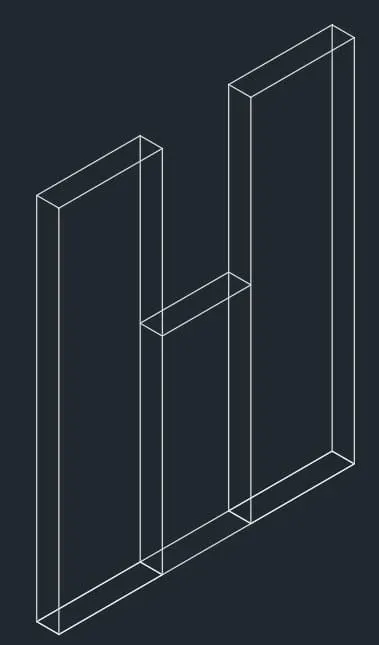
step4:
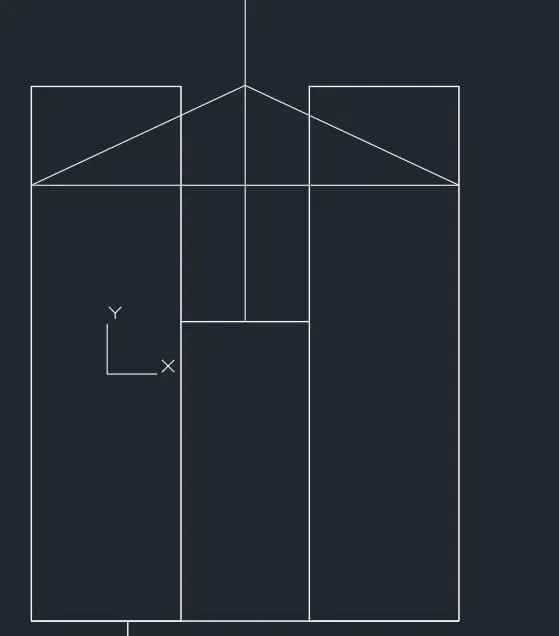
step 5:

result: