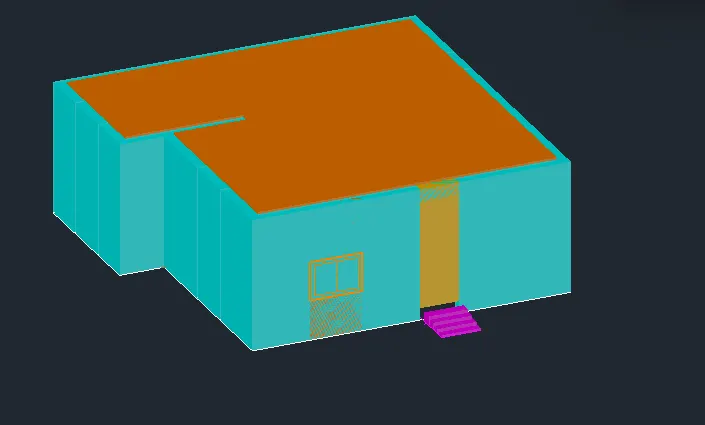
Project 2_Creating a 3D rendered model for a Residential Building in AutoCad
Aim:
To create a 3 dimensional model of the residential building with a rendered view.
Procedure:
- Set units in engineering and set limits
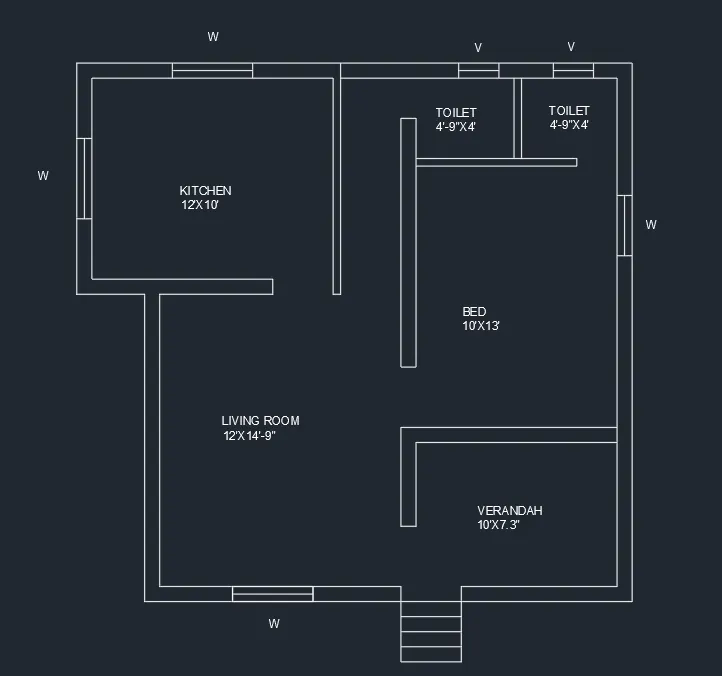
- Draw plan as per the measurements and offset the line required.
- Next change the view to isometric .
- Create layer and boundary.
- Extrude all the object seperately.
- And start rendering.'
Result:
Plan
Render view