Project 2_Creating a 3D rendered model for a Residential Building in AutoCad
Create a 3 dimensional model of the residential building with a rendered view.
AIM: To Create a 3 dimensional model of the residential building with a rendered view in autocad.
INTORDUCTION:
1. Residential vila type building are created with isometric view.
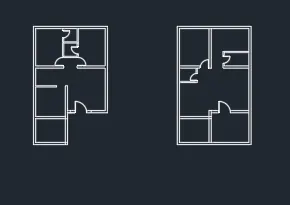
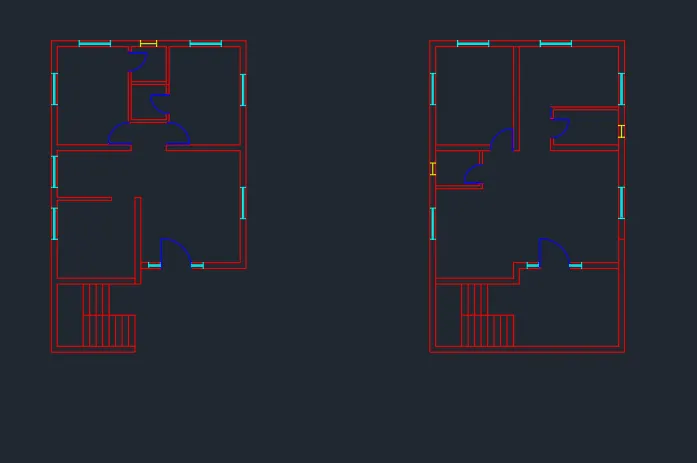
2. First 2D drawing created and converted to 3D model.
3. Walls are built with presspul tool and and offset used for muiltple lines.
4. From wall windows are substract and marked lintels slabs.
5. windows are created by tool using presspul and material added to the window.
6. material property are assined for walls,doors and windows.
7. Front elevation are created and material property are assigned
.
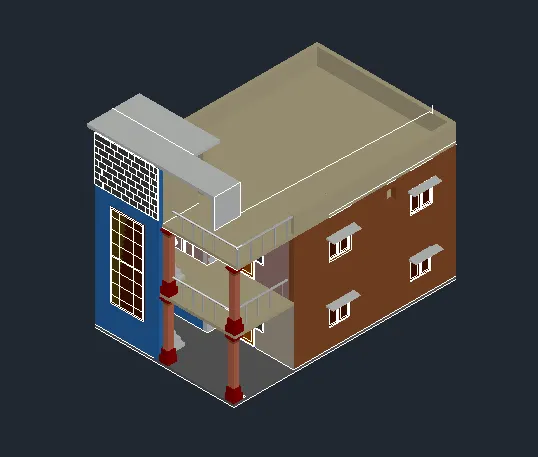
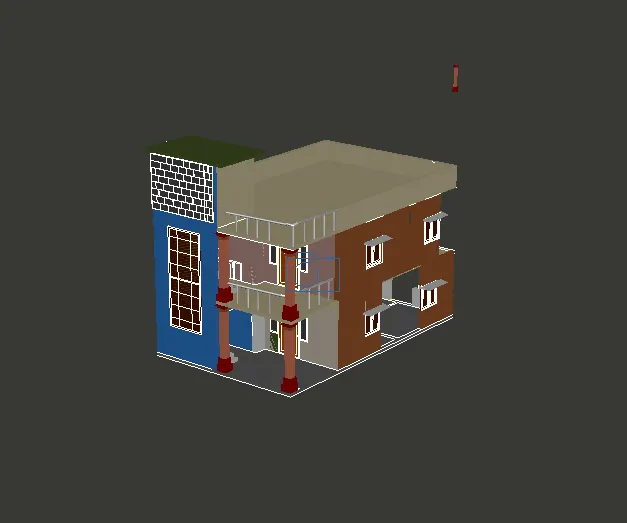
Result: Hence the 3D dimensional model of residential building with rendering view are created.