Project 2_Creating a 3D rendered model for a Residential Building in AutoCad
AIM: Creating a 3D rendered model for a residential building in Autocad
INTRODUCTION - The 3D rendered model for an Residential building is created by using various Autocad tools By creating an 2D model in Autocad 2D
PROCEDURE -
STEP 1 : Draw the plan using Autocad 2D
Under Drawing units, select Architectural units
The lower limit is now set to 0',0' and upper limit to 100',100'
Type Z enter to Zoom and A enter
Automatic layers of objects such as walls, windows, grills, steps and stairs , size and text are created and gicen colour
Using the line, rectangle , building lines the layout plan of a single residential building was prepared as indicated .
Doors and windows were provided in the required areas as indicated in the plan.
By providing the right style all the necessary documentation is also done
Using the Dimlin command the size is complete.
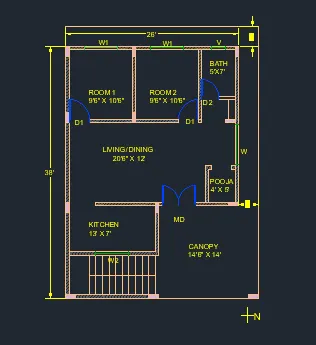
STEP 2: Convert the plan from Autocad 2D to Autocad 3D
Now in the settings select 3D Modelling and visual style control in 2D wireframe to move to Autocad 3D
A copy of the 2D deawing created is now used to create 3D drawing
Cover all layers except the wall layer
Select the whole drawing and type J to join the entire drawing.
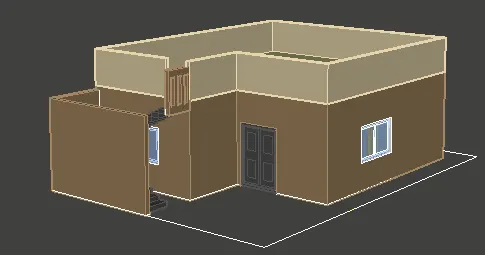
Now Click the extrude command on Home taband press enter , move mouse up and specify height as 10' and press enter . A 3D wall is now being built.
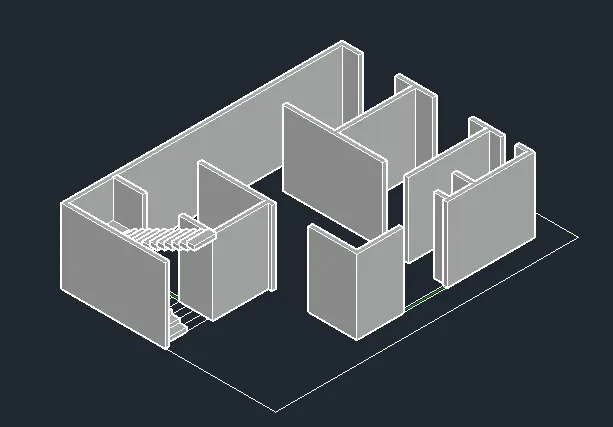
Now the opening is made for windows and doorsby extruding them by specific height
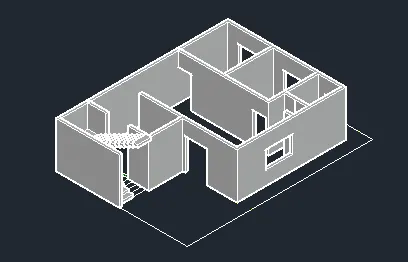
Now the window and doors are created by using elevation of the door and wiondow plan and corresponding colour is applied to them bu using Autocad 3D tools
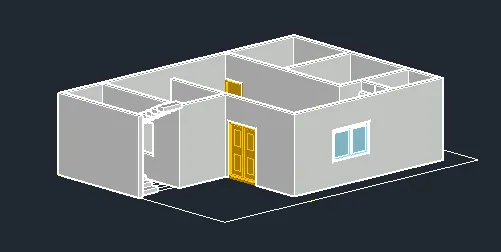
The roof area is created by using rectangle command and parapet wall is also created
Specific Material and colour is applied to each element by using Rendering materials
STEP 3: Rendering
First the camera is positioned according to the requirement and respective settings are made according to the requirement
The whole 3D model is rendered using rendering tool as per the requirement
Finally the rendered image is obtained as below
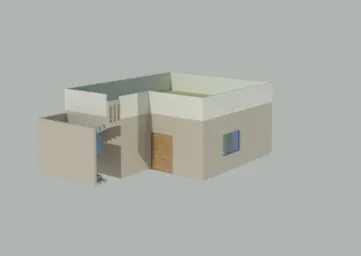
RESULT - The 3D rendered model for a residential building is created using Autocad 3D