Sketch a G+1 residential plan according to Vaastu Shastra and Calculation of Loads as per IS code
AIM:To sketch a G+1 floor residential plan, according to Vaastu Shastra, and list down the names of the structural drawings.
Procedure:
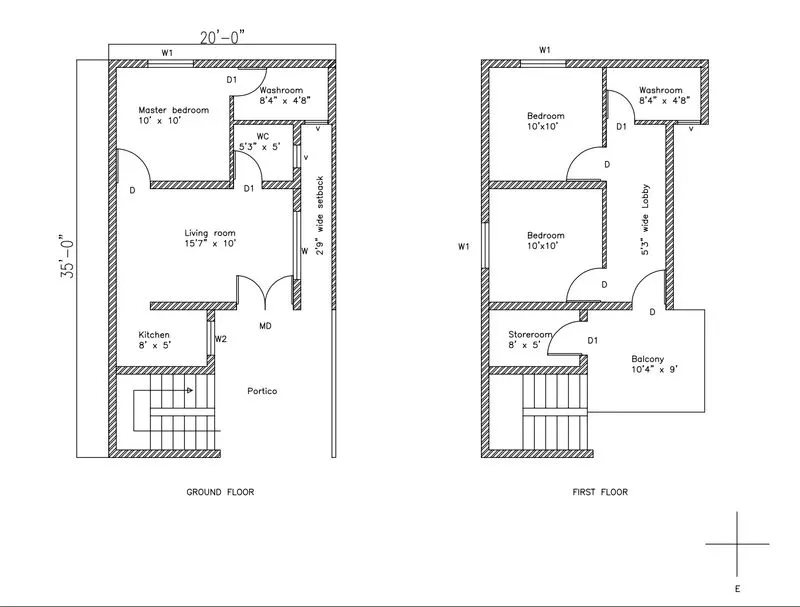
Vastu Shastra principle:-
- The main door is faced towards the east or North which gives archway to victory and progress in life".
- The living room is placed in the North-East direction gives positive energy.
- The kitchen room is placed in South-East direction gives attain better health and improve motivation
- The master bedroom is placed in the South-West direction brings good health and prosperity for the home owner
- The Guest bedroom is placed in the North-West direction brings convinienece and comfrot for the guest
- The Terrace garden placed in the South gives fortunes and adds great fortune for the finanacial stability of the owner and the tenants of the house
East-Facing G+1 Home plan as per vastu shastra
- The main door is in North-East
- In the ground floor , the kitchen is in the South-East direction
- The hall is available in North-East direction
- The Master bedroom is available in South-West direction with attached toilet
- In first floor the bedroom is available in Soth-West direction
- Staicase is available in the South-East direction outside the house
- Road is available in the east direction
The list of structural drawing to be provided to the following plan are:-
- Centreline drawing
- Footing and column layout with reinforcement details
- Column schedule with reinforcement details
- Plinth beam layout with reinforcement details
- Firstfloor beam layout with reinforcement details
- First-floor slab with reinforcement details
- Headroom reinforcement details with lift fit (if any)
Assumed dimension of Structural members:-
Column = 350mm X 350mm
Beam = 200mm X 400mm
Thickness of slab= 150mm
Wall height = 3m = 3000mm
Thickness of external wall= 230mm
Thickness of internal wall= 150mm
Riser (R) = 300mm
Thread (T) = 150mm
Dead load calculation
Unit of RCC = 25KN/m^3
Unit weight of Brickwork=20KN/m^3
- Self weight of column= 0.35 x 0.35 x 3 x 25 =9.2 KN
- Self weight of Beam = 0.2 x 0.4 x 25 = 2 KN/m
- Self weight of slab = 0.15 x 25 = 3.75 KN/m^2
- Self weight of external wall = 0.23 x 3 x 20 =13.8 KN/m
- Self weight of internal wall = 0.15 x 3 x 20 =9.0 KN/m
- Self weight of ceiling = 0.25 KN/m^2 (as per IS 875 PART 1)
- Self weight of roofing = 0.83 KN/m^2 (as per IS 875 PART 1)
Floor finish = 1 KN/m^2
- Self weight of staircase
Inclined length = `Sqaure root' (150^2+300^2)=335 mm
Self weight of waist slab = 25 X 0.250 X 335.4/300 = 6.97 KN/m
Self weight of steps = 0.5 x (0.15+0)/2 X 25 = 1.88 KN/m
Self weight of landing slab = 0.2 X 25 = 5 KN/m^2
Live load: as per IS 875 PART II
Kitchen = 2KN/m^2
Living room = 2KN/m^2
Toilet and bathroom = 2KN/m^2
Staircase = 3KN/m^2
Store room = 3KN/m^2
Balconies = 2 KN/m^2
Bedroom = 2KN/m^2
Wind load:-
Wind load shall be calculated for building exceeding 10m height. Here the building height is 7m and hence no wind load shall be calculated.
Result:
The residential building has been designed as per vastu shastra and the loads on the buliding have been calculated.
Reference and IS Codes used for the design:-
IS 875:1987, part I for dead load
IS 875:1987, part II for Live load
IS 875:1987, part III for Wind load
IS 456:2000, for reinforced concrete