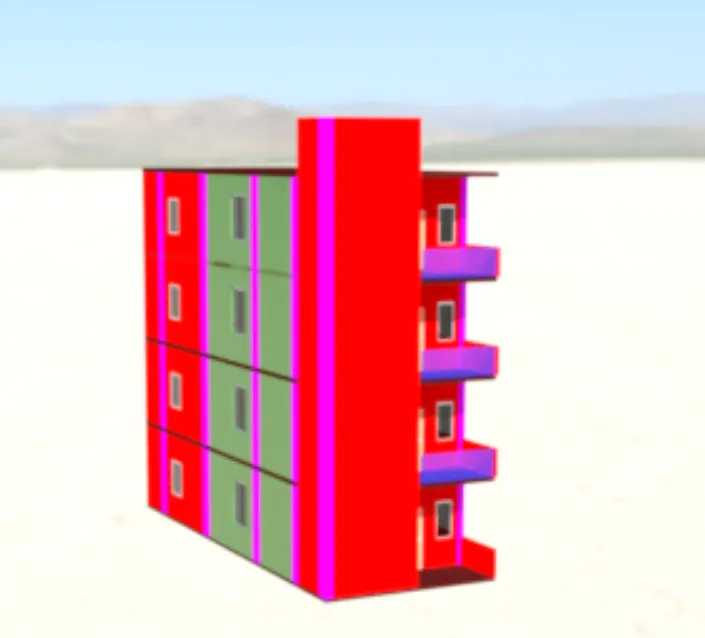
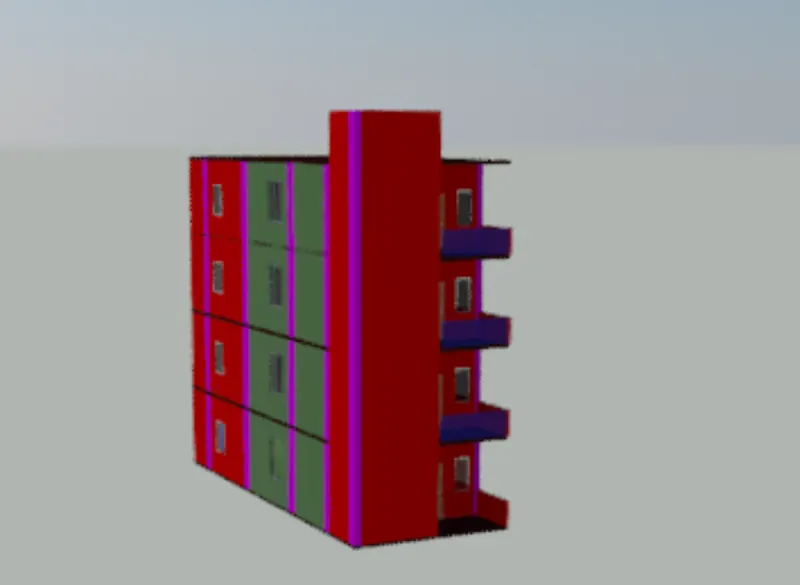
Project 2_Creating a 3D rendered model for a Residential Building in AutoCad
AIM:
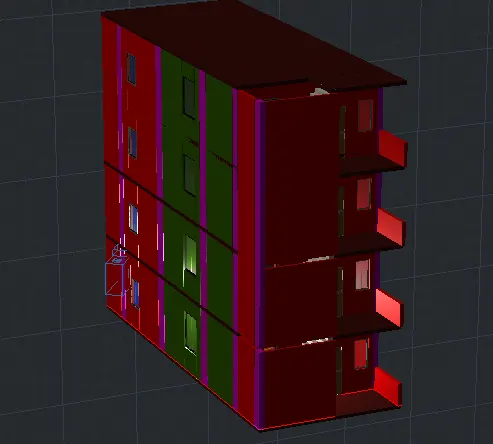
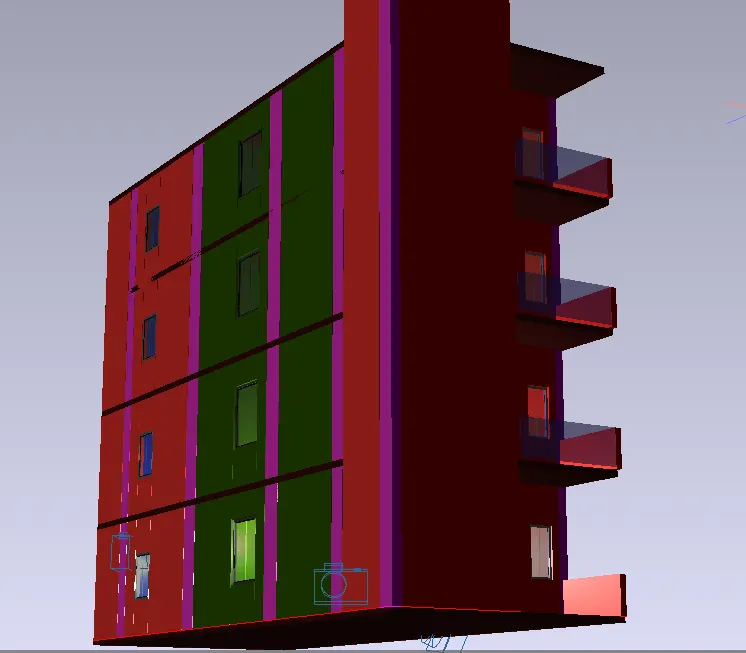
Create a 3 dimensional model of the residential building with a rendered view.
INTRODUCTION:
Drawing the 3d model of the project 1(Challage 8) by using 3D modeling and using the various commands and Rwndering view and all
PROCEDURE:
Open the existing project to complete the 3D drawing
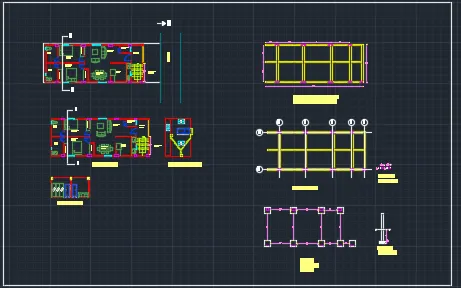
And go to the plan
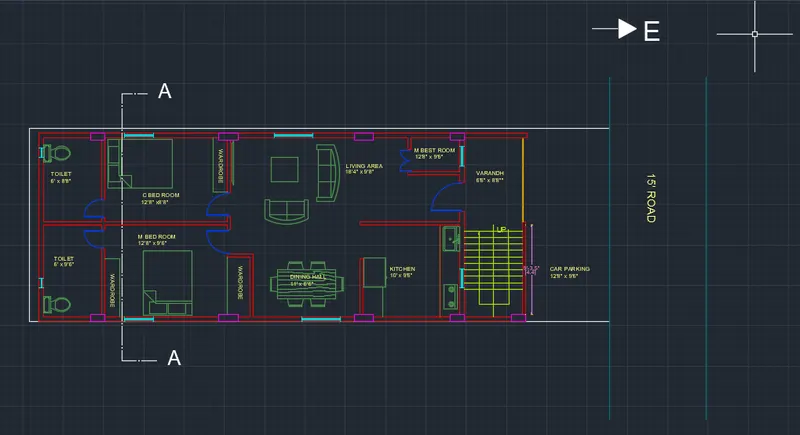
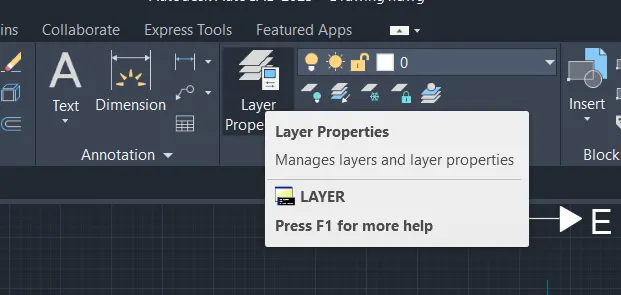
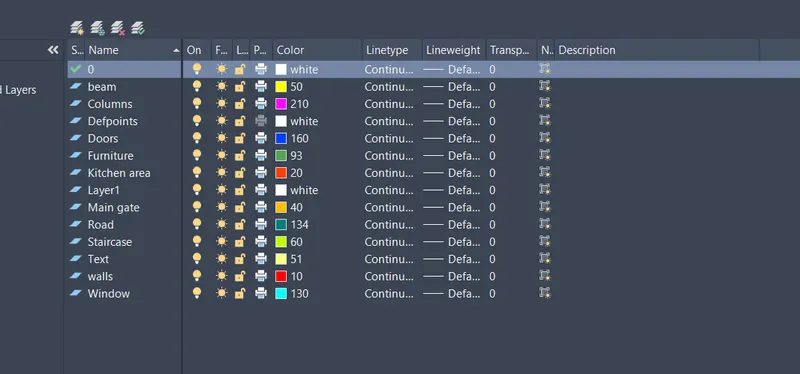
Hide the unwanted layers by using the layer properties command
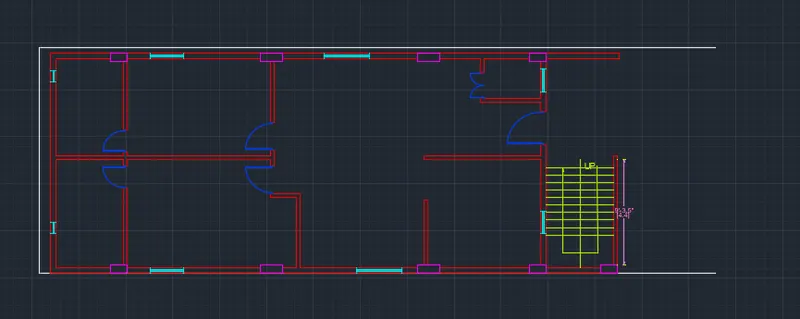
After that go to the 3d modeling
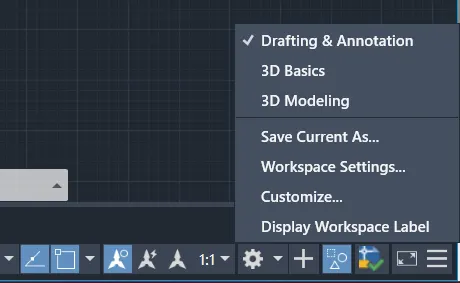
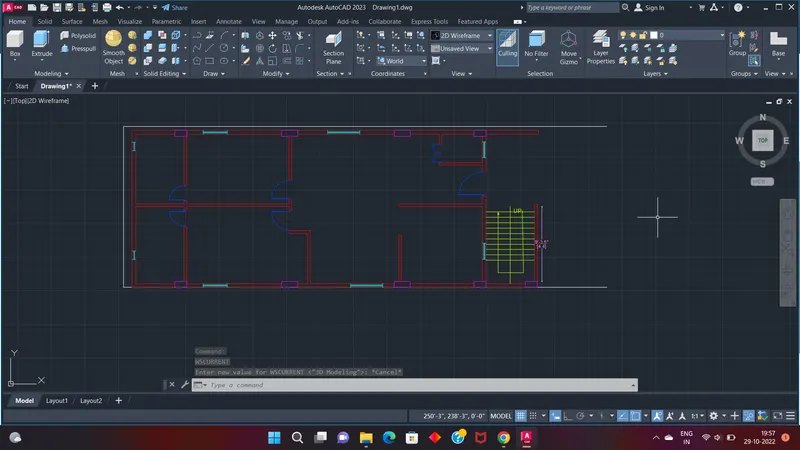
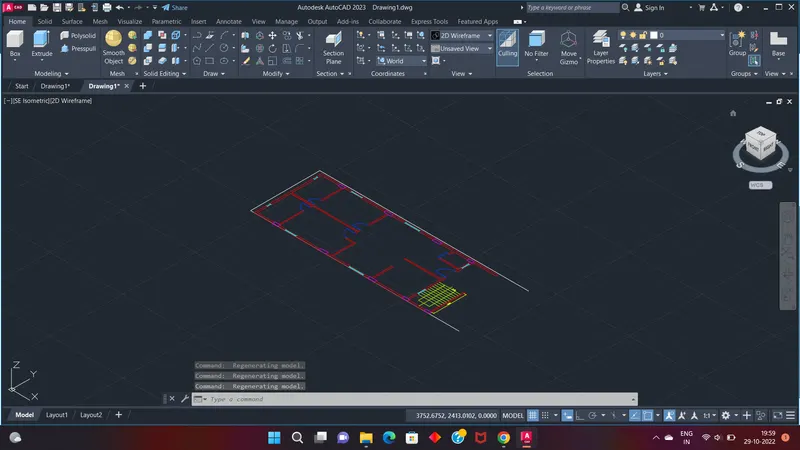
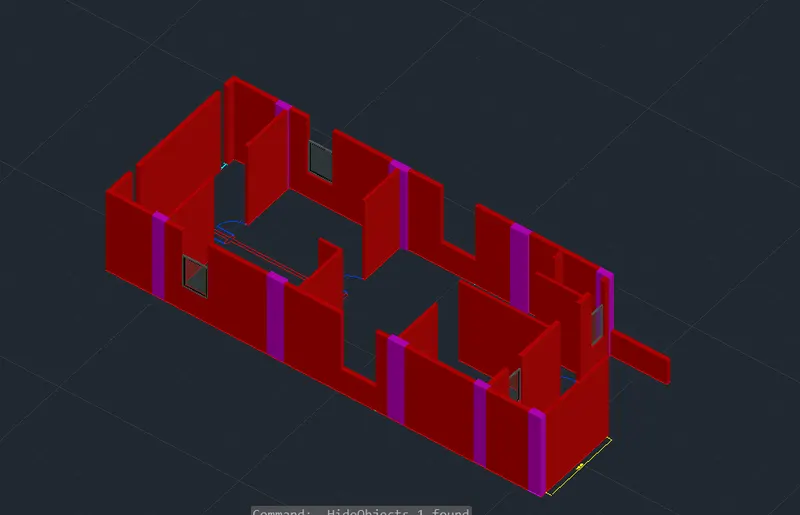
And change view to isometric view
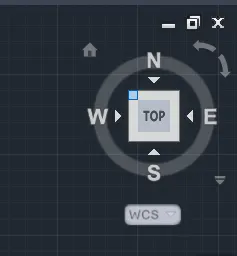
And view can be visible the below image
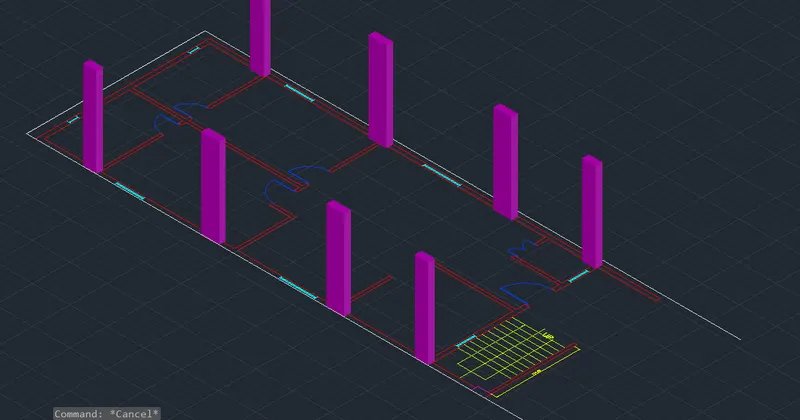
Use the extrude command and extrude all the columns by is layer properties
ANd again use the extrude command and extrude all the walls by its layer properties
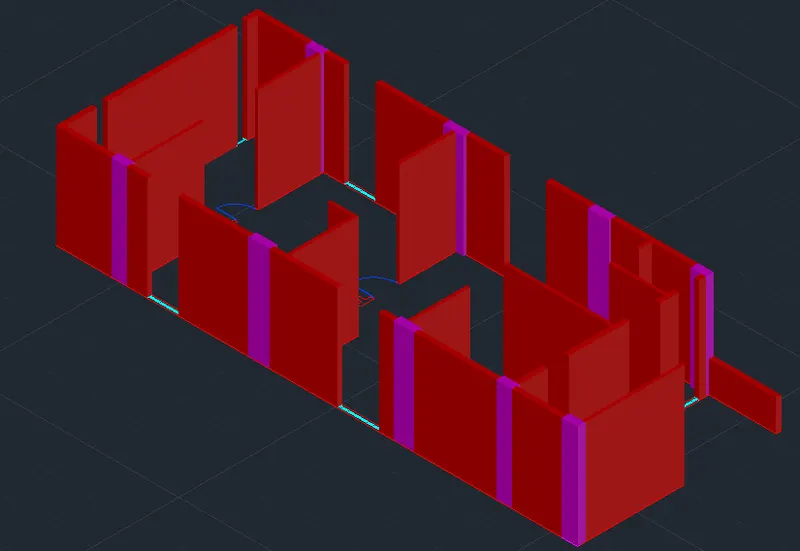
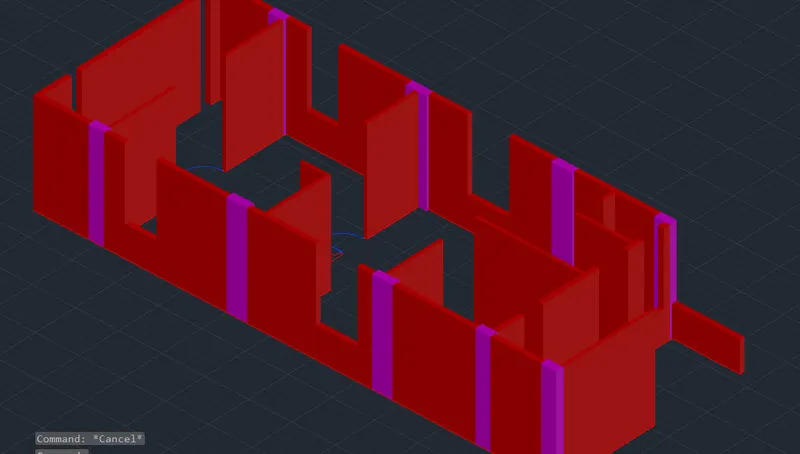
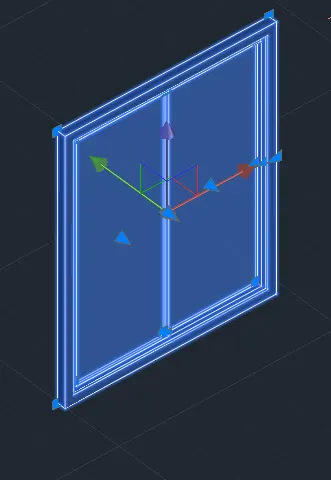
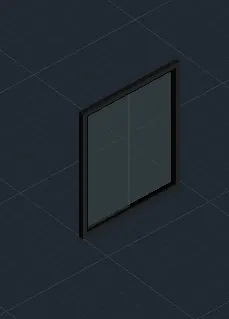
Draw the windows with its material and make it is a block
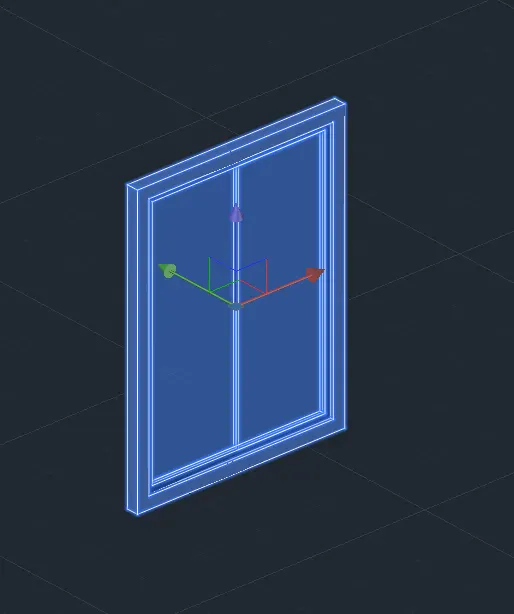
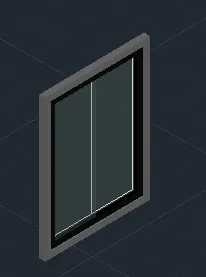
Draw the another window and make it as a block 4 feet window
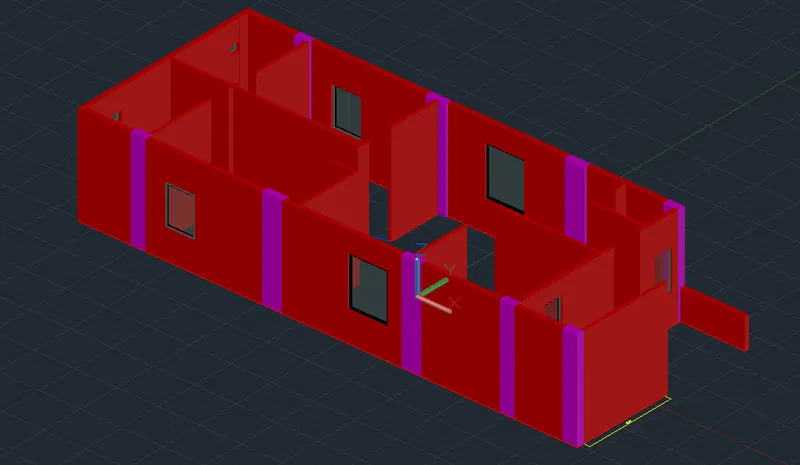
after completeting the walls and windows now draw all the doors
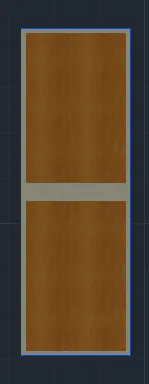
Draw all the doors and covert into 3d model and make it as a block and place the required area
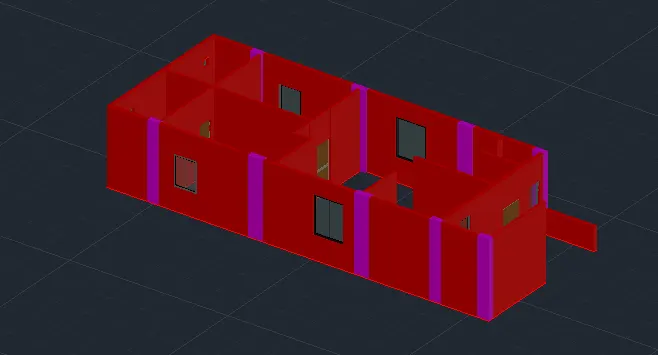
Now draw the stair case area to the house
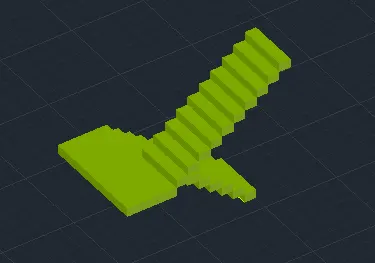
and assign a mtaerial properties to the stair case
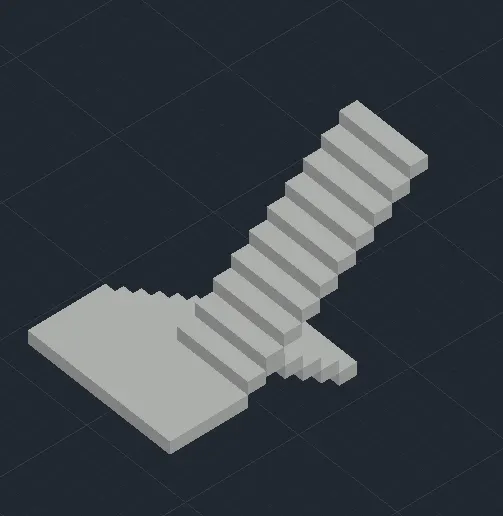
And draw floor and assign the carpet material in the floor
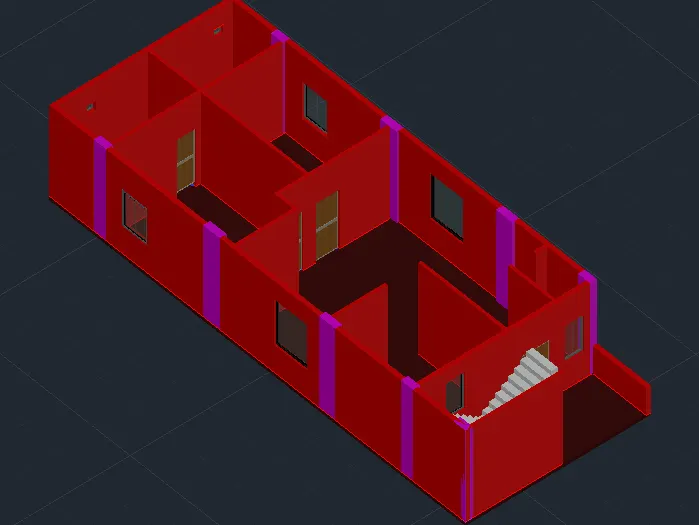
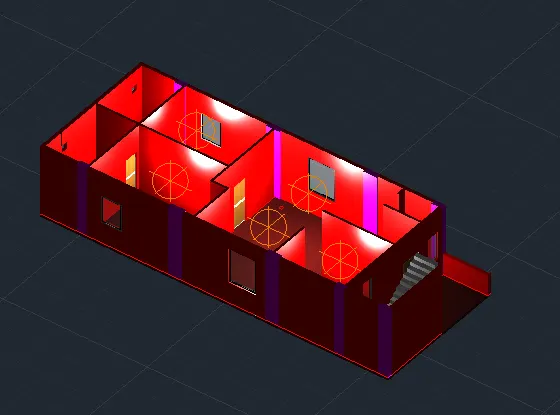
After completing all types of doors windows and staircase walls and now we are assign the lights in the house plan
Now create a cicrle on the fllor area to take the reerence object to place the light
after placing the light and delete the refenrce object
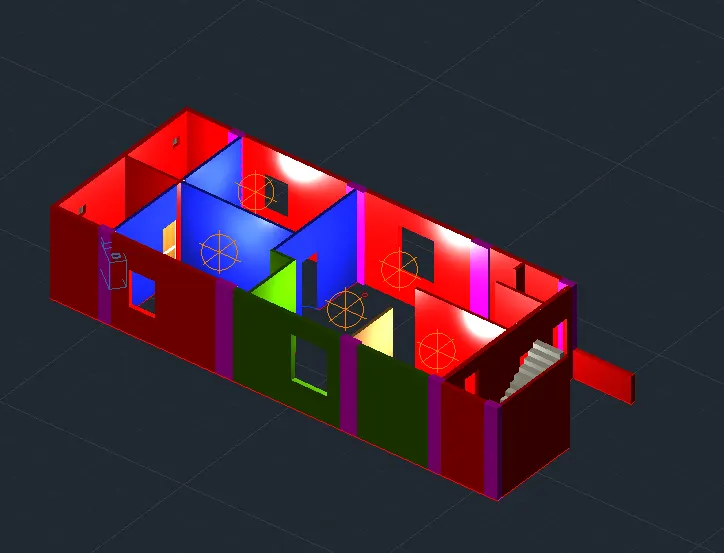
Assign the paint properties to the required walls
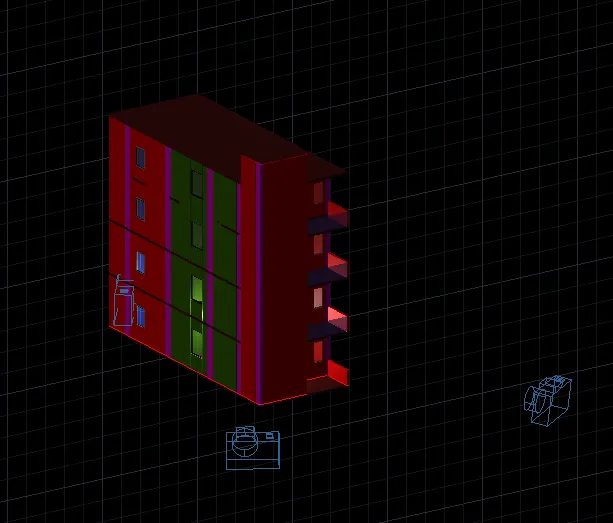
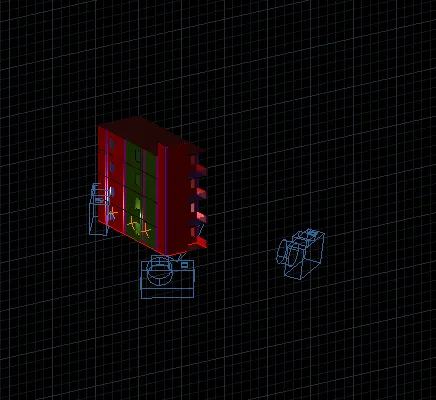
create the cemra view to the house plan
camera 1 view
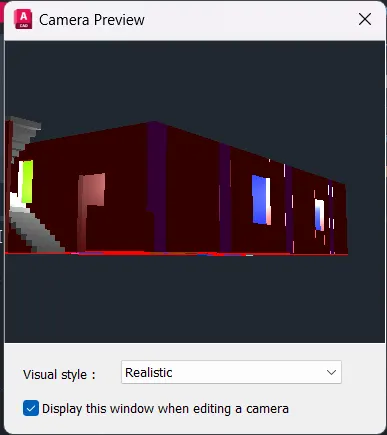
Camera 2 view
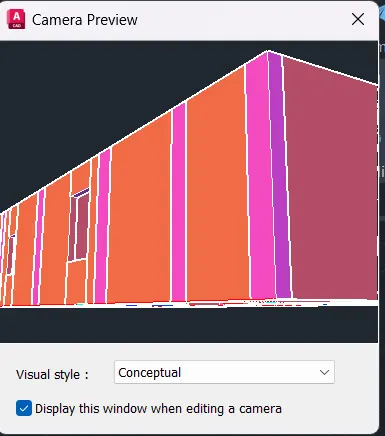
and all remaing views to shown
after the completing of all the drawings
now copy all the wall windows doors and all and paste it into the firse and seconf fllor
RESULT