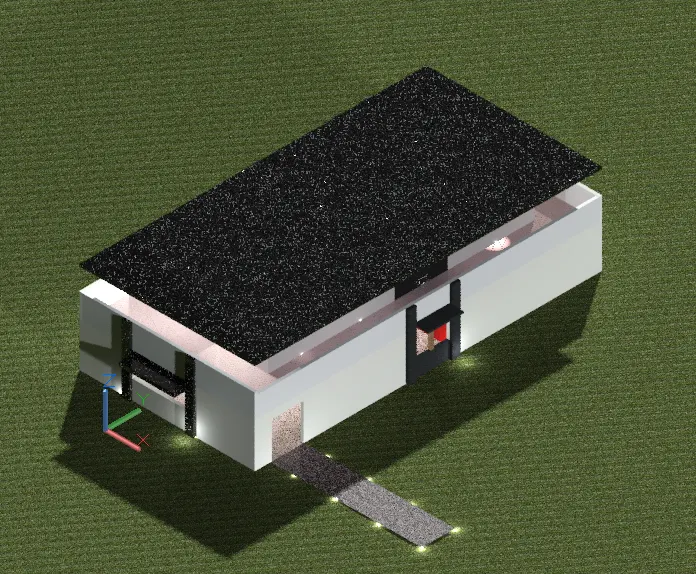
Project 2_Creating a 3D rendered model for a Residential Building in AutoCad
Creating a 3D rendered model for a Residential Building in AutoCad
Commands used :
- Line
- Rectangle
- Circle
- Erase
- Copy
- Trim
- Offset
- Move
- Rotate
- Dimension
- Text
- Fillet
- Extrude
- 3D Rotate
Procedure:
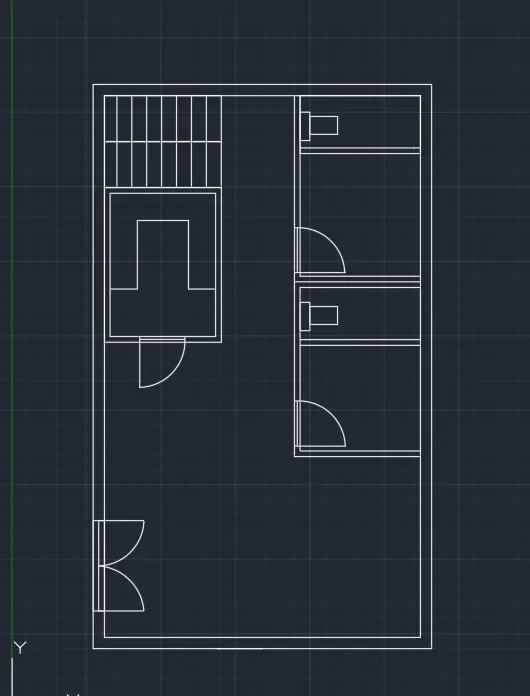
Lower floor plan
- Select units as Metric
- Use rectang command to draw a rectangle of dimensions 10000 x 7000mm
- Take the offset command and usw 200mm to draw walls
- To draw bed rooms draw rectangle of 6000mm and 3000mm on right top corner.
- Divide the room in two.
- Draw bathrooms at the top of each room
- Use offset of 100mm to draw inner walls
- Draw stairs of rise 100mm and 250mm thread at top corner of the plan
- Right below the stairs draw rectangle for kitchen
- Leave space for doors as per requirement
- Use the line command to provide the windows
- Use rotate command to provide the windows
To create the terrace floor plan
Copy the ground floor plan
By using offset command
Provide the wall thickness of 230 to show the parapet thickness
Provide the dimensions as per requirement
The terrace floor plan is ready
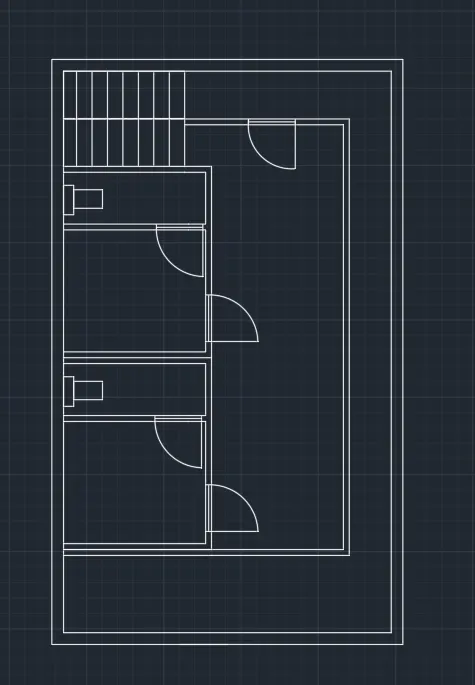
Upper floor plan
- Copy the lower floor plan and paste it nearby
- Delete the inner plans
- Refer then staircase and draw the same in the plan
- Draw bedroom with 6000mm x 3000mm in the left corner below staircase
- Draw smaller rectangle inside and leave space for balcony in terrace
- Use 100mm offset for inner walls
- Draw windows and doors.
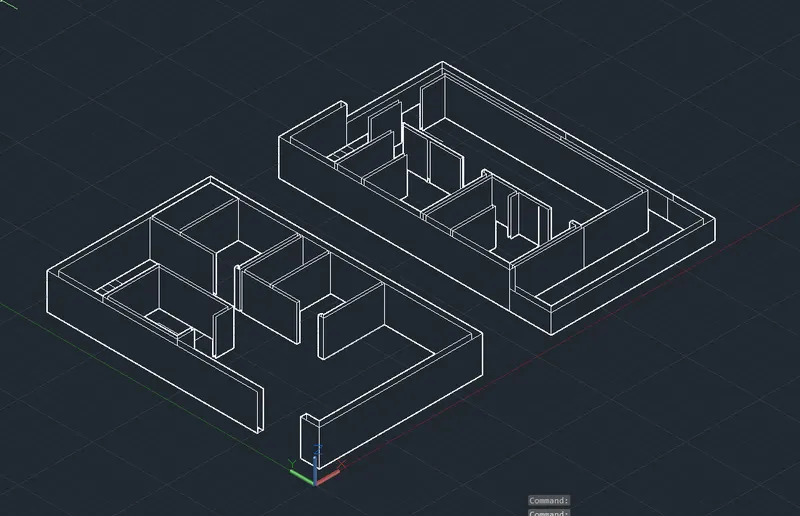
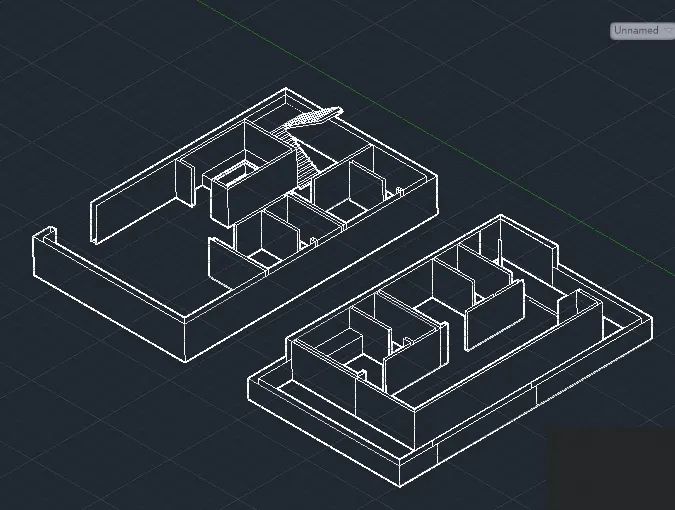
3D extrusion
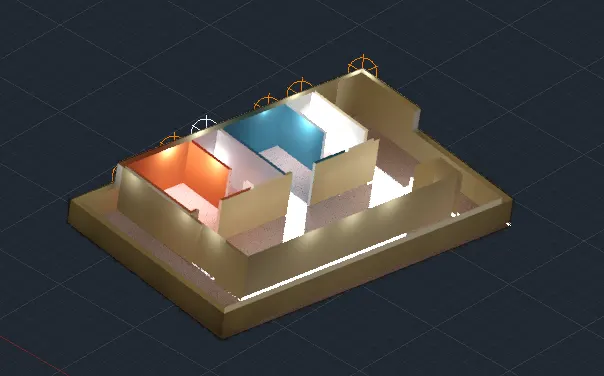
- Use visual style as hidden
- Use extrude command to extrude the plans .
- Leave the spots of windows and doors
- Extrude the length to 3000mm
- For door and windows , change the ucs and draw rectangles on slots
- Extrude the windows and doors inside.
- Use command Subtract to delete the slots
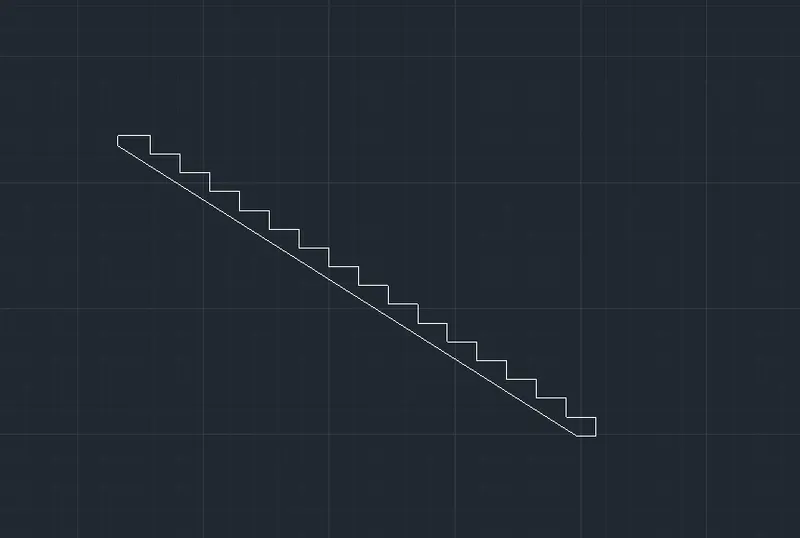
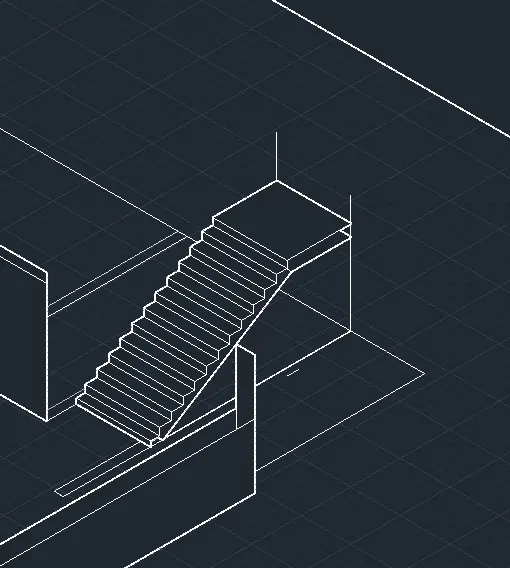
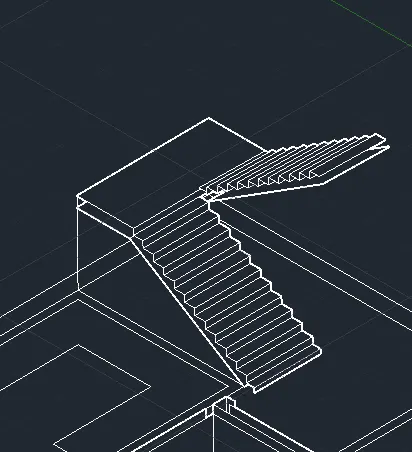
Staircase
- Draw rise of 100mm and 200mm thread
- Copy the the stairs and paste it as a array.
- Rotate it after changing ucs
- Use extrusion to 1000mm and extrude it
- COpy the whole stair and rotate it afte pasting
- Paste it at the top of the stairs
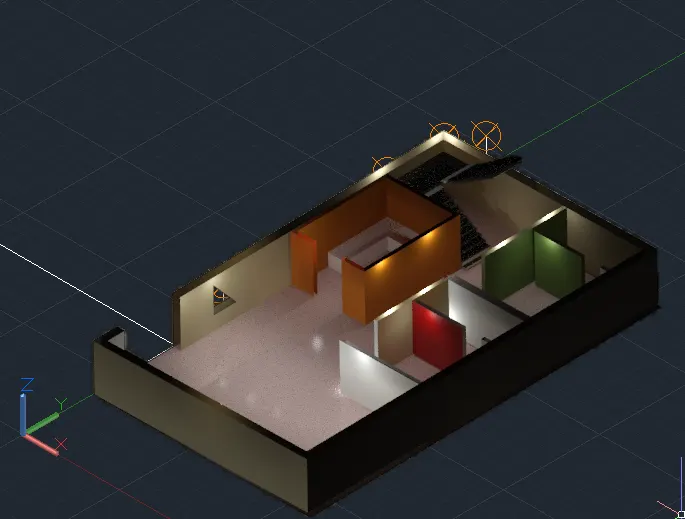
Materials
- From view option , choose tools and materials browser
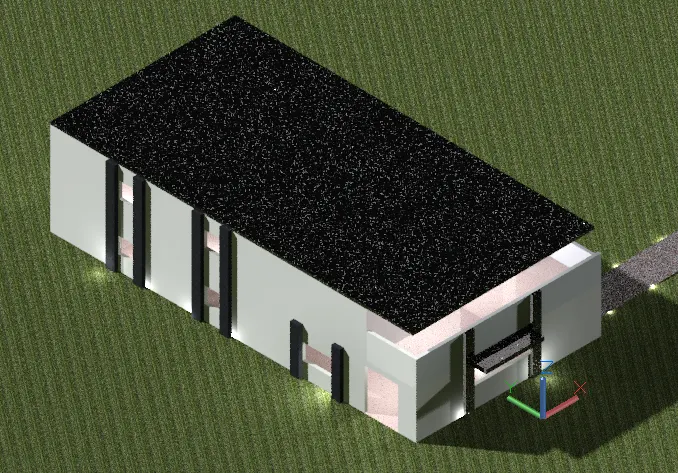
- Use the wall paint it paint the walls
- Use the brick pallete and use it to apply the brick in the extruded columns
- Use glossy tiles to aplly on floors
- Use marbles to aplly on stairs
- Draw a rectangular floor below the building and add grass to it.
Lighting
- Use pointlight command the provide lighting as per required in rooms and outdoors
- Draw a line of 10000mm vertically and add distantlight command to provide sunlight effect, towards the building.
- Use spotlight command to highlight stairs.
Camera
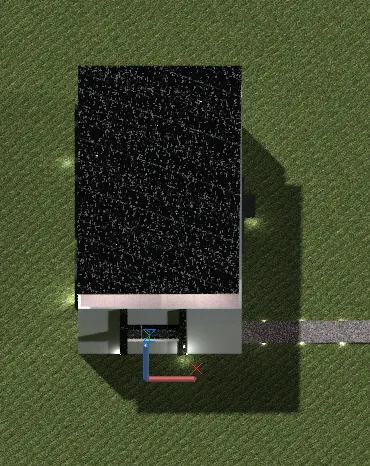
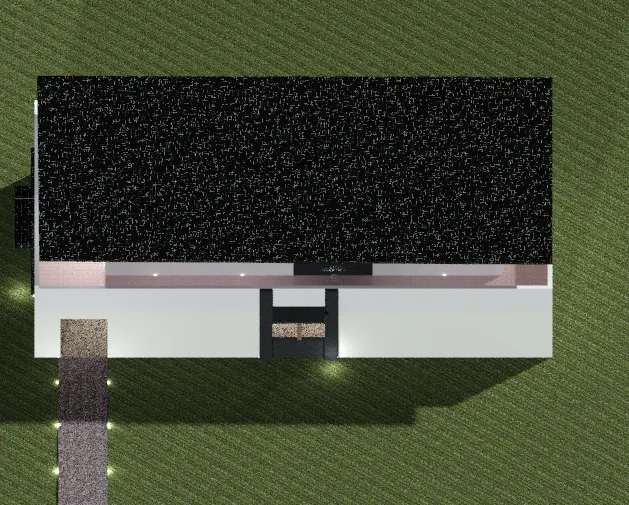
- Use camera command to cover the views of the building throughout the plan.
- Use it at a height of of 10000mm to cover the view of plan and name it view1
RESULT