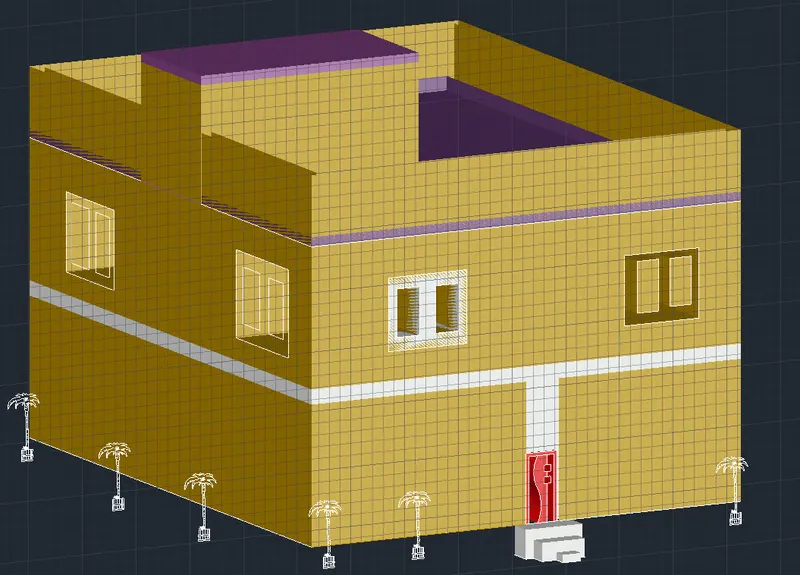
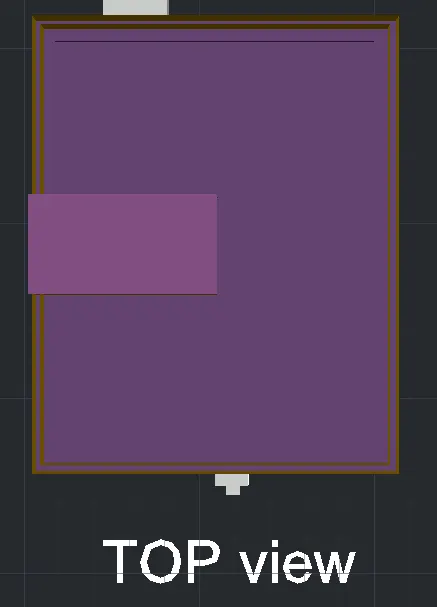
Project 2_Creating a 3D rendered model for a Residential Building in AutoCad
Create a 3 dimensional model of the residential building with a rendered view.
A)
AIM :Create a 3 dimensional model of the residential building with a rendered view.
Comands used for drawing 3 dimensional model of the residential building with a rendered view.
- extrude-modelling
- sweep loacaton
- subtract
- union location
- intersect
- revolve
- line,scale,Mtxet
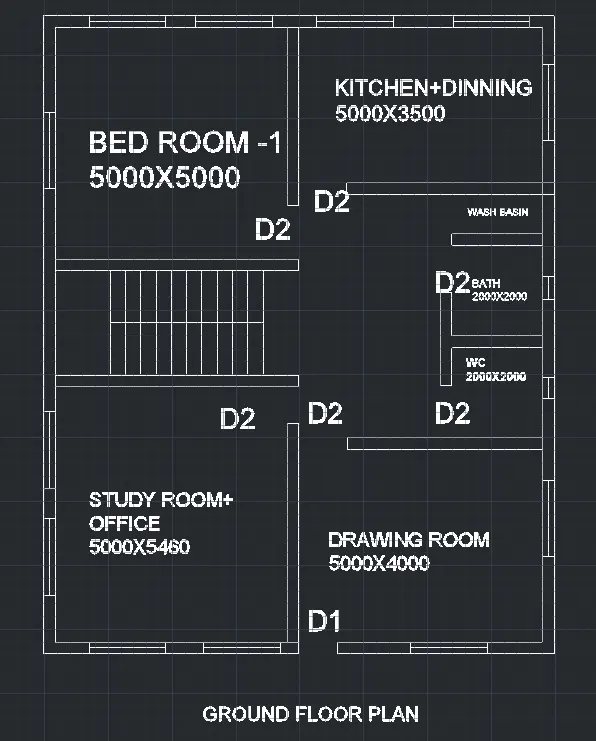
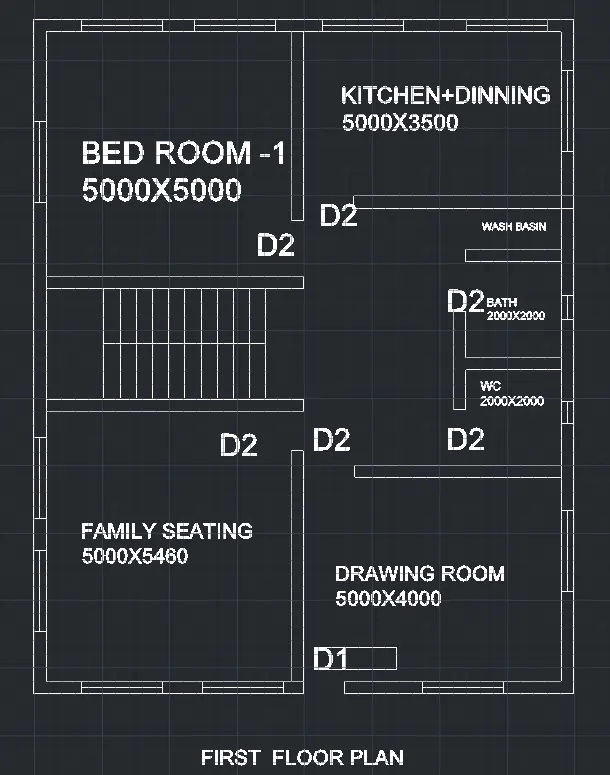
procedure for creating a plan ;
1)open autocad
2)select 3d modelling,enter units command and set units to decimal.
3)select the line command and draw in 2d .
4)line command is used to draw the plan
5)trim the unwanted lines after drawing
6)Take offset 230 for walls
7)draw bedroom dimensions 5000x5000
8)take offset 1000 for basin
9)size of the window is 1500x1500
10)size of doors1000x2000
STEPS FOR CREATING THE 3D PLAN;
1)Select the 3d modelling
2)command boundary and in that select the region
3)select the boundaries of the plan.
4)extrude the region at the wall with 3000 distance
5)take floor to floor height is 3000
6)asign colour to each layer
7)line command is used to draw the windows and doors.
8)move and copy commands used to move the windows
9) create the mumuty seperatetly and placed it on the top of the building.