Project 2_Creating a 3D rendered model for a Residential Building in AutoCad
Aim:- To Creating a 3D rendered model for a Residential Building
Procedure:-
step 1:- create floor plan for residental building
step 2:- using extrude commend give height 3m to all external wall
step 3:- create slab and give slab thickness of 125mm.
step 4:- create window as per dimension and place at the position.
step 5:- create door and place at there position.
step 6:- create parapet wall of 1m height.
step 7:- create terace 0f 2.4m height.
step 8:- create layer and assign to every itom.
step 9:- type render command to give final view
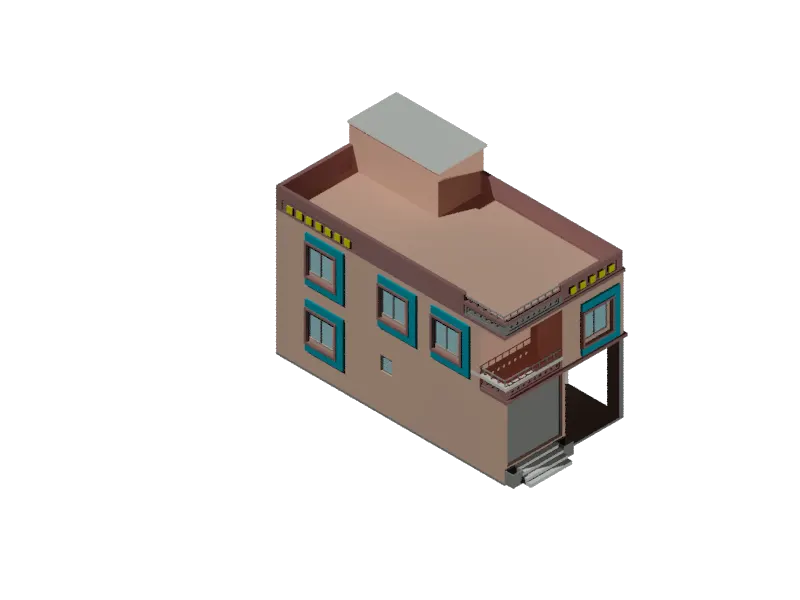
Result:- well understood to Develop 3d