Project 2_Creating a 3D rendered model for a Residential Building in AutoCad
Aim: Create a 3 dimensional model of the residential building with a rendered view.
To create 3d model first we have to make 2d plan
- I am using imperial template
- Set the Unit to Engineering by command-UN
- Go to the top view
- I created a plan as you can see below fig.
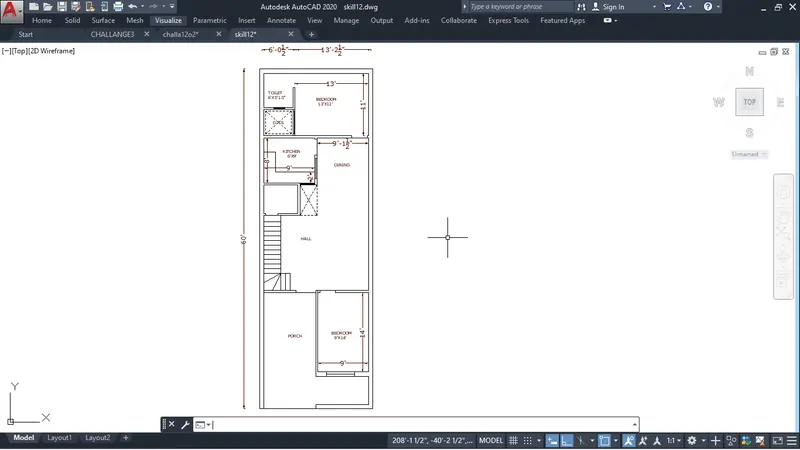
- After that go to default view
- make a Region by command-BO or Boundry
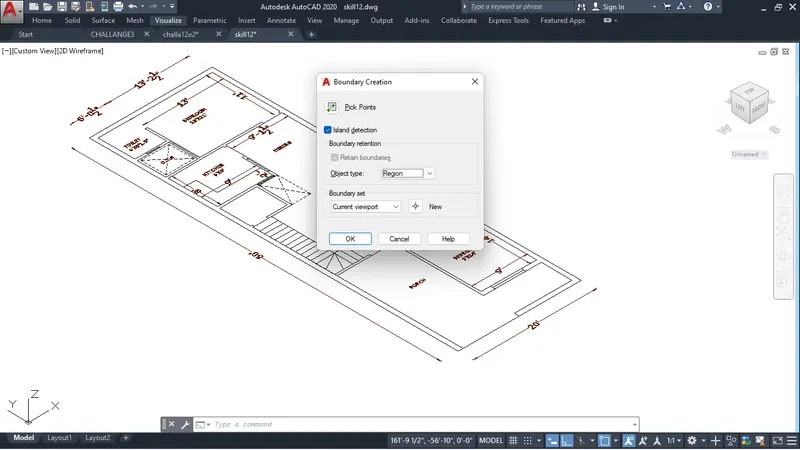
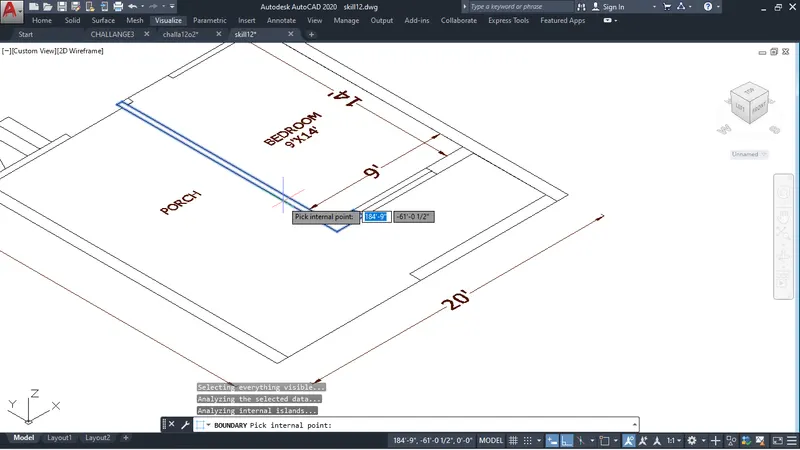
- pick the internal point for boundry
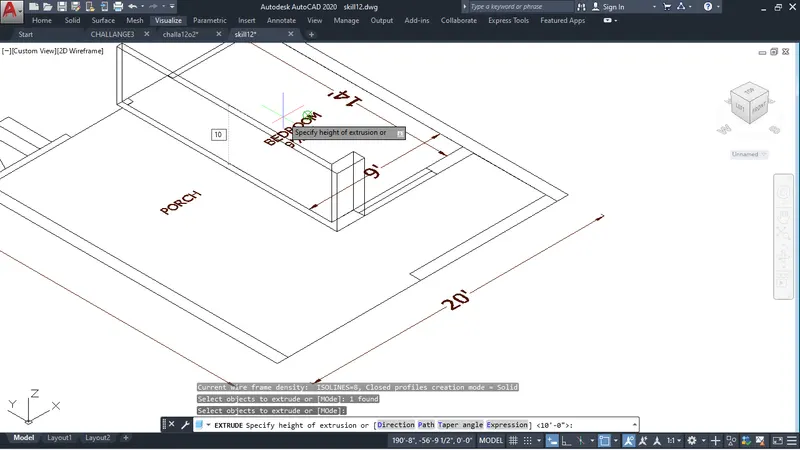
- Extrude it 10' because its a wall
- similary make the boundry of all the wall
- then extrude it at height 10'.
- After extruding wall make all the windows and doors.
- After that assign the material by command-MAT
- there will a material list open
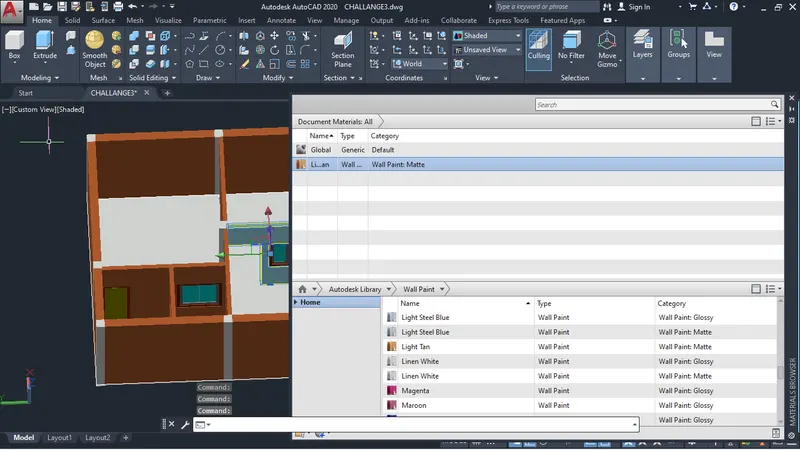
- to assign the material select object and click on the material which you want
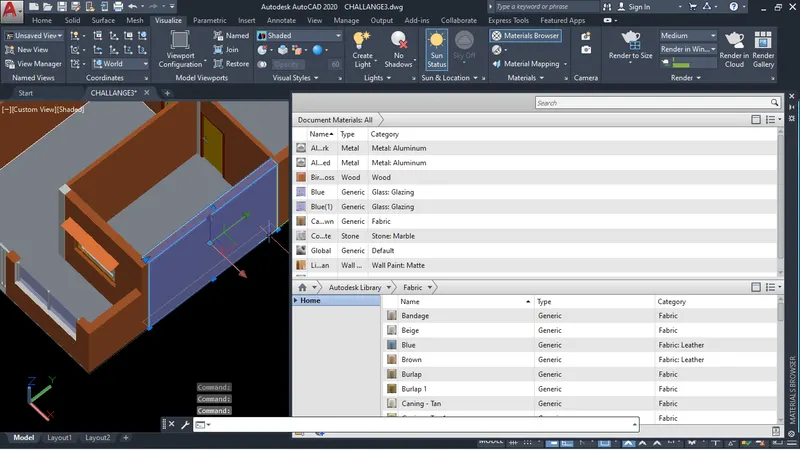
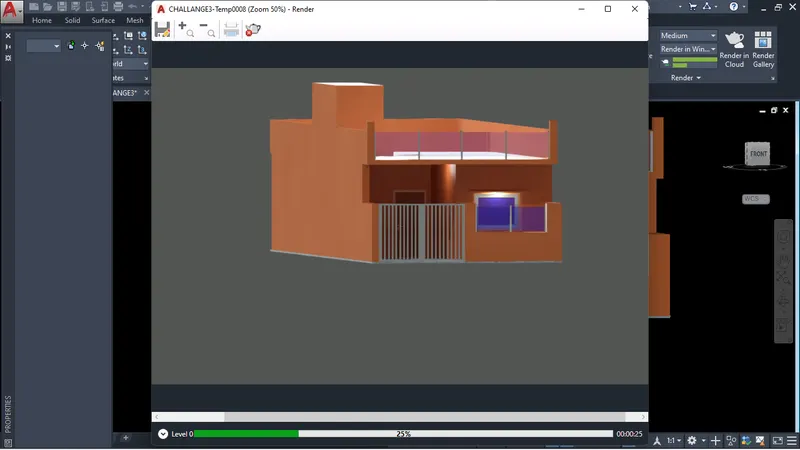
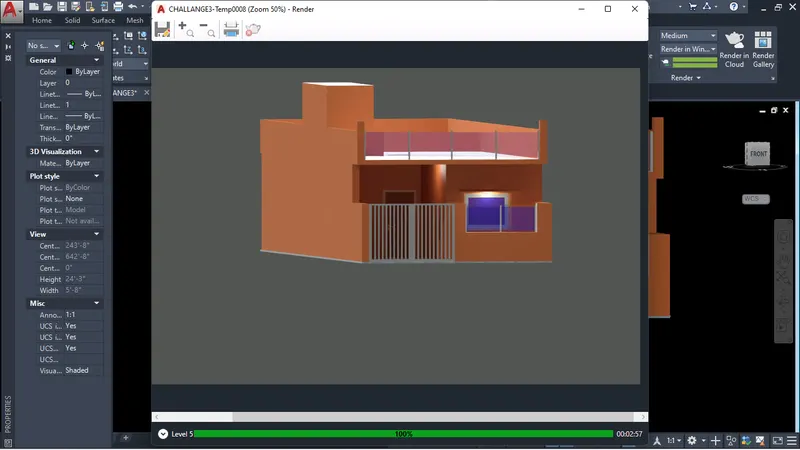
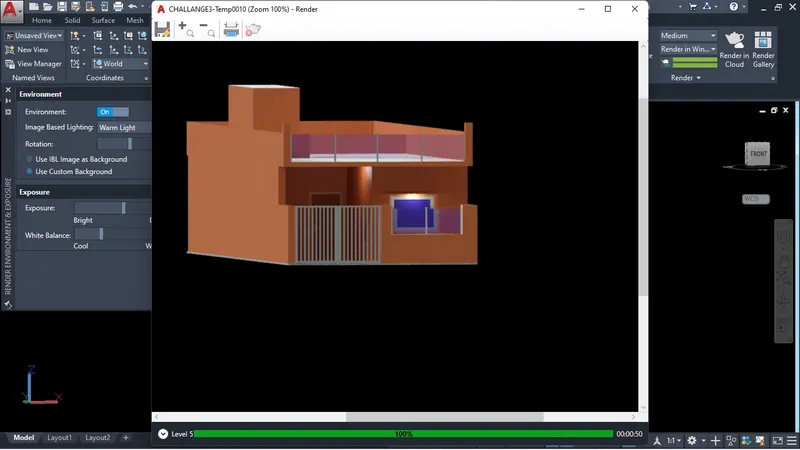
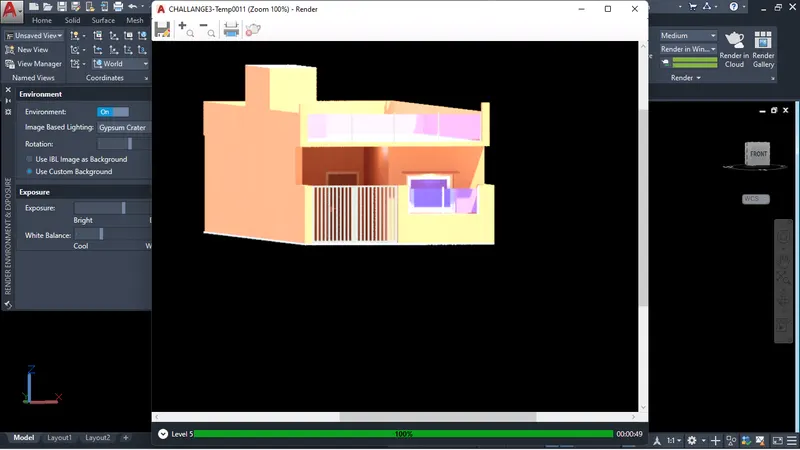
- After assigning the material we render it by command-RR or RENDER
- as you can see below fig without slab from top
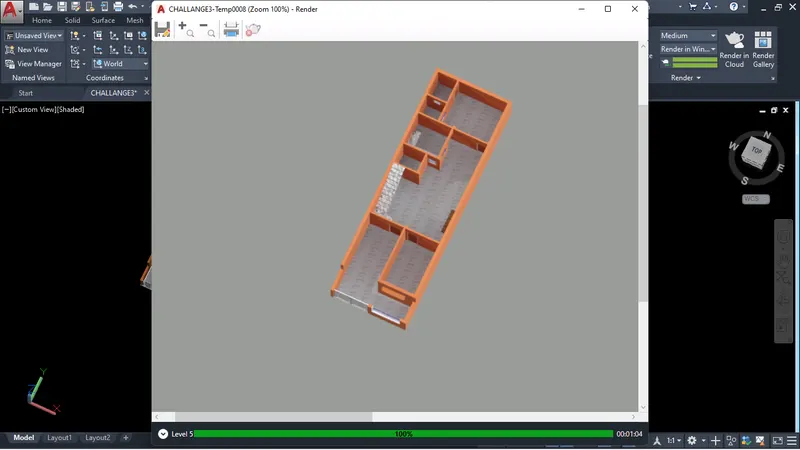
- this is front rendered view