Project 2_Creating a 3D rendered model for a Residential Building in AutoCad
ANS :
AIM:
To create a 3D model of a residential building with a rendered view.
INTRODUCTION:
- 3D computer-generated images of the proposal building projects and other types of construction are widely used by architects and designers to showcase their designs to clients
- The steady advancement in computer graphics has enabled the creation of realistic 3D commercial rendering for building project
- Commercial rendering has become ubiquitous in the real estate market
- Both small and mega commercial companies want to see their future buildings 3D architectural rendering before giving the contract to architects and builders
COMMANDS USED:
- Line command
- Rectangle command
- UCS command
- Dimlinear command
- Dimaligned command
- Region command
- Extrude command
- Substract command
- Box command
- Units command
- Dimstyle command
- 3D face command
- 3D orbit command
- Hide command
- Explode command
- Move command
- Copy command
- Dist command
- Solidedit command
- Union command
- Boundary command
- 3Dmirror command
- 3Drotate command
- Erase command
- Plan command
- Chamfer 3D.
PROCEDURE:
- Open AutoCAD and set limits and units
- Draw the G+5 floor plan
- Draw using line command
- Draw doors and windows using standard dimensions used in the construction field
- Draw stairs with 7.5" rise and 9" thread
- Dimension should be noted and Insert the name of the plan at the bottom.
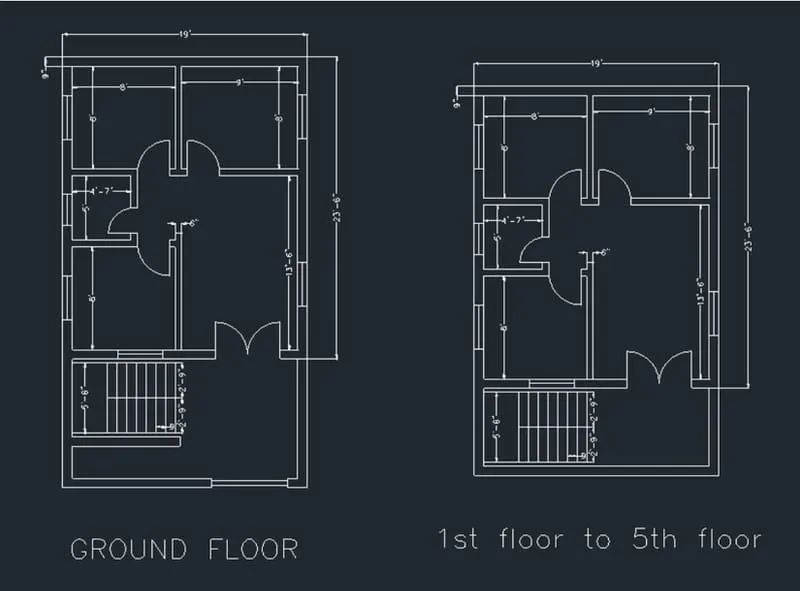
- Turn 2D view to 3D view
- Now use the region command and select the object as per the entry
- Then the selected objects will become a region
- Extrude the selected regions up to a height of 10'
- Next, we have to create the door opening and window opening using the substract command.
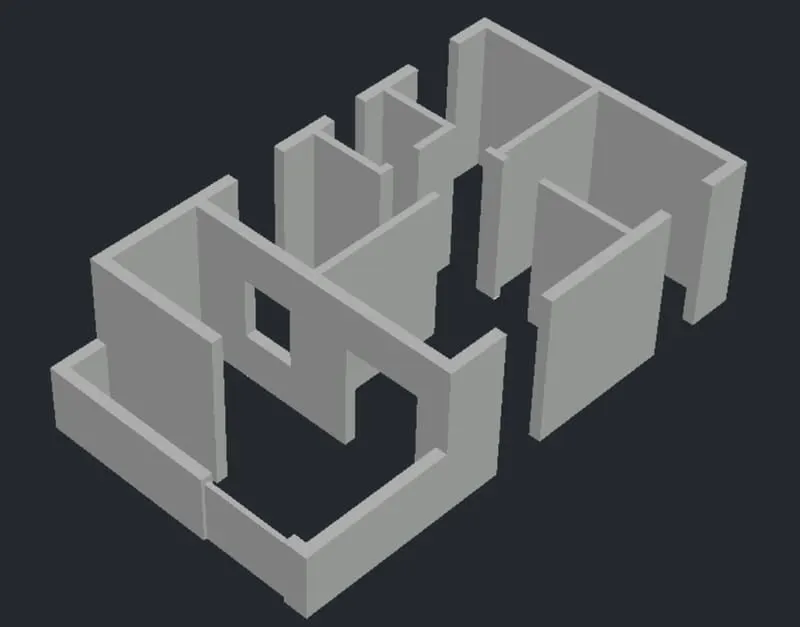
- Draw stairs of rising 7.5" and thread of 9
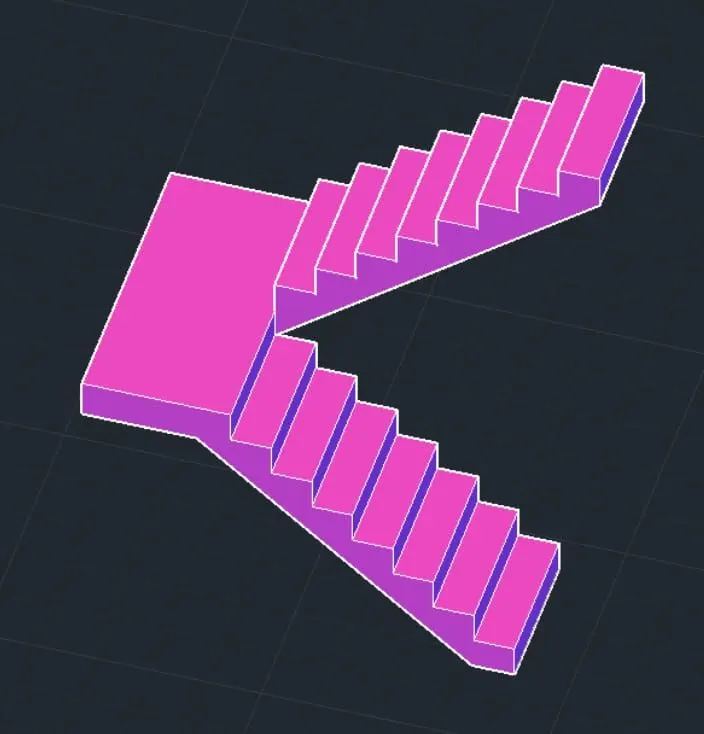
- Now we insert the stairs in the building using the move command
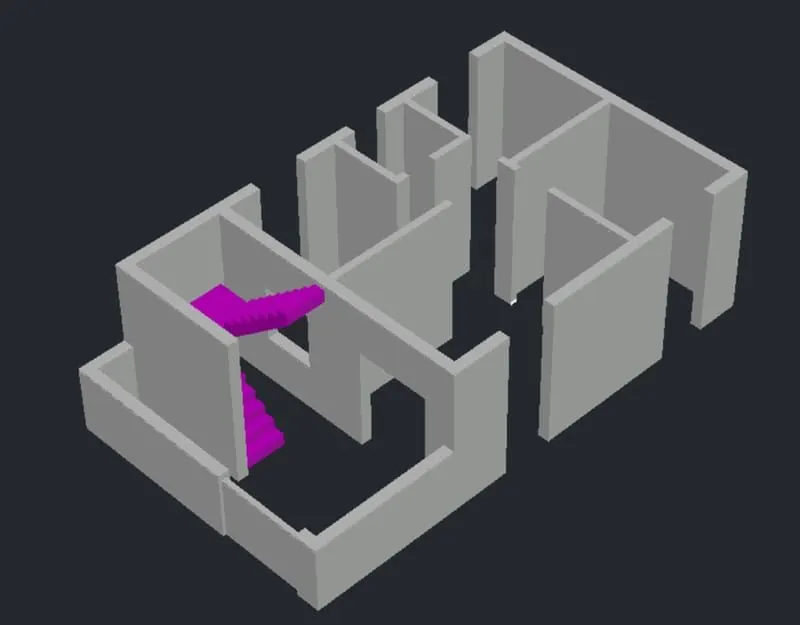
- We need to create a window using the standard dimensions as per Indian standards
- The size of the window is 3' * 4'. The size of all the windows in the buildings are the same
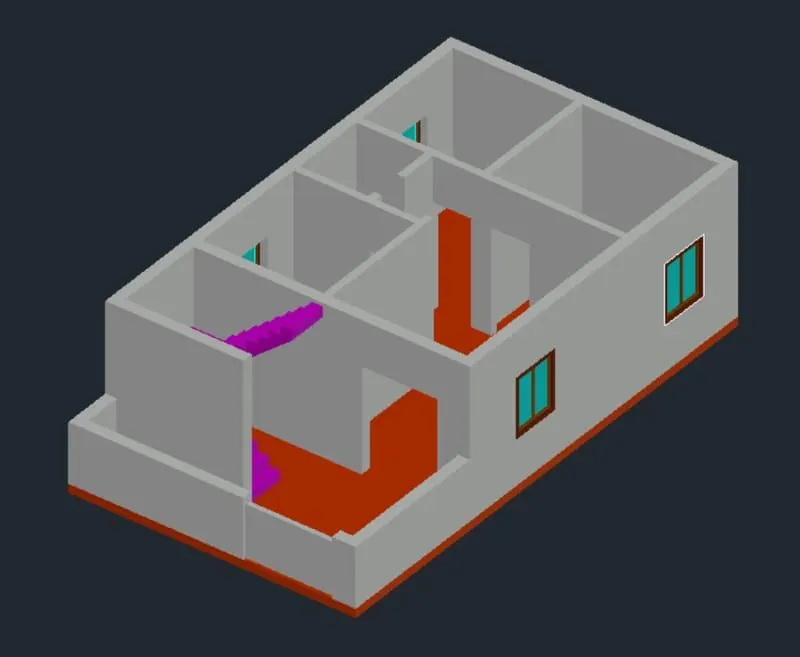
- Next, we need to create the doors using the standard dimensions as per Indian standard
- The size of the main door is 4'5" * 7'
- The size of inside door is 2'9" * 7'
- The size of all inside doors are same
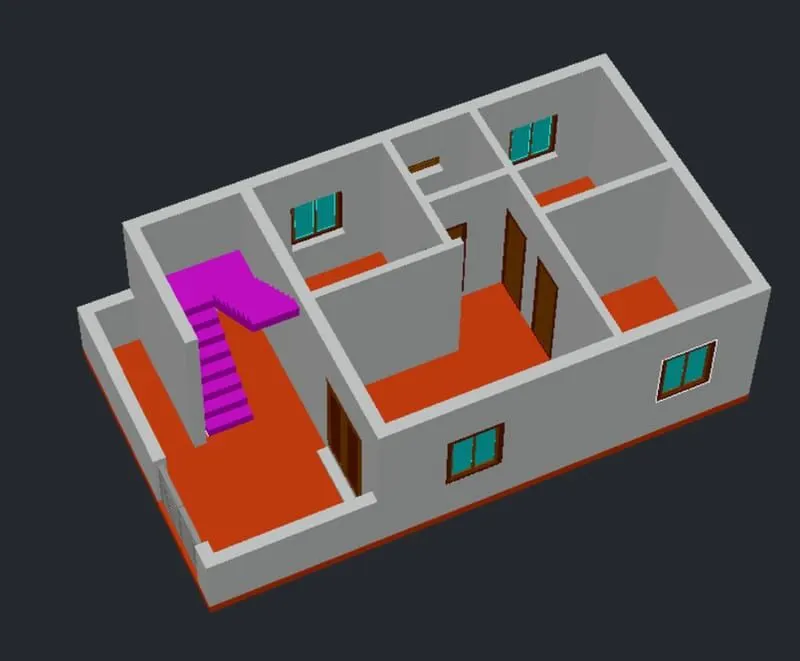
- Next we turn the ground floor to another view using the 3D orbit command
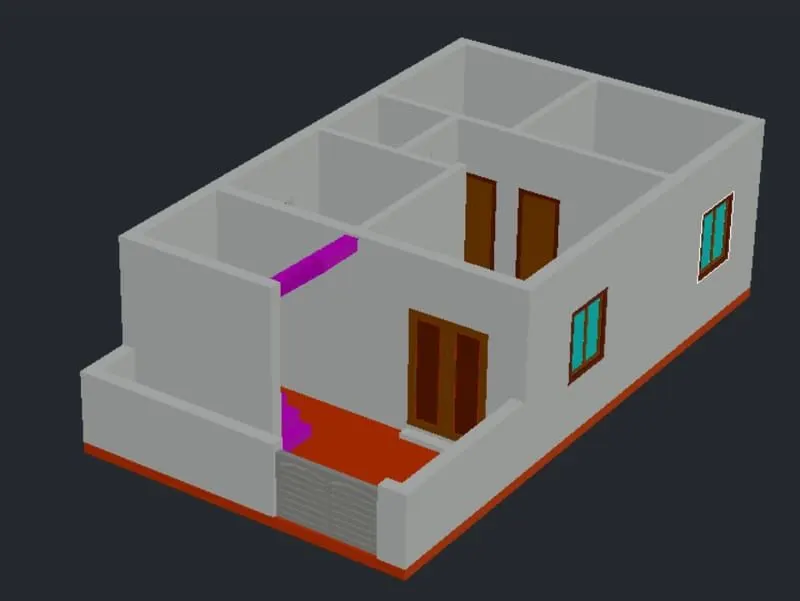
- Next, we use the copy command and copy the ground floor
- Next, we use the array command and set levels up to 5 floors
- Next, we draw the parapet wall with a height of 4'
- we create the sunshade using the rectangle command, extrude command, and union command
- next click the material option in the visualize option and then press the material browser
- Select the materials which are displayed on screen
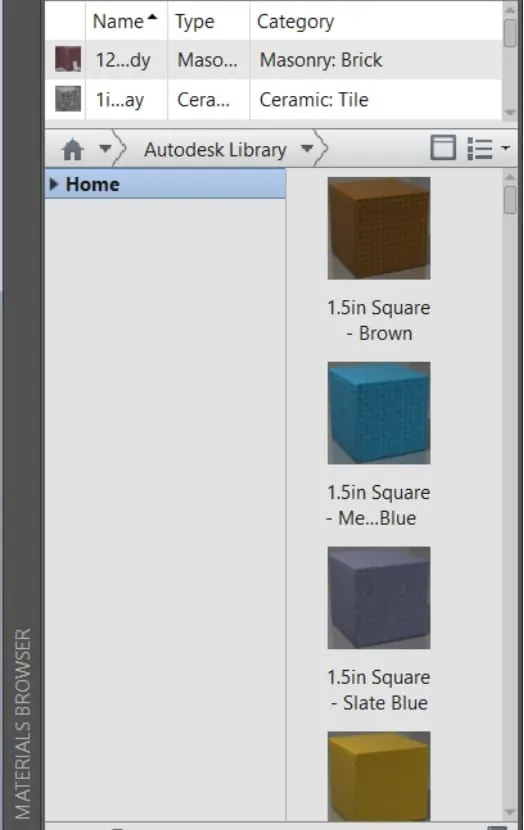
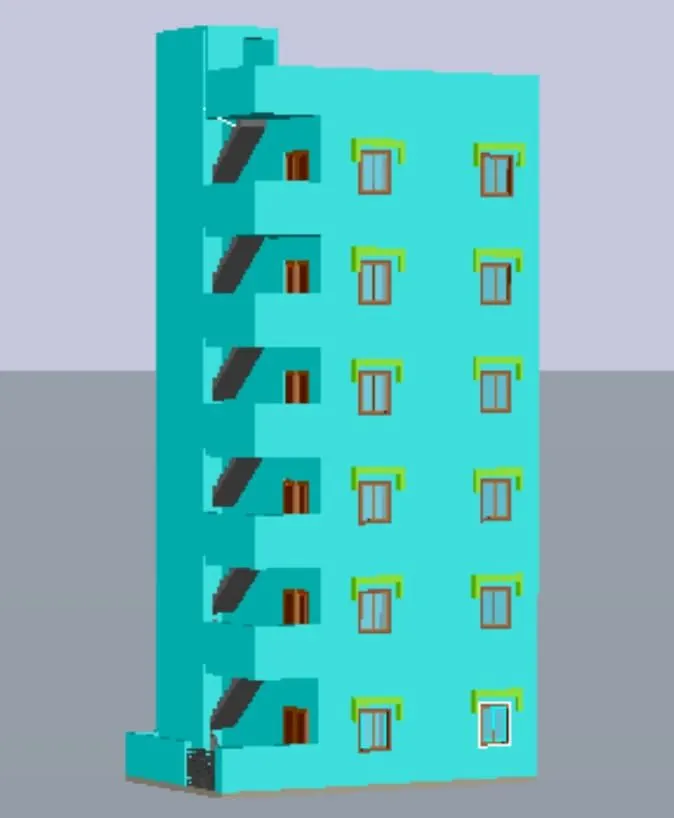
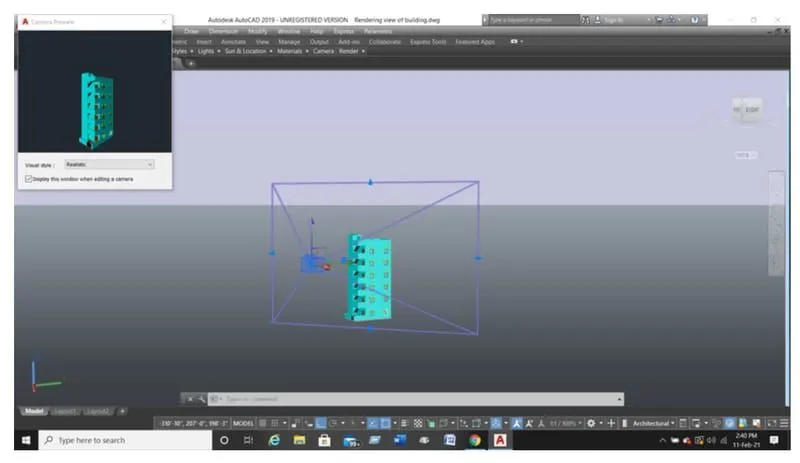
- Select the camera and put in the required position and then press the entry
- Next click on the camera then the small tab will appear at the top of left corner
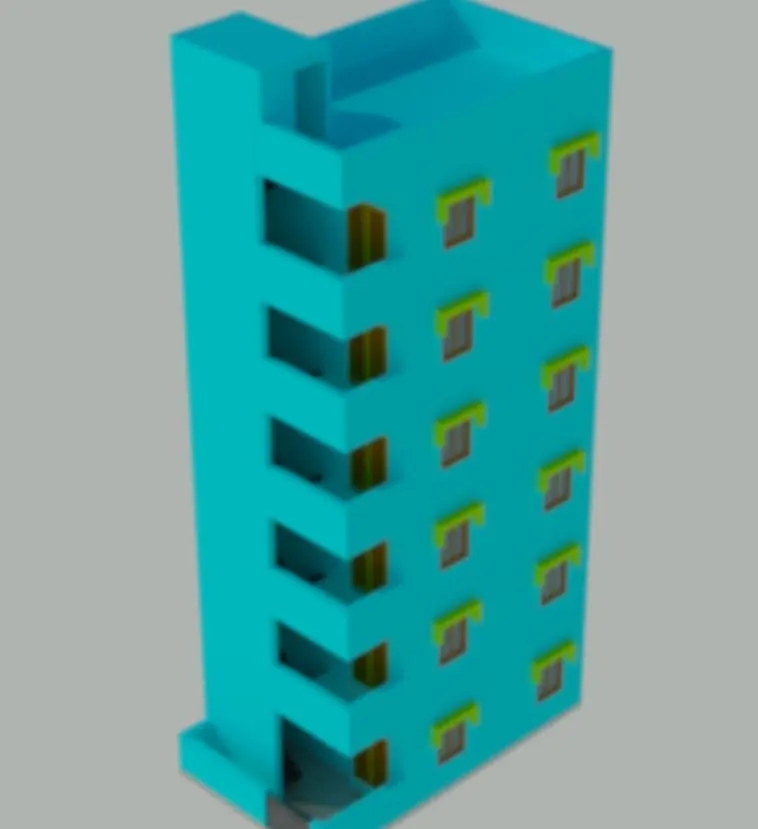
- Finally, select the render option and then slowly it changes to the rendering view
RESULT:
A 3D model of a residential building with a rendered view is created successfully in the AutoCAD in a detailed manner.