Project 2_Creating a 3D rendered model for a Residential Building in AutoCad
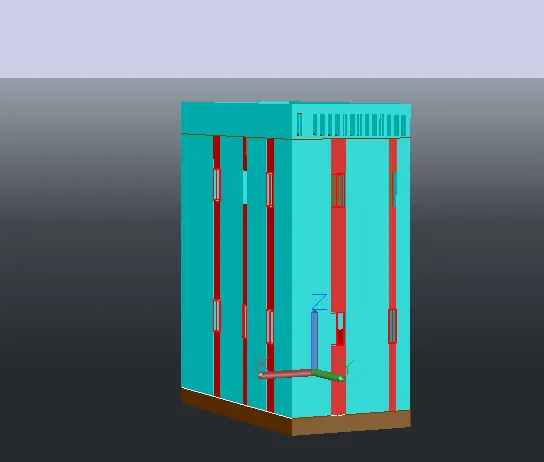
- AIM: To create the 3d dimension of the buiding
- PROCEDURE:
- External wall : 9 inch
- window: 3' X 4
- All dimnsion are in inches
- Click on the autocad and opne application
- Set the unit in ''engineering'' and inches
- Keep ortho mode on
- Keep decimal degrees zero
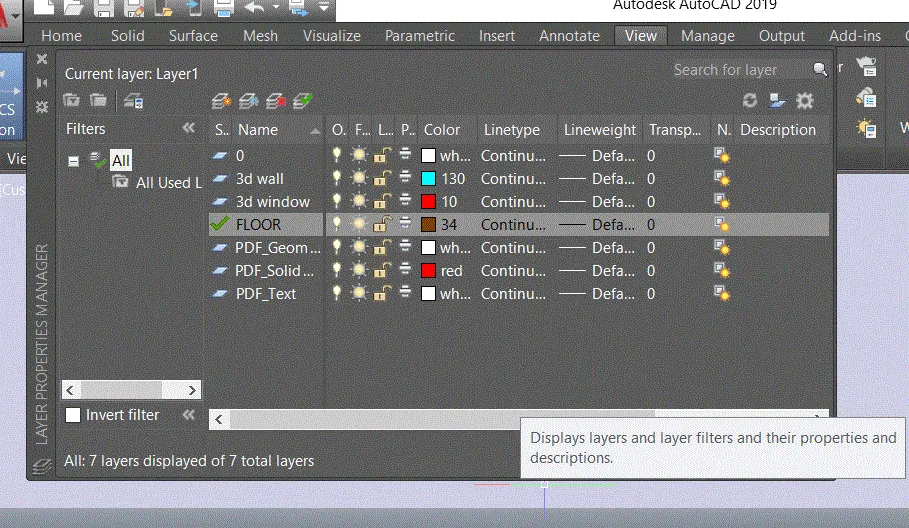
- Assign color to each to building
- use Rotate 3d to move the object
- Create the window and move and copy the window
- Floor to floor height building is 900
- Extrude the window and door and wall to specifued thickness
- Create the layer for 3d wall,3d window
- RESULT