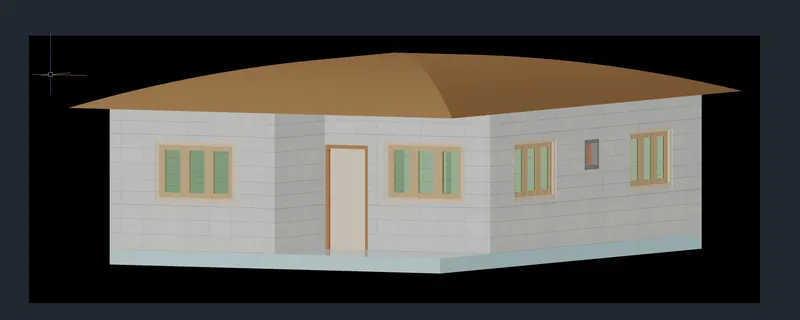
Project 2_Creating a 3D rendered model for a Residential Building in AutoCad
AIM:- Create a 3 dimensional model of the residential building with a rendered view.
PROCEDURE:-
- Draw the residential building plan with the help of line tool in the top view (X-Y plane)
- Now convert the lines into region by selecting the respective lines to be converted into region.
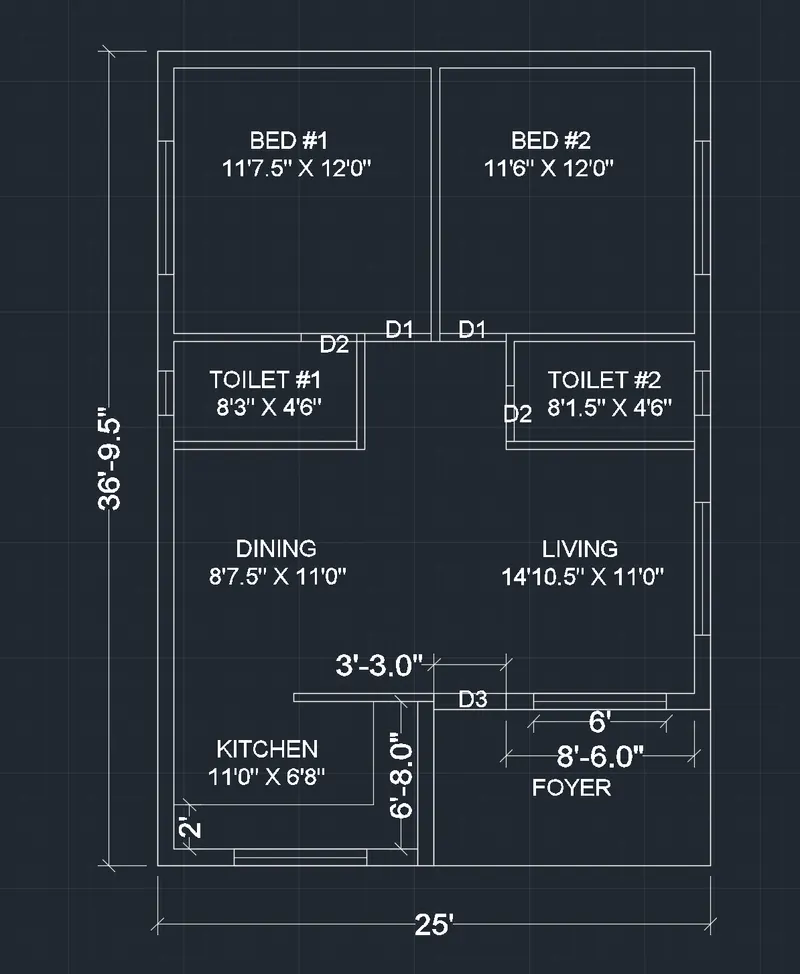
- Now select the region for wall and then enter the command extrution.
- Now extrude the wall upto 10' height.
- Now select the region for window and then extrude it upto the height of 4'.
- Now move the extrurion of window upto the height of 3'.
- Now enter command "Substract" and then select wall first and then press enter and then select the window so the window will be substracted from the wall.
- Now select the region for door and then extrude it upto the height of 7'.
- Now enter command "Substract" and then select wall first and then press enter and then select the door so the door will be substracted from the wall.
- Now select the region for ventilation and then extrude it upto the height of 2'.
- Now move the extrurion of ventilation upto the height of 5'.
- Now enter command "Substract" and then select wall first and then press enter and then select the ventilation so the ventilation will be substracted from the wall.
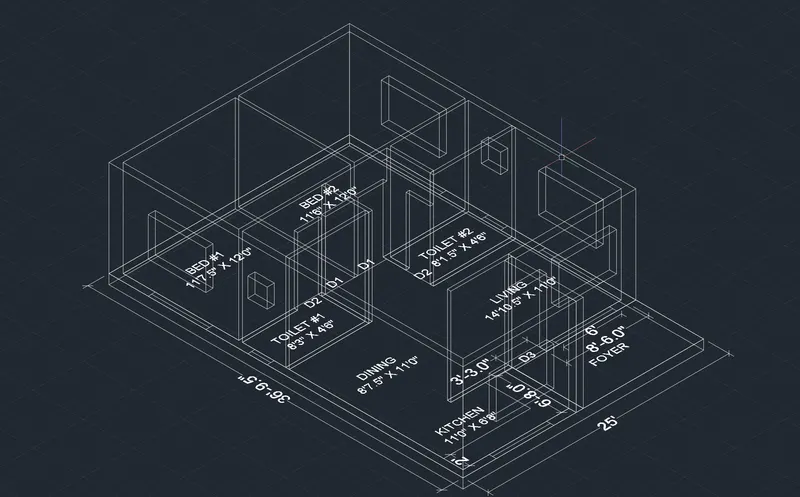
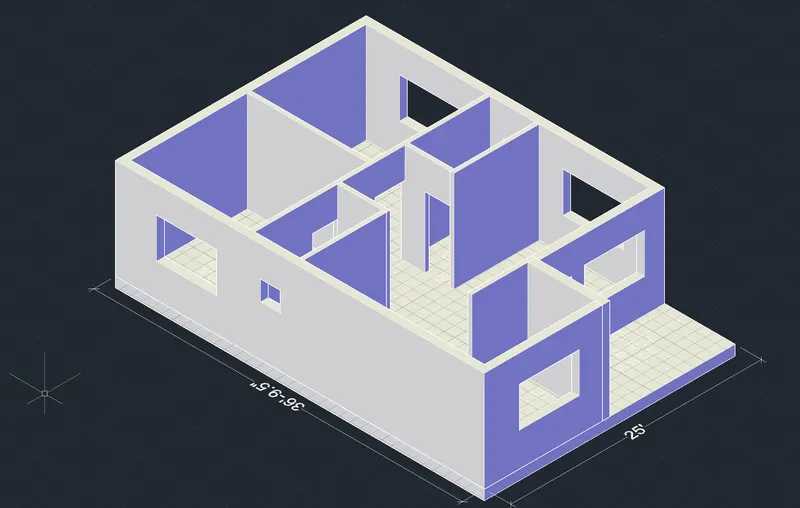
- Now for the base draw a rectangle for the whole builtup and then extrude it in the negative "Y" direction. Extrude it upto 1' in the negative "Y" direction.
- Now for the window select the region for the windows and copy it beside the drawing and then decrease the width from 9" to 7" to provide a window frame.
- Now select the region and extrude the window frame upto the height of 4'.
- Now put the rectangle at the bottom of length 3" shorter from both the sides to give the thickness of the frame.
- Now extrude the rectangle upto the height of 3'6".
- Now move the extrution upto the height of 3" to create a perfect frame for the window.
- Now draw a rectangle of the length as same to the width of the open surface of the window frame.
- Now decrease the width of the rectangle upto 2" and the extrude the rectangle upto the height of the 3'6".
- Now move the 2" wide extrution into the window frame to make it like a window structure.
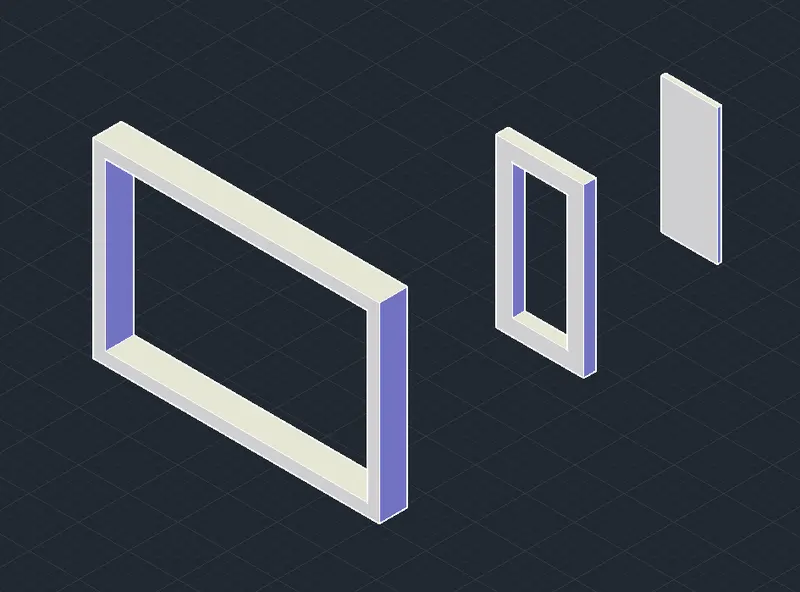
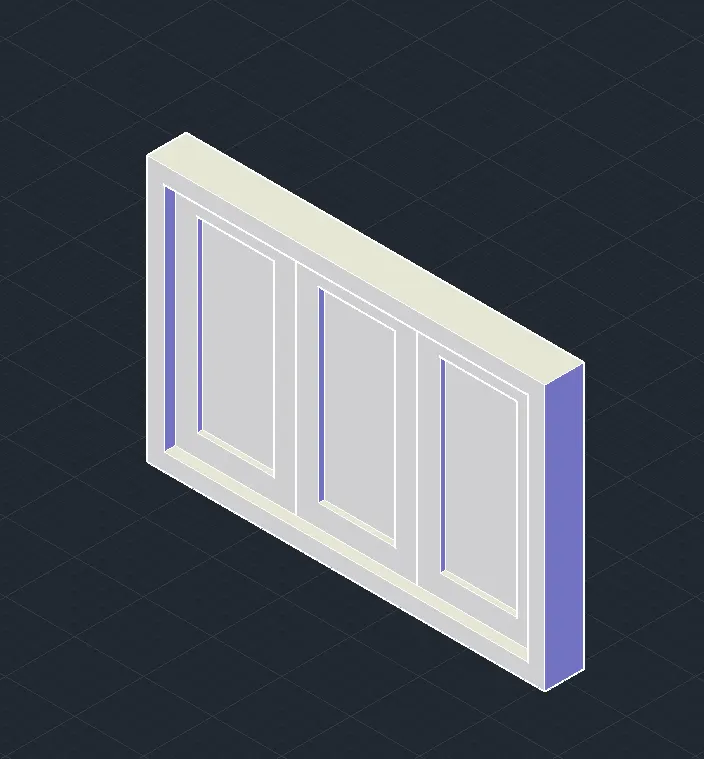
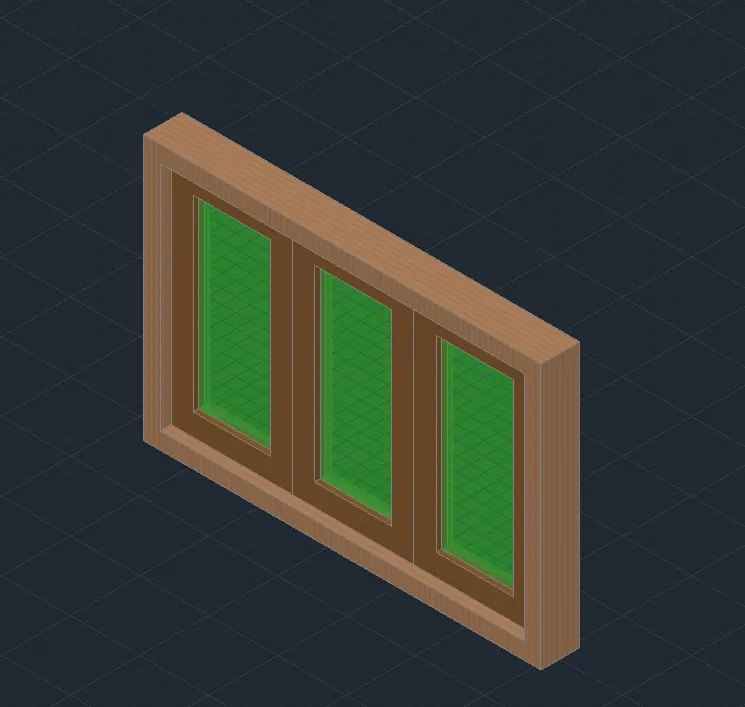
- Now add the materials to the whole window like glass and wood to make it look like a window.
- Material is to be added from the "VIEW > MATERIAL BROWSER"
- Now for the door select the region for the door and copy it beside the drawing and then decrease the width from 9" to 7" to provide a door frame.
- Now select the region and extrude the door frame upto the height of 7'.
- Now put the rectangle at the bottom of length 3" shorter from both the sides to give the thickness of the frame.
- Now extrude the rectangle upto the height of 6'9".
- Now draw a rectangle of the length as same to the width of the open surface of the door frame.
- Now decrease the width of the rectangle upto 2" and the extrude the rectangle upto the height of the 6'9".
- Now move the 2" wide extrution into the door frame to make it like a door structure.
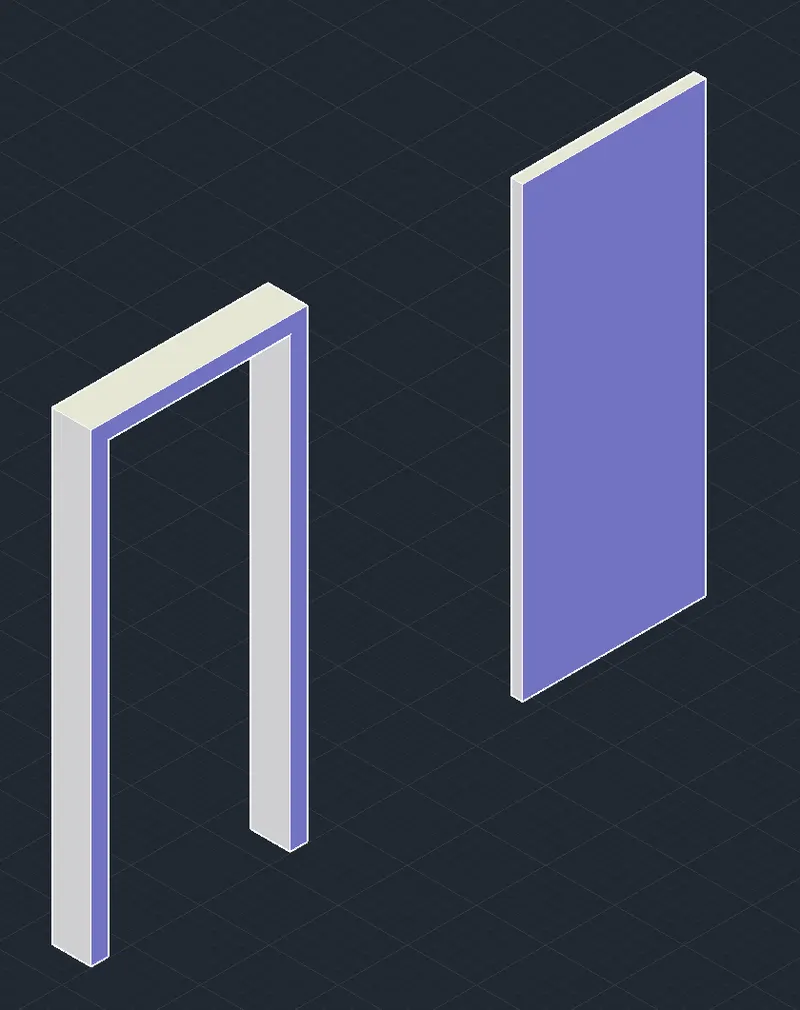
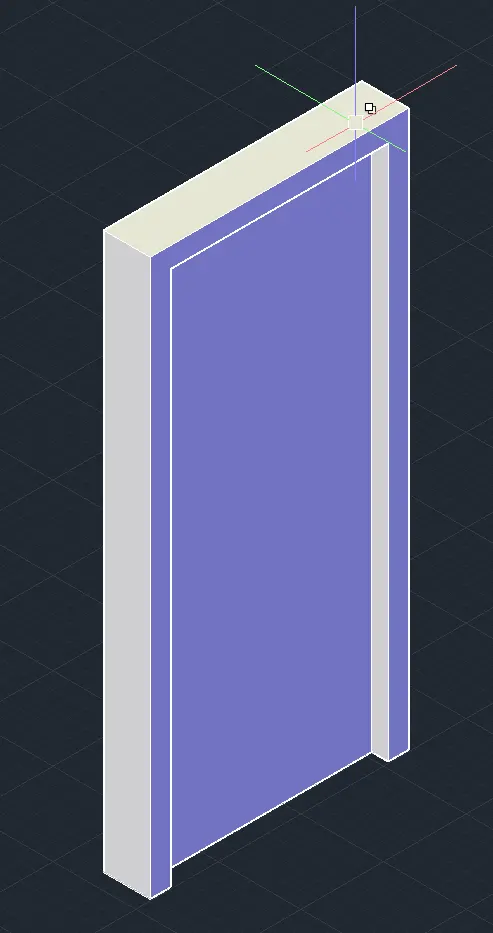
- Now add the materials to the whole door like wood to make it look like a window.
- Material is to be added from the "VIEW > MATERIAL BROWSER"
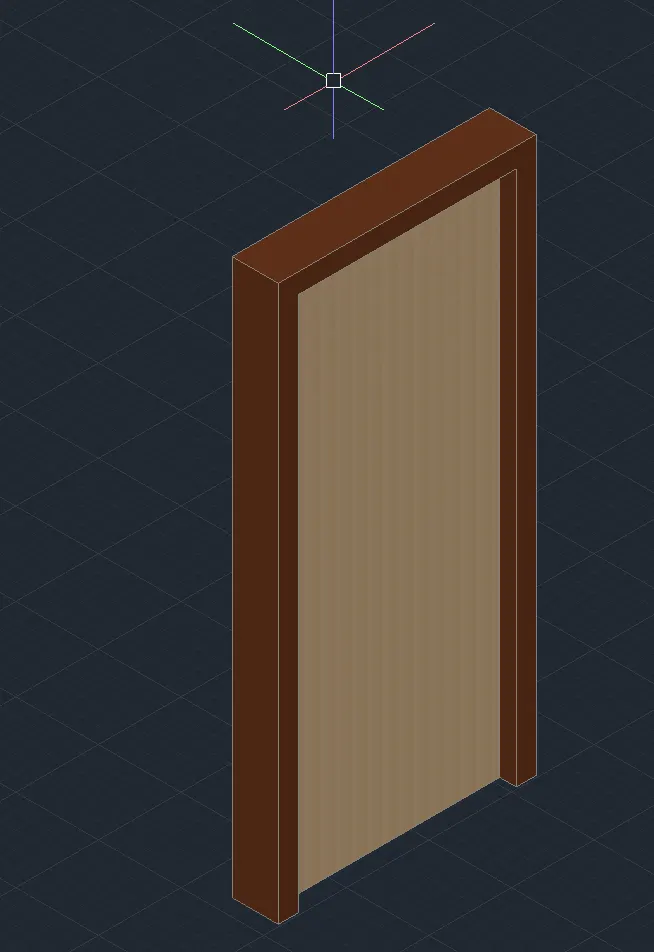
- Now move this windows & doors into the wall extrution to complete the drawing.
- And also add the concrete material to the wall to make it look realistic.
- Now for the roof of the building lets take a conical roof.
- for conical roof draw a rectangle 6" down from the top of the wall with the help of "dynamicUCS"
- Now put a point at the centroid of that rectangle and then move that point in the positive "Y" direction.
- Now select the "LOFT" and then select rectangle and pint respectively to create "Loft" this loft shape will act as a roof of the residential building.
- And add material of roofing from material browser to make it look like roof in the rendered image.
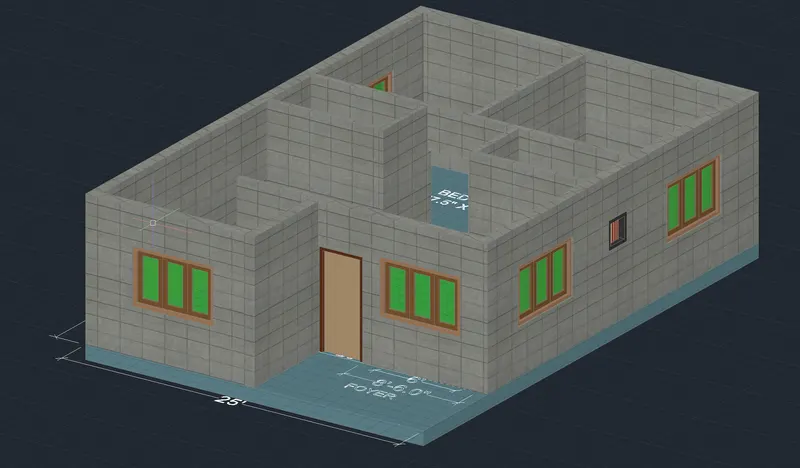
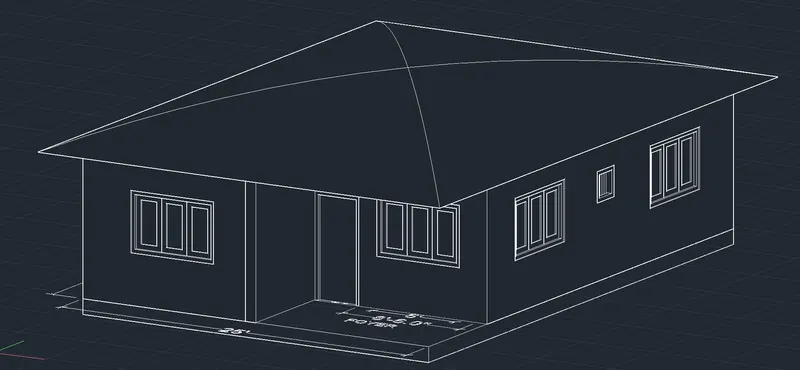
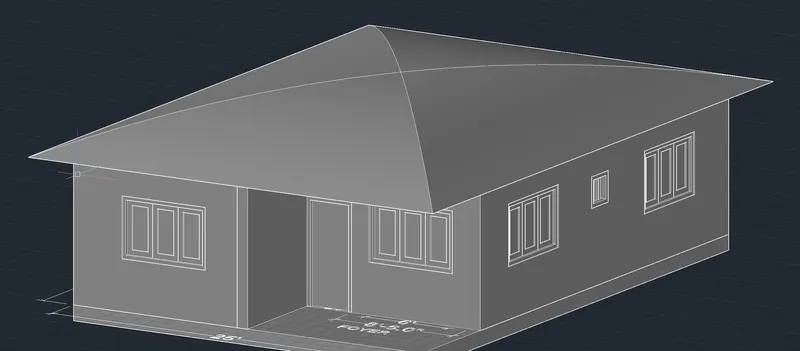
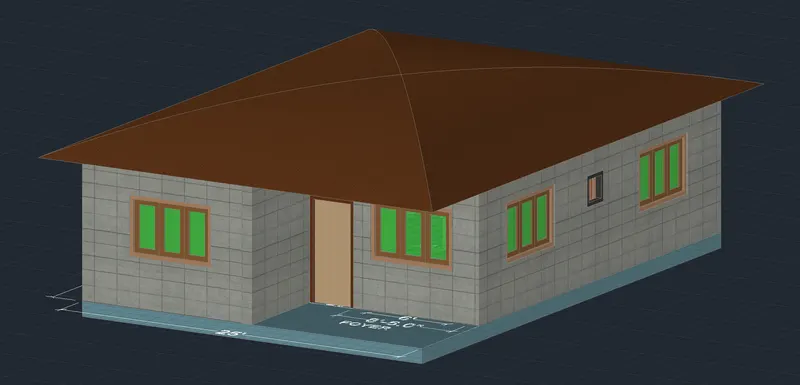
- Now for rendered image go to the render option.
- Then select "region render" option.
- Then select the region to be rendered.
- And the image will be rendered