Project 2_Analyze and Design the RC office building as per IS standard code in TEKLA STRUCTURAL DESIGNER
Aim:
To analyse and design Rc structural buiding using tekla structural designer.
Procedure:
Open Tekla structure designer and open new
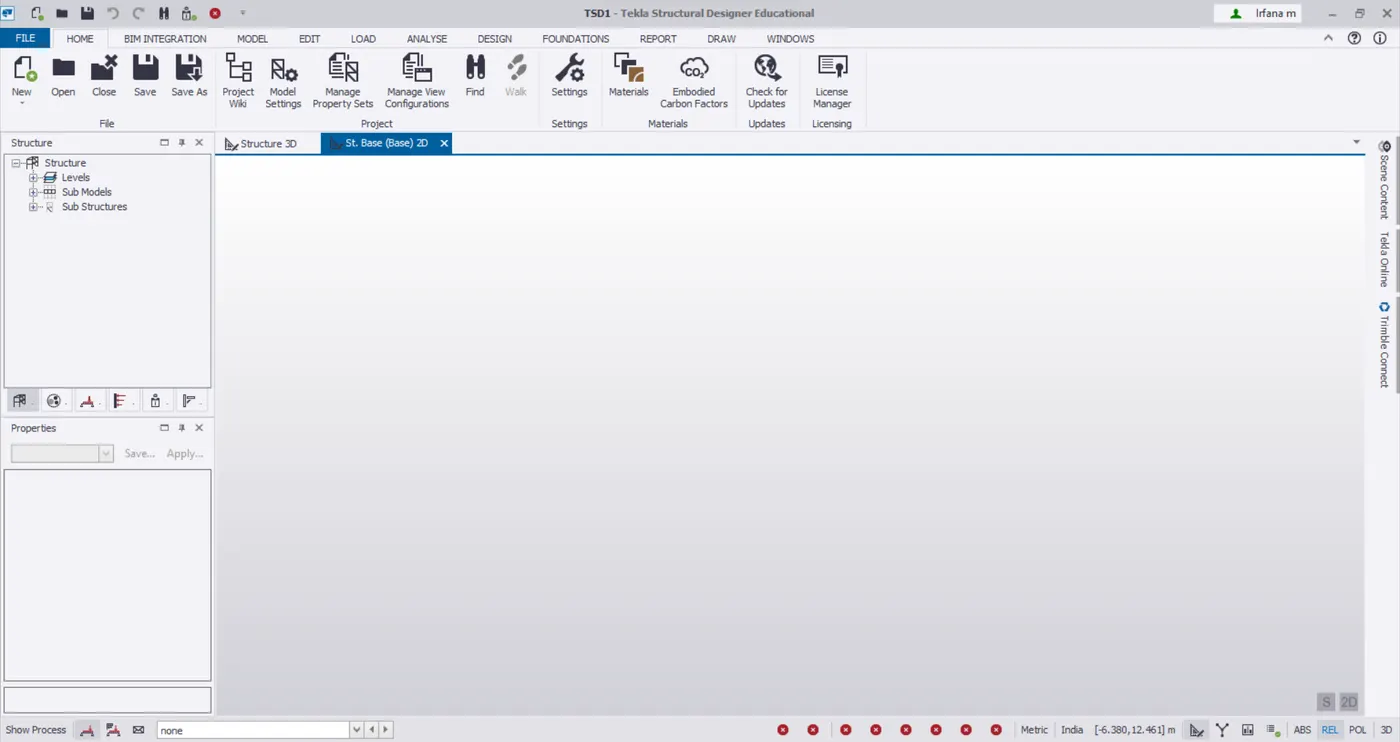
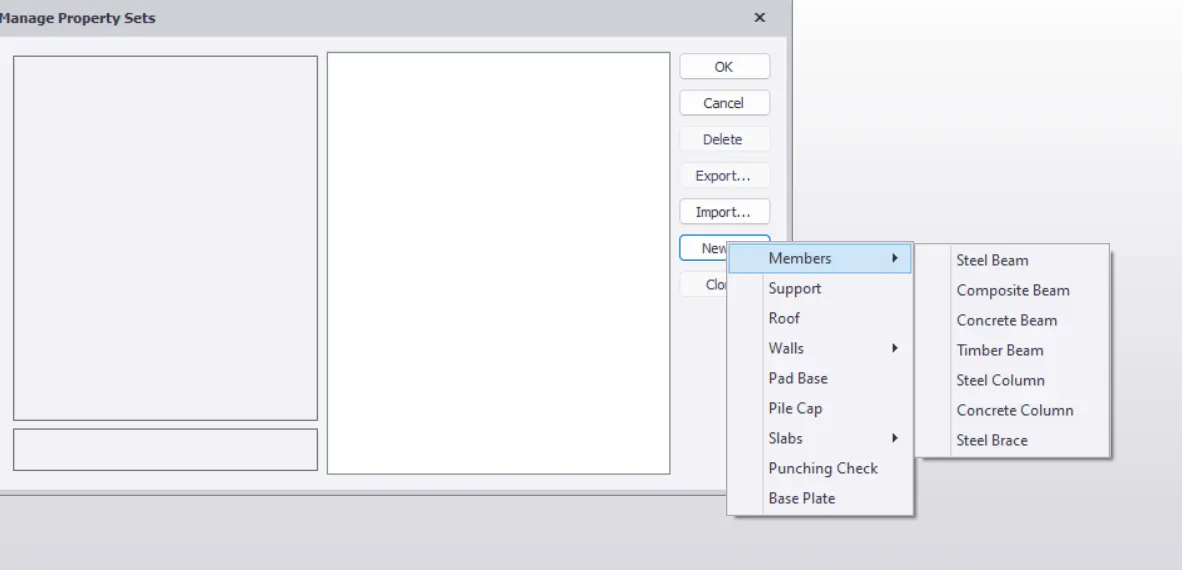
From Manage property set define all members,
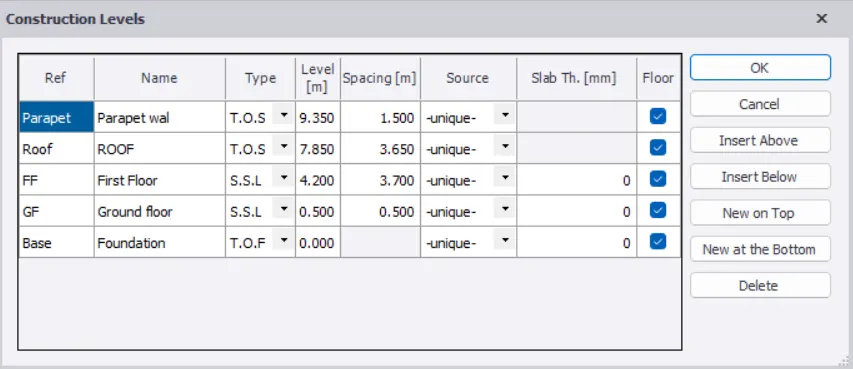
From toolbar choose construction level
Draw grid line and quick parallel all other lines.
Ground floor:
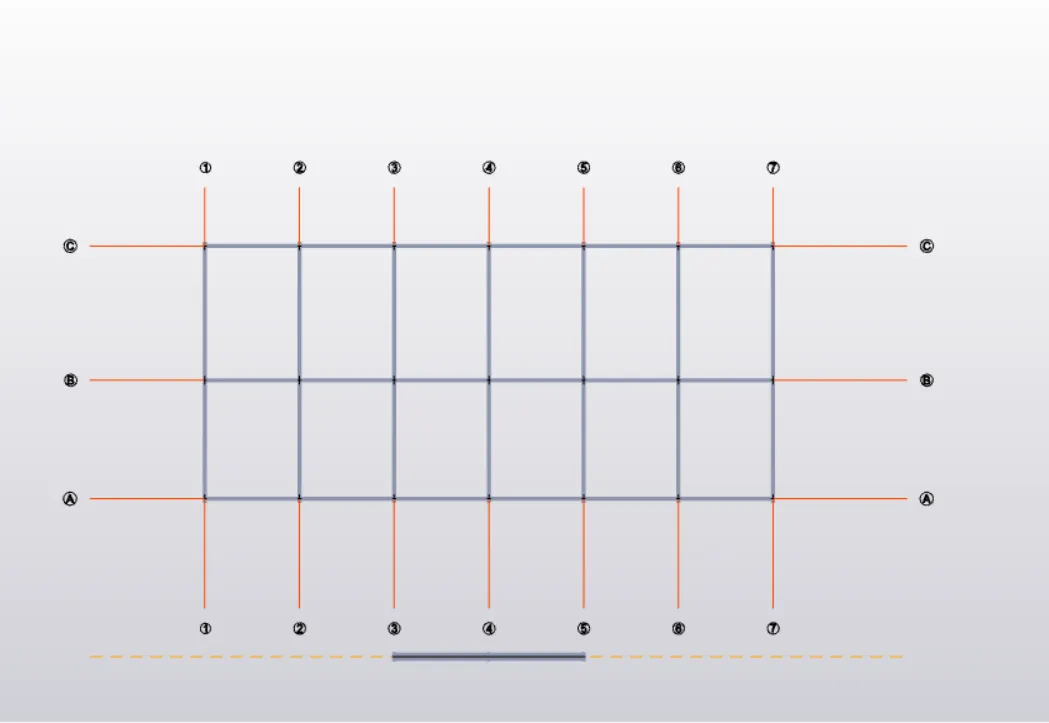
First floor:
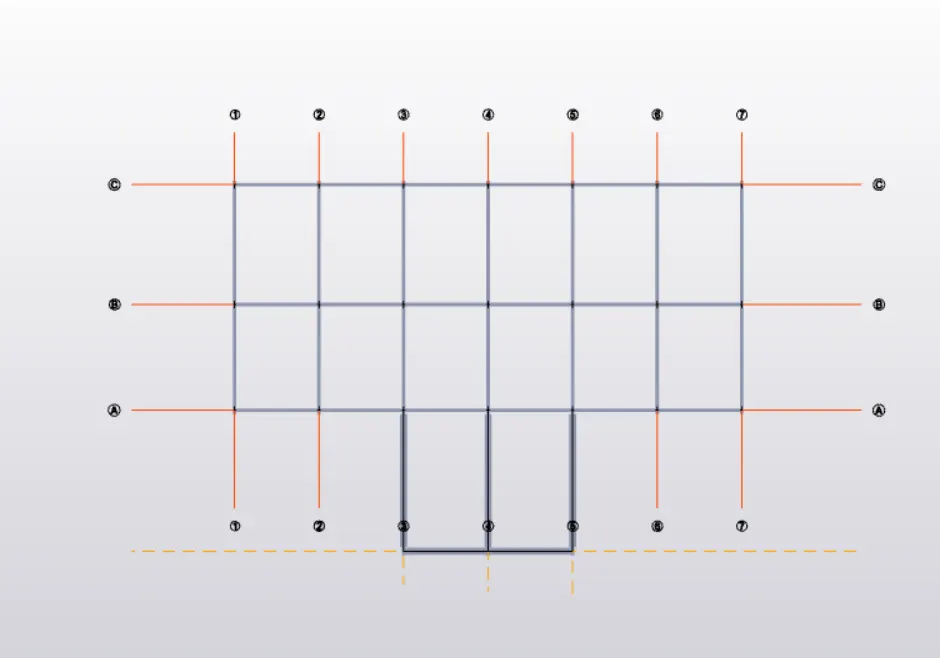
Roof:
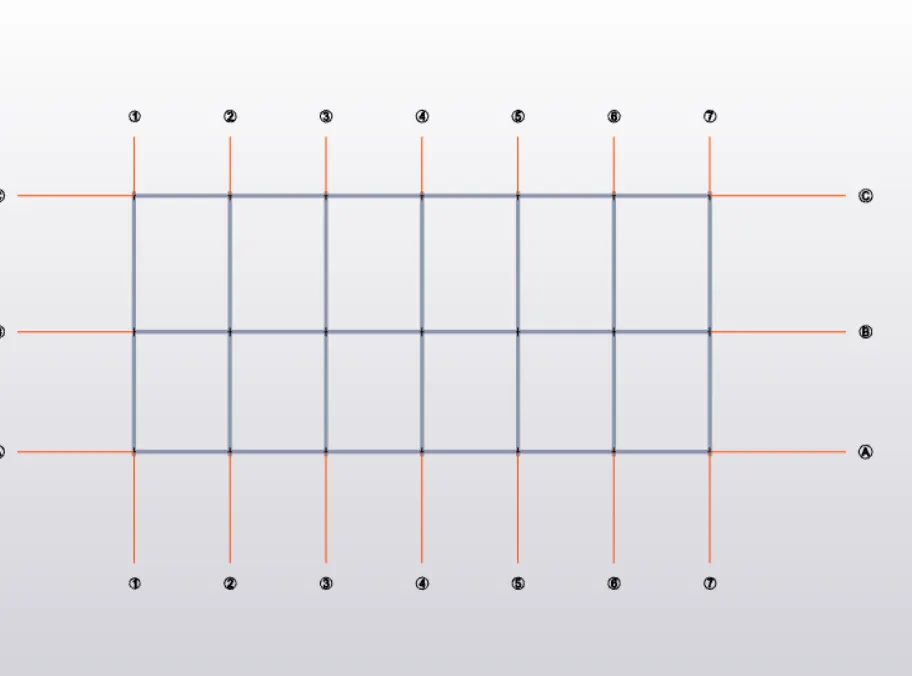
Frame :
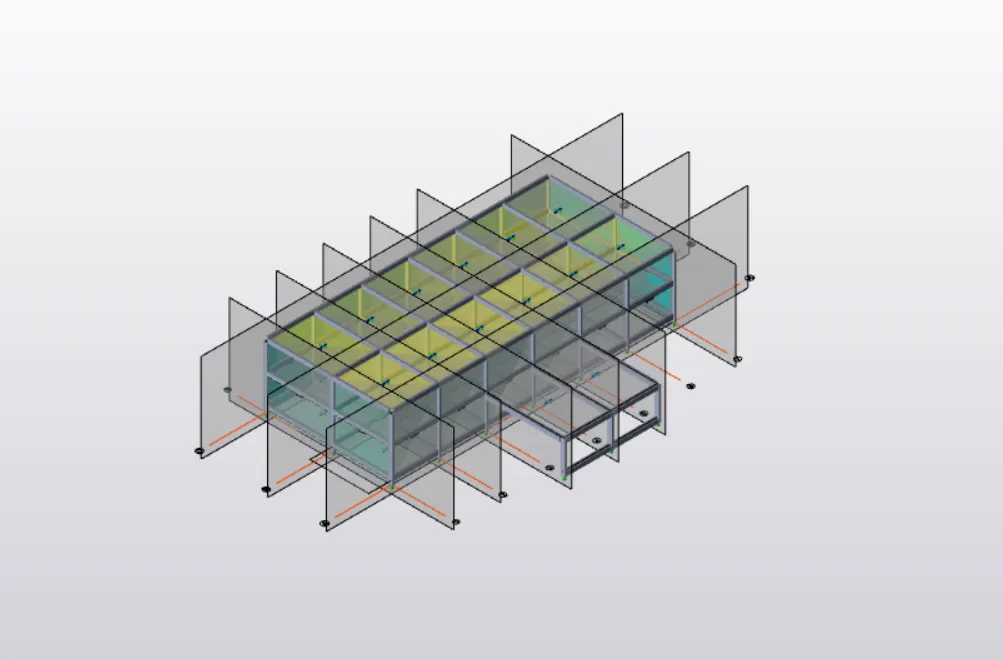
Define slab member for all floors.
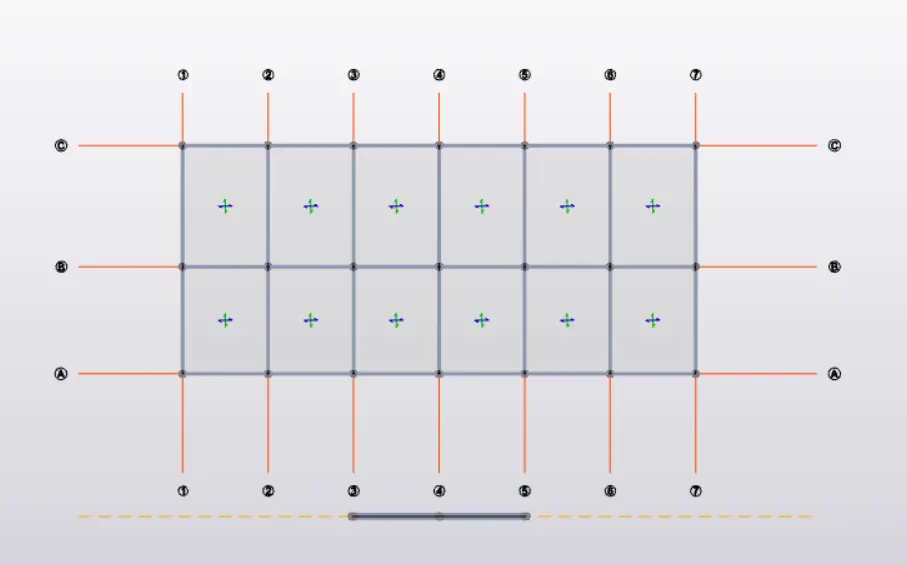
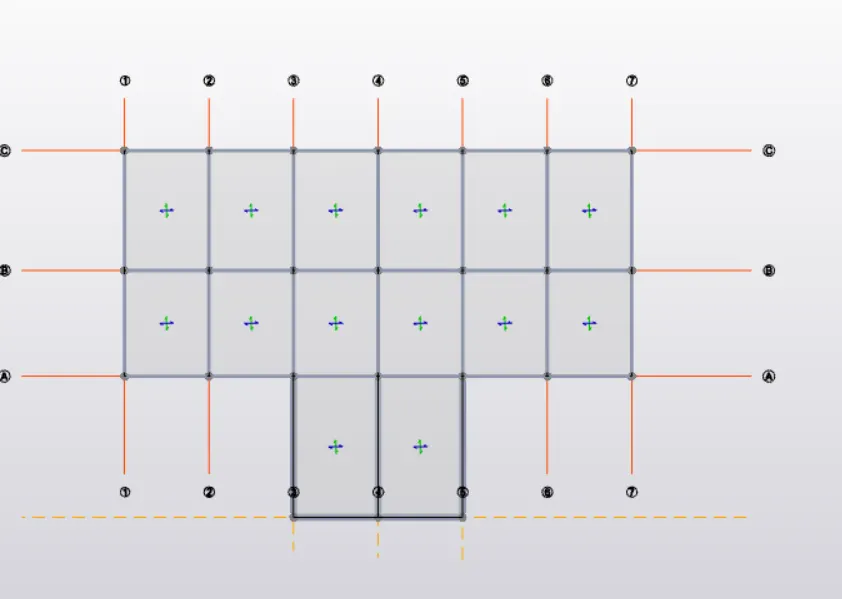
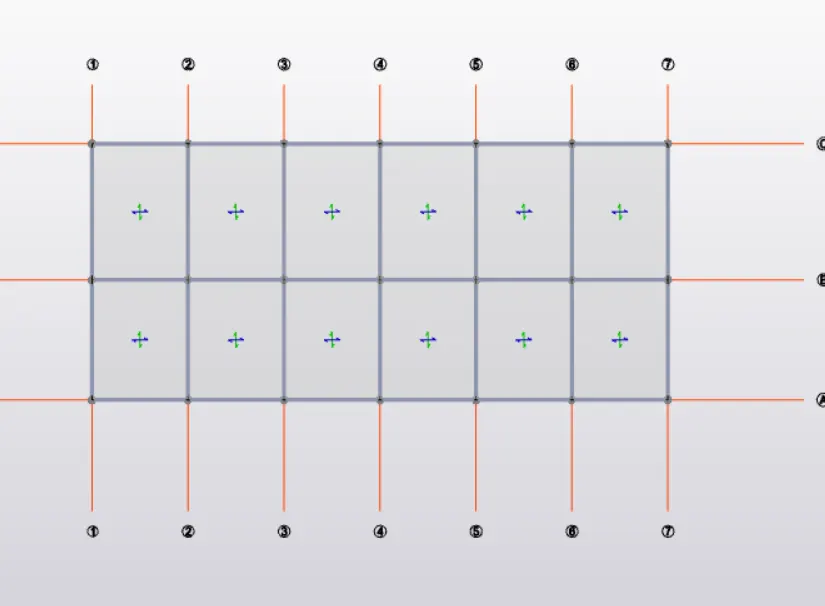
Add load cases:
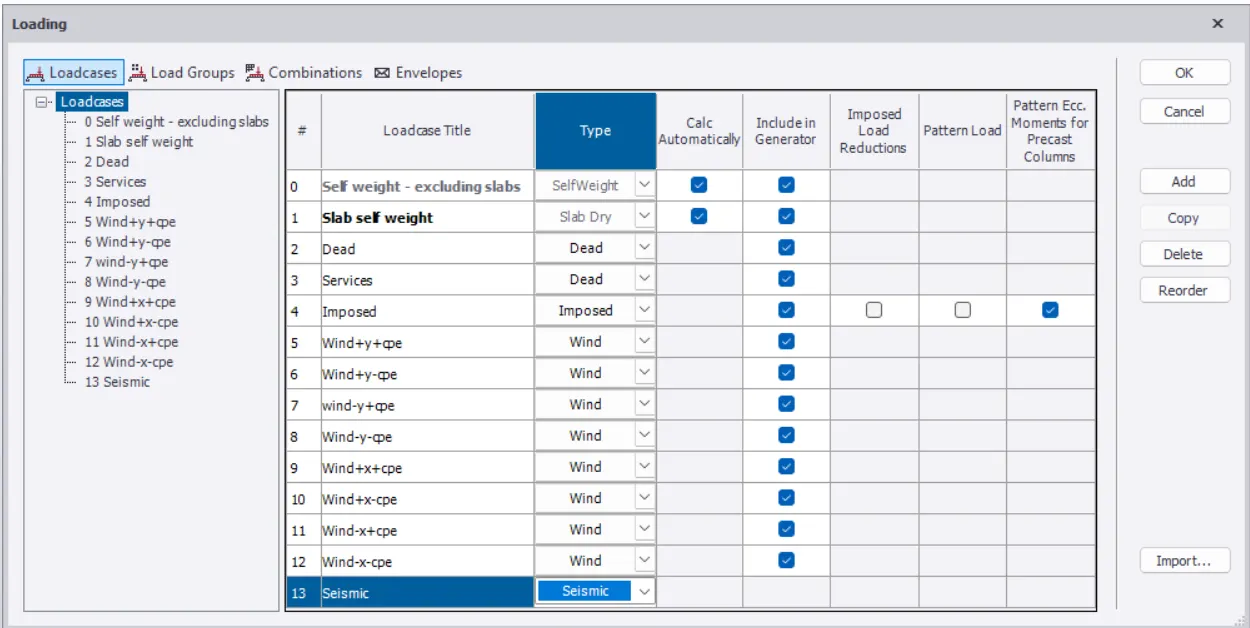
Dead load calculation:
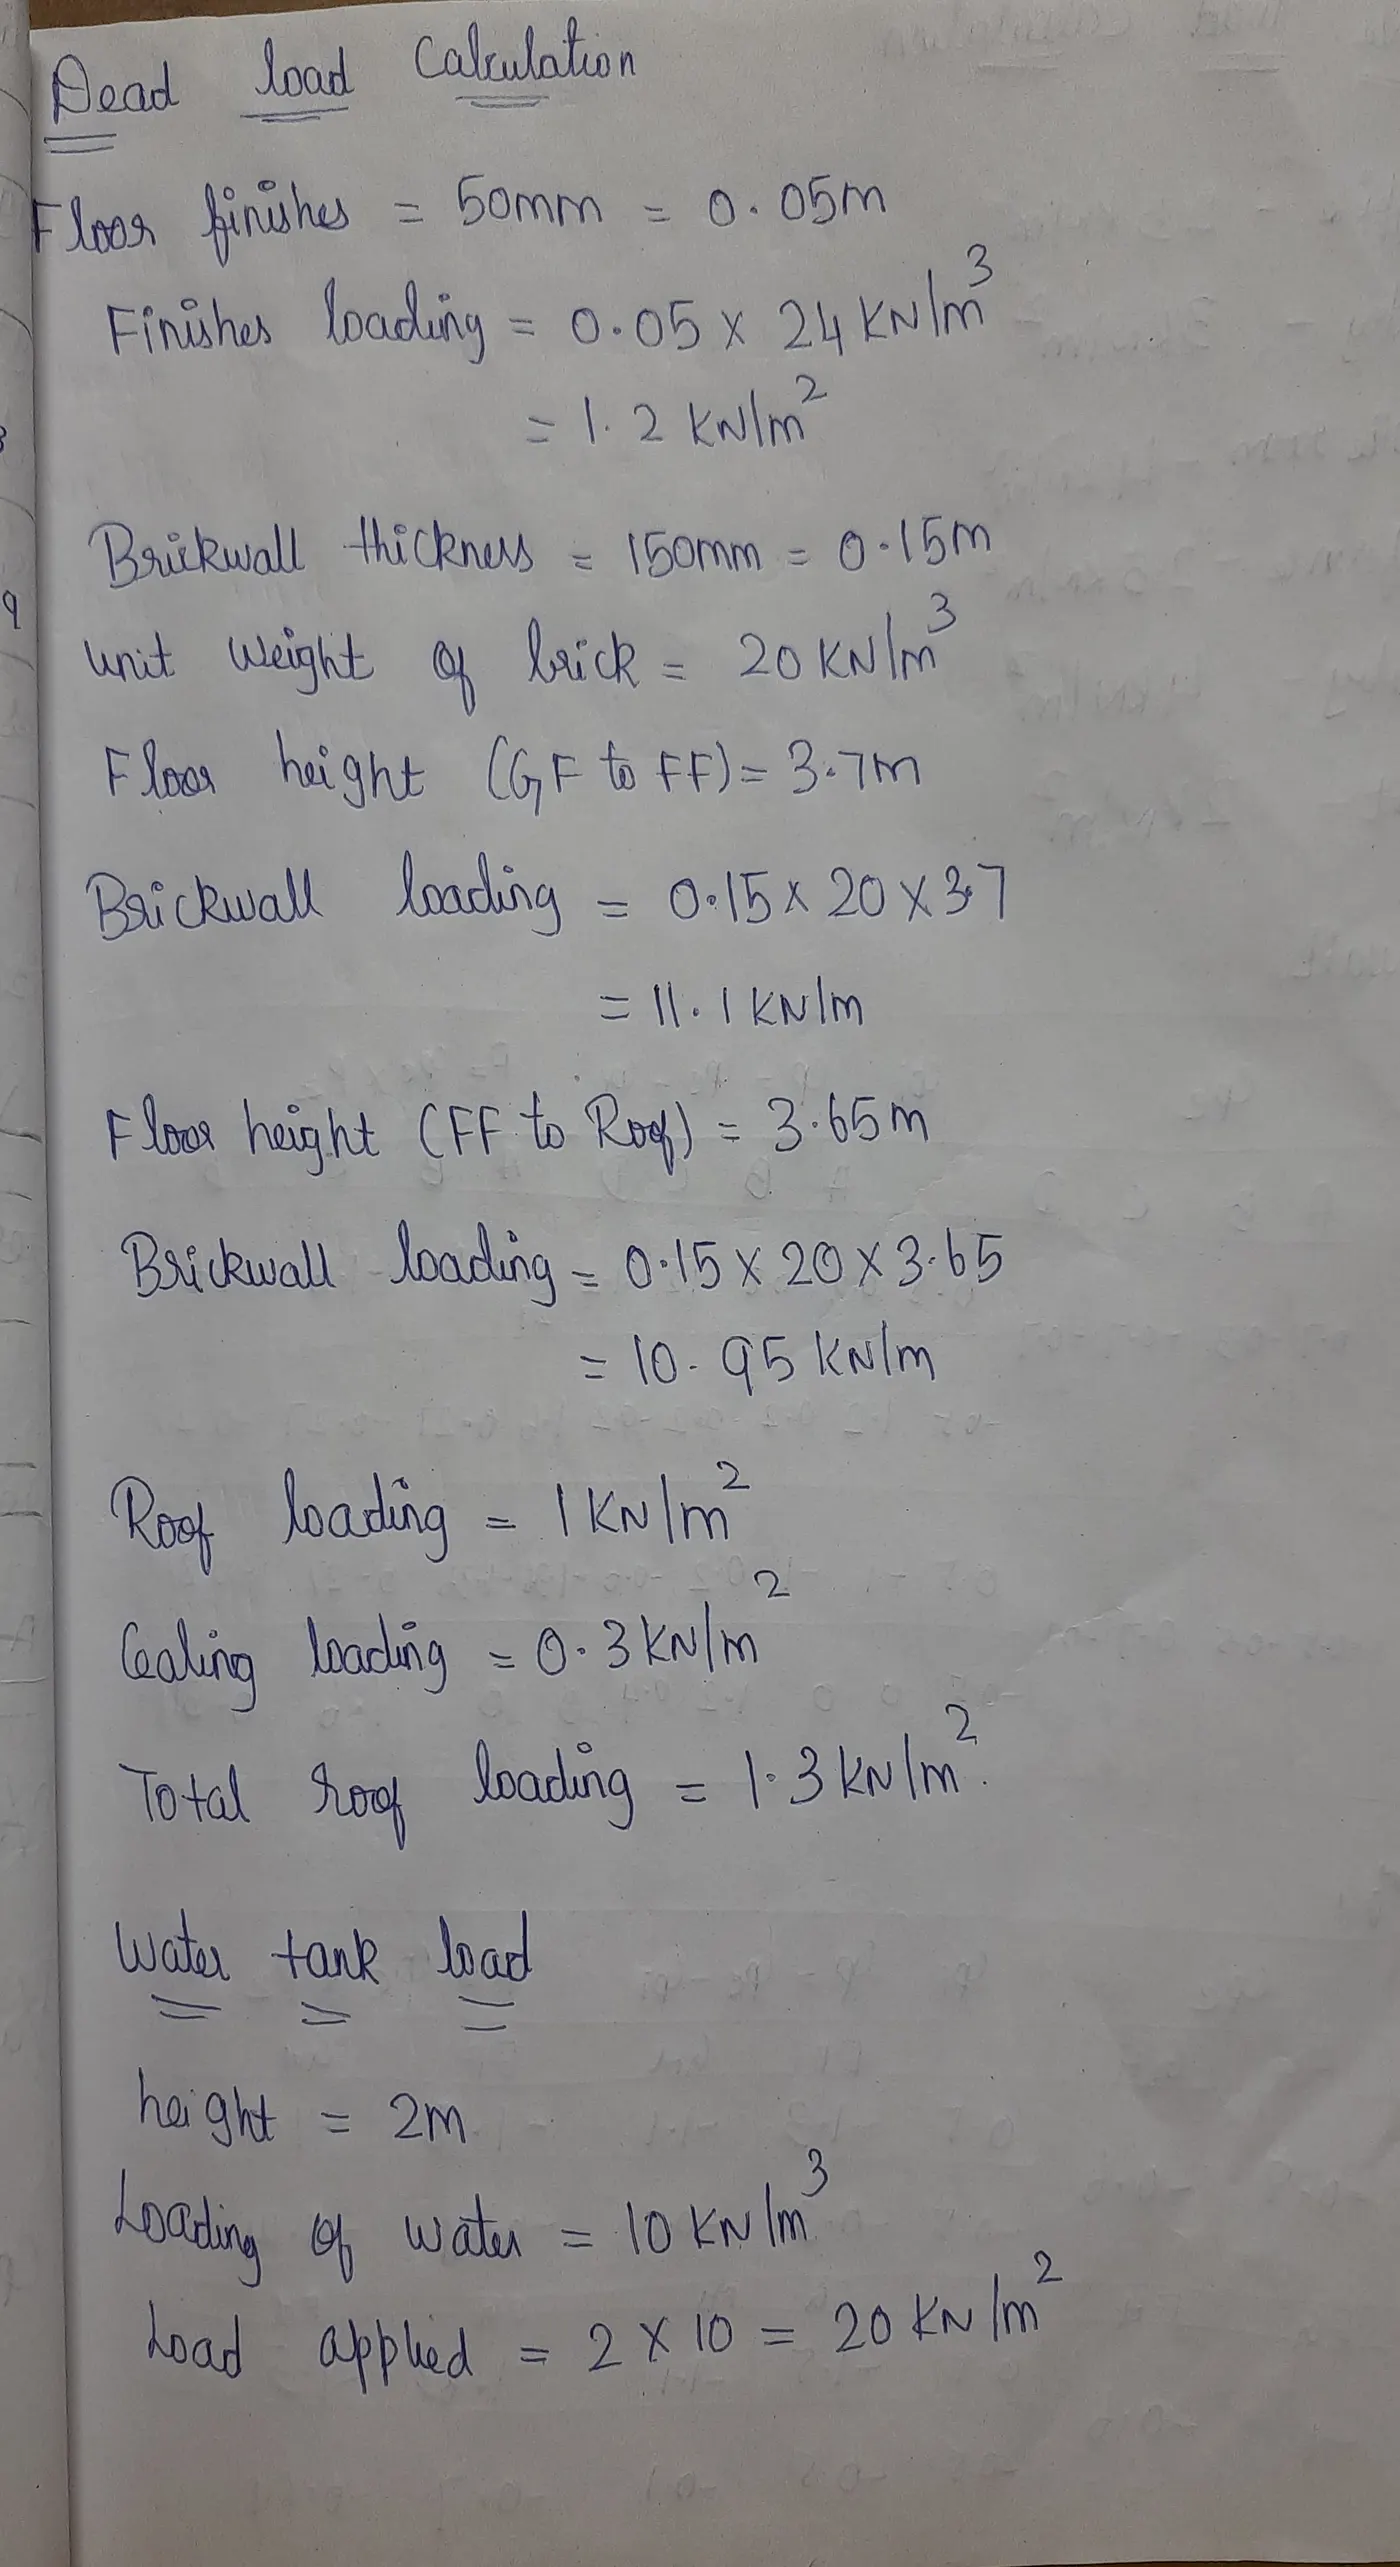
After calculating dead load apply it in the model
A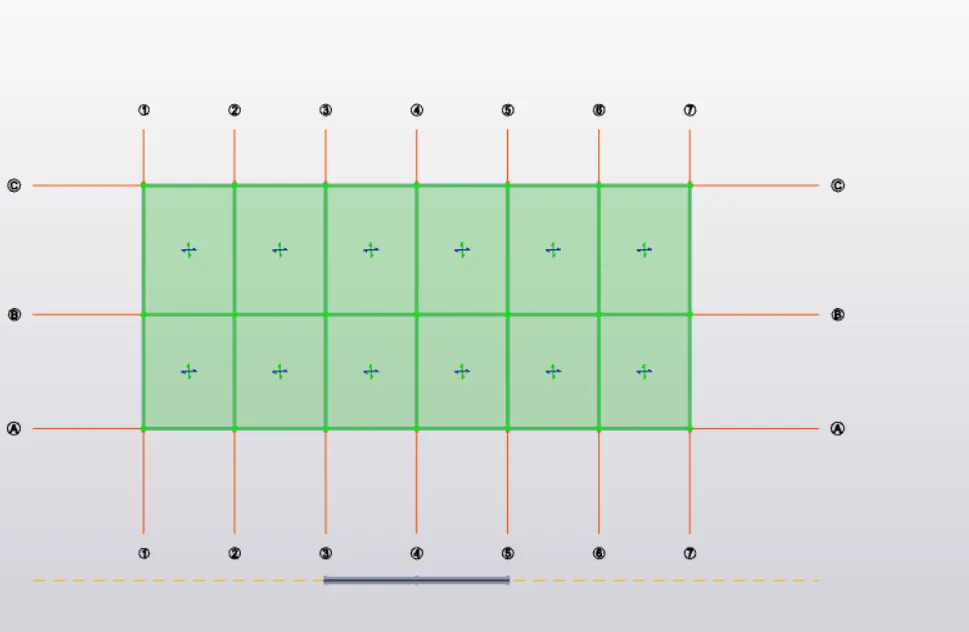
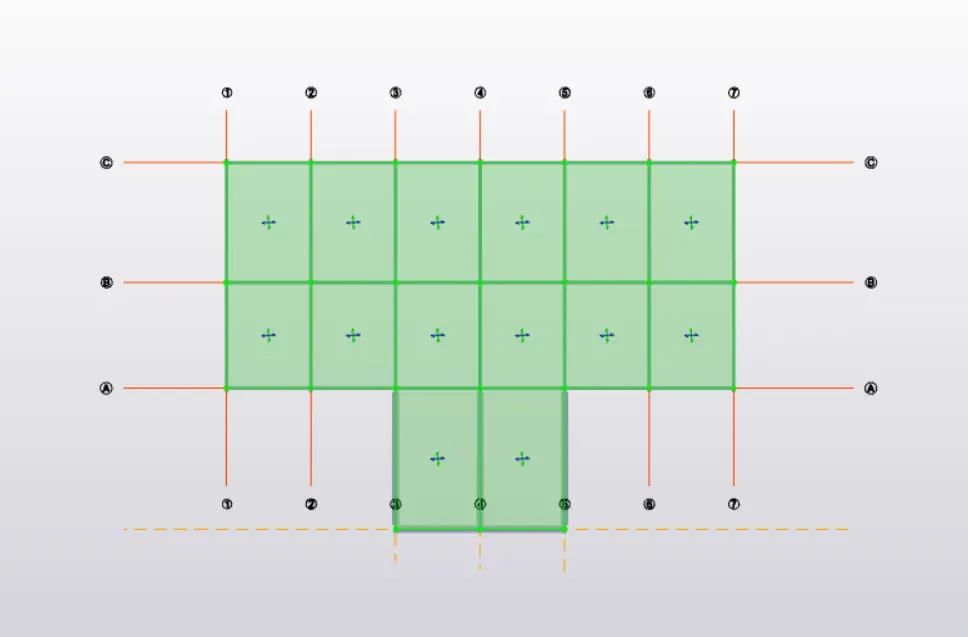
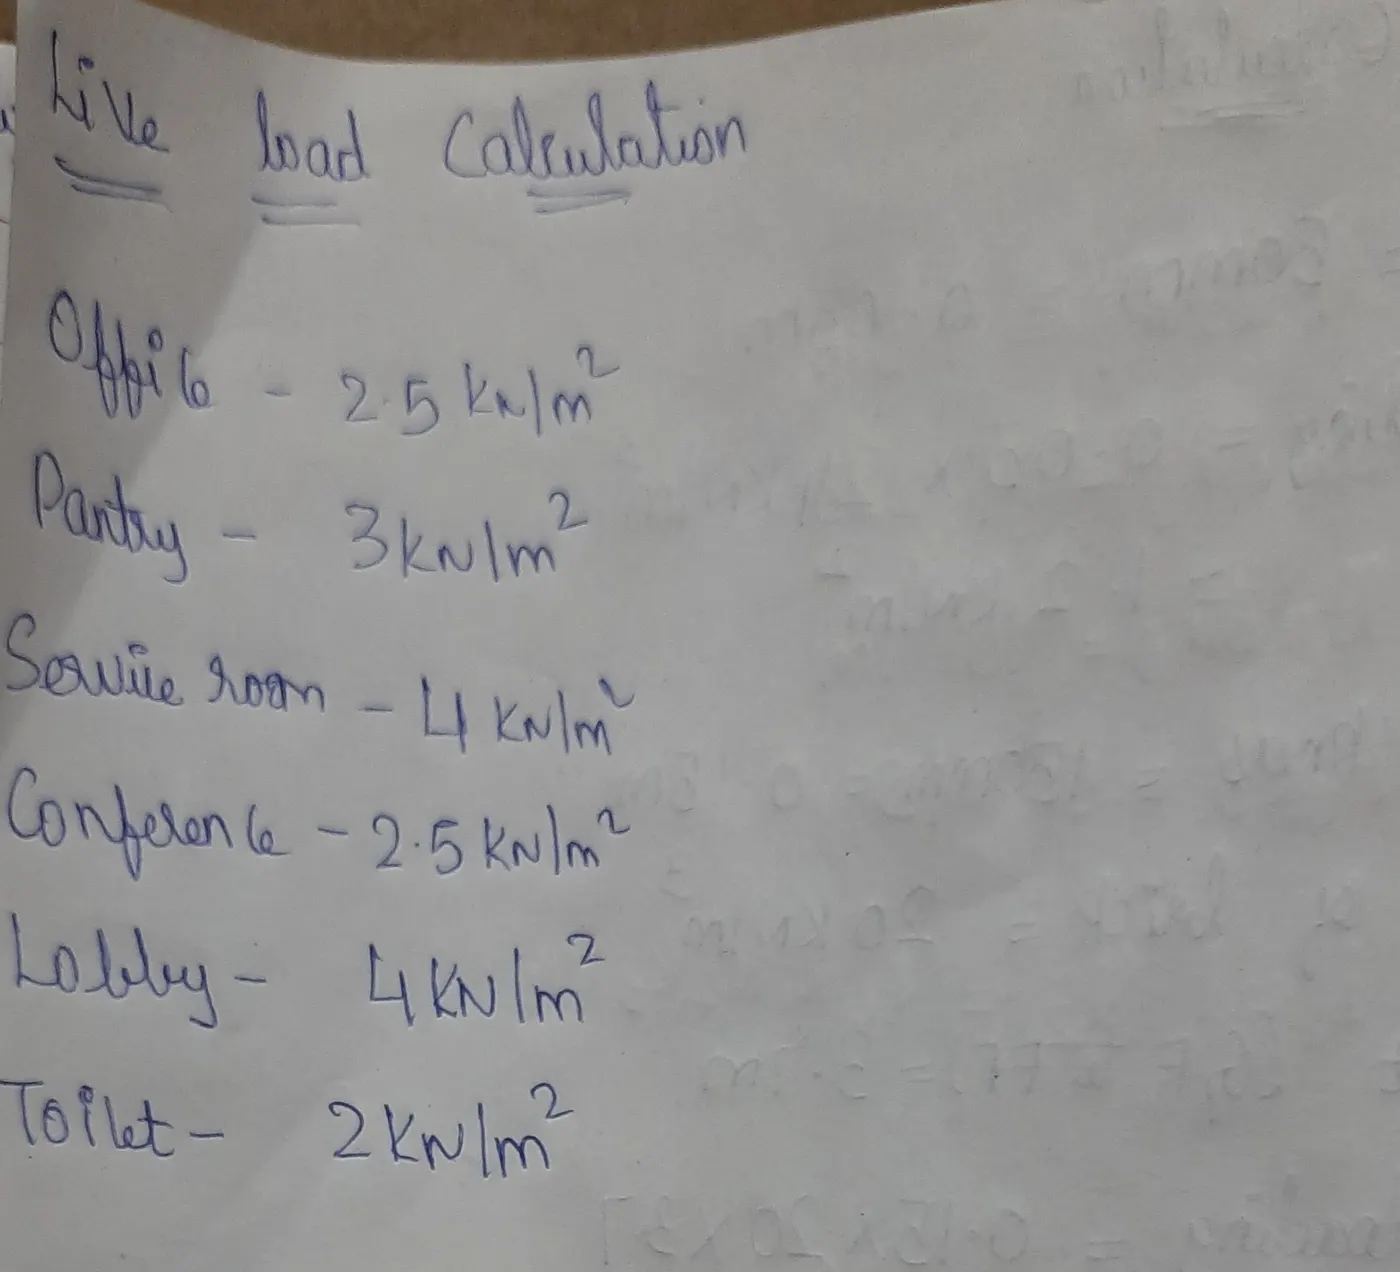
Live load calculation:
Wind load calculation:
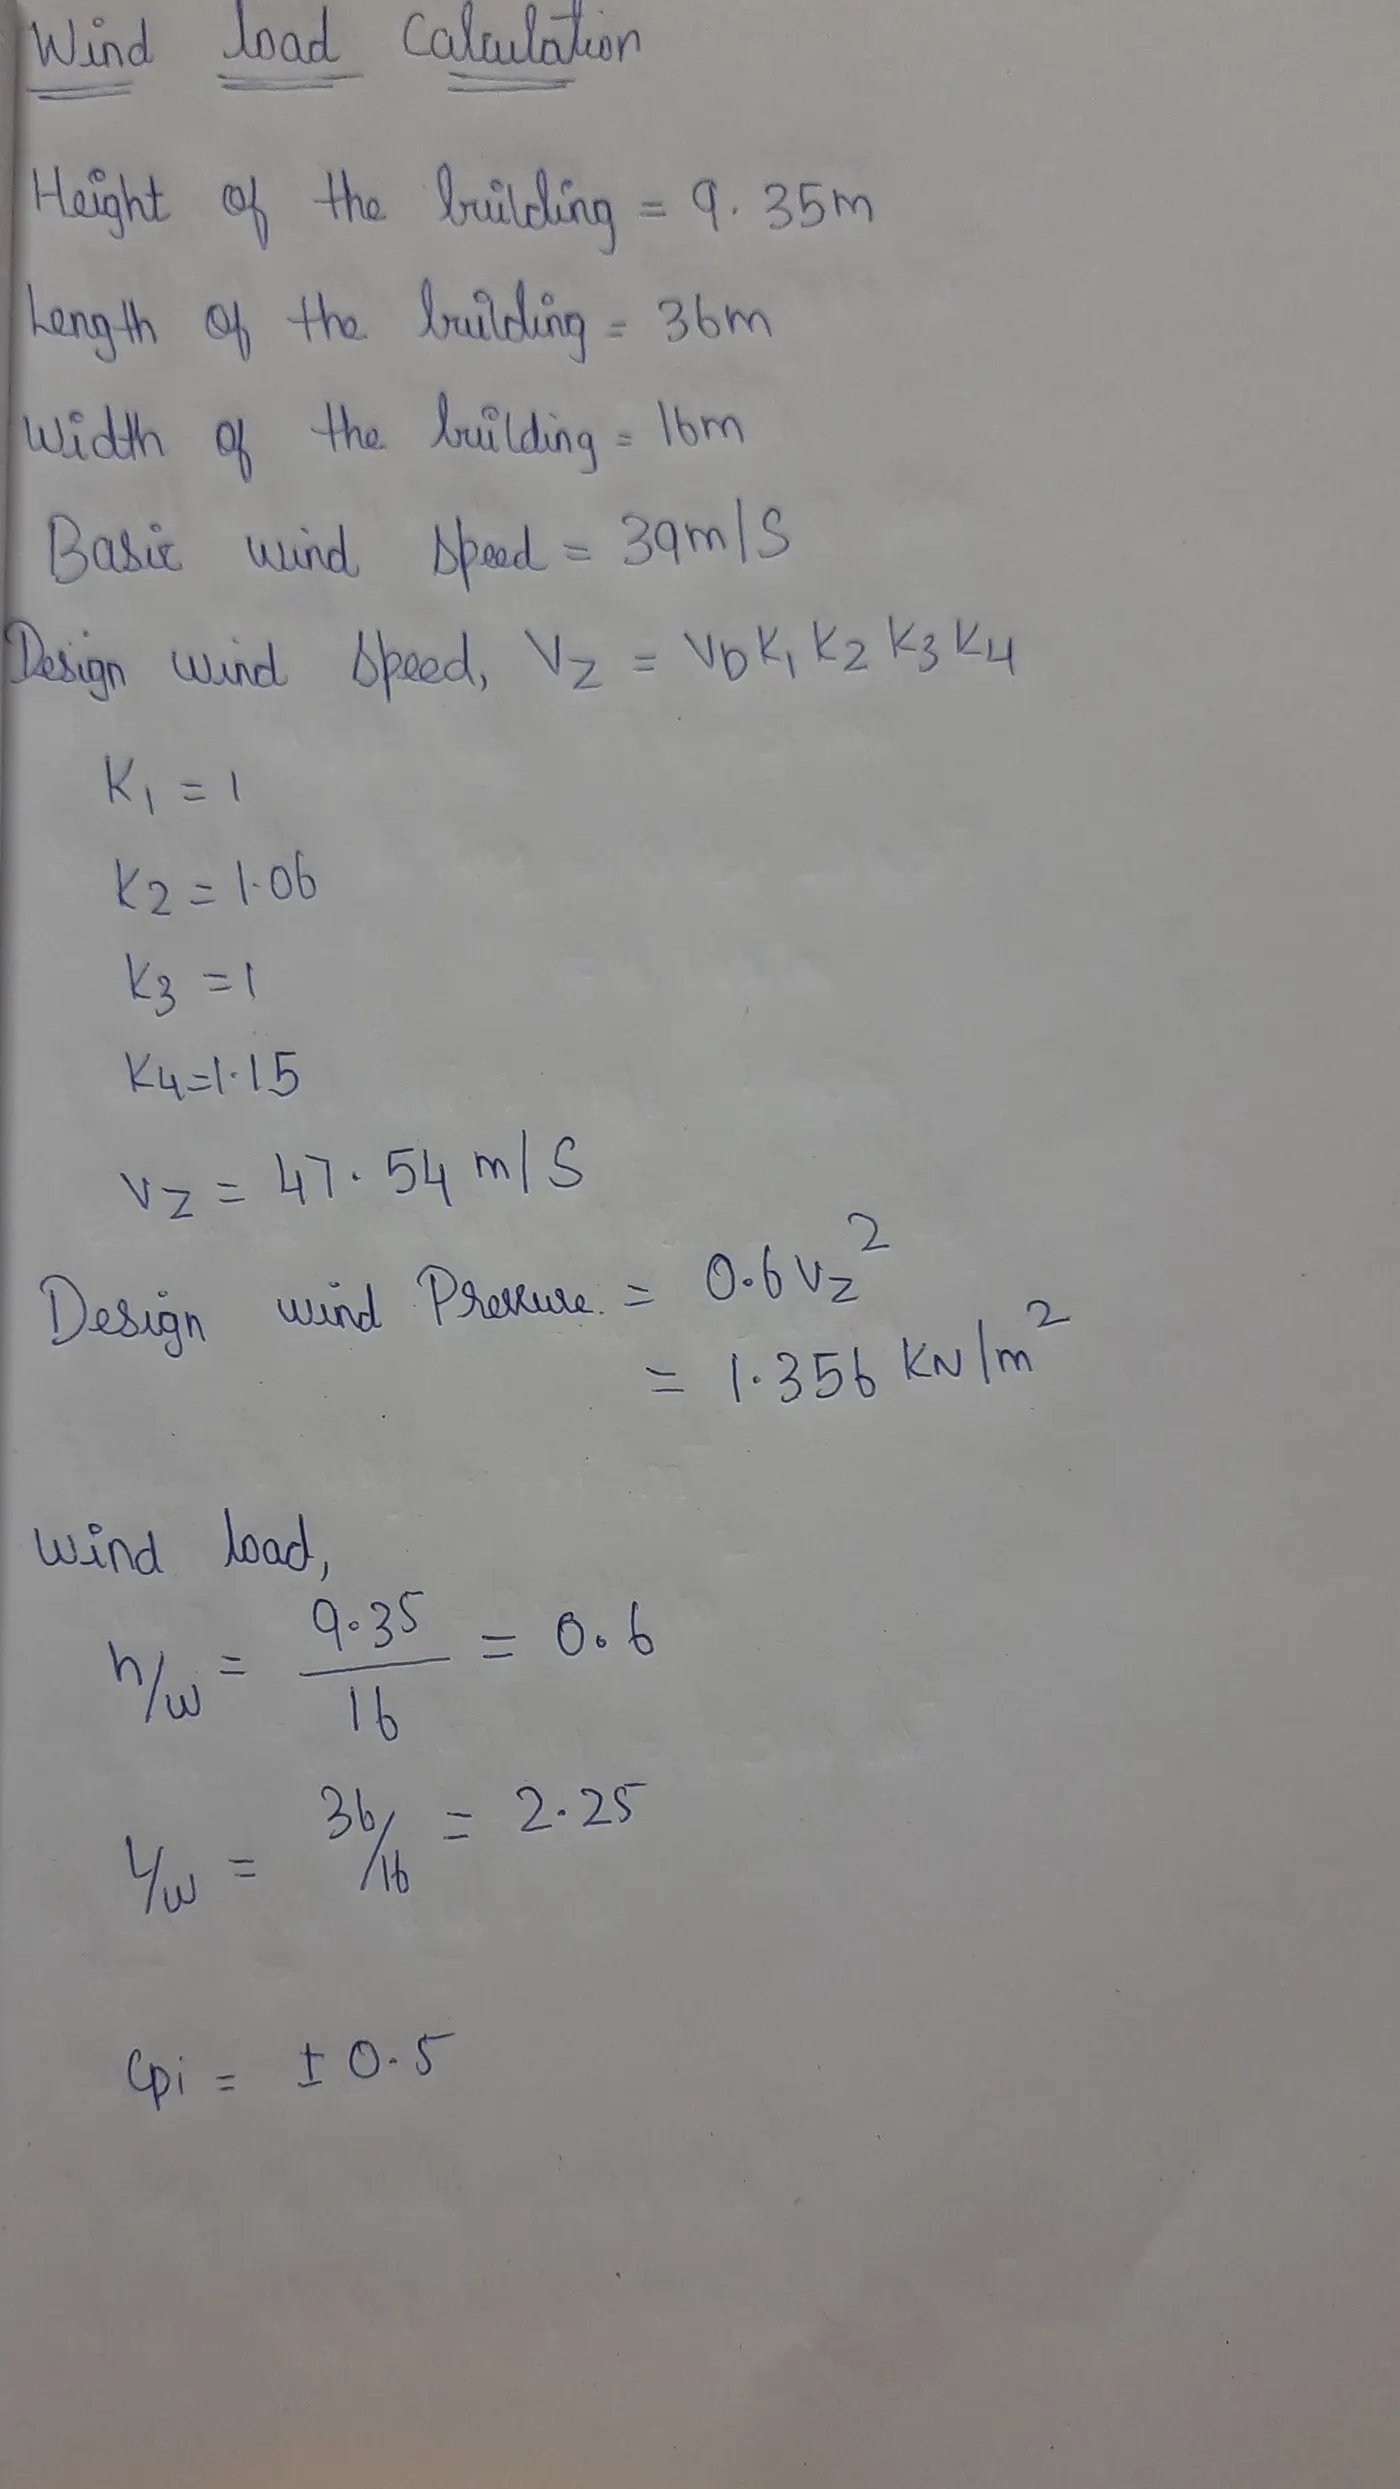
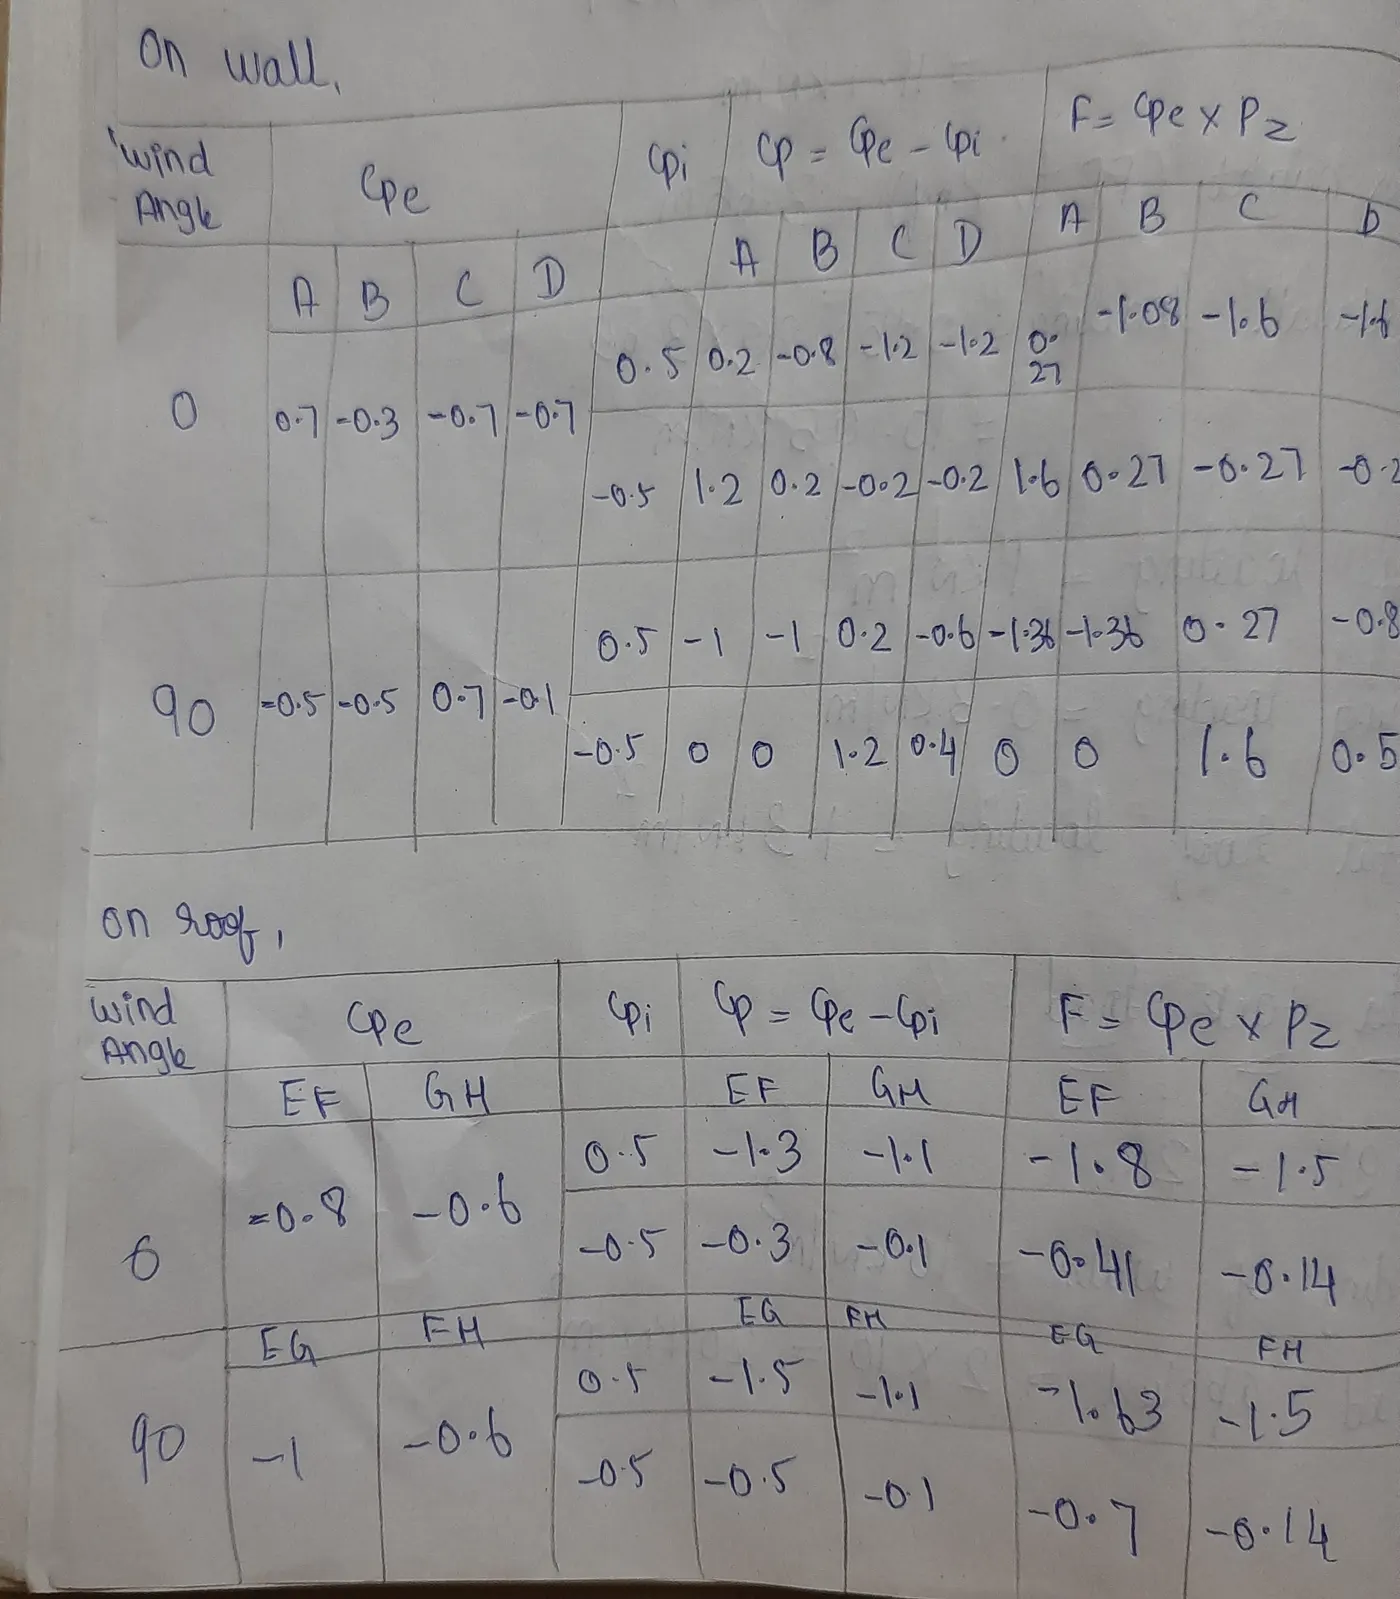
After calculating wind load apply wind load in the model for all wind load cases one by one.
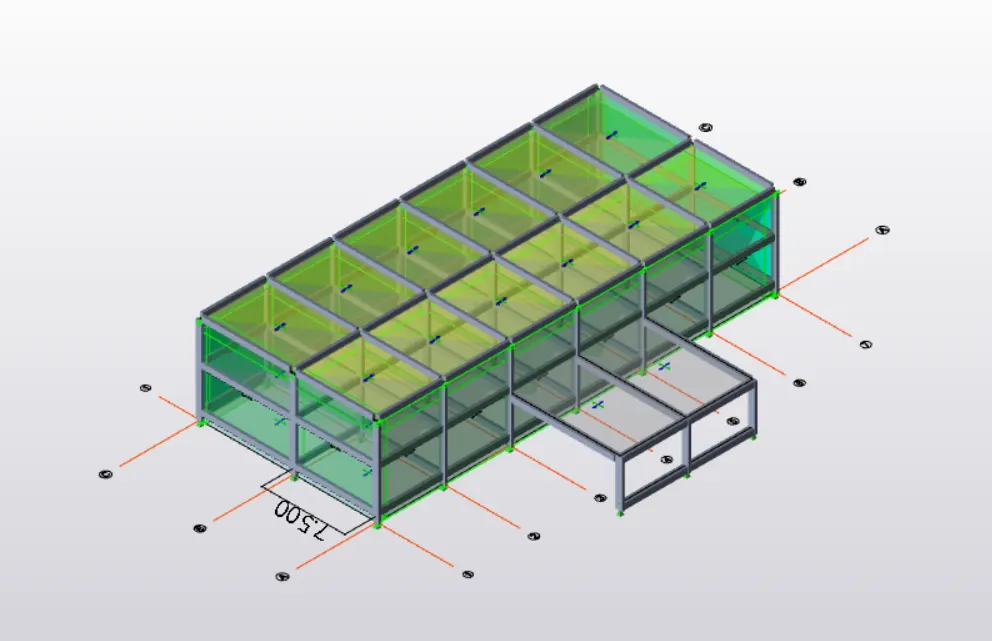
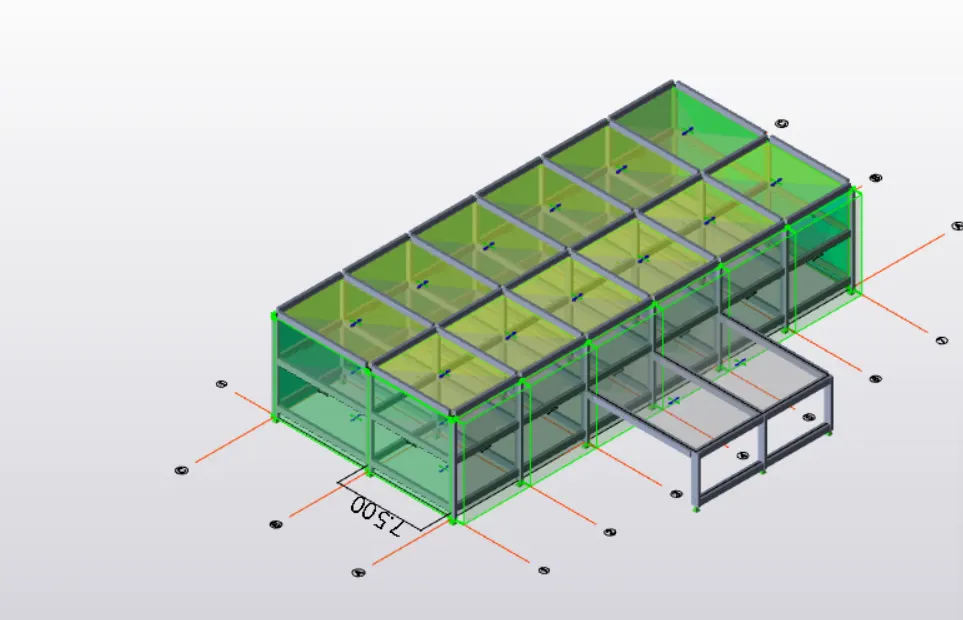
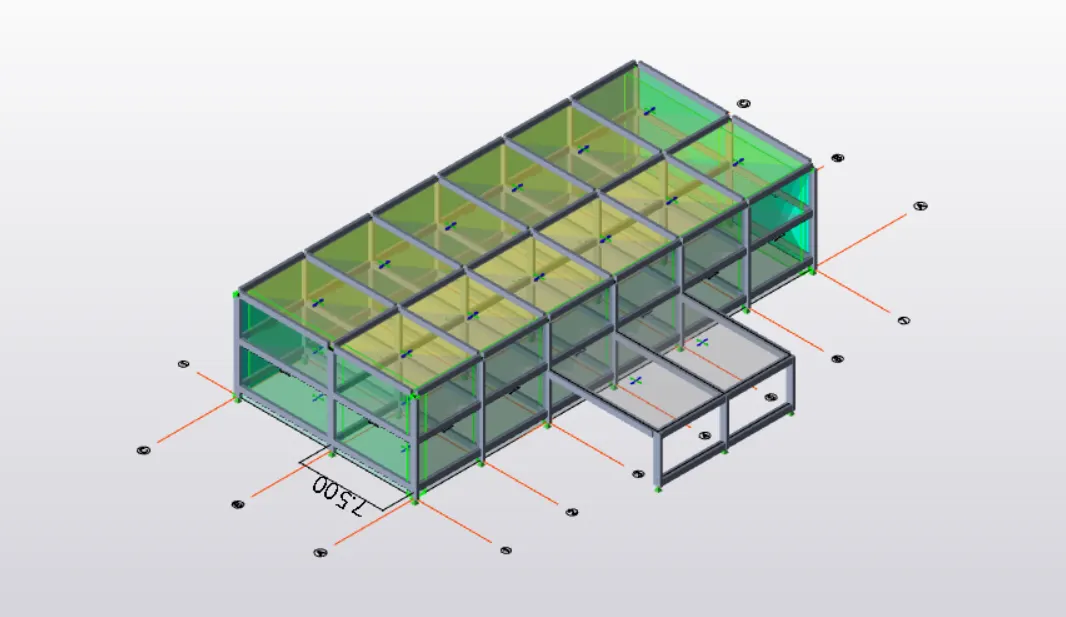
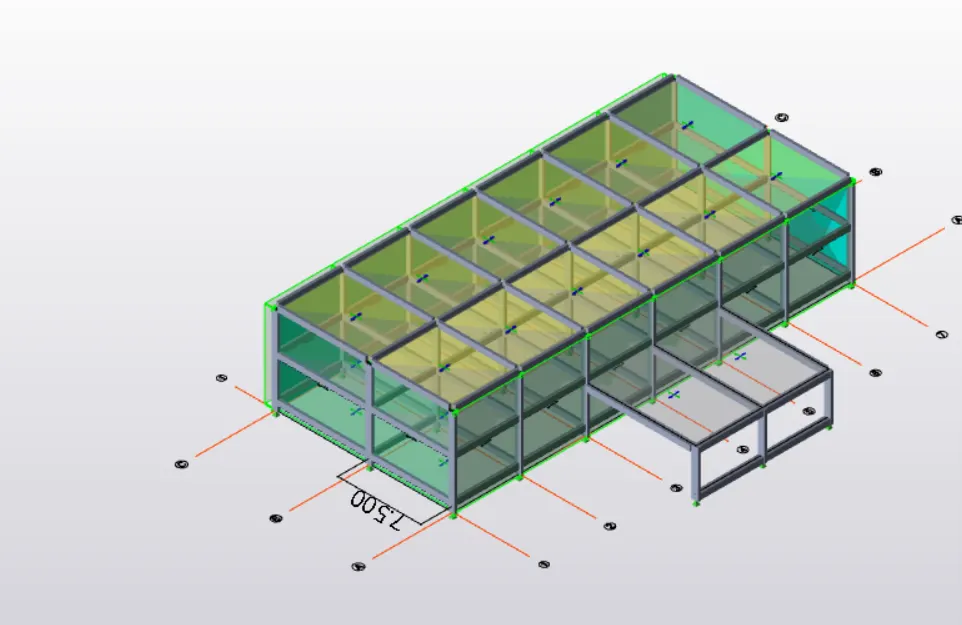
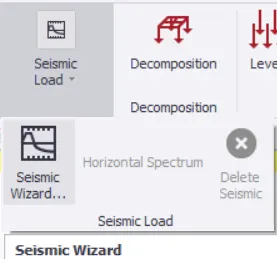
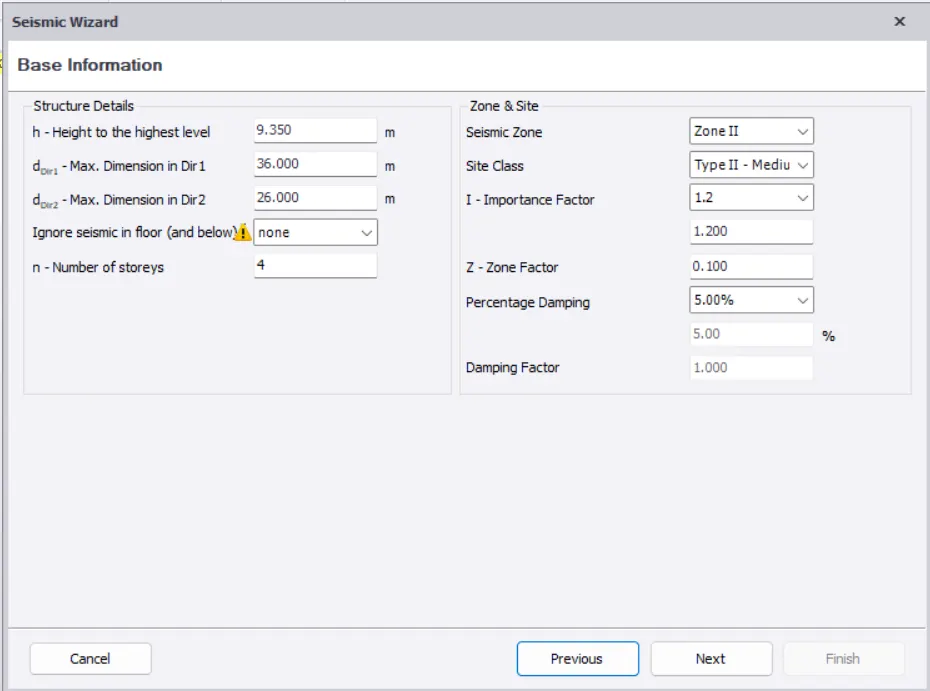
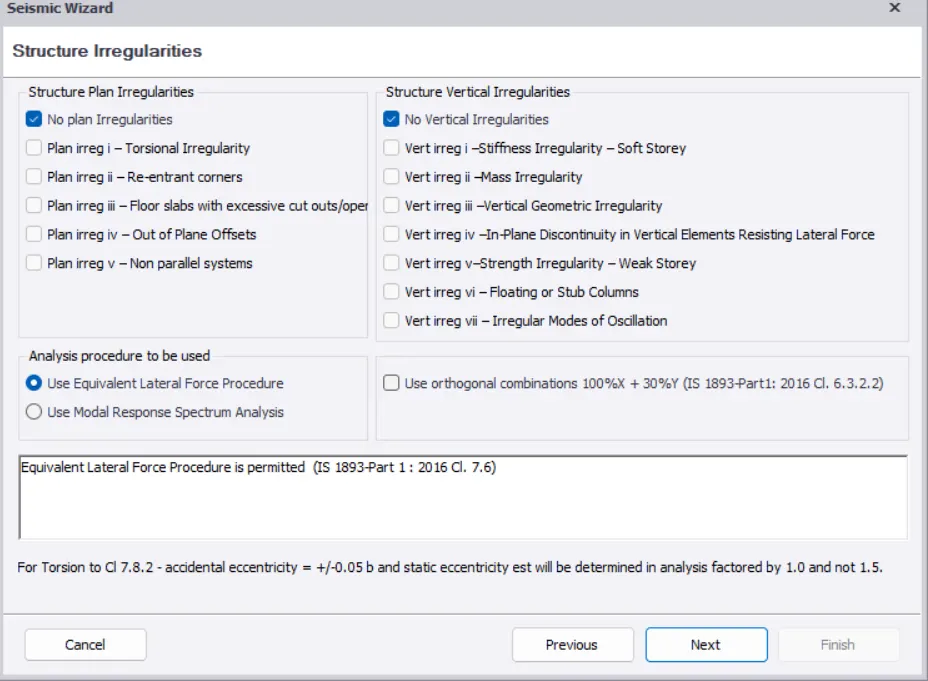
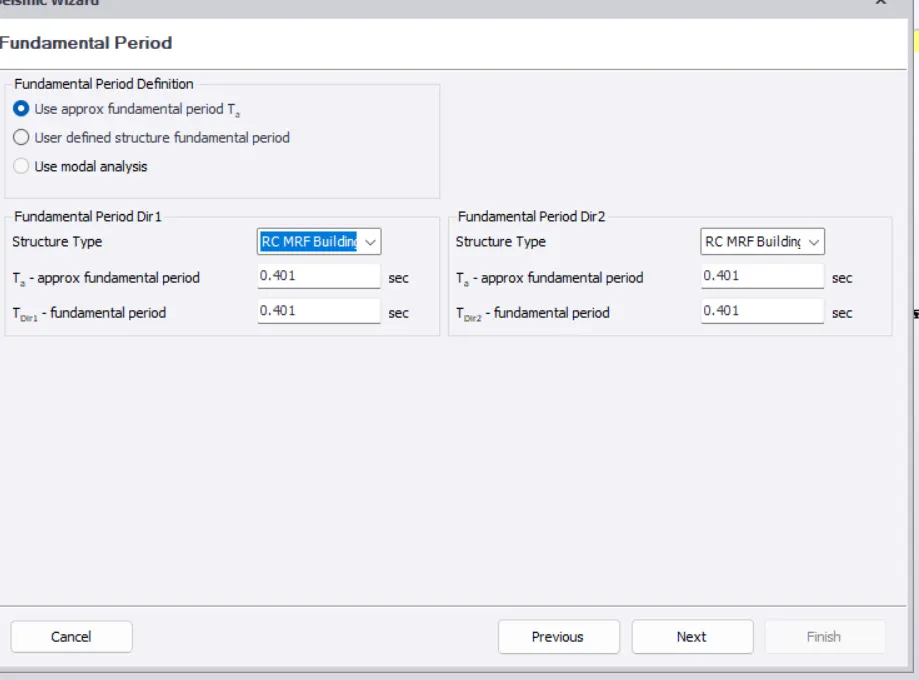
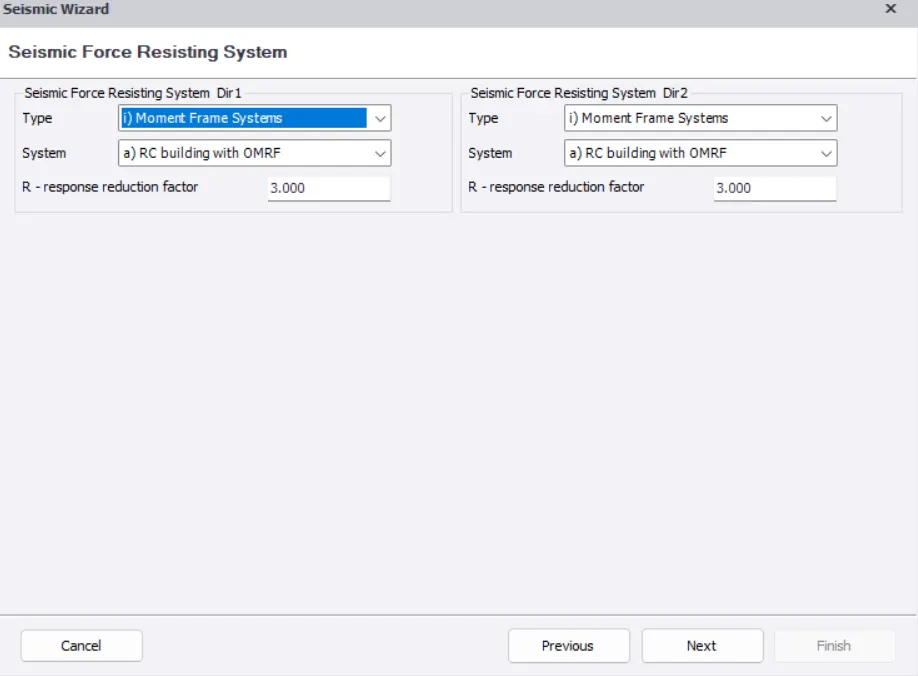
Seismic load:
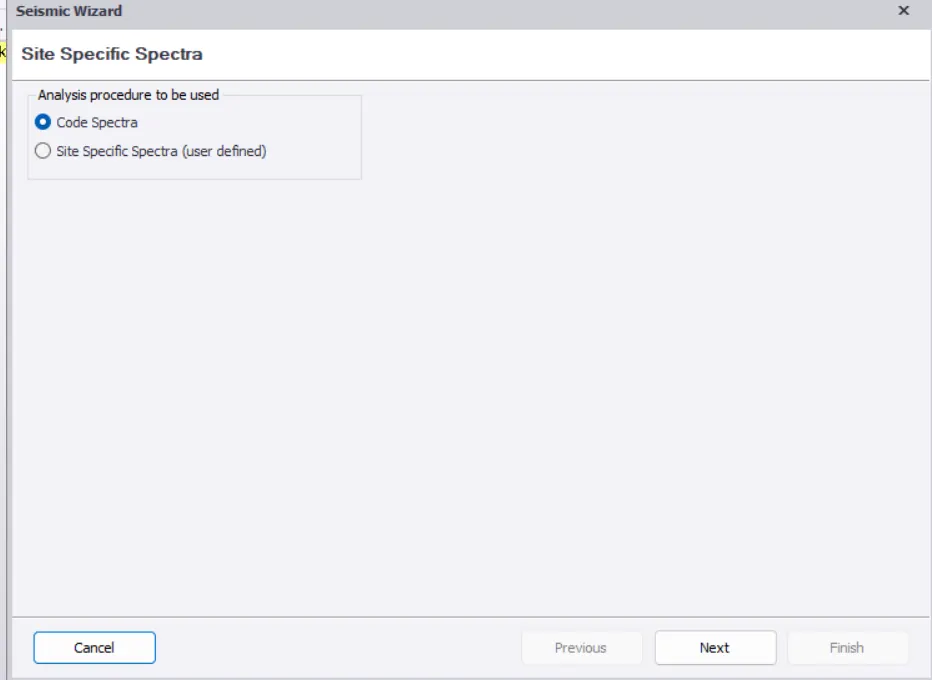
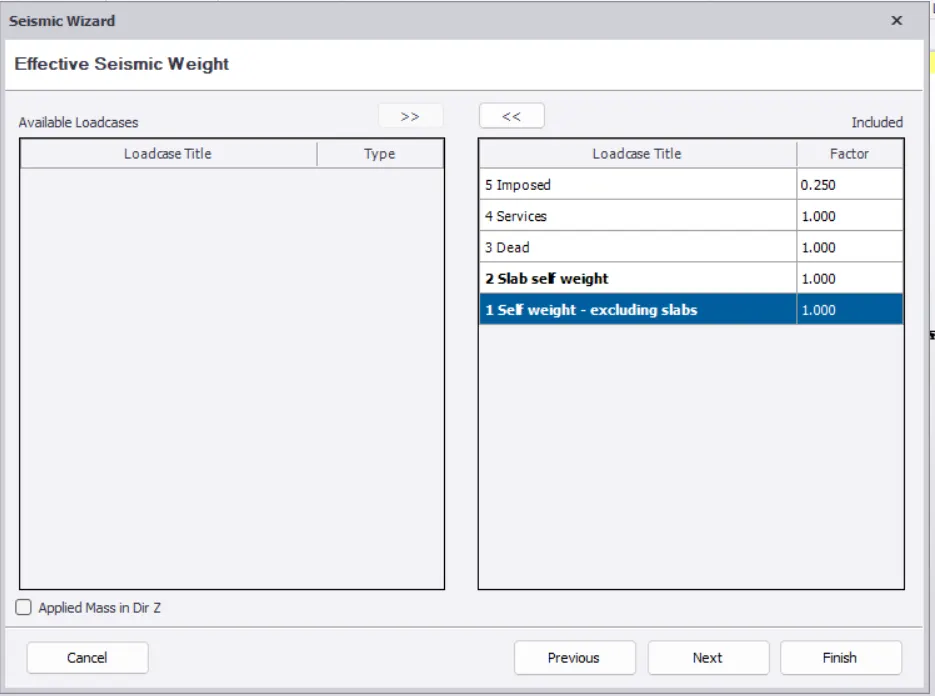
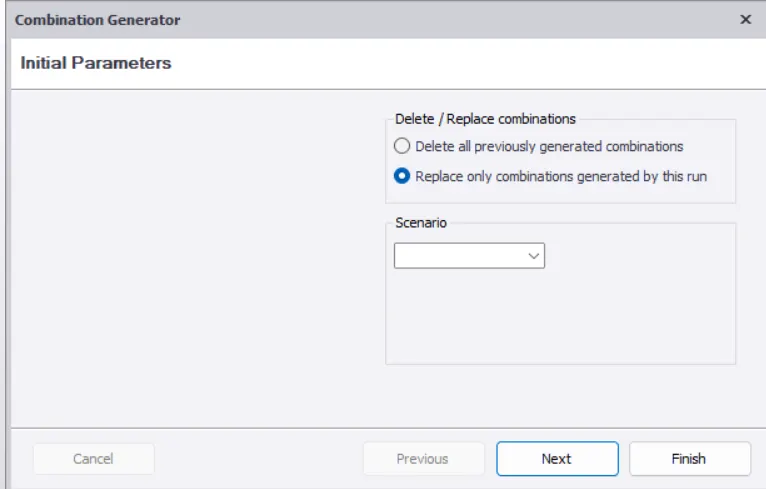
Generate load combinations:
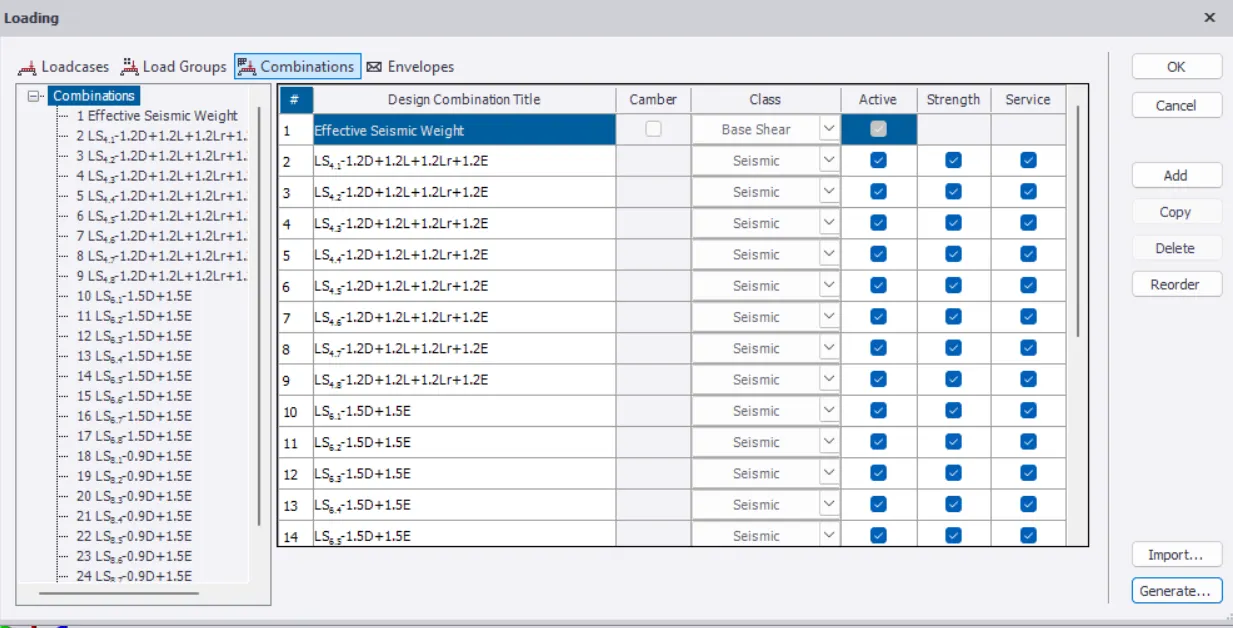
And now run the analysis.
Major shear for a frame:
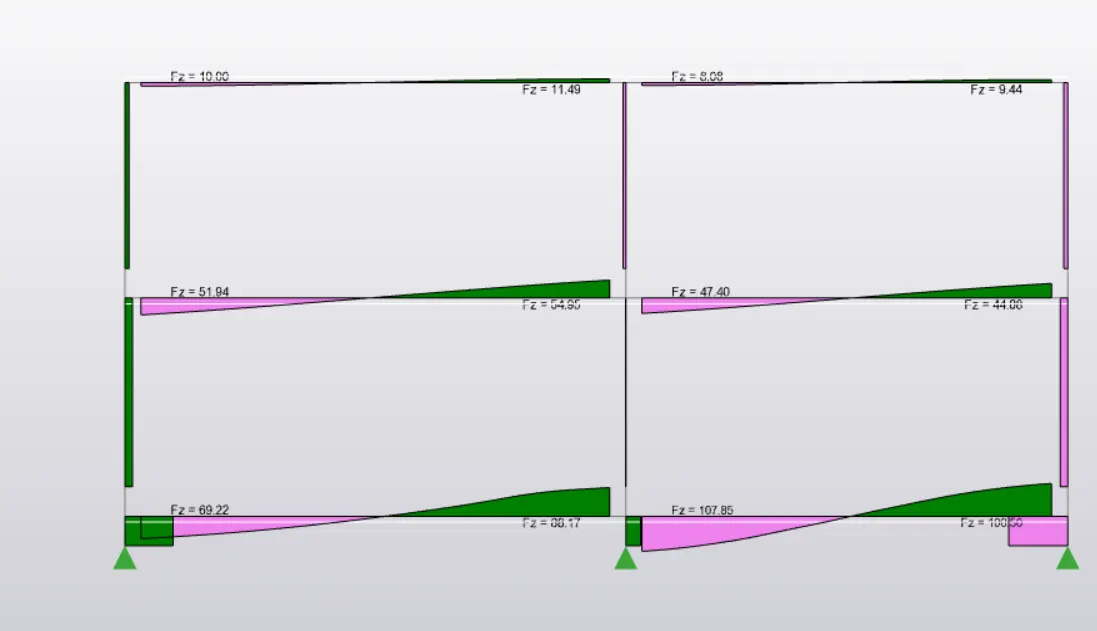
Major moment:
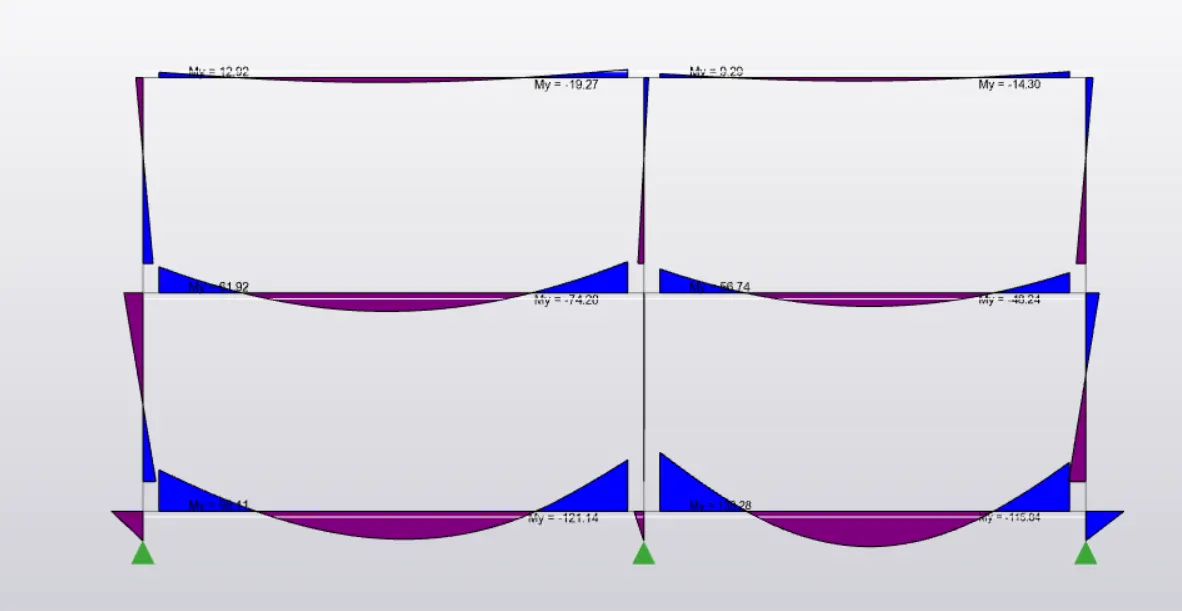
Deflection:
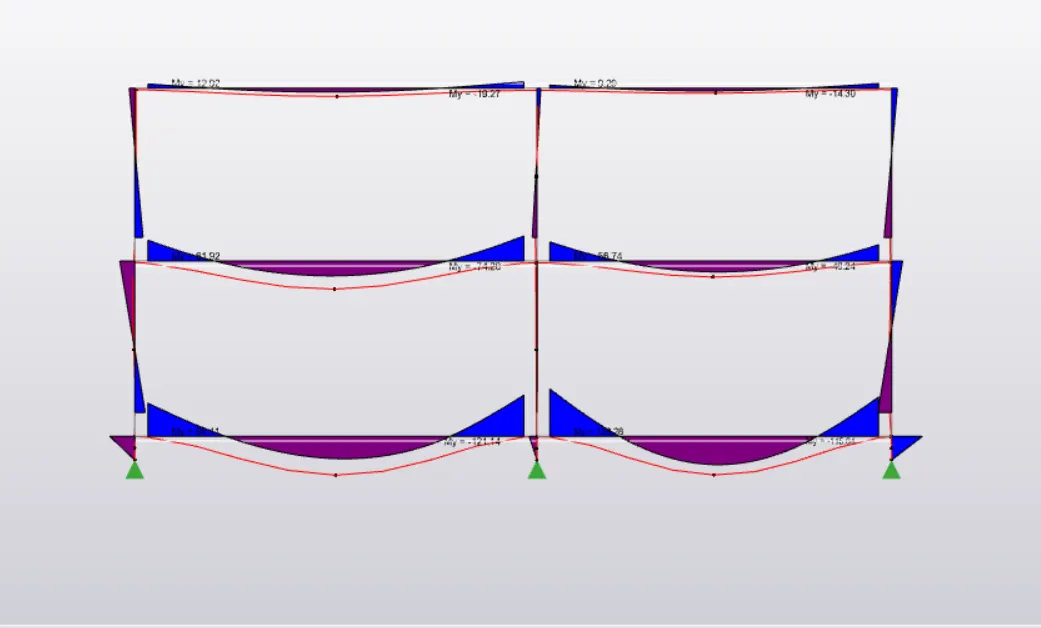
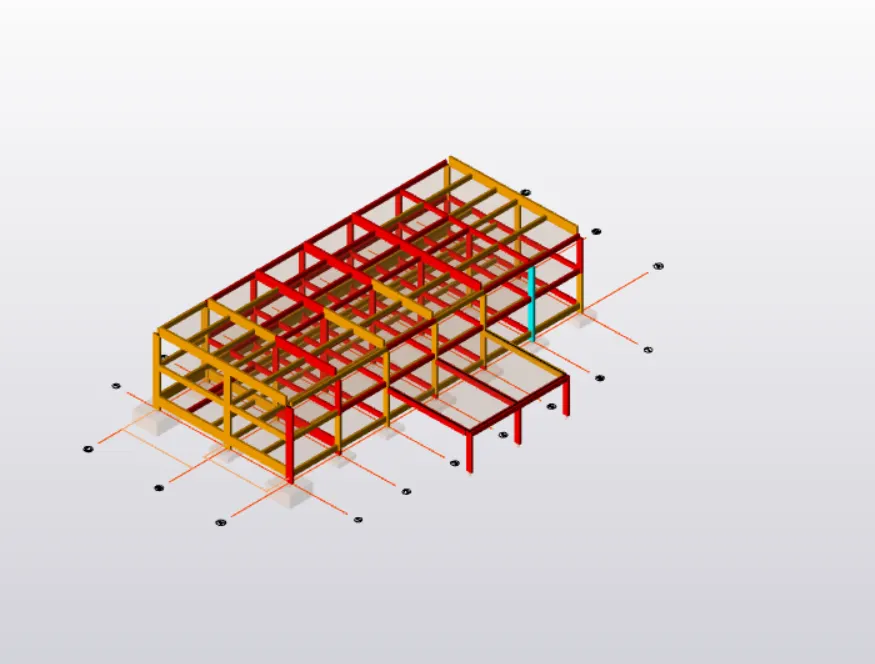
Resultant view of the structure.We can resize the members.
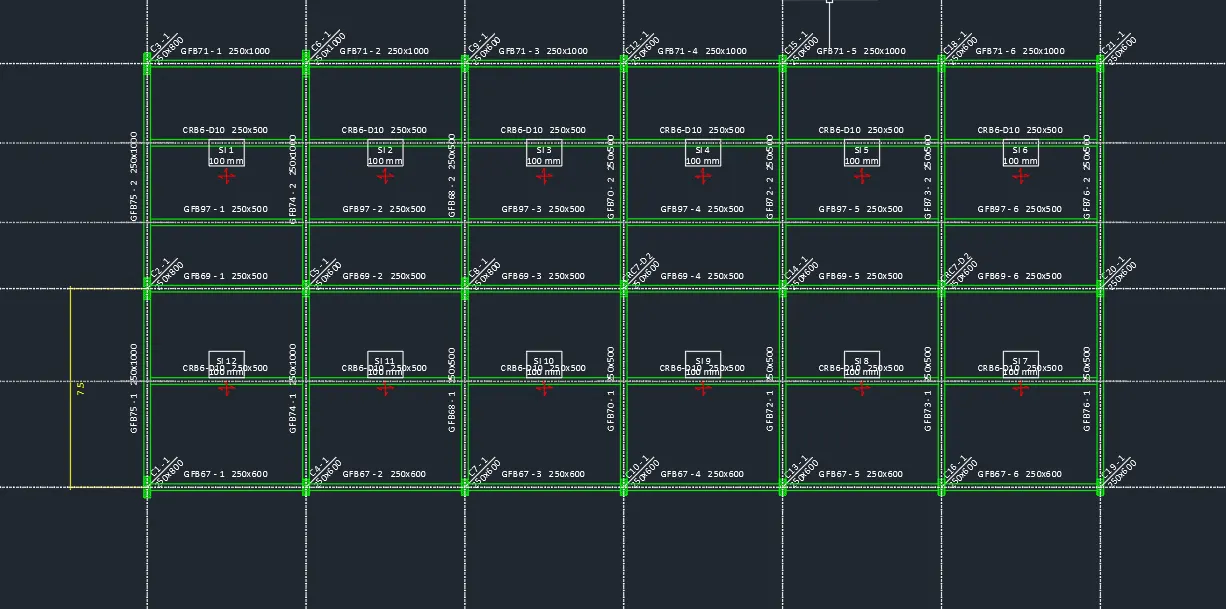
General arrangement:
Go to draw menu and select settings and draw choose general arrangement.
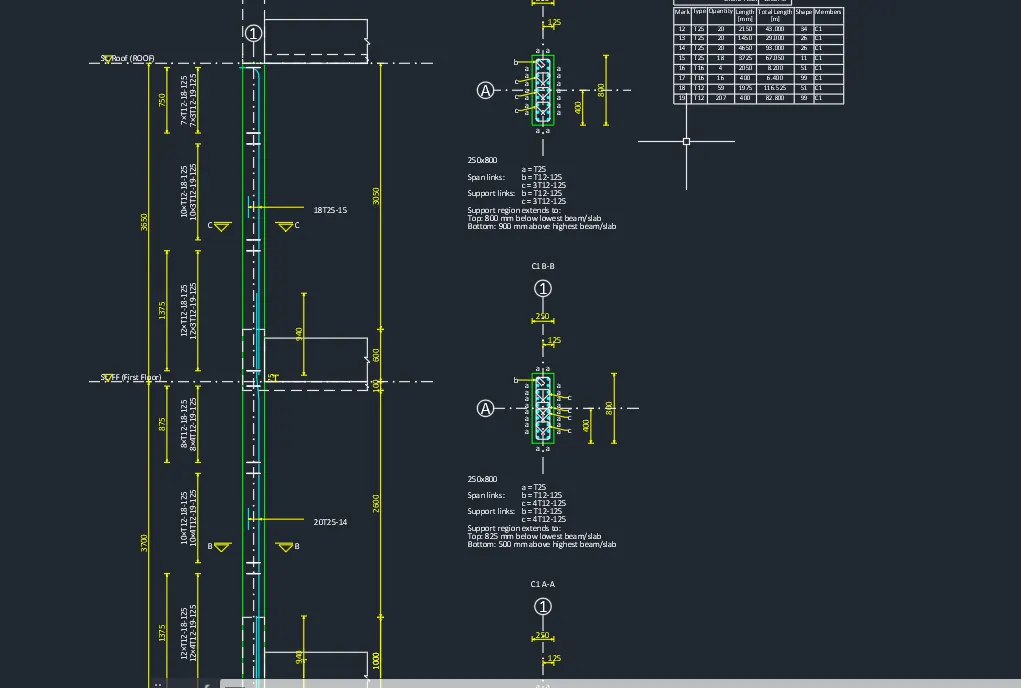
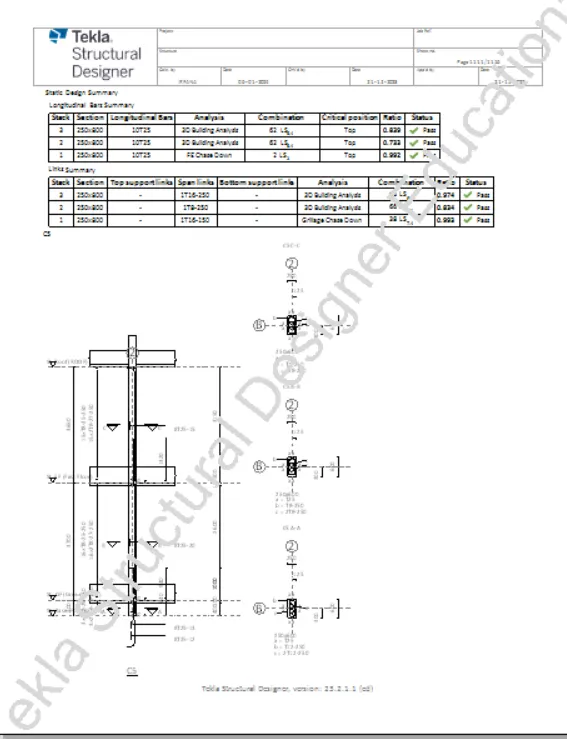
Column detailing:
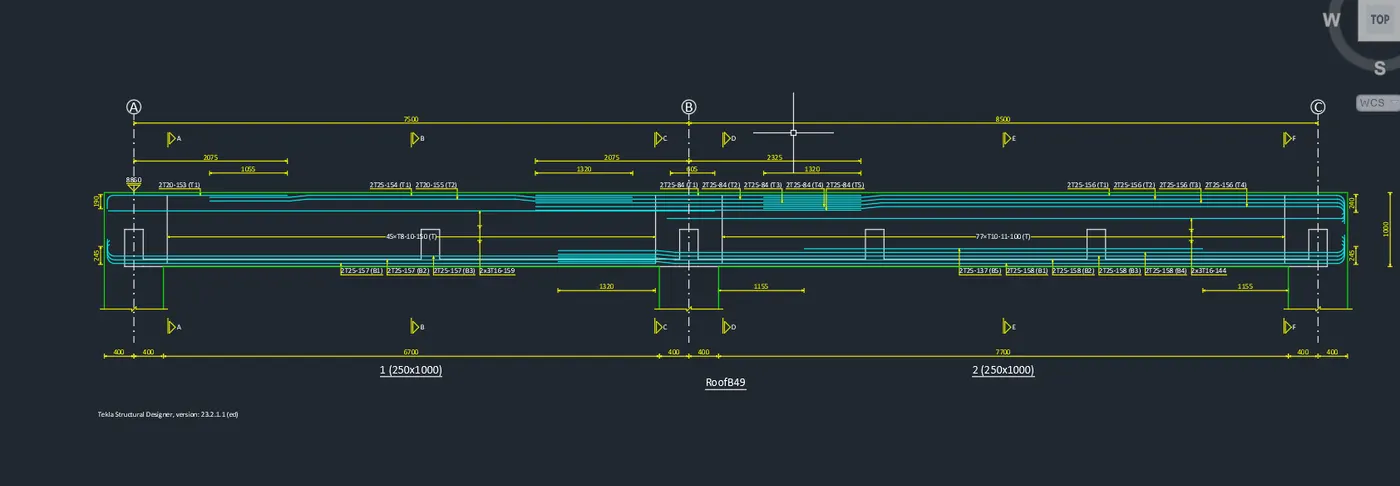
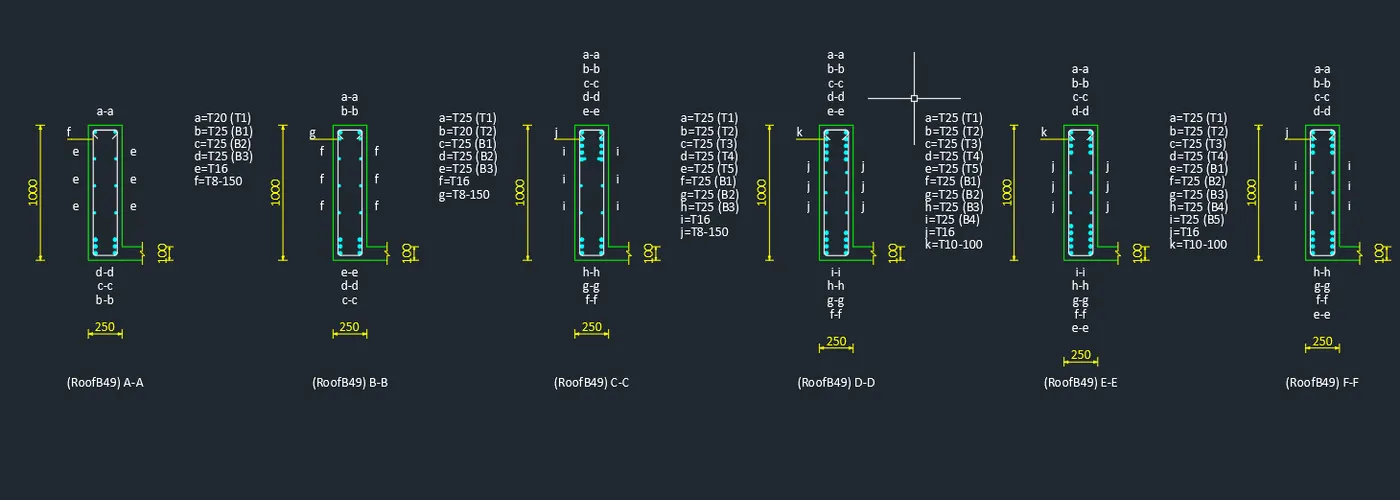
Beam detailing:
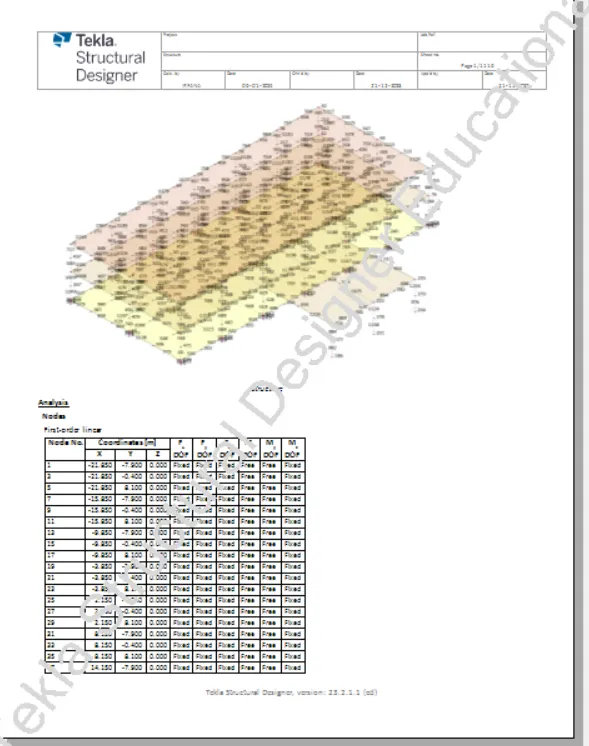
Final report generation:
Result:
Thus the design and analysis is done.