Project 2_Analyze and Design the RC office building as per IS standard code in TEKLA STRUCTURAL DESIGNER
Aim: To analyse and design the building as per IS standard code in TEKLA Structural Designer
Procedure:
- Open a New file in TEKLA software
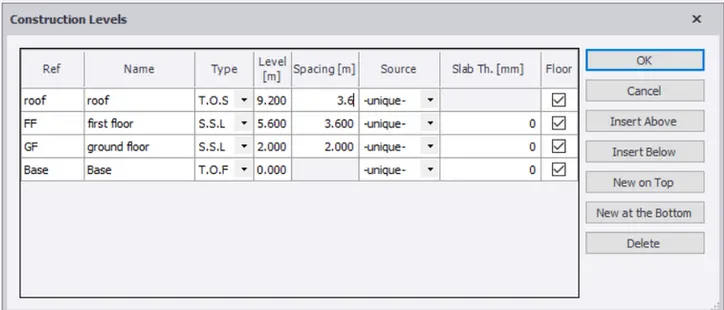
- Now enter the floor settings, as per the requirement of the provided plan
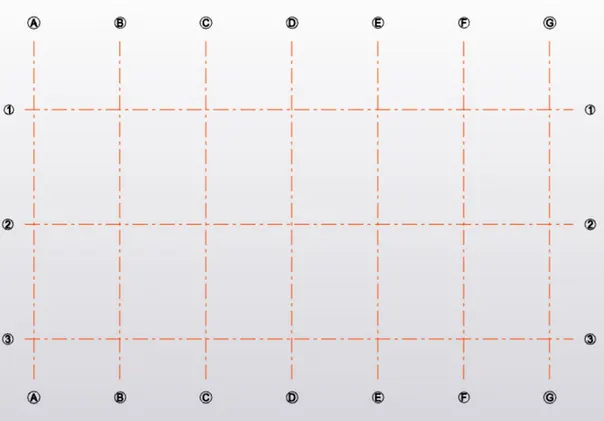
- Now go to model from the ribbon and draw the grid lines.
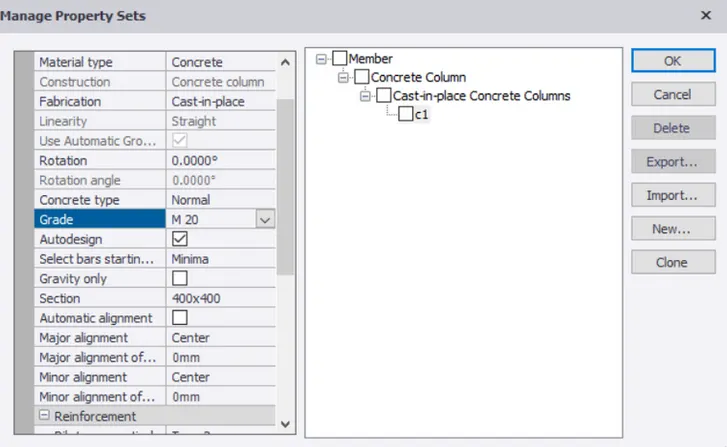
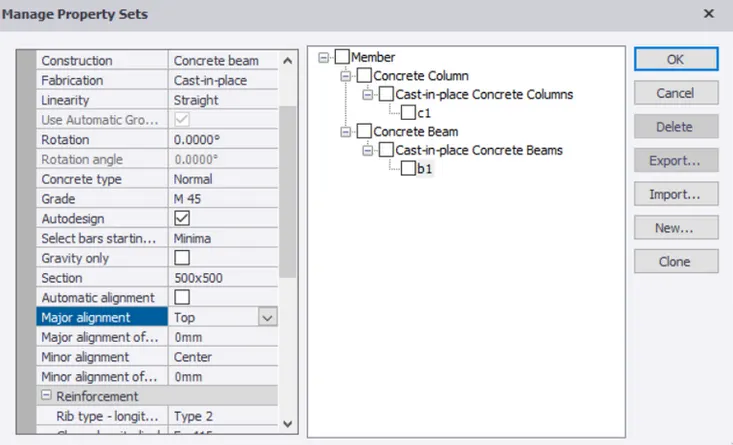
- Now go to the manage property sets, and select a new member and define the column and its properties.
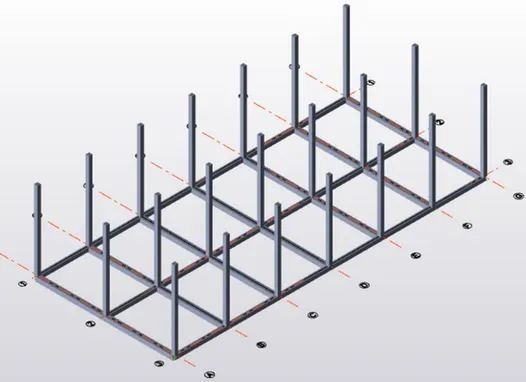
- Now we have to place the columns at required points
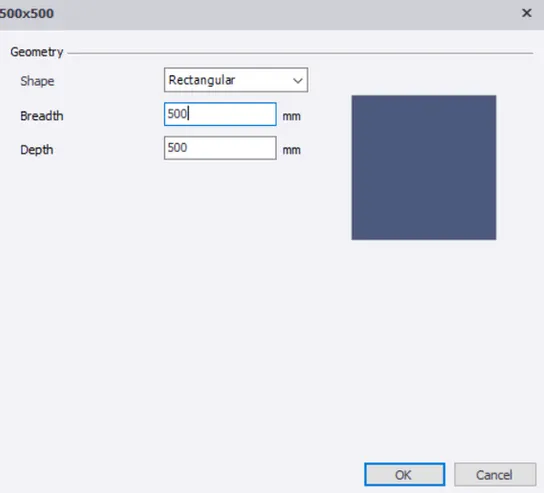
- Similarily, define the beams and enter its dimensions.
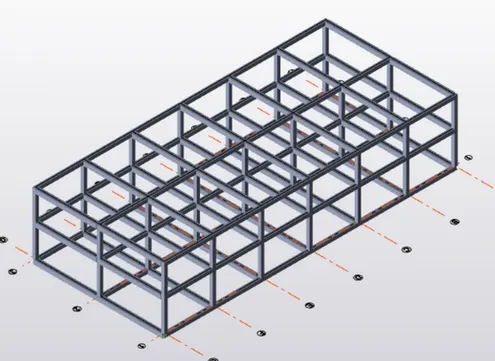
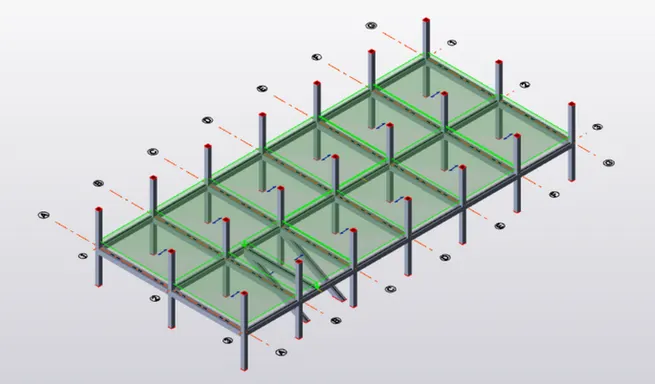
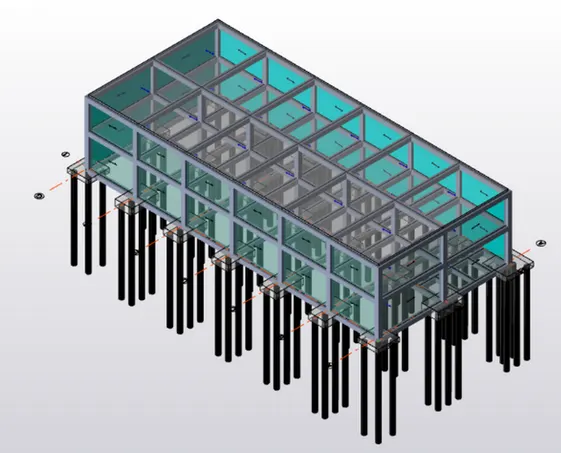
- Now place the beams connecting the columns, and complete the model
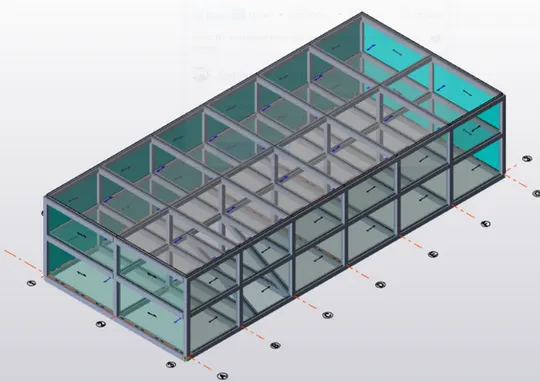
- Now define the slabs.
- Model the staircase by making a rectangular portion as sub-structure and produce the inclined beams, with slabs between them.
Calculation of Dead Load
- Self weight of the slab will be provided by the software
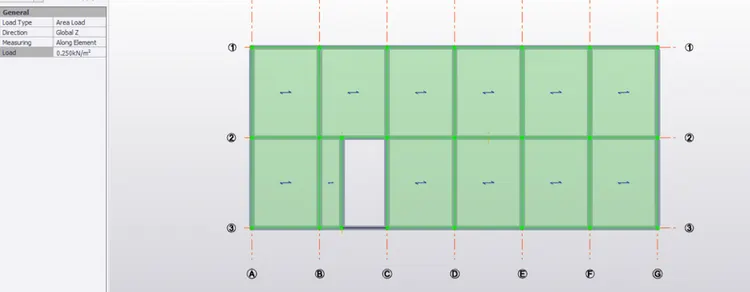
- Finish load = 0.01*25 = 0.25 KN/m^3
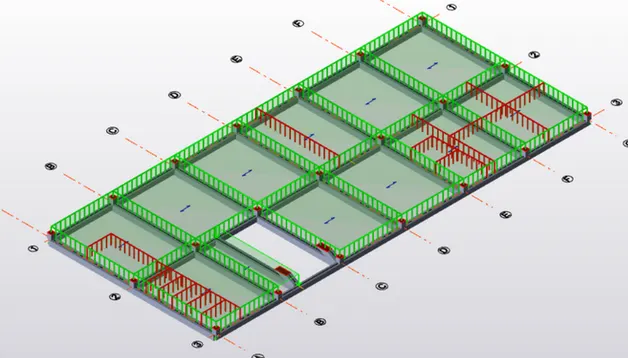
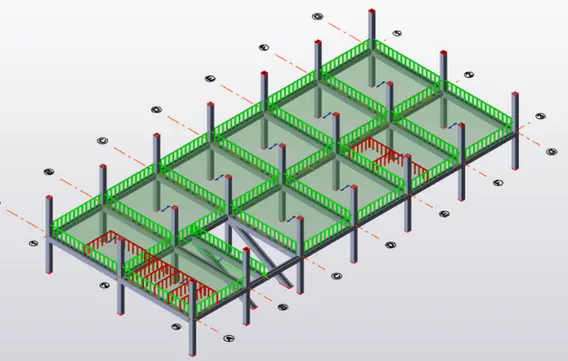
- Brickwall Load =wall thickness * unit weight of brick * height (Ground floor to the roof has to be considered)
= 0.15*18*3.6 = 9.72 KN/m^3
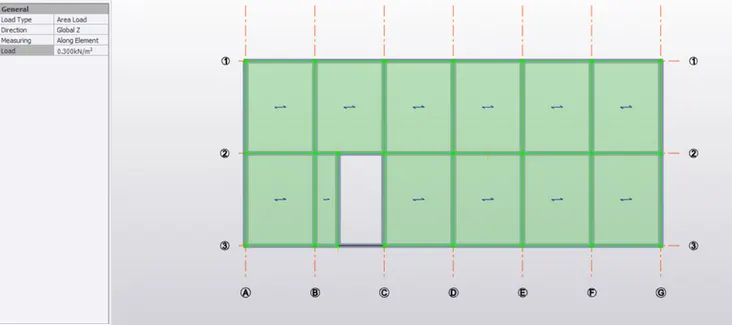
- Service load = 0.3 KN/m^2
- Now we have to apply the dead load of 0.25 KN/m^3 on all the slabs and service load of 0.3 KN/m^2
- And apply a brickwall load of 9.72 KN/m^3 on all the interior and exterior beams of ground and first floor.
-
Calculation of Live Load
Live load for;
- Store room = 5KN/m^2
- Staircase = 5KN/m^2
- Corridor = 4 KN/m^2
- Office = 3KN/m^3
- Pantry = 3KN/m^2
- Rest room = 2KN/m^2
- Meeting room = 2KN/m^2
- Toilet =2KN/m^2
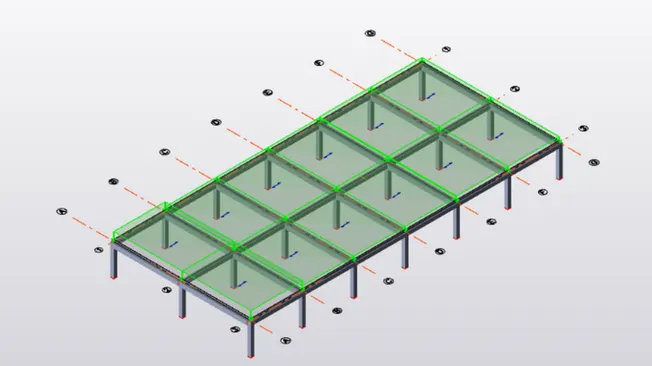
- Now we have to apply these live loads on the slabs of all the floors
Calculation of Wind Load
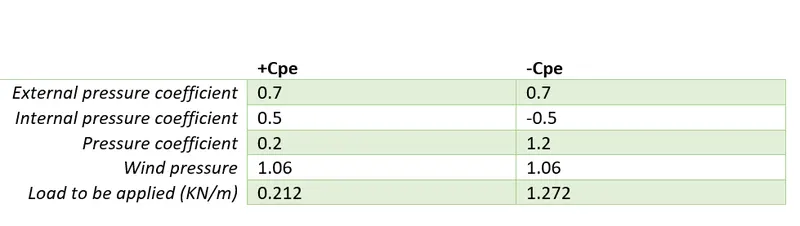
- Vz = Vb*k1*k2*k3*k4 = 39*1*1.05*1*1 = 40.95 m/s
- Pz = 0.6*Vz^2 = 0.6*40.95^2 = 1.06 KN/m
- h= 7.7 m
- w = 16m
- l = 36m
- h/w =0.48
- l/w = 2.25
- Along Face A
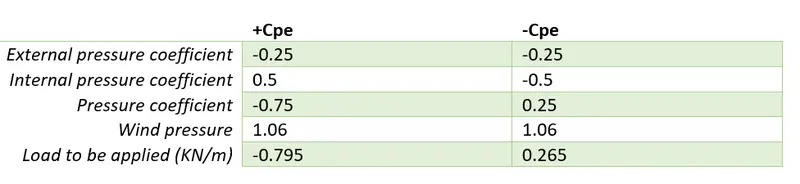
- Along B
- Along C and D
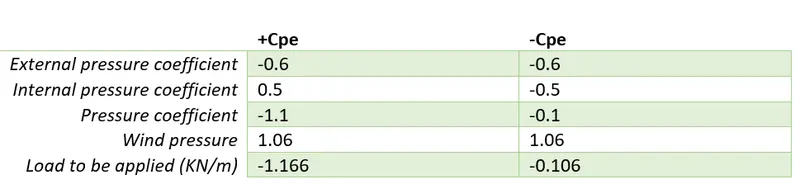
- Now we have to apply all the loads on all the faces of the model
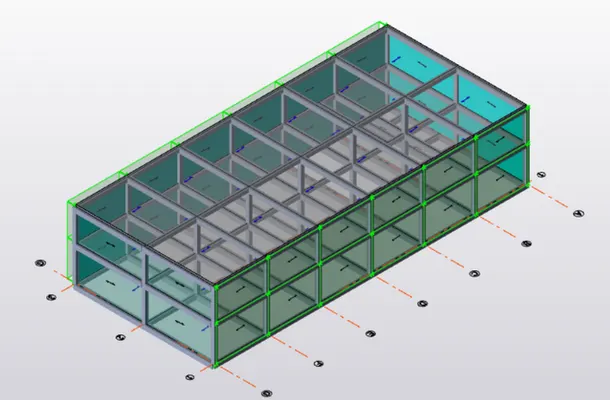
Roof Loading
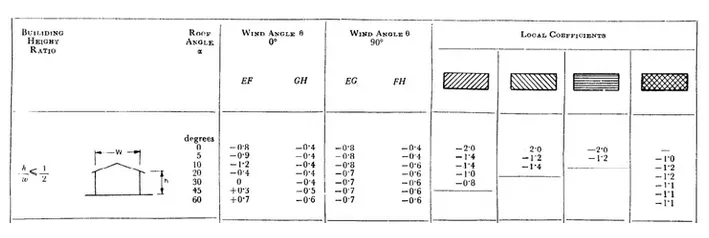
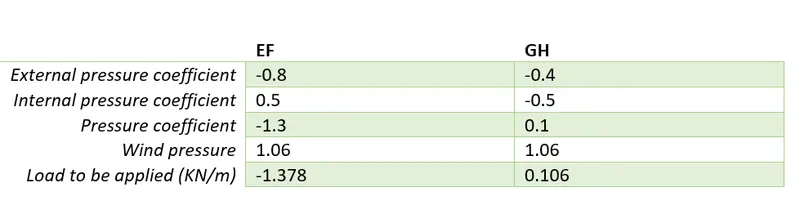
- Now we have to apply these load as well as the seismic load to the model
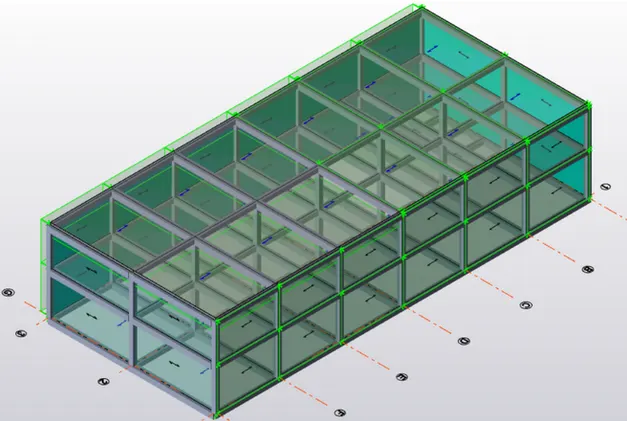
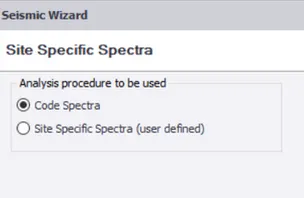
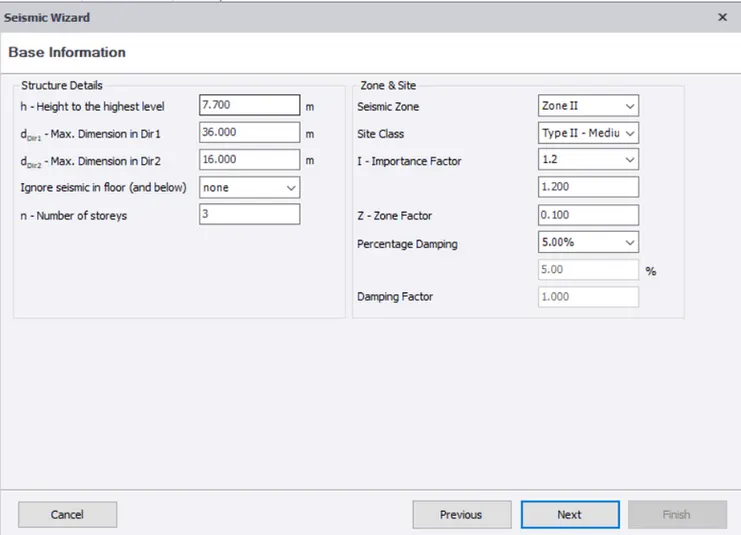
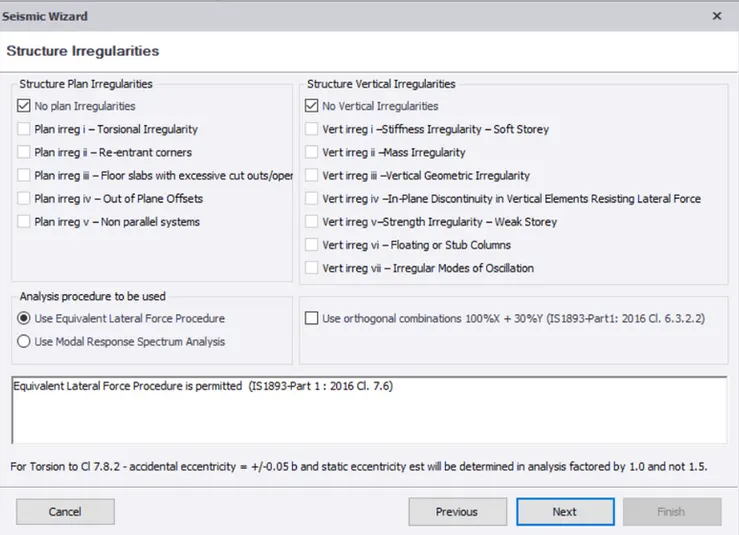
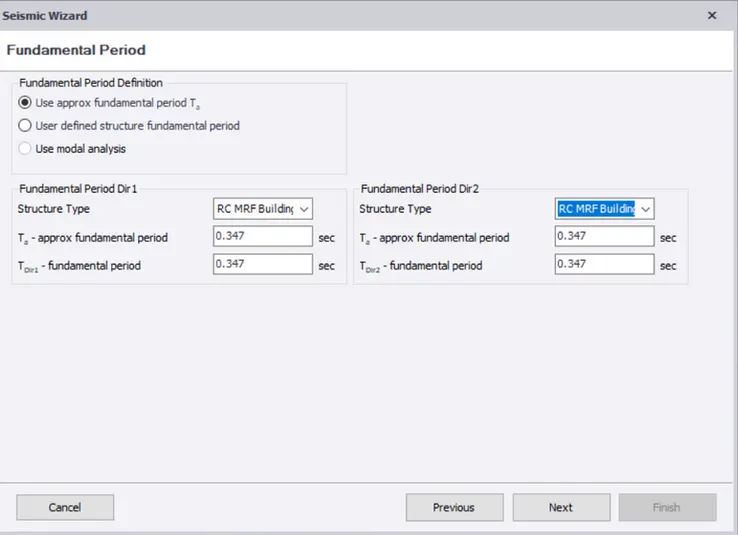
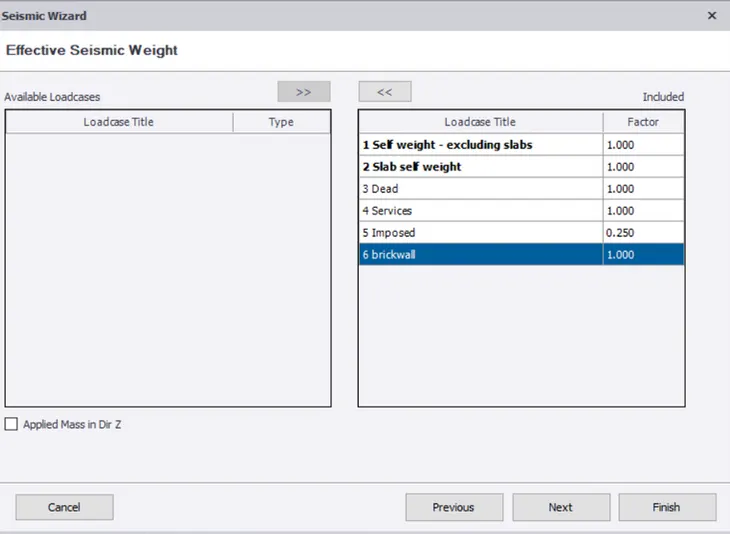
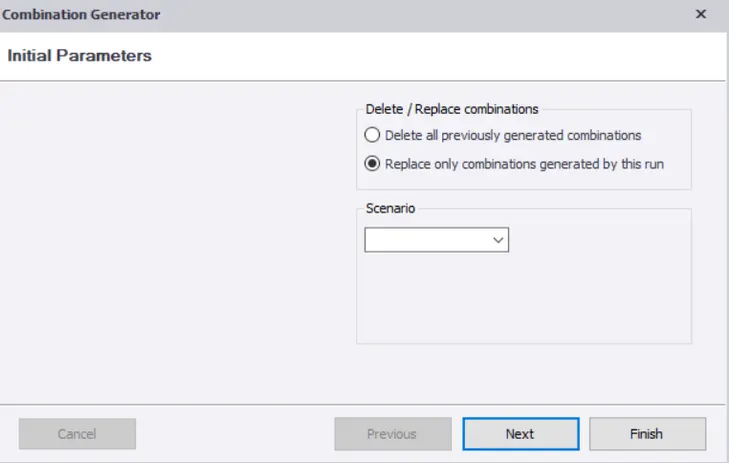
- Now we have to check the model for shear force , Bending moment diagram and axial force
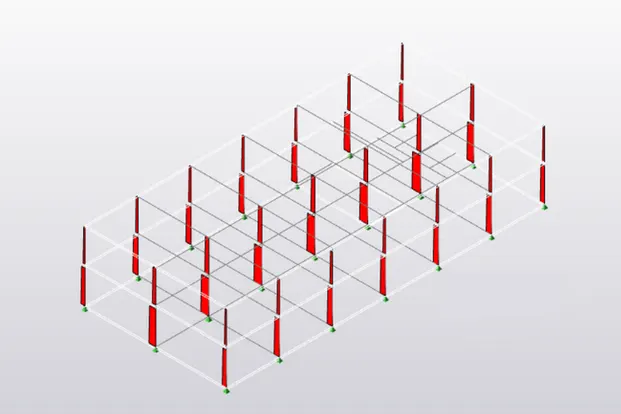
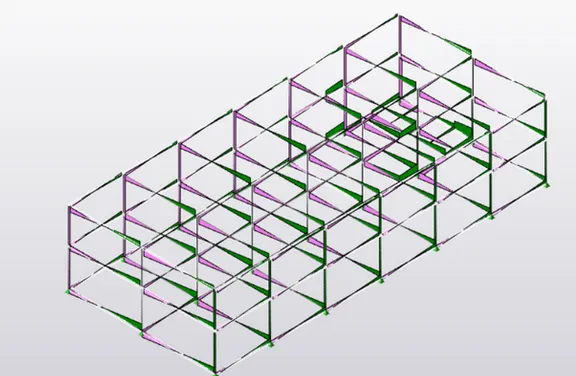
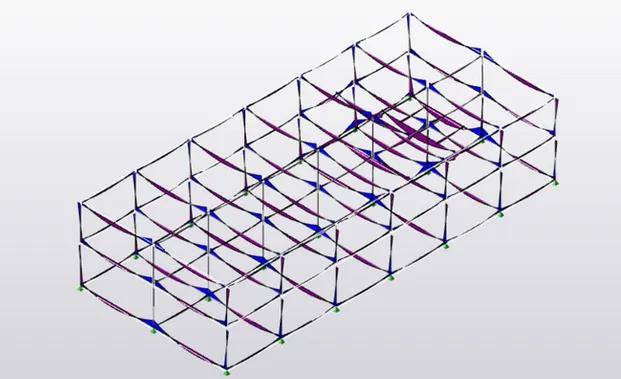
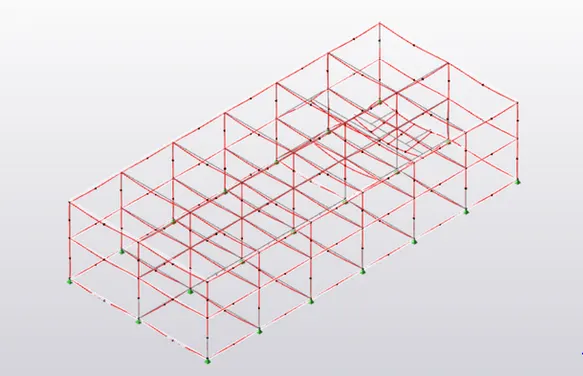
- Now we have to click each members and make a right click .
- Design the member and remove the failures
- Now review the model until it passes or shows warning
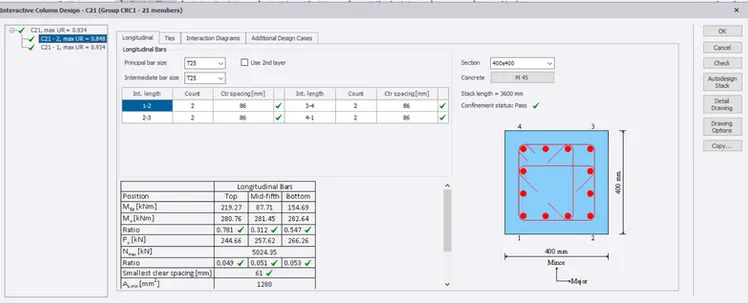
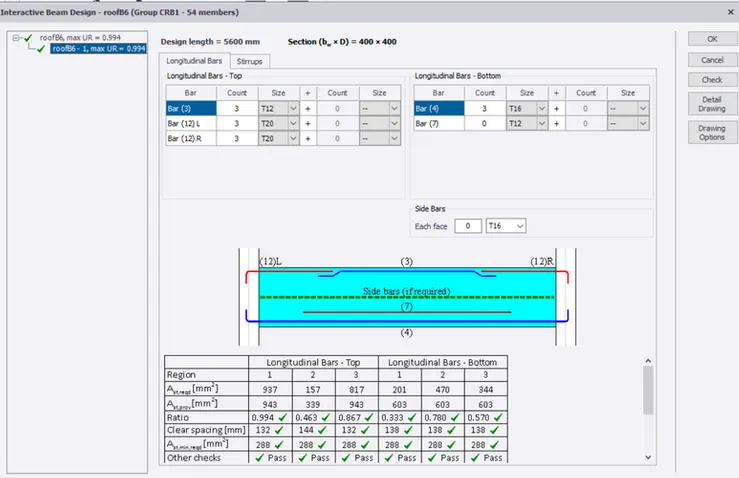
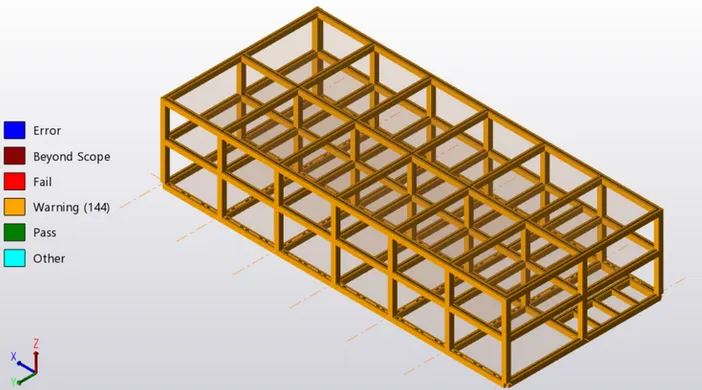
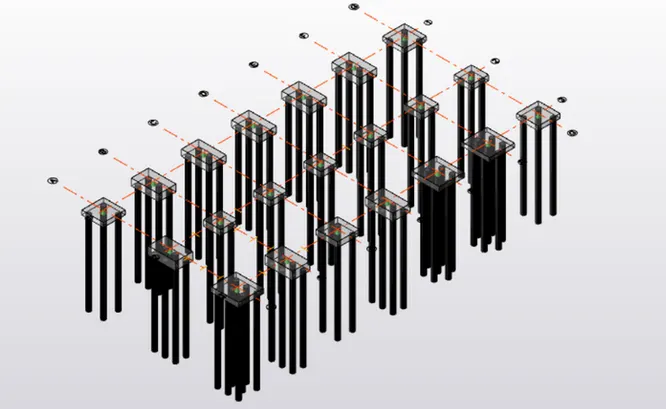
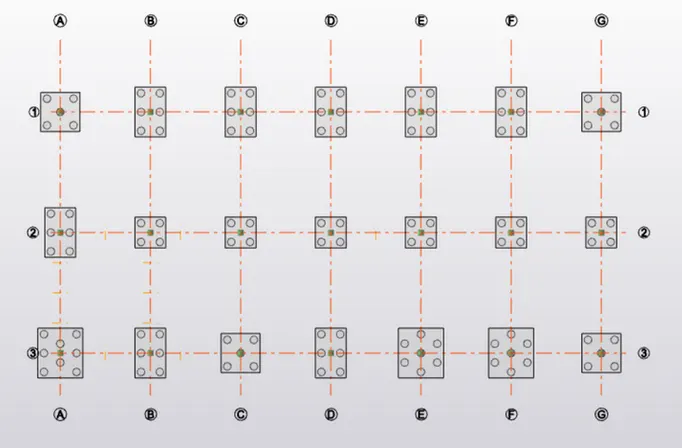
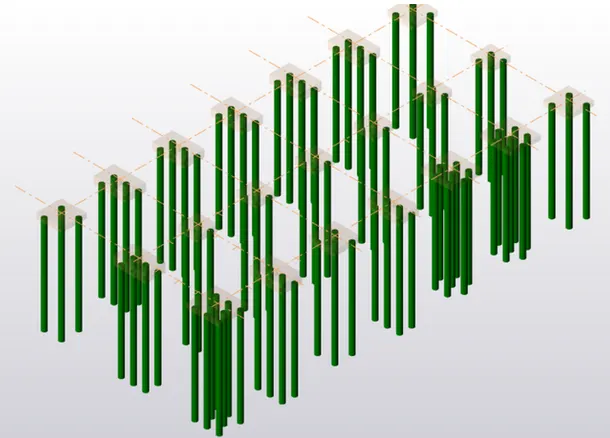
- Now we have to design the foundation, for that we need to go to the design select section and select foundation and provide the input parameters.
- Now go to the pile caps and draw it at the base of the model. After that, make a right click and design the member.
- Now check for failures and correct them if needed.
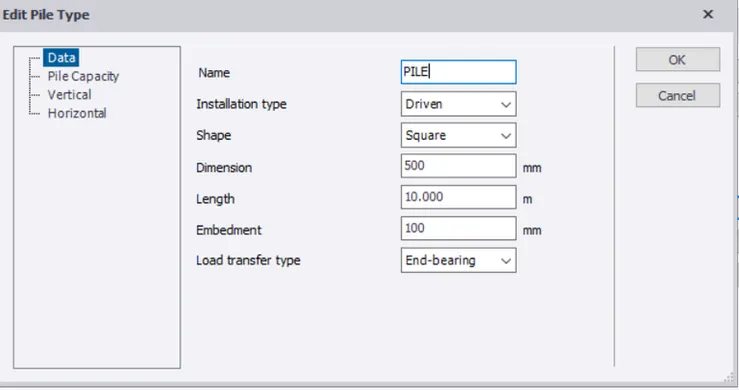
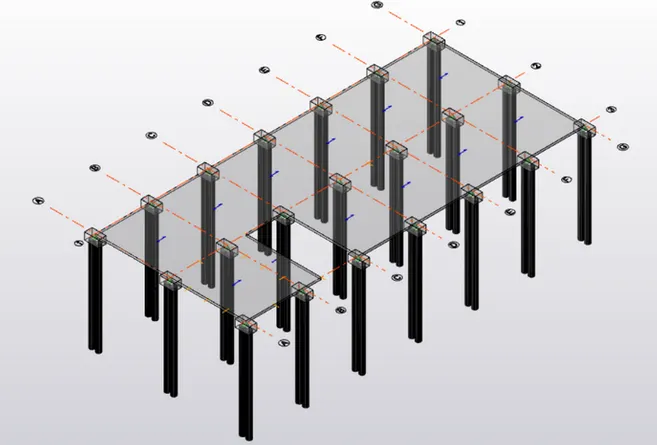
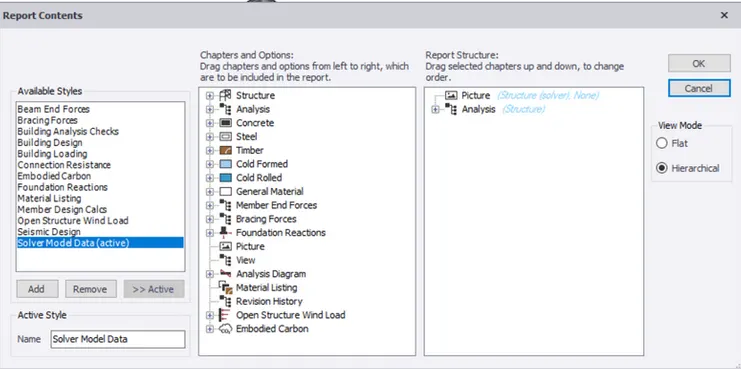
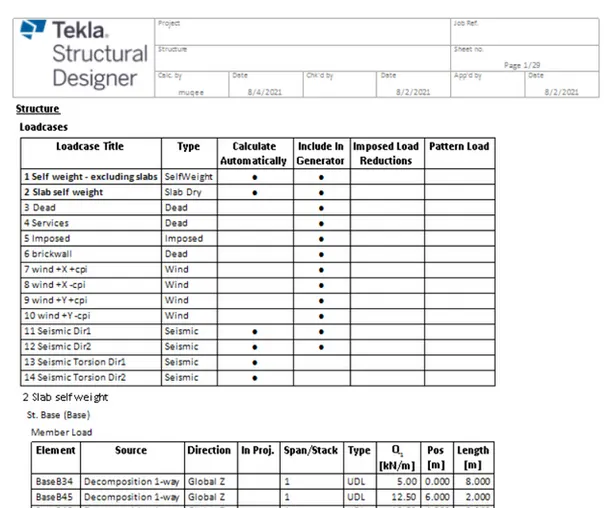
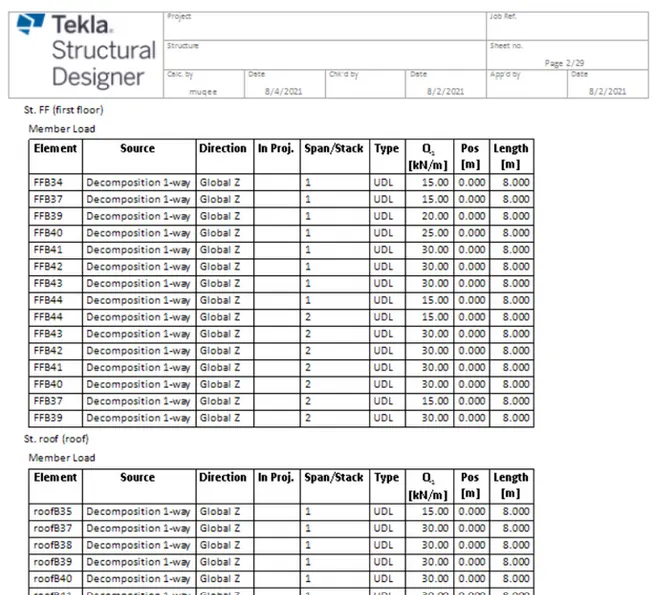
- Now we have to obtain the report, so go to the report select model report and select the load cases and combinations.
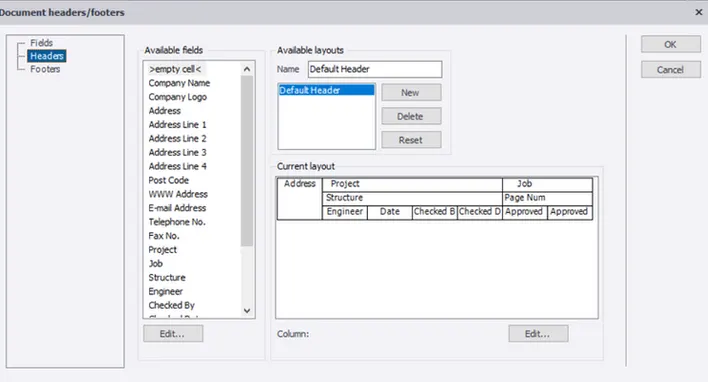
- Obtain the report of load cases and combinations of the model. With the help of edit header we can make changes in the name settings of the project.
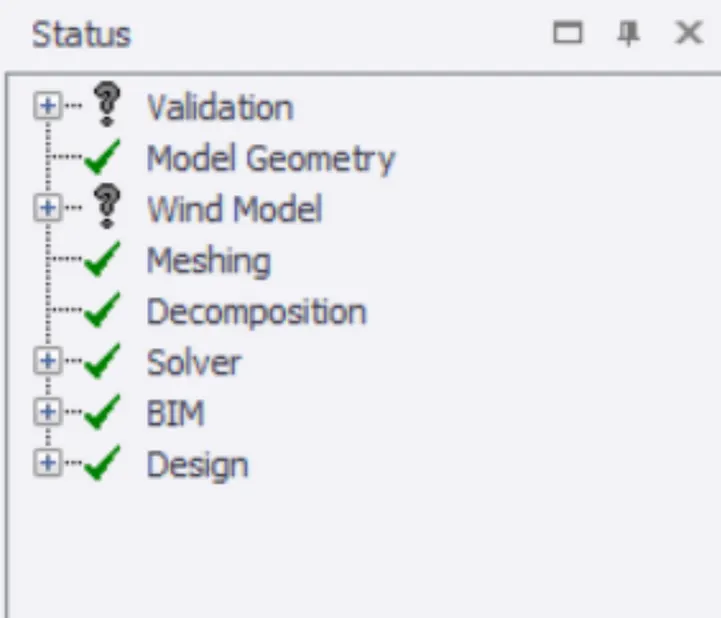
- Now validate the model
Result: Developed general arrangement for the RC office building. Analyse and design has been made as per IS standard code in TEKLA STRUCTURAL DESIGNER. And the report of each member has been generated for the exact drawing.