Project 2_Analyze and Design the RC office building as per IS standard code in TEKLA STRUCTURAL DESIGNER
- AIM : To devlop model as per given plan and analyze and design structure
- TOOLS USED
- Paint
- Manage properrty set
- Constructiokn levels
- Grids
- Column
- Beams
- Model report
- Show report
- Interactive design
- Slab on beams
- Frames
- Roof panels
- Wall panels
- Loads
- Loadcases
- Seismioc wizard
- PROCEDURE
- Open the plan in them in paint
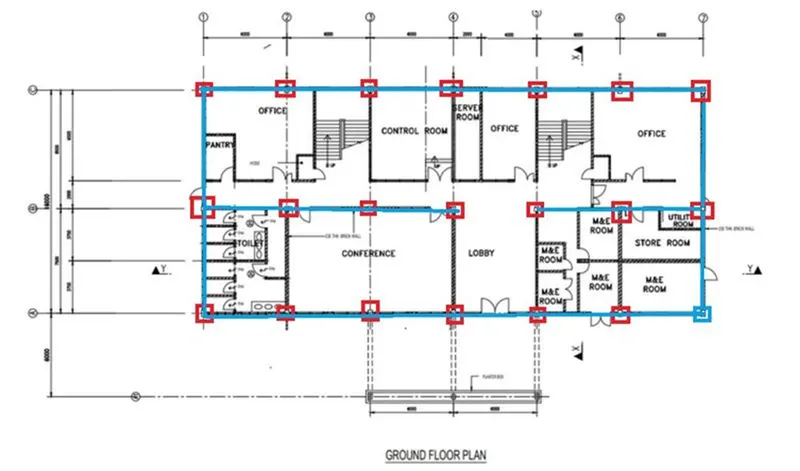
2.Draw the position of column and beam in paint
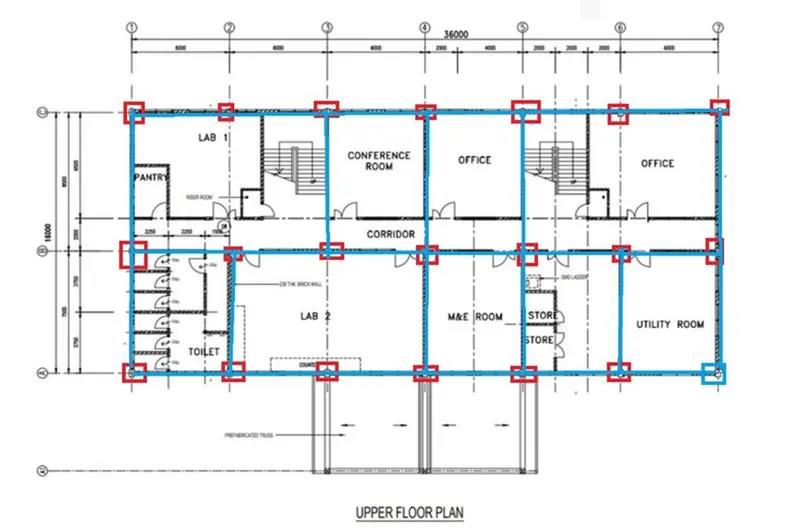
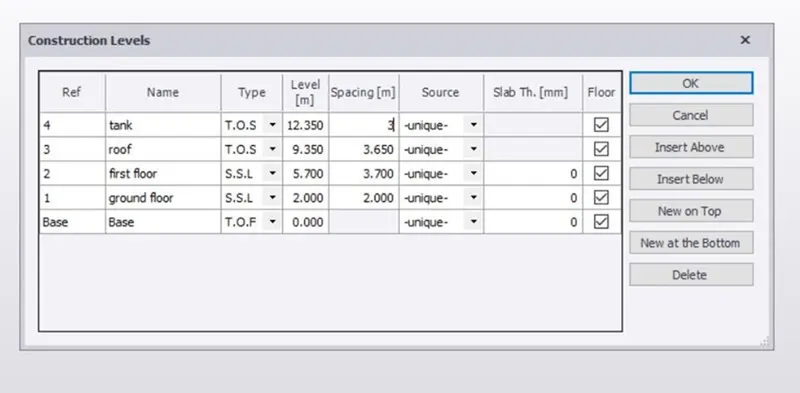
3.Open tekla file and create the construction levels for the structure according to plan
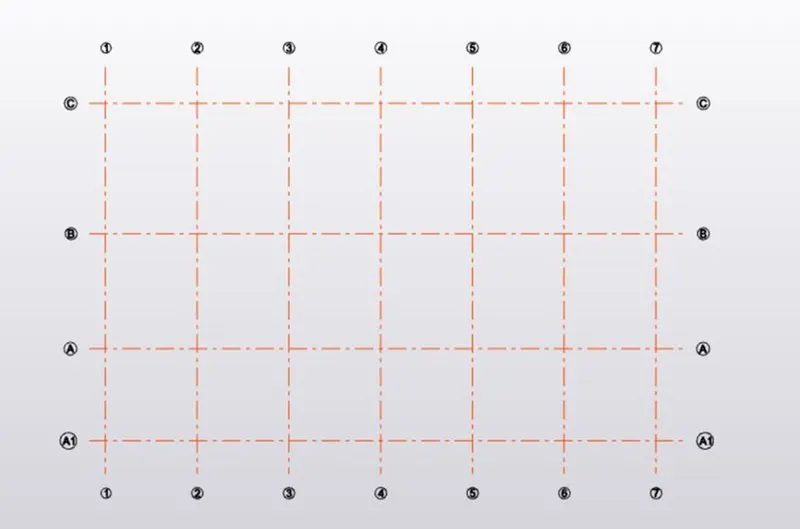
4.Consgtruct Horizontal and vertical grid lines
5.Select the Size of concrete column section used in construction as per the requirement
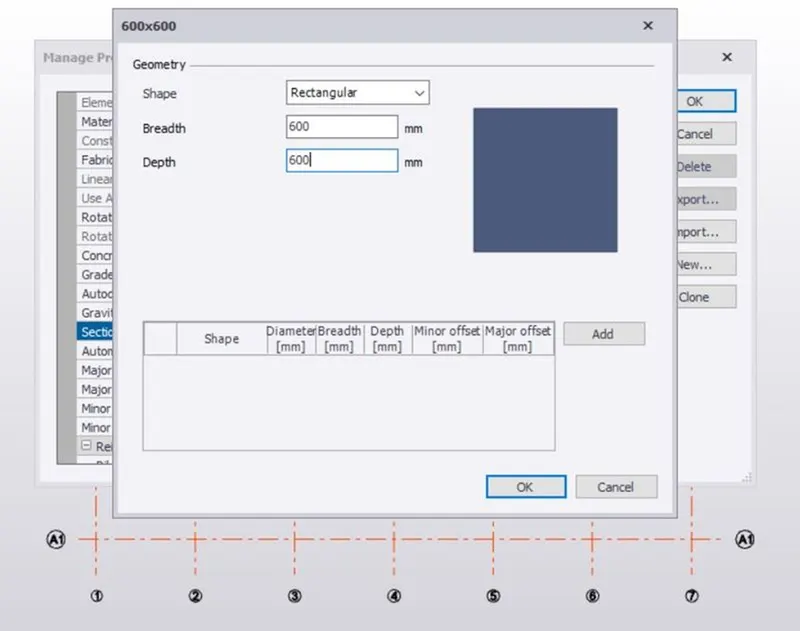
6.Go to manage property sets and create member used for the modelling
7.Go to model tab and insert concrete coliumn in the structure
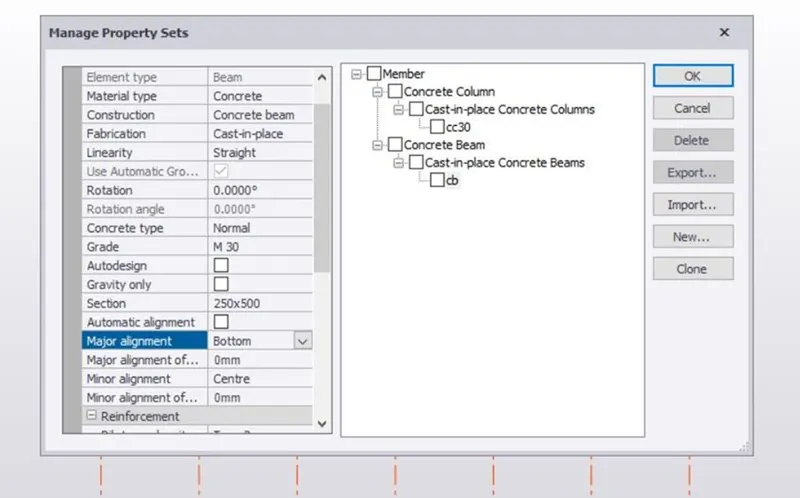
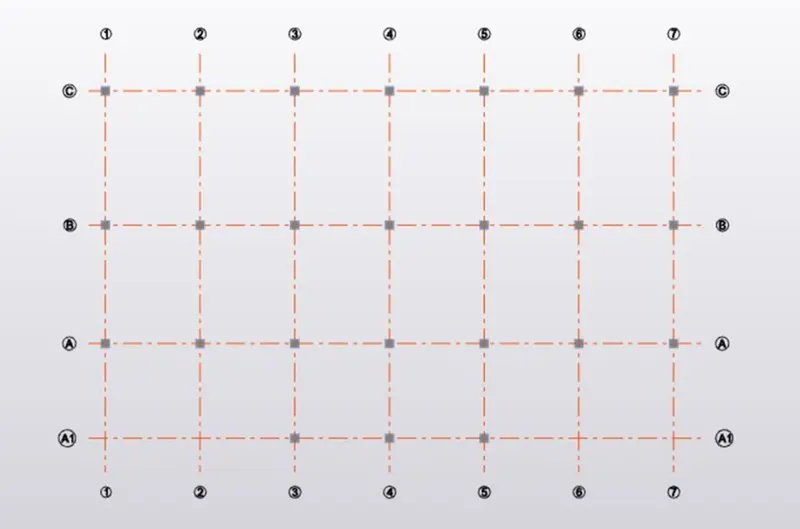
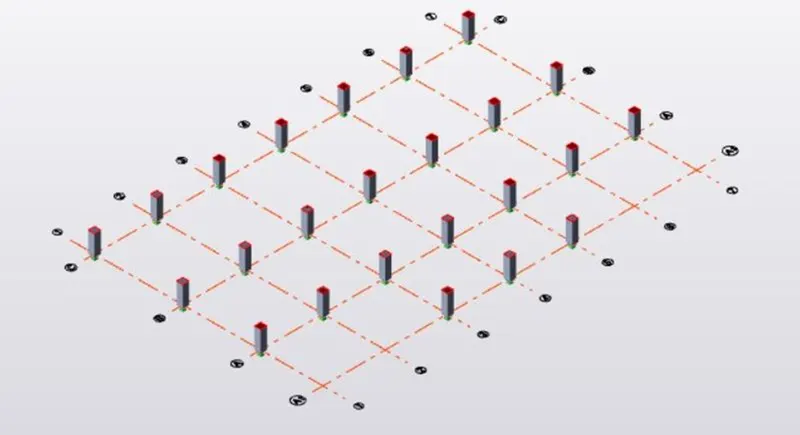
8.Go to model tab and select the beams tool and draw the beams as per the plan
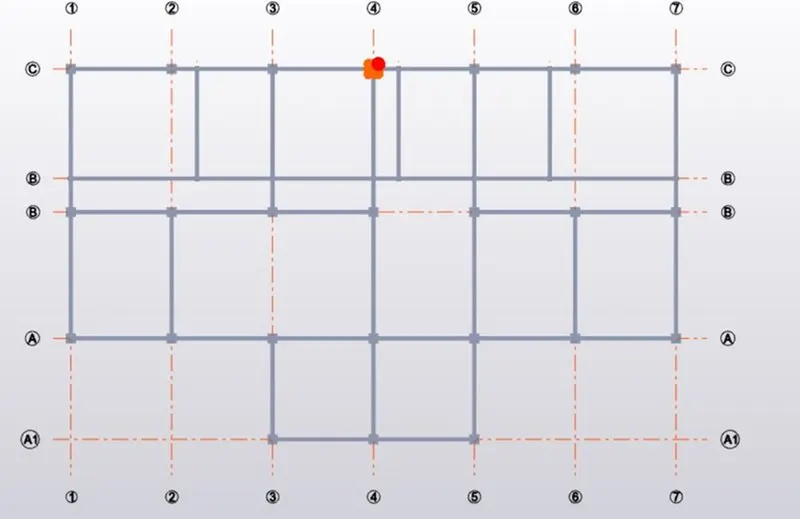
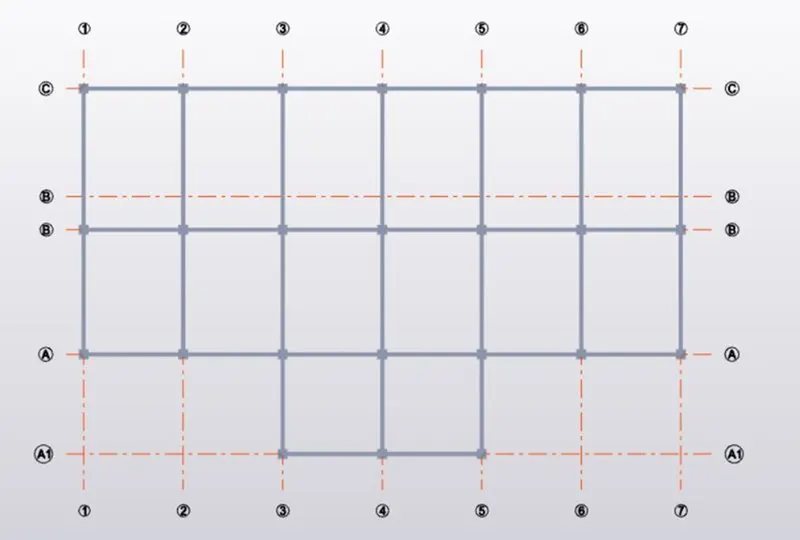
9.Go to model tab and select the beam tool and draw the beam as per the plan
10. Check the Structure in 3D For neat view
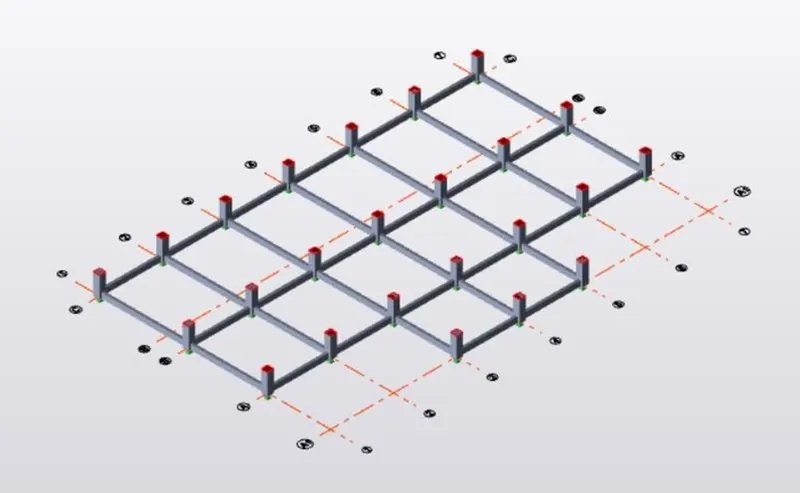
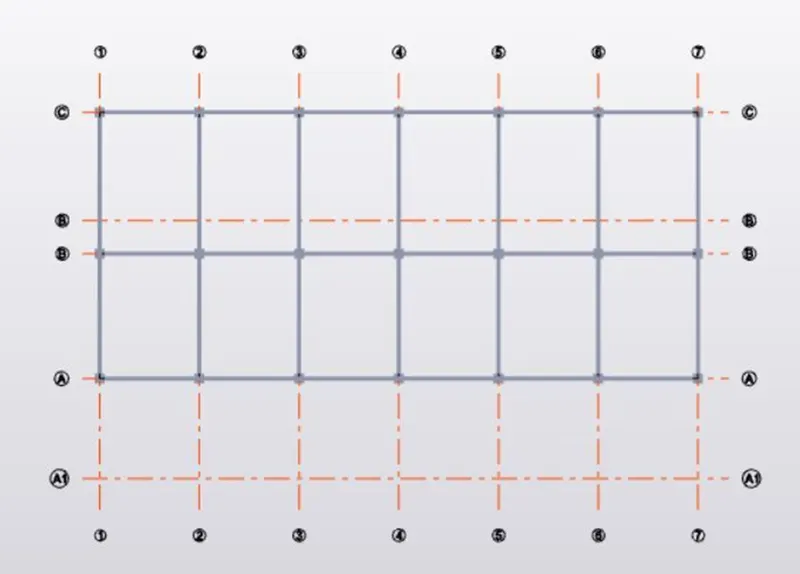
11.Repeat the same process for the levels as per thhe plan
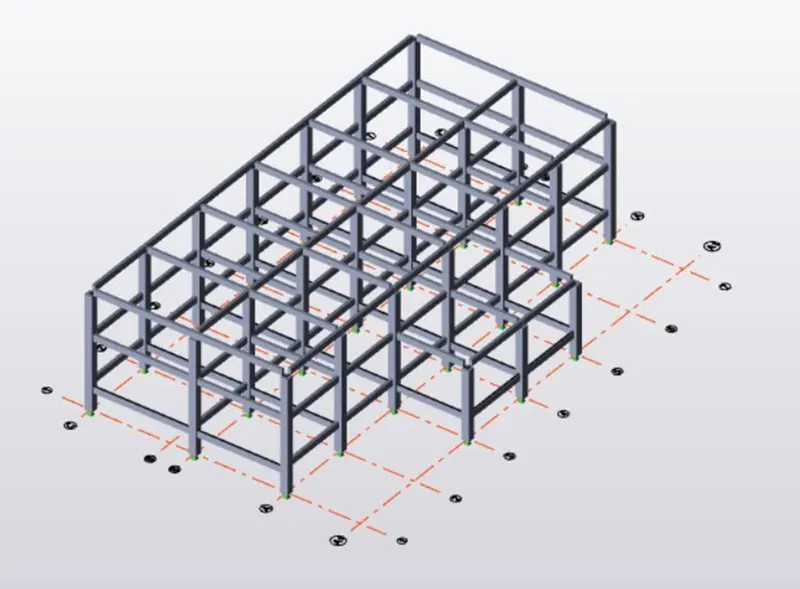
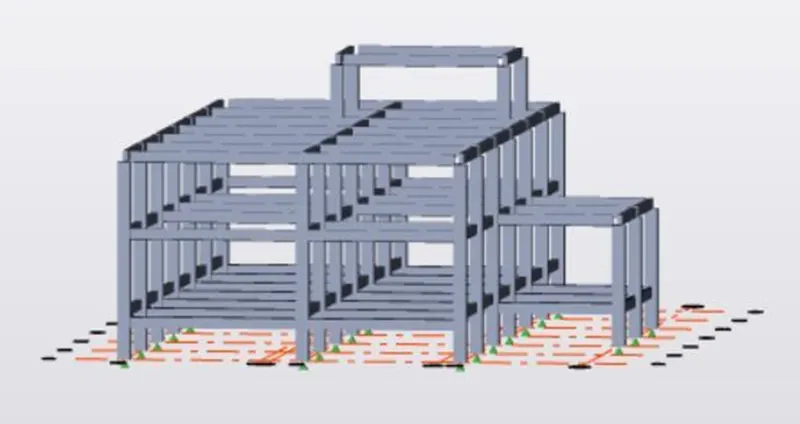
12.Select the slabs on beams and insert the slabs for all the floors,where ever required
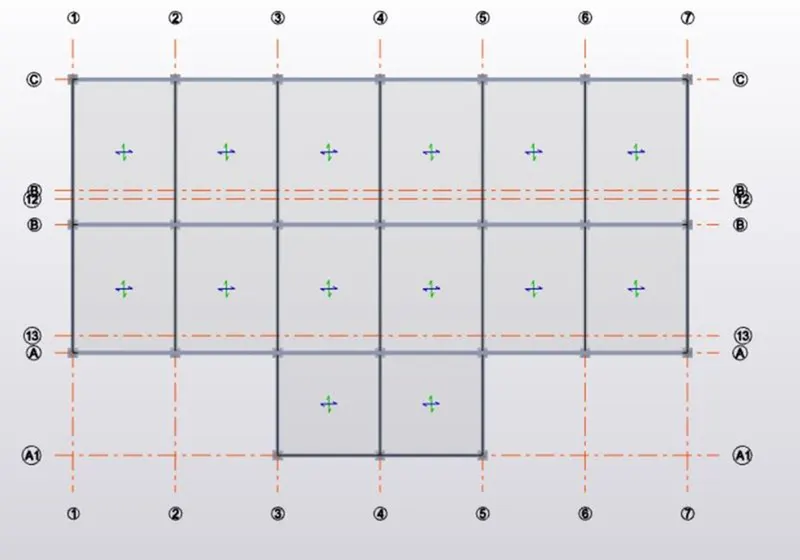
13.Go to 3D view to get a clear view of the slabs required
14.Insert the frames which will be helpful while applying the loads on the structure
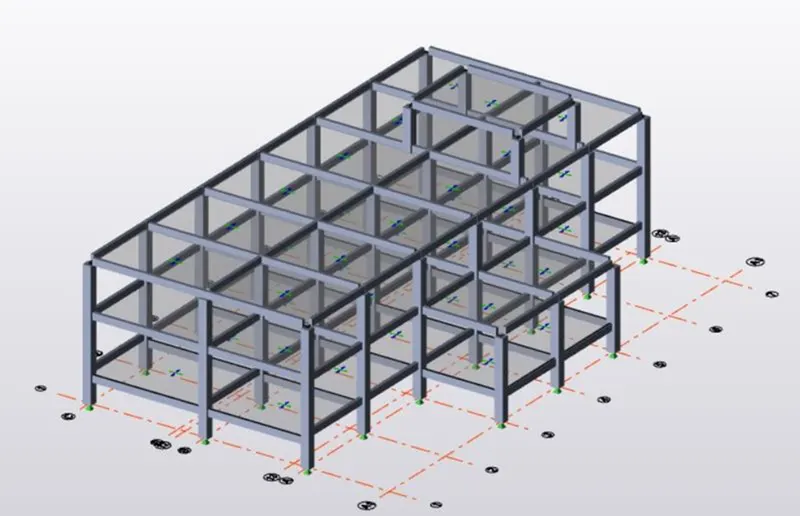
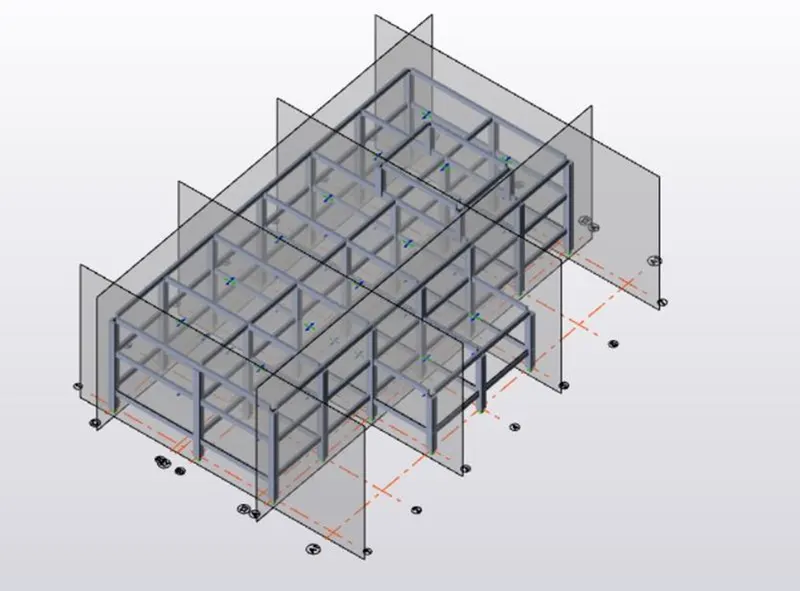
14.Repeat the same step for the all walls
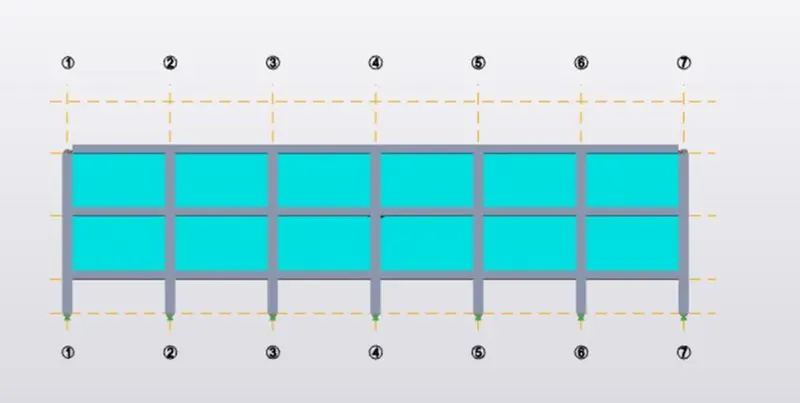
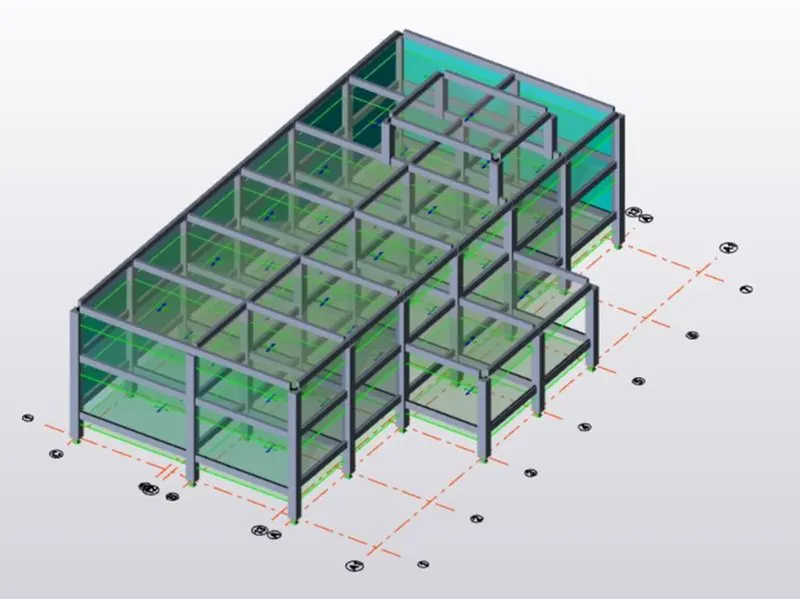
15.Go to loads and create new load cases
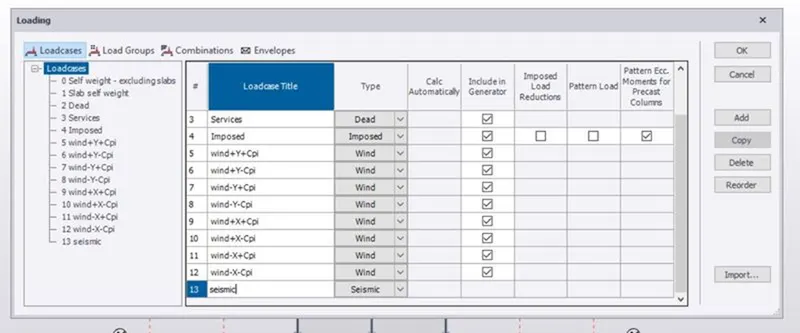
16.Add dead loads on beams
17.repeat the same step for all beams
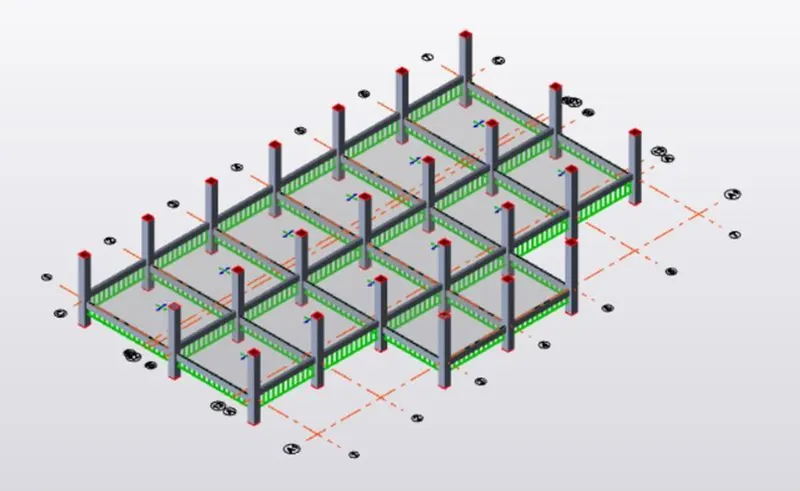
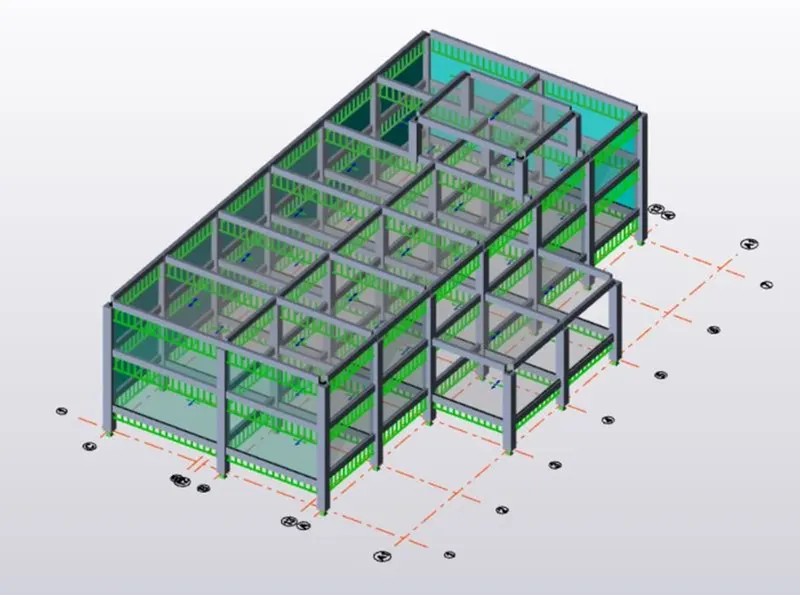
19.Add live load on structure for all the floors
20.Do the wind load calculation for all the sides for both X and Y
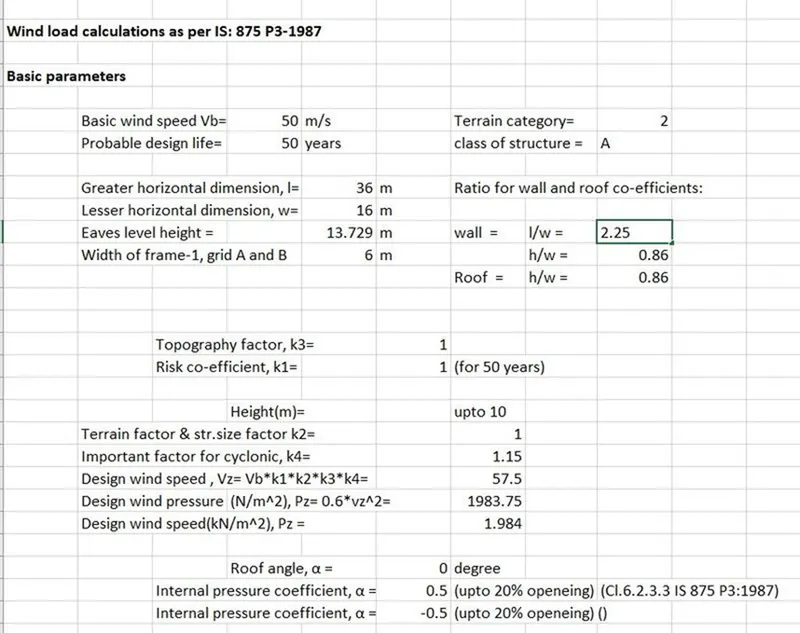
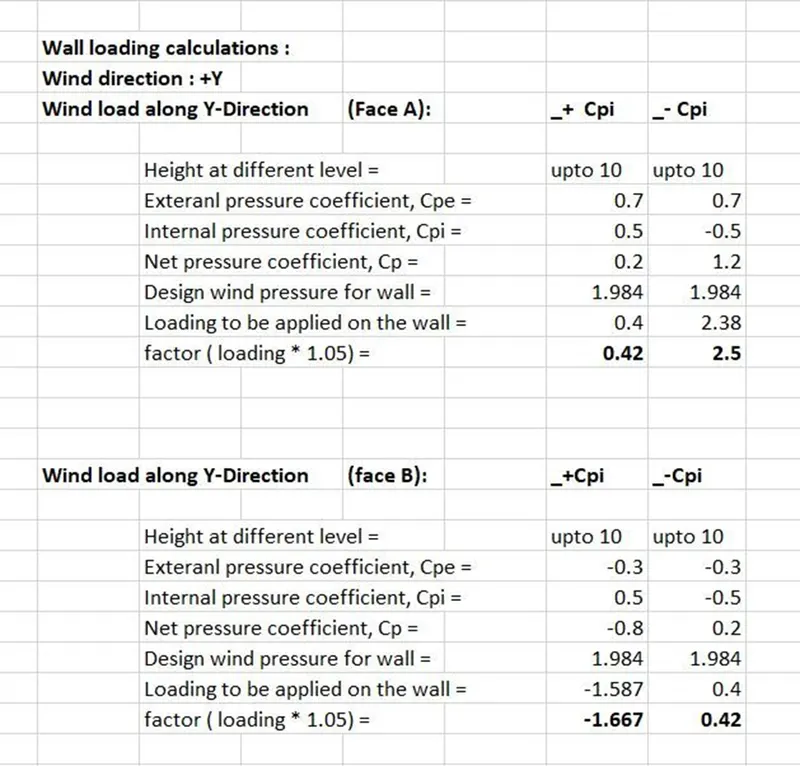
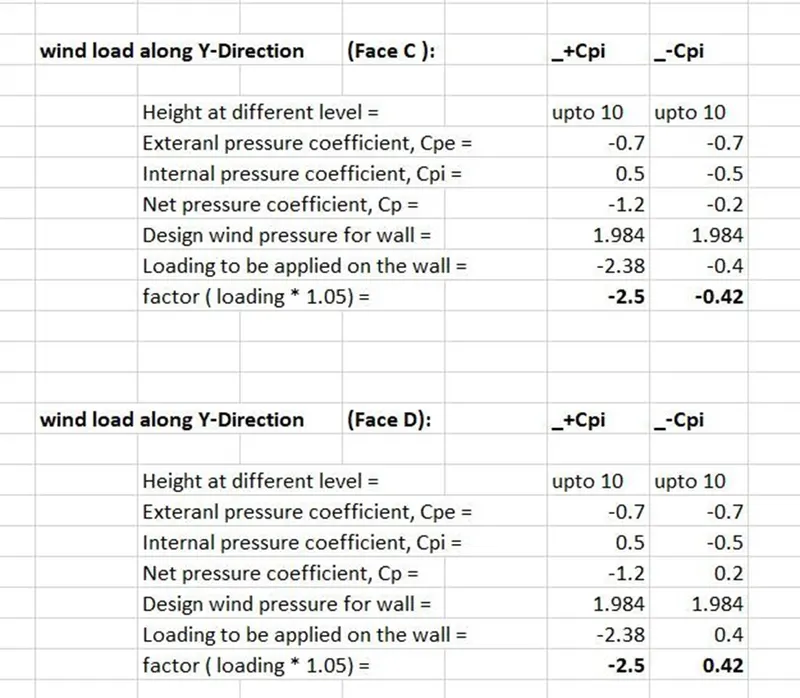
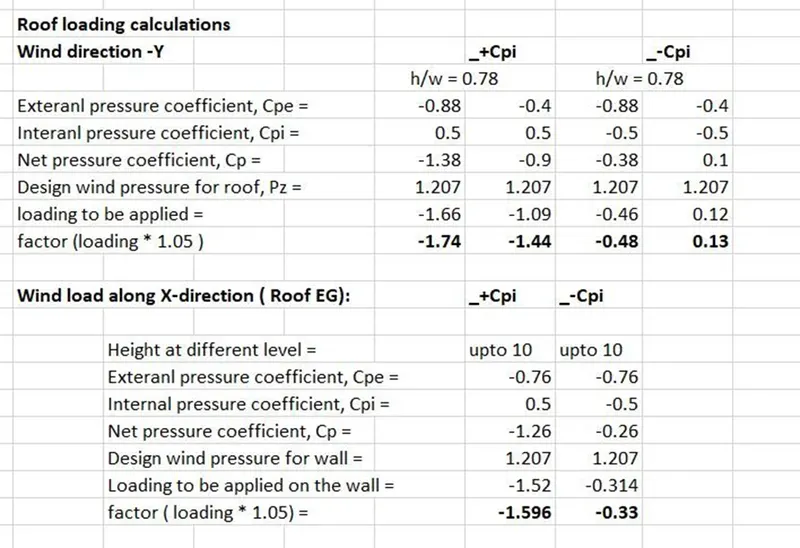
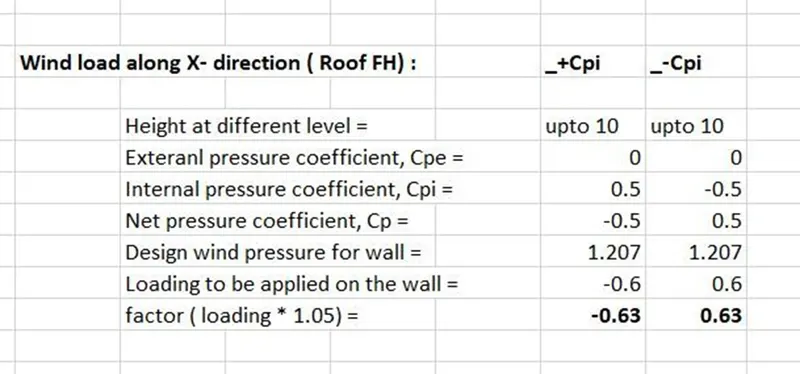
21.Start applying the wind load on the structure
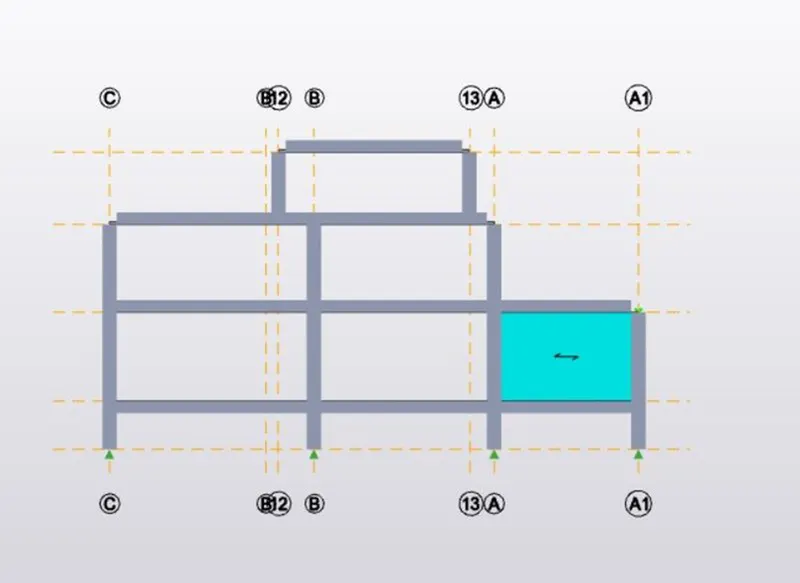
22.Repeat the same process for all sides
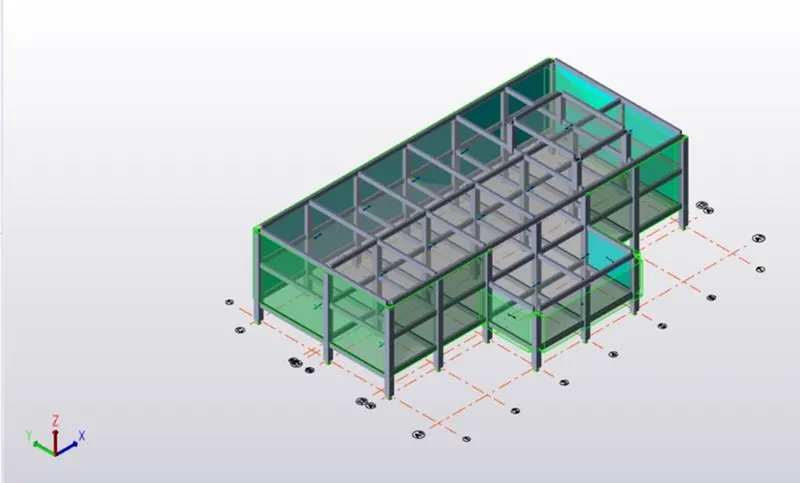
24.Add roof panels to the structure and also add roof load
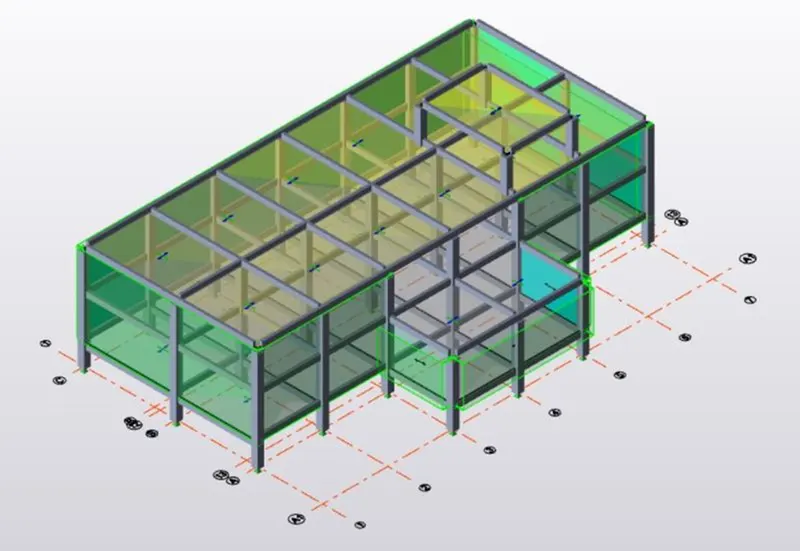
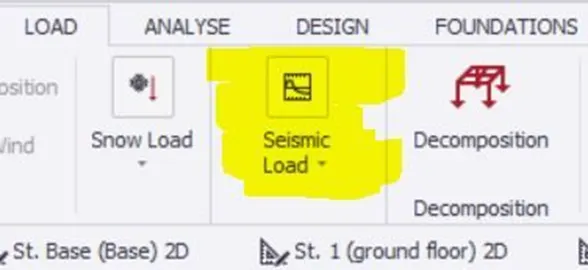
25.Apply seismic load on the structure by selecting seismic wizard
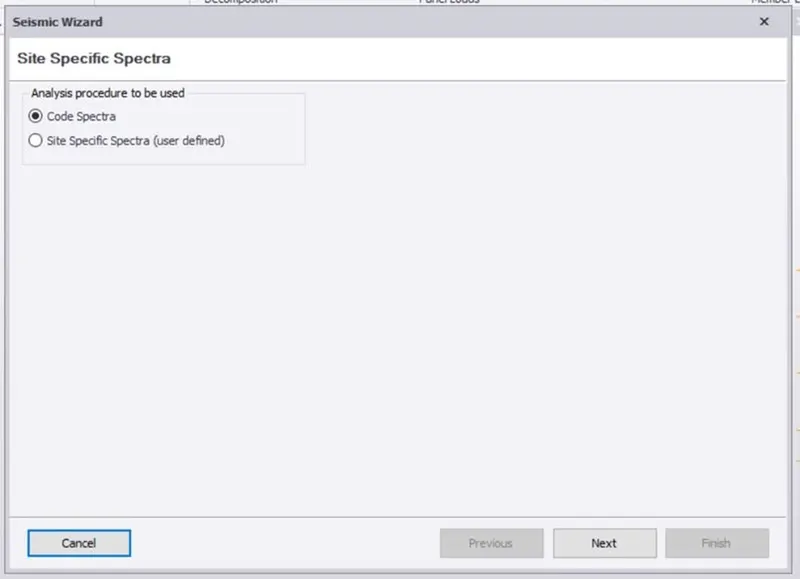
26.Seismic Wizard box appears
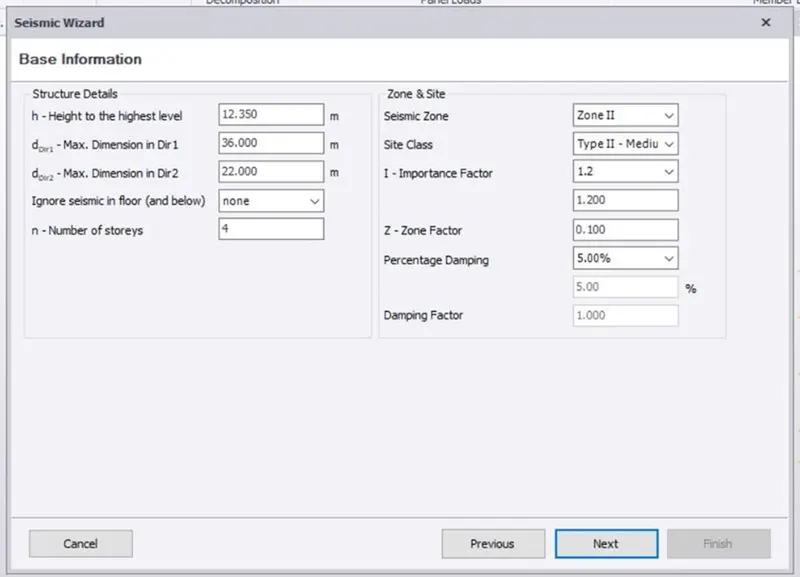
27.Enter the required values required seismic load calculation
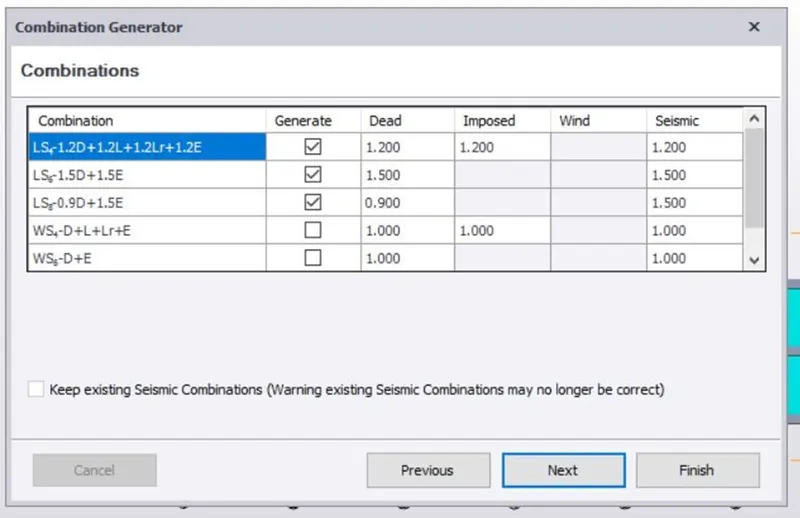
28.Add loads which will be applied are visible now
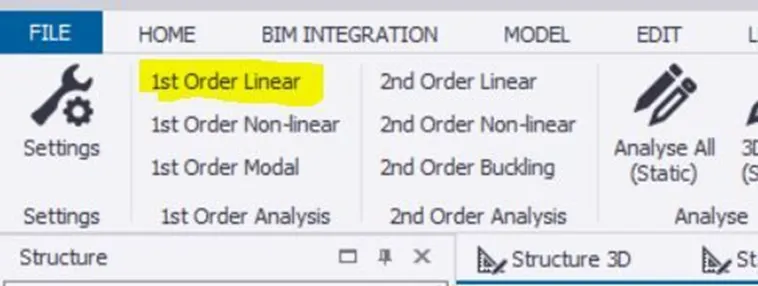
29.Analyze the strucrture by selecting the first order analysis
30.Select all the loadings required for the analysis
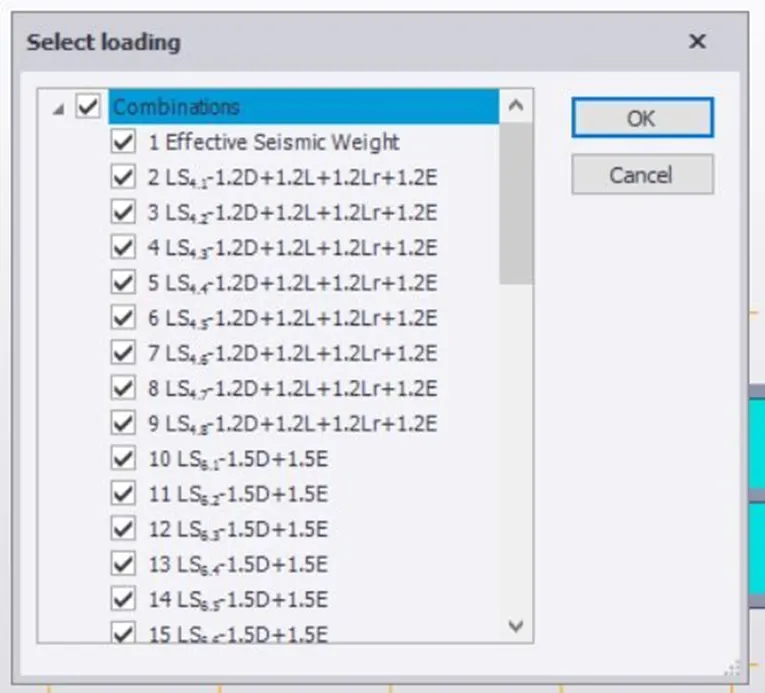
31.Select all the loadings required for all the analysis
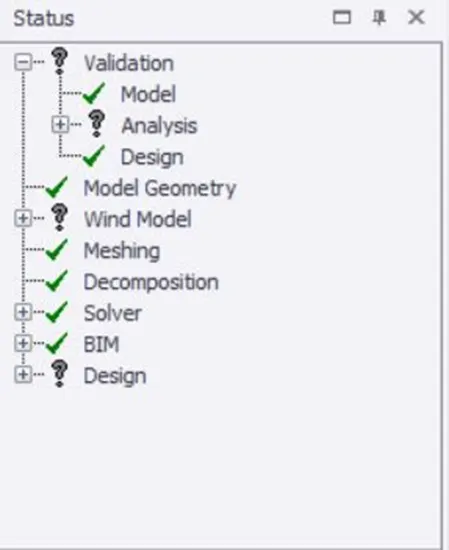
32.Validate the model to check thst that there are no errors
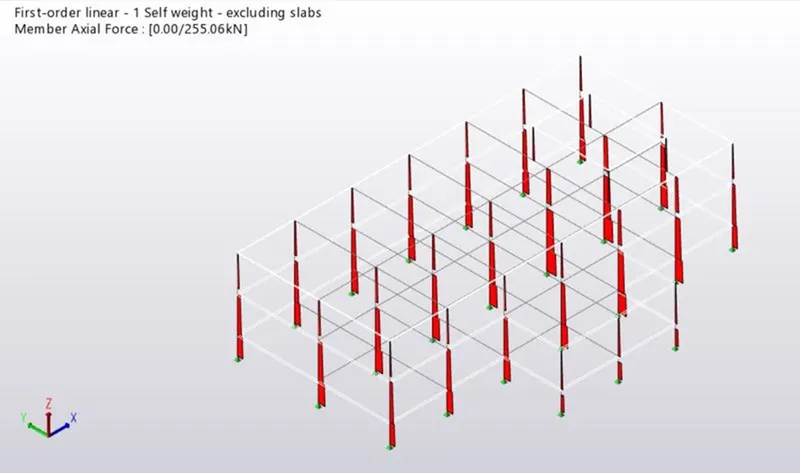
33.Check the axial load diagram
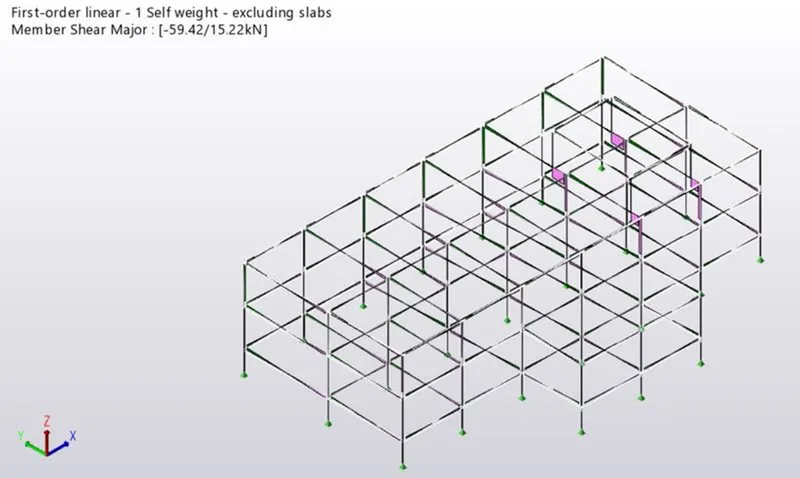
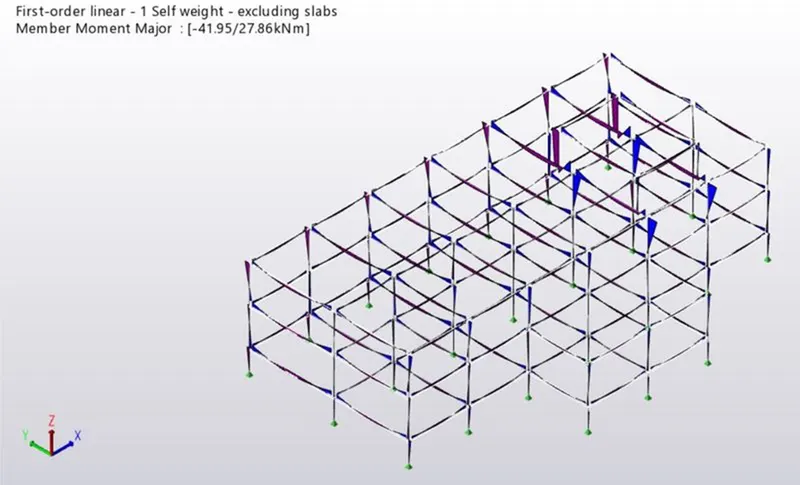
34.Check the shear force and bending moment diagram
35.Check the each column and perform interactive design
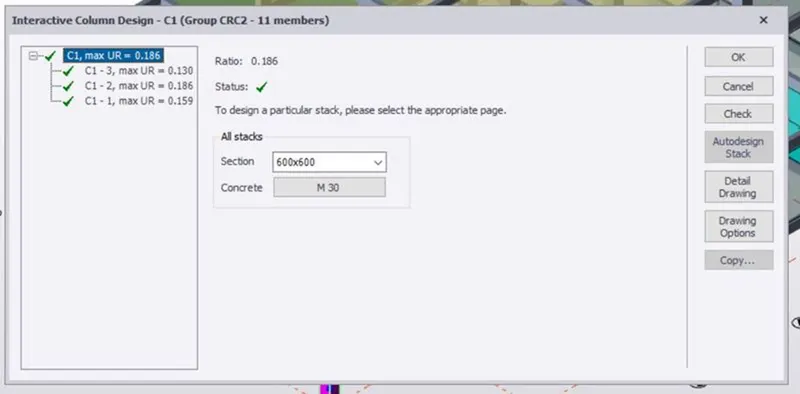
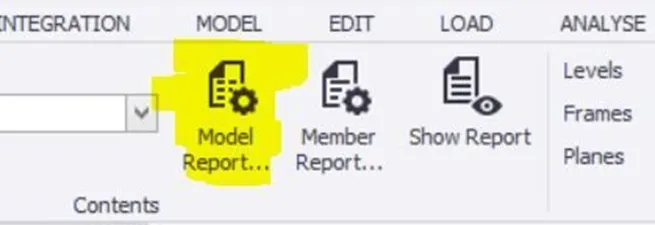
36.Now we can model the structure by pressing on the model report to obtain the results
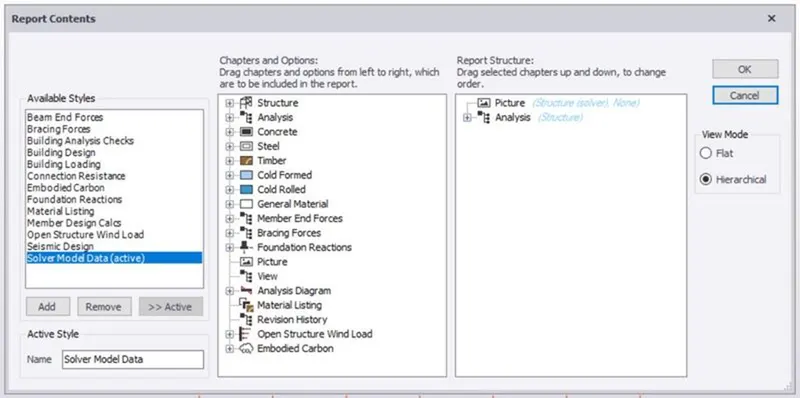
37.Select what all reports we need
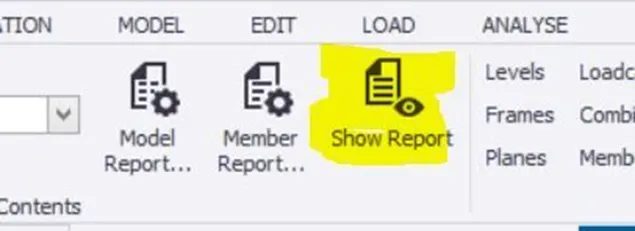
38.Now to see reports we have to press on show reports action
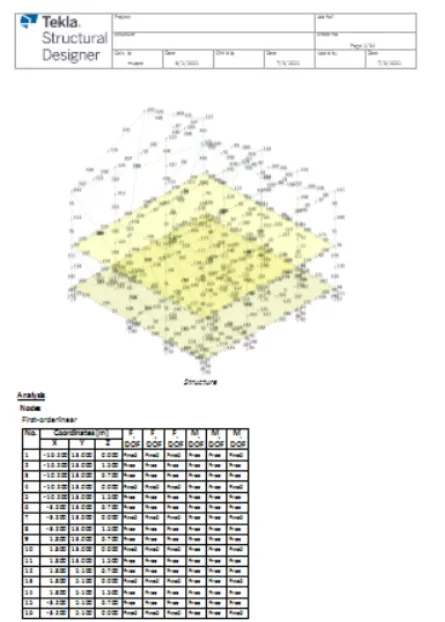
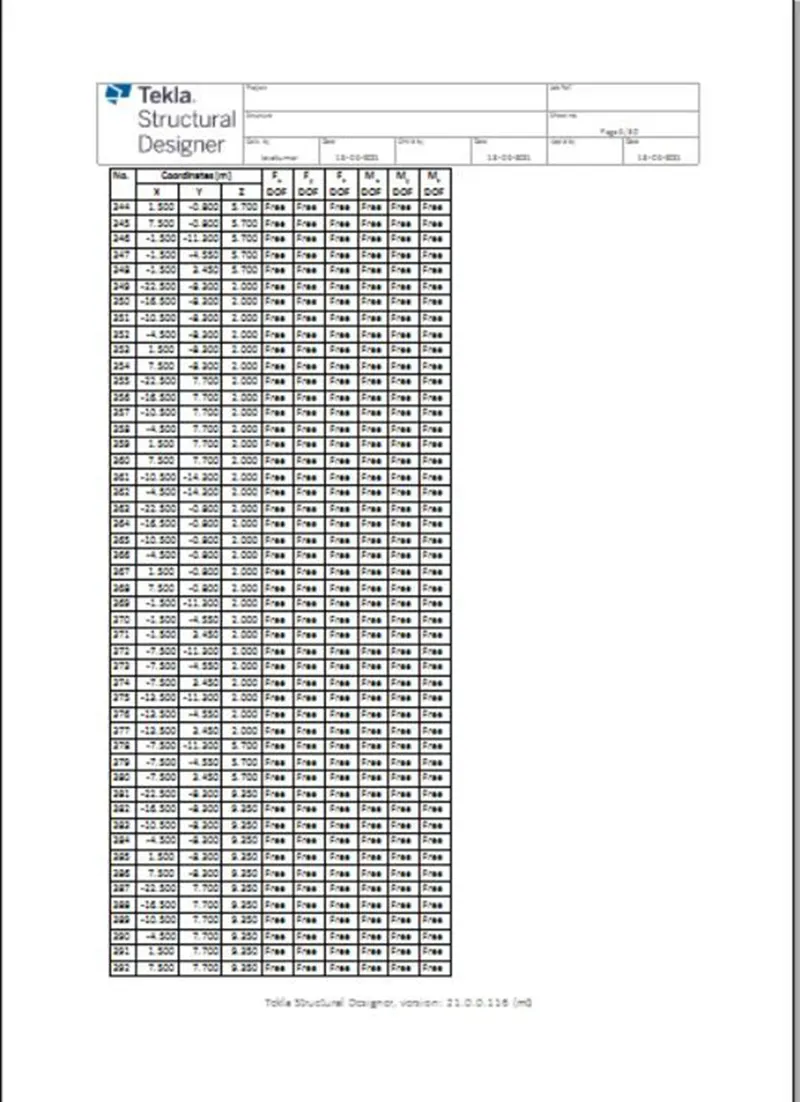
- RESULTS : From above steps we can design and model the structure as per the given plan.We can add loads on the structure on the structure and analyze the structure