Project 2_Analyze and Design the RC office building as per IS standard code in TEKLA STRUCTURAL DESIGNER
Aim: To Analyze and design and RCC office structure with IS 456 code
Procedure:
The structure contains a Ground , first and a roof
Dimensions 36m X 16m Height = 7.350
Step:1)
Open TSD > New file
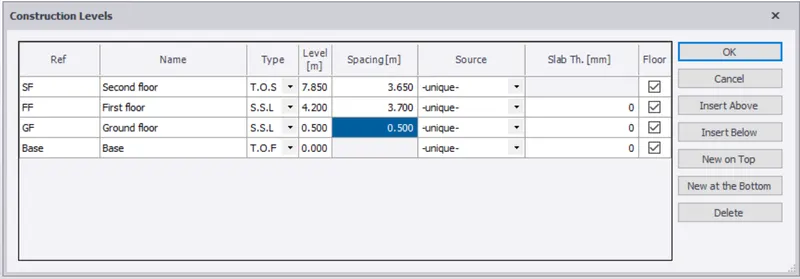
Model >Construction levels
Create levels for the structure
Step:2)
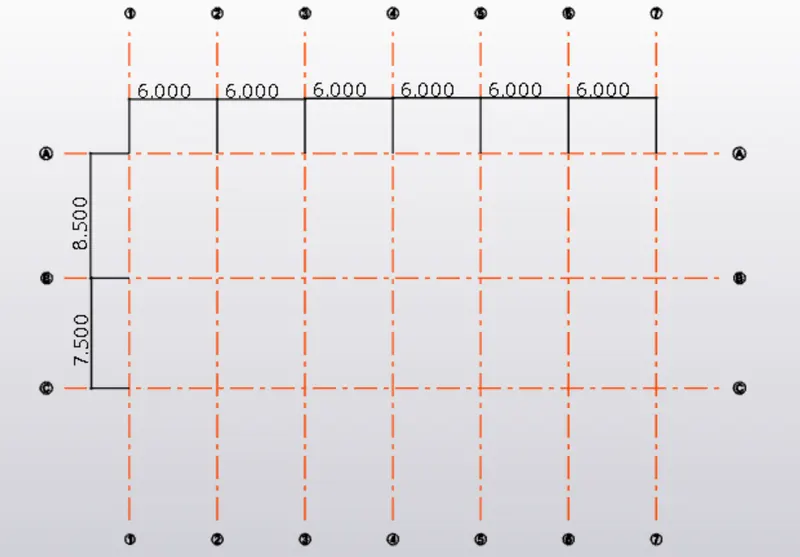
Model > Grids & construction lines
Create X & Y axis grid lines for the building
Step:3)
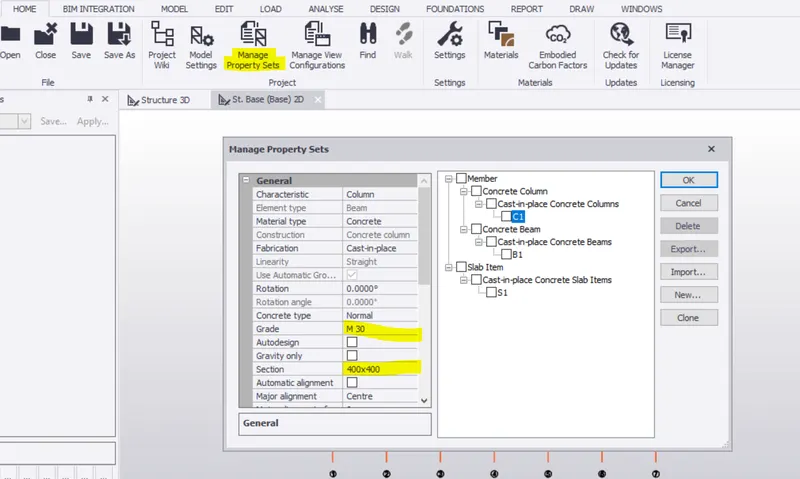
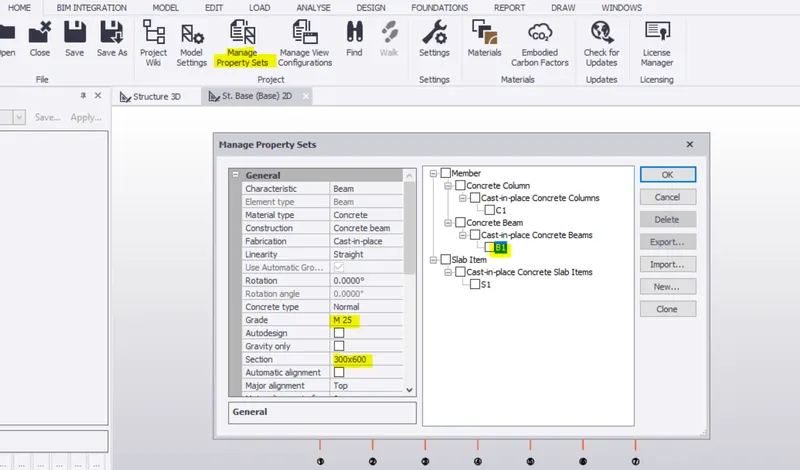
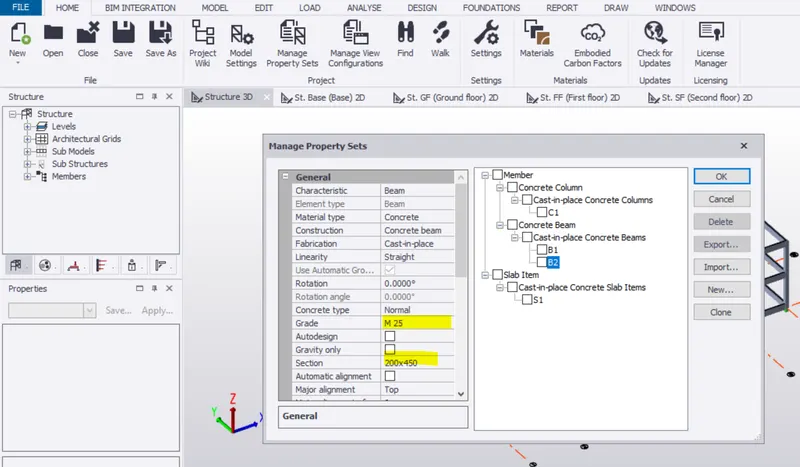
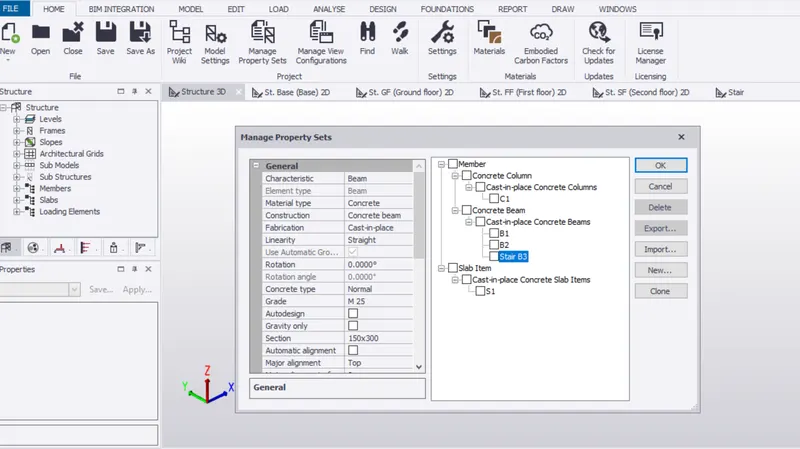
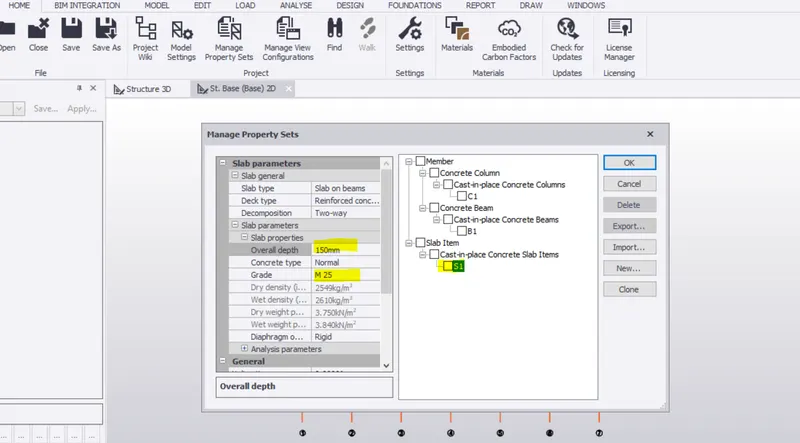
Home> Manage property sets
Create Column properties
Create Beam properties
Create Slab properties
Step:4)
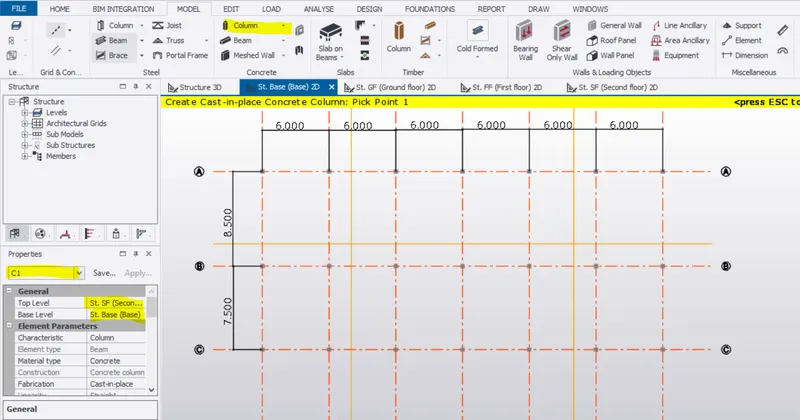
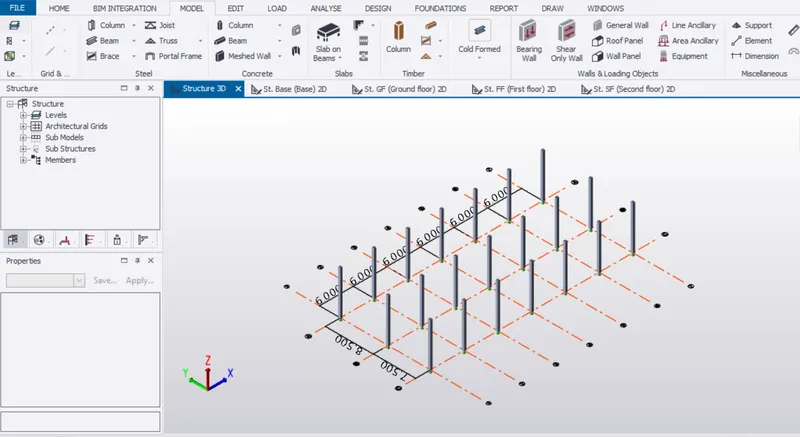
Model > Concrete columns
Place column at grid intersections
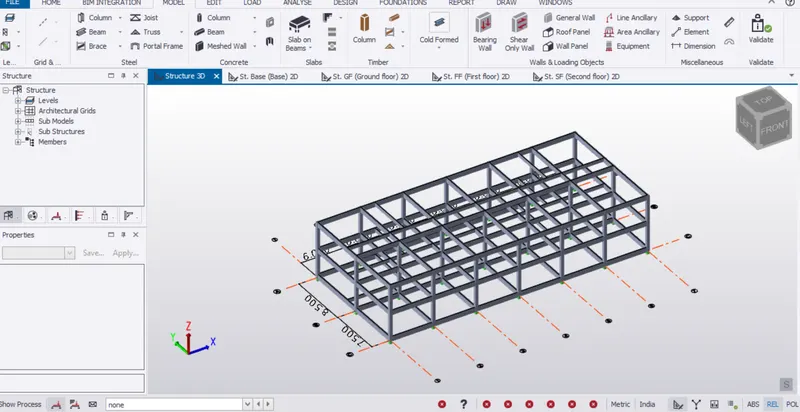
Model Beams
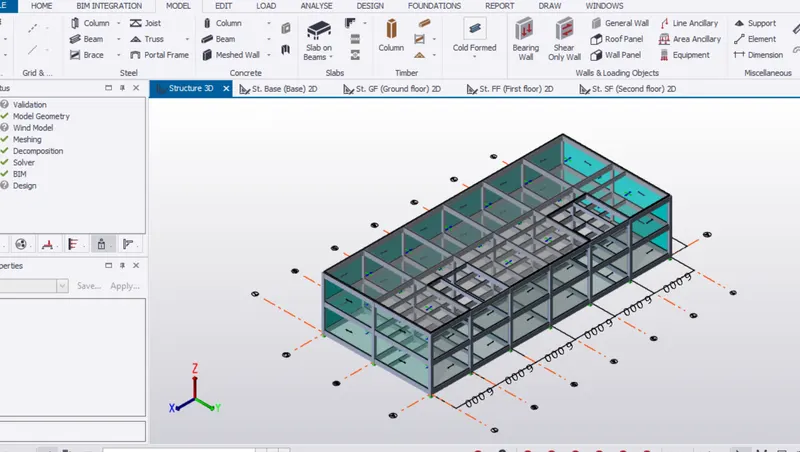
Model slabs. Place Roof & wall panel
Step:5)
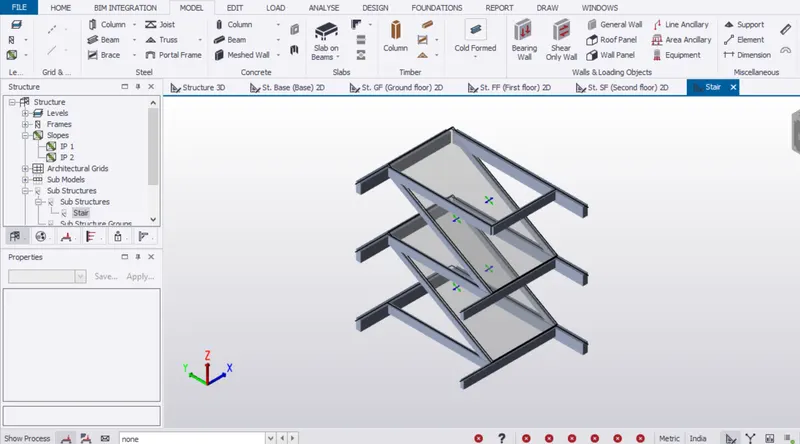
Create stairs
Add the adjacent stair beam and columns into substructure
Then create a sloped plane
Provide beam & slab
Step:5)
Load cases
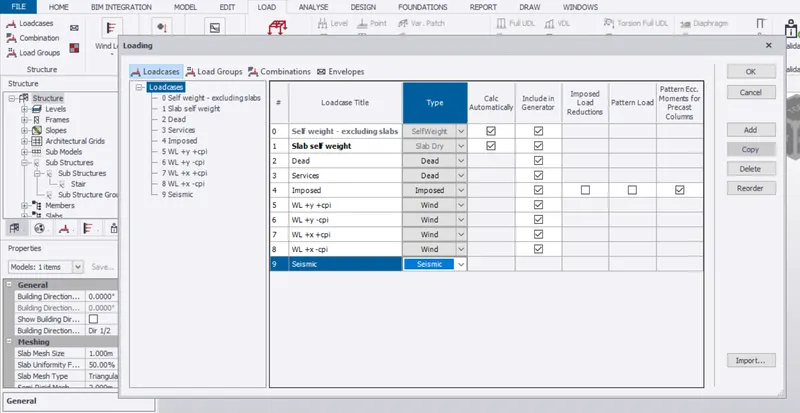
Step:6)
Dead load calculation
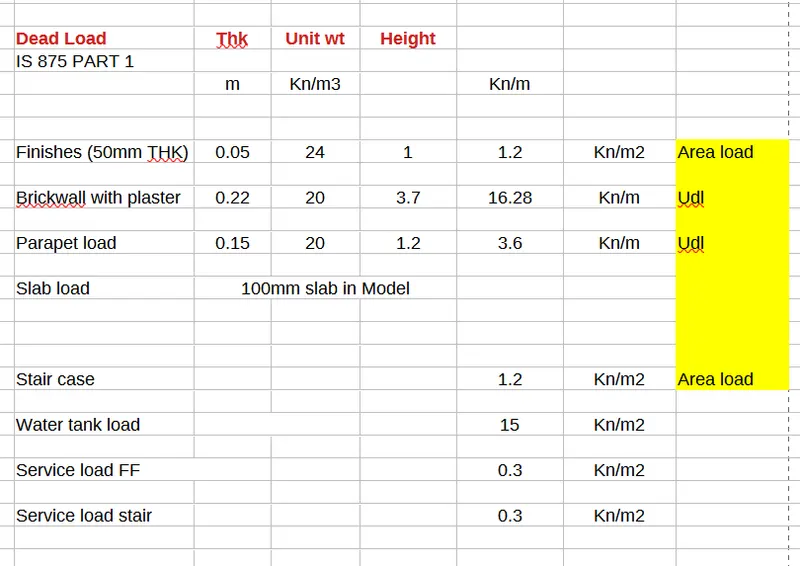
Dead load on beams
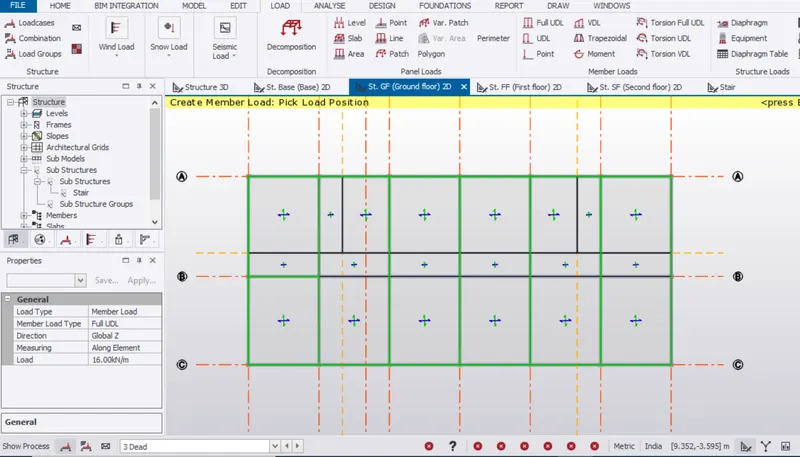
Dead load on slab
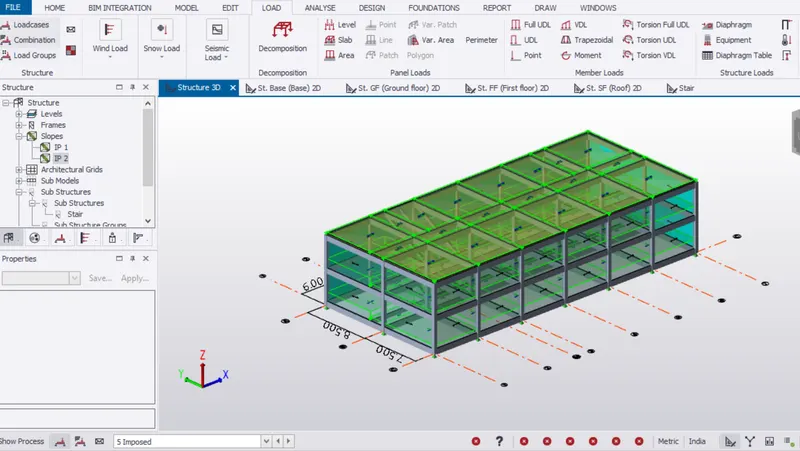
Dead load on stair
Step:7)
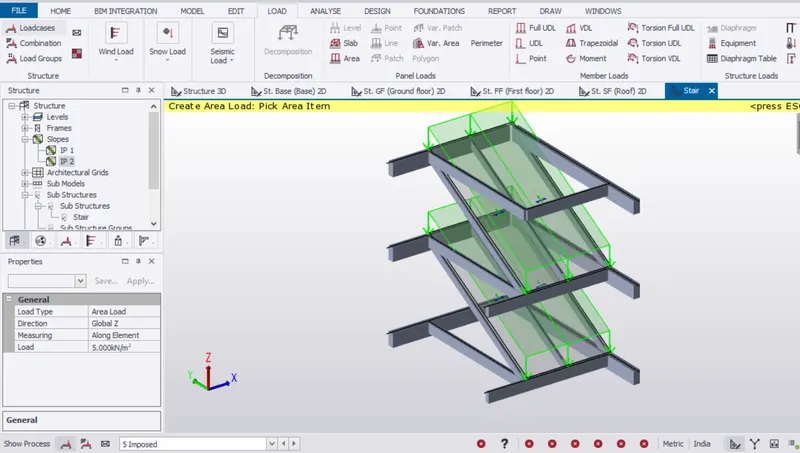
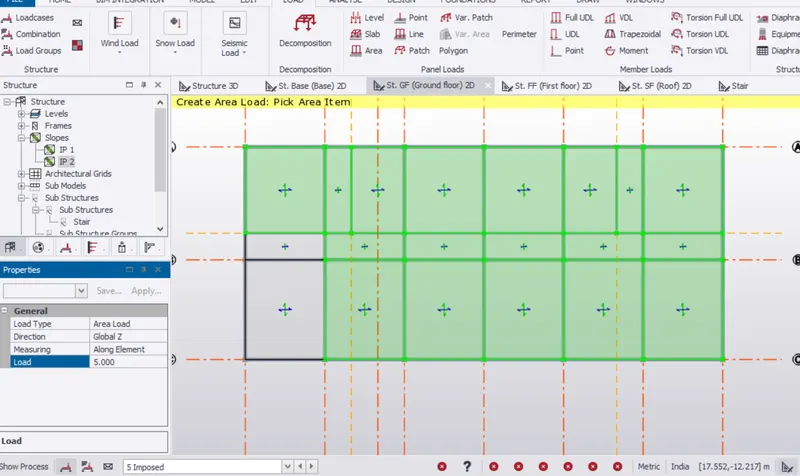
Live load calculation
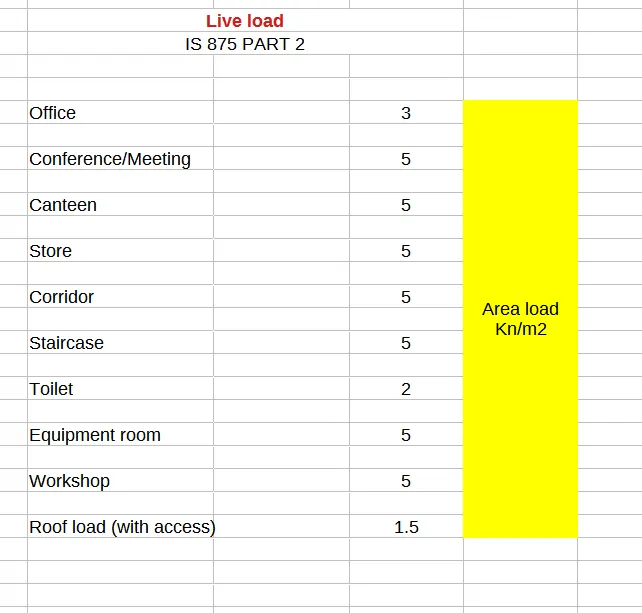
Live load on structure
Live load on stairs
Step:7)
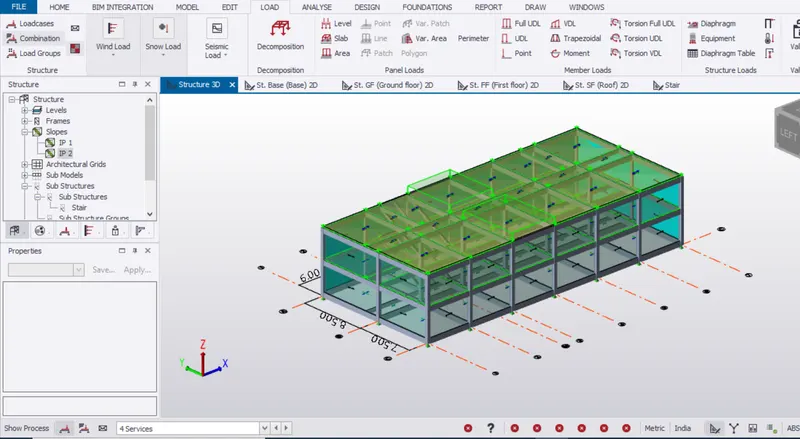
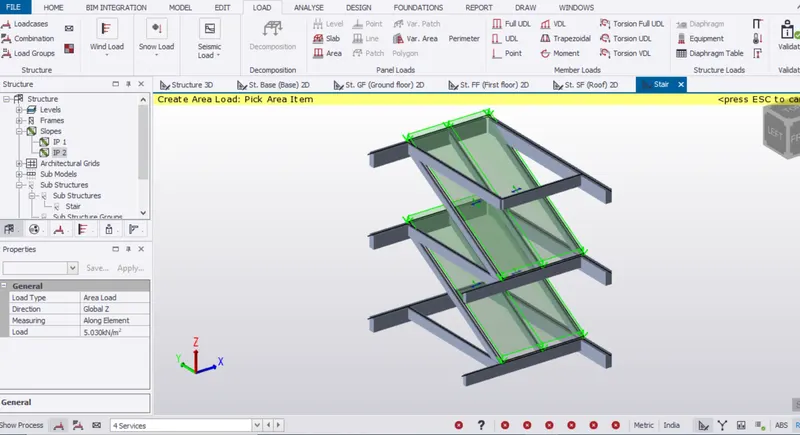
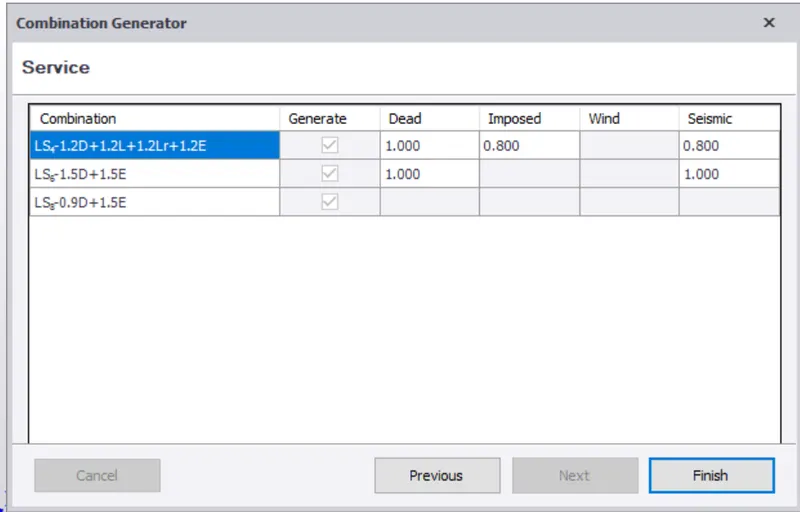
Service load
Step:8)
Wind load calculation
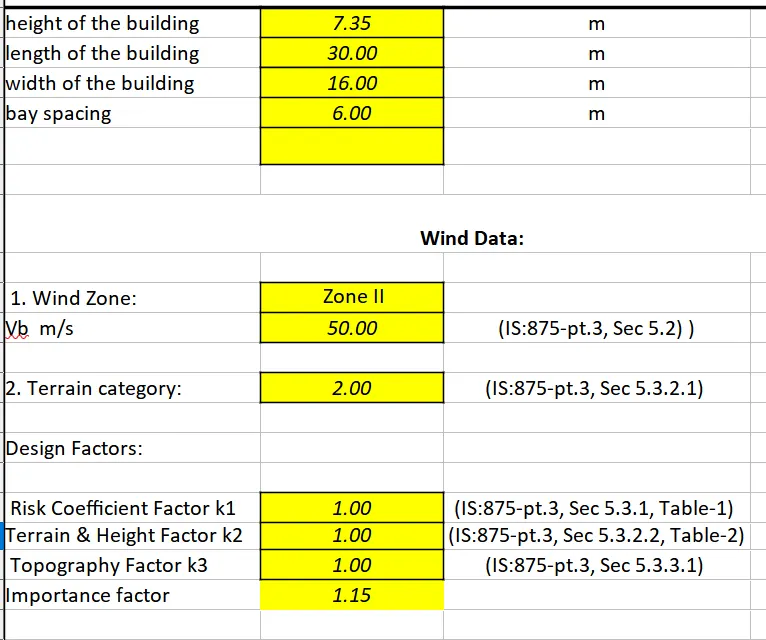
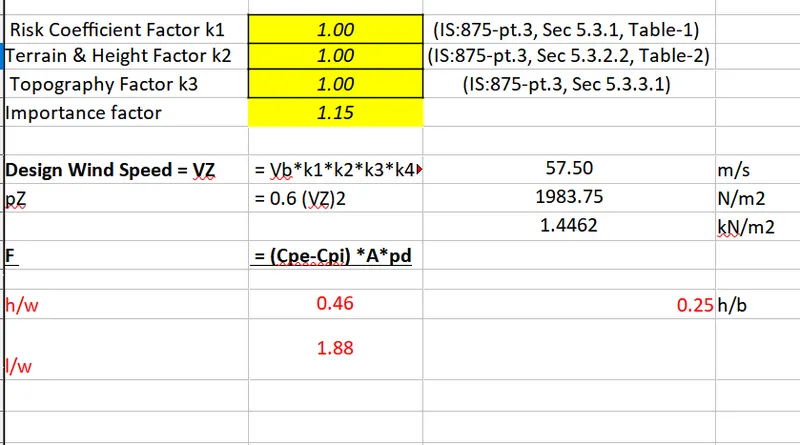
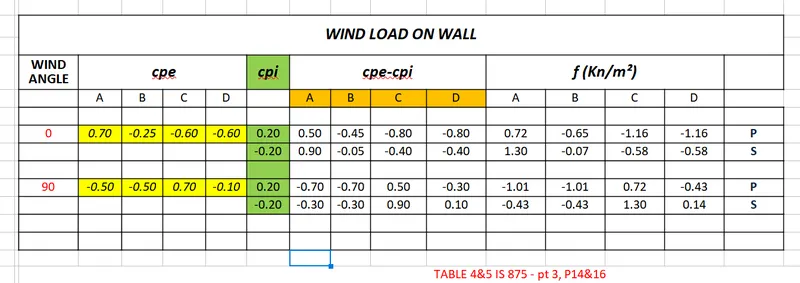
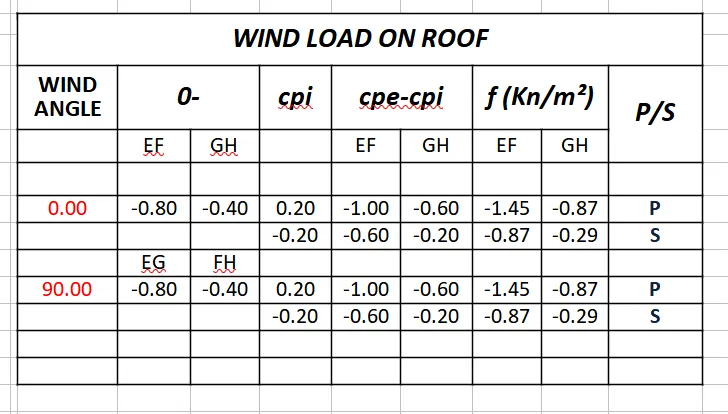
Wind load application
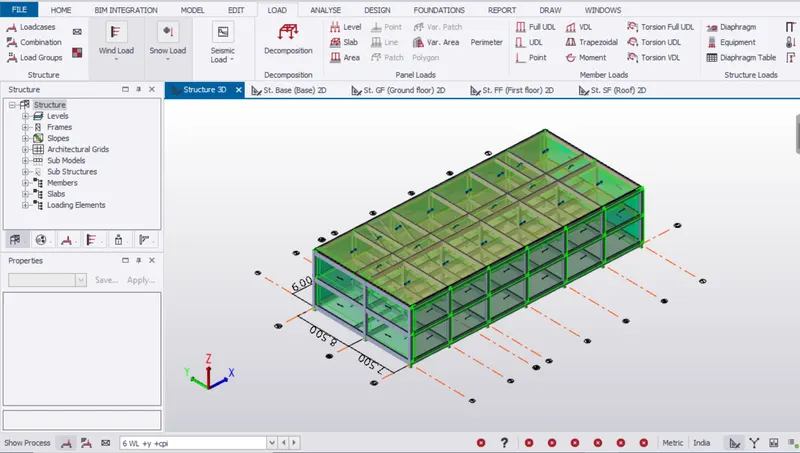
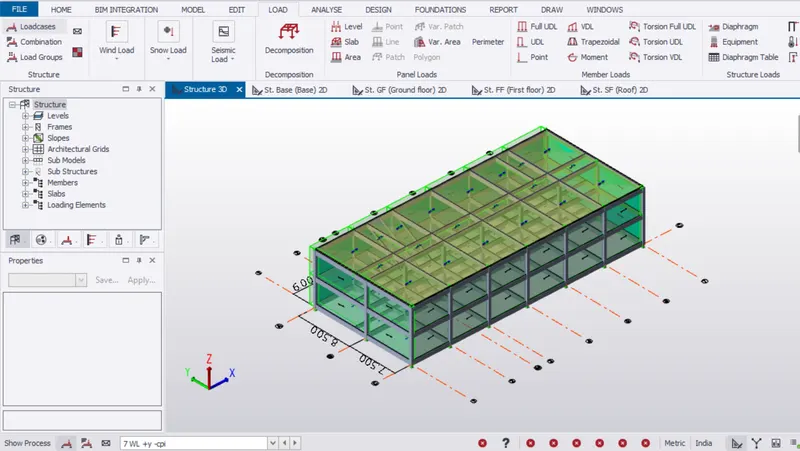
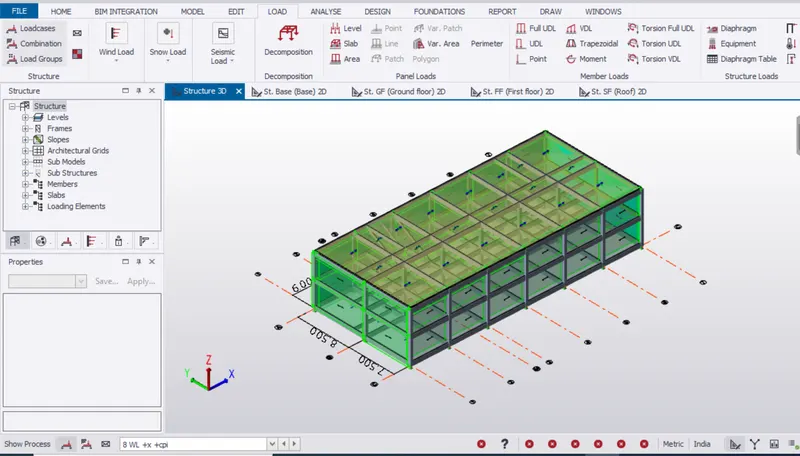
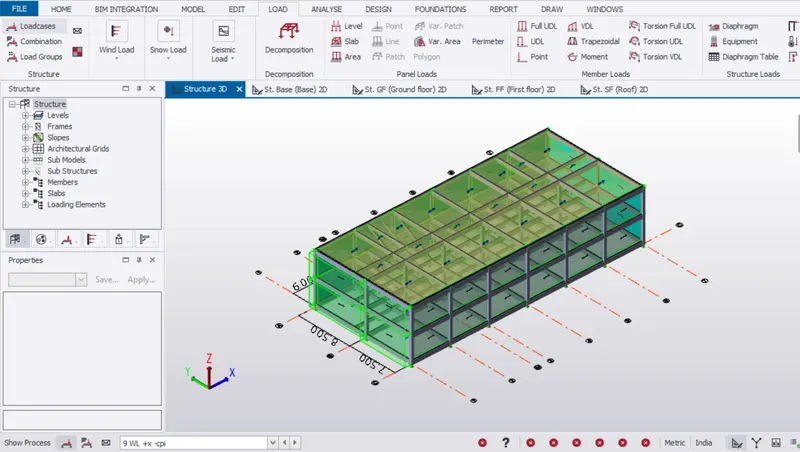
Step:9)
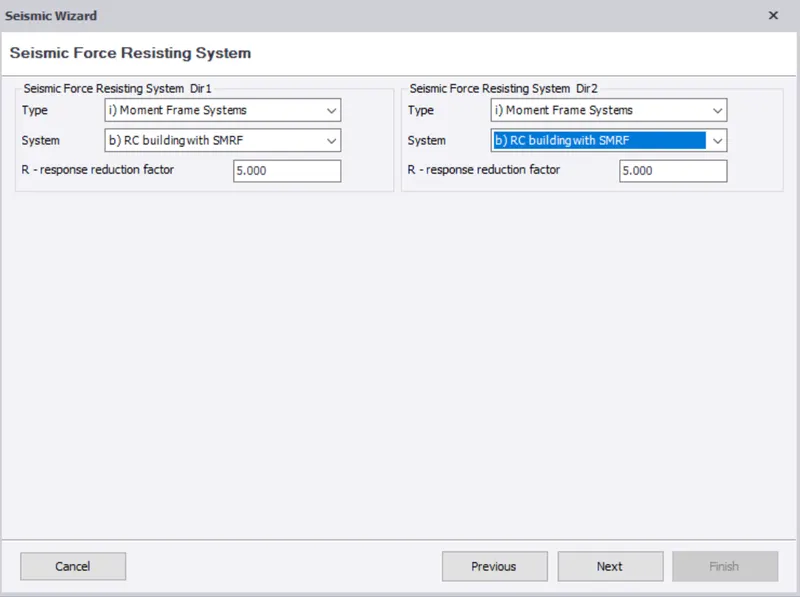
Seismic load
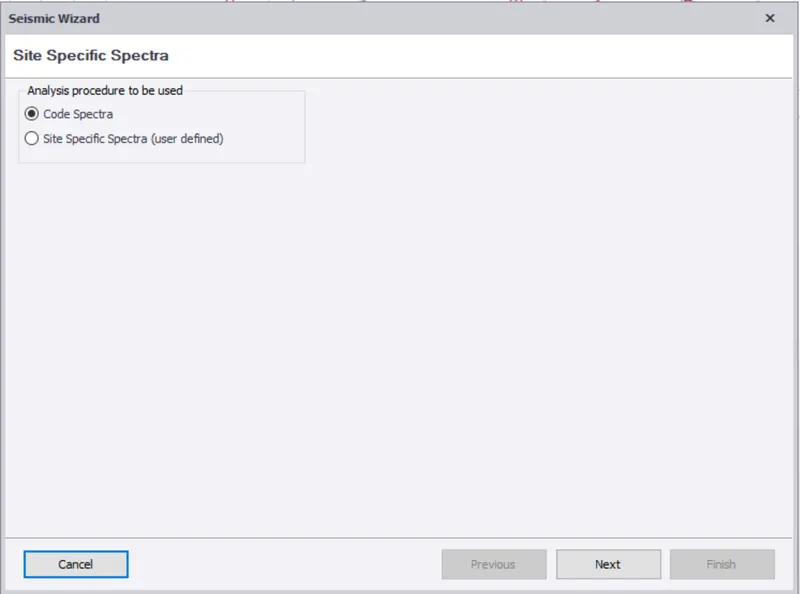
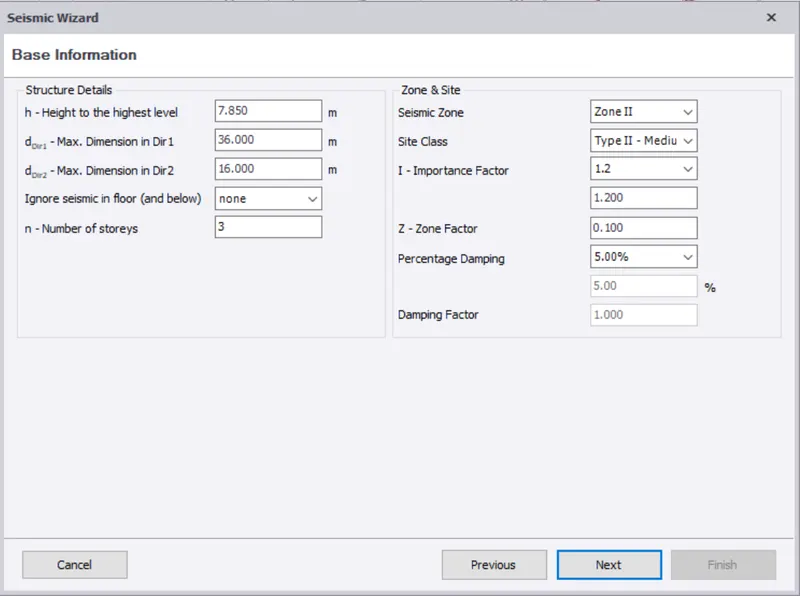
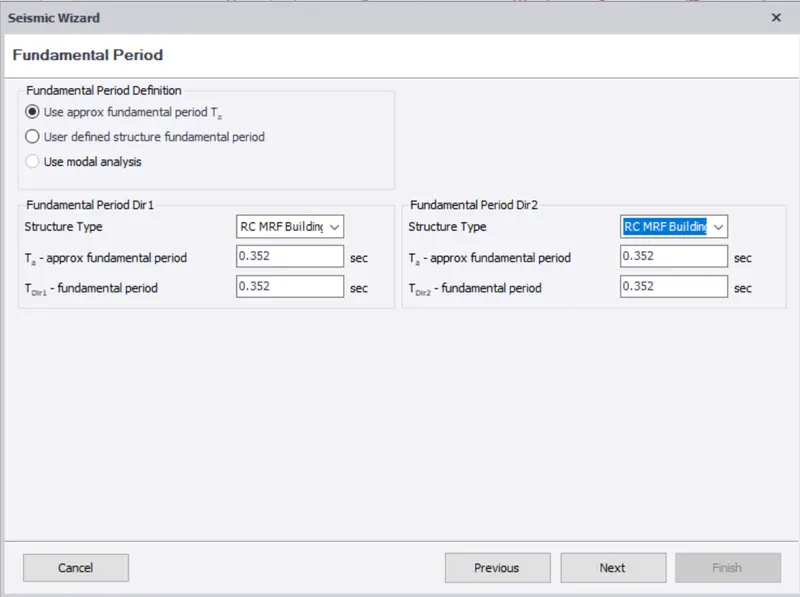
Step:10)
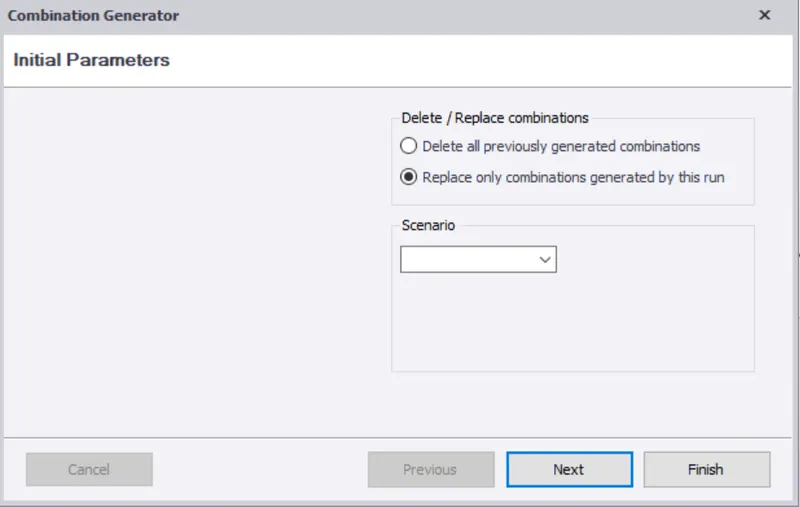
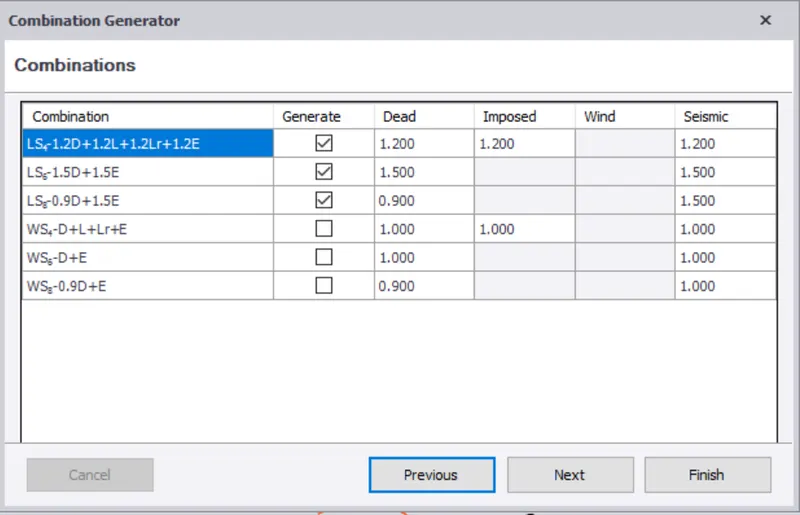
Load combinations
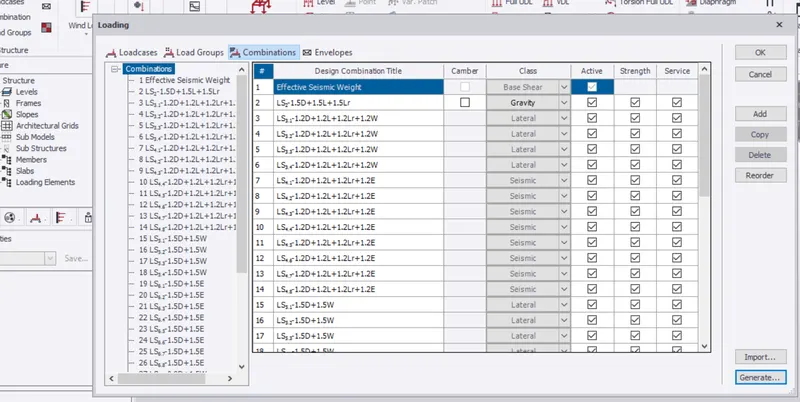
Validate model
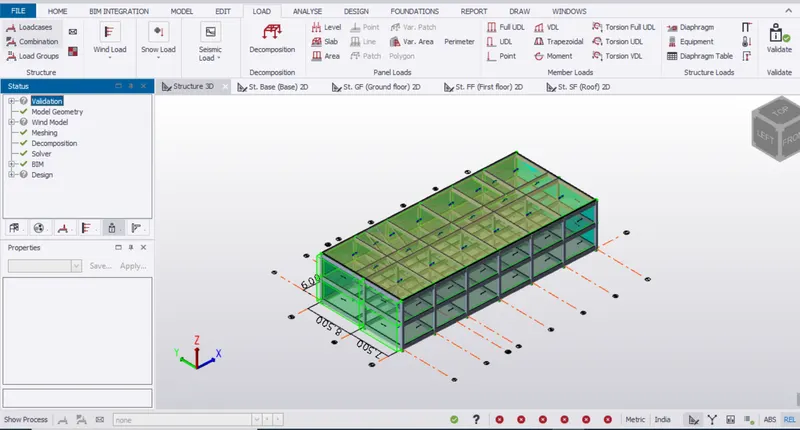
Step:11)
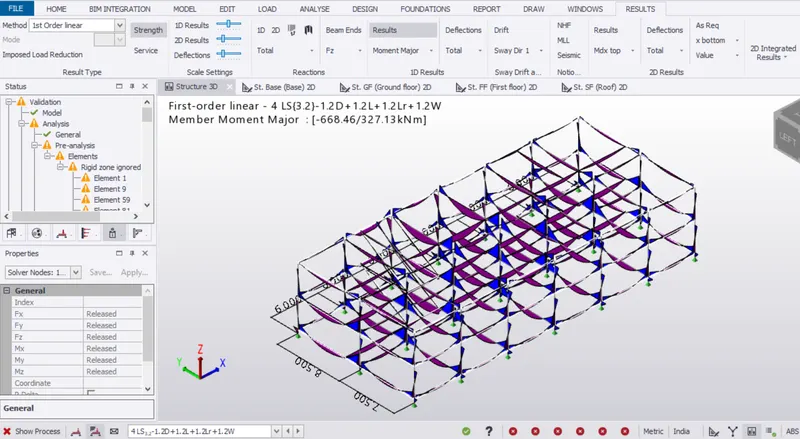
Analyze >1st order linear
Analysis result
1. Reactions
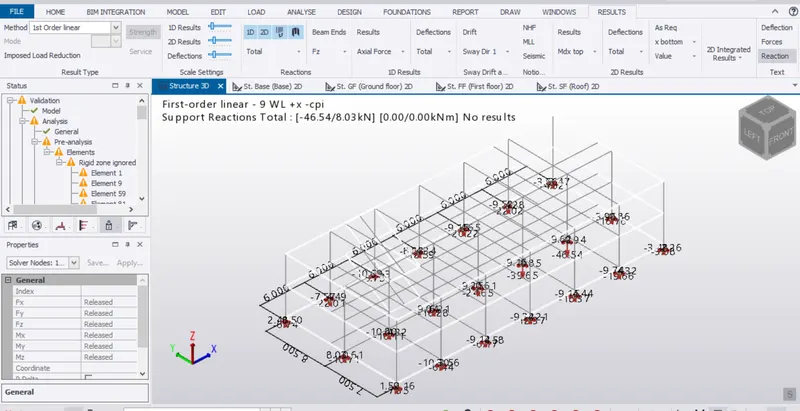
2. Shear
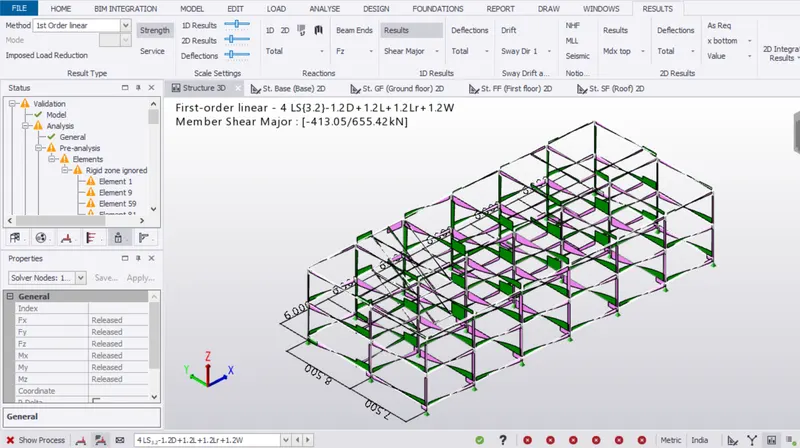
3. Moment
Step:12)
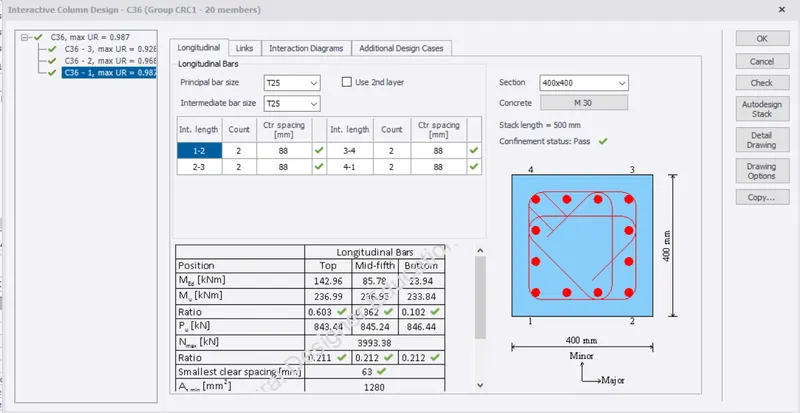
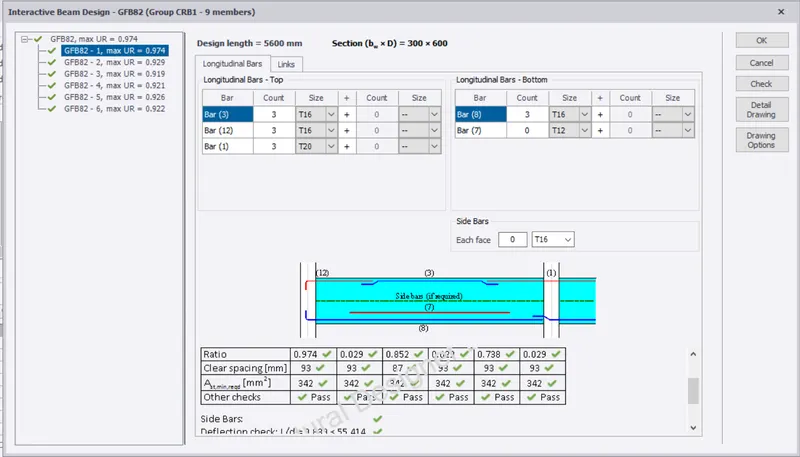
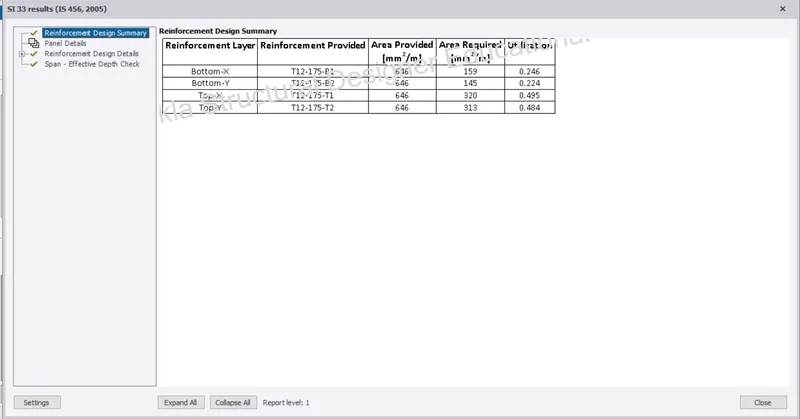
Design Members
Column
Beam
Slab
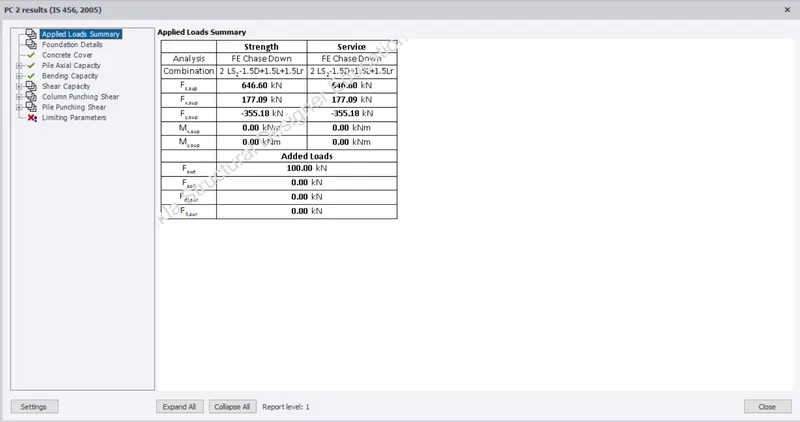
Pile footing
Step:12)
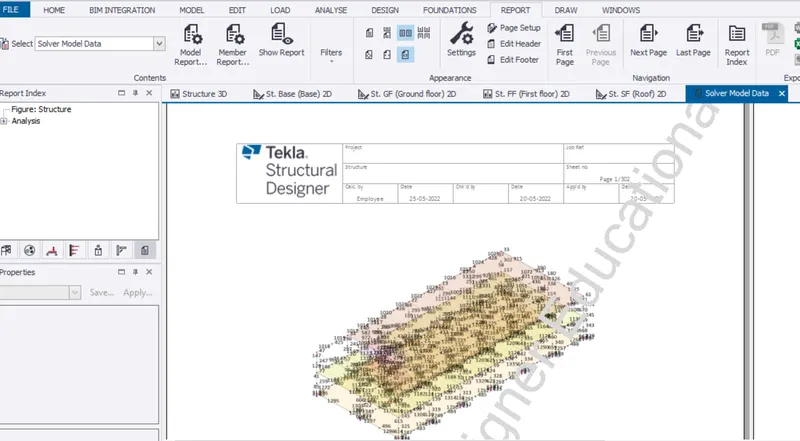
The report from the model was generated
Result:
The structure was analysed and modelled with the IS code & Design basis report was presented.