Project 2
1) PROJECT 2:
AIM : To model & design a proposed PEB warehouse using STAAD .Pro introduction- Here we model and design the PEB WAREHOUSE BUILDING. As per givendescription ,matreial data, specification we can design it. PEB -pre emgineered buildings are factory built buildings shipped to site and assembled by building.
PROCEDURE:
OPEN - STAAD pro -then define the nodes and beams as per given data .draw beams and columns - draw bracings, purlins, walls and canopycomplete the model of pre engineering building structure
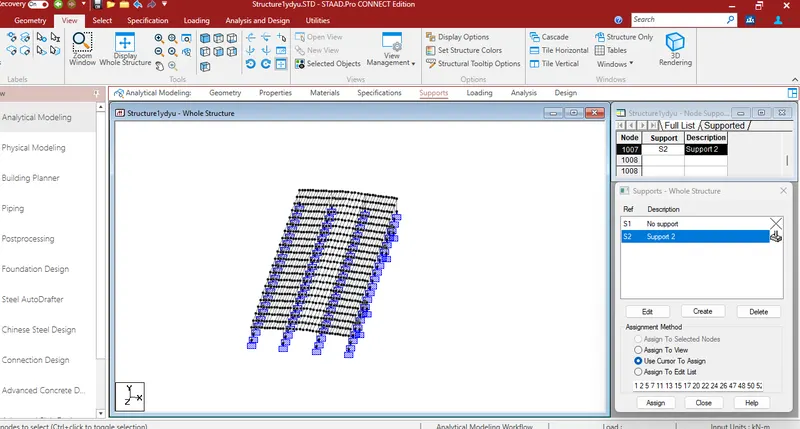
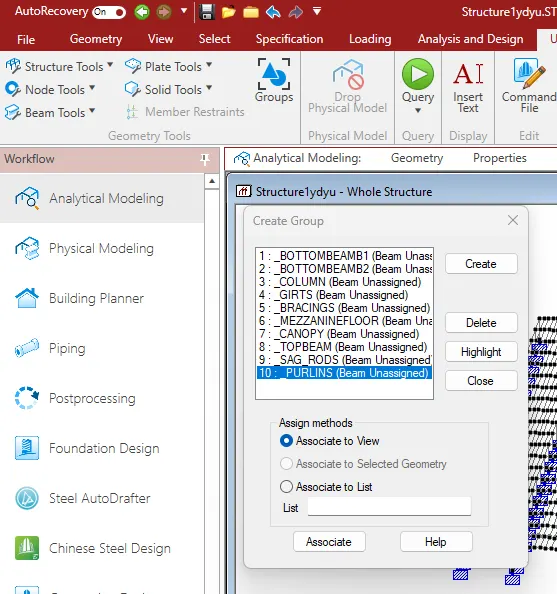
to create groups for assignb of properties and loads.
go to utilities - groups-create groups as per names and select the section of structure.
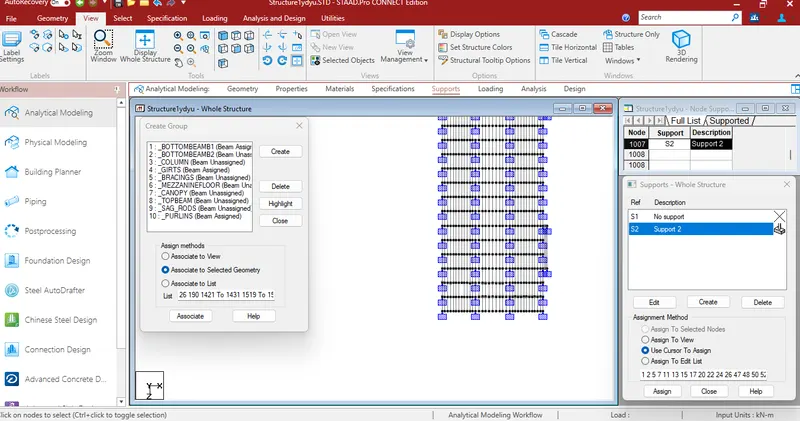
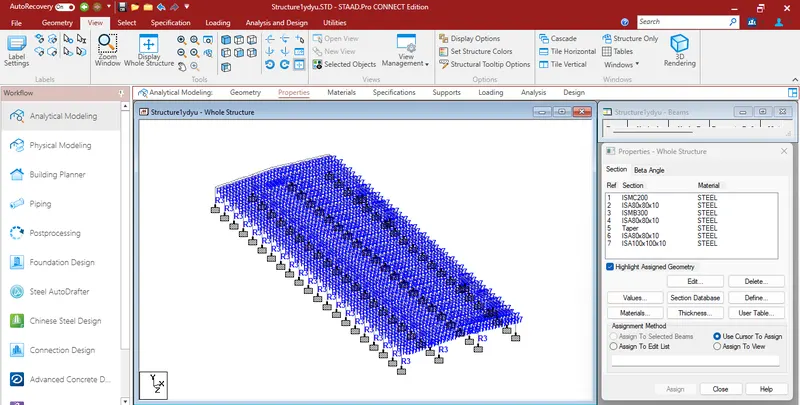
GO TO PROPETIES - DEFINE AND ASSIGN THE PROPERTY TO STRUCTURE.
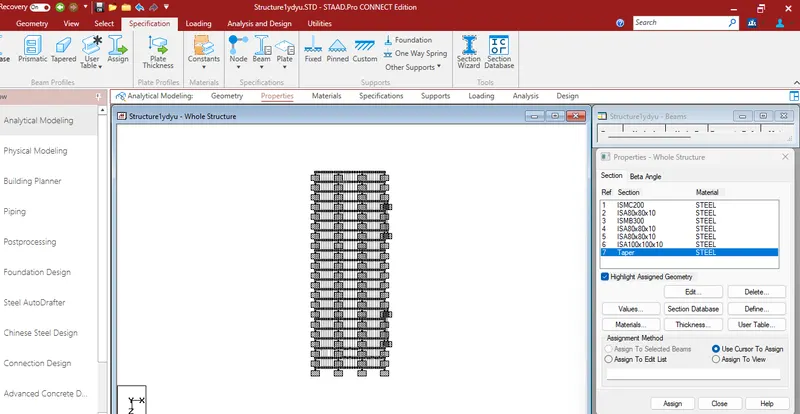
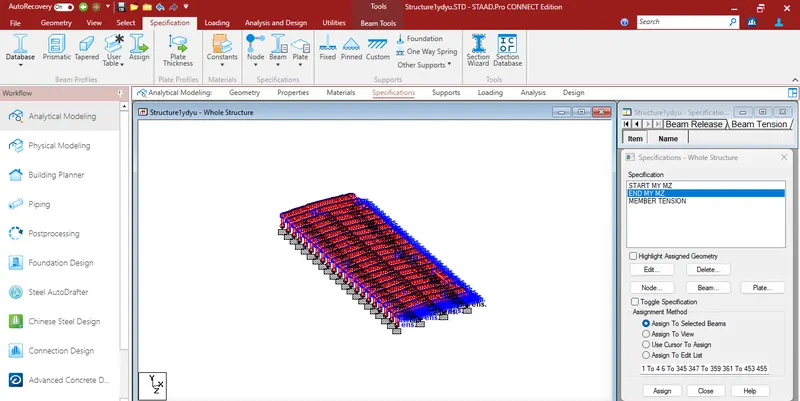
GO TO SPECIFICATION - ADD SPECIFICATION TO MEMBER OF STRUCTURE.
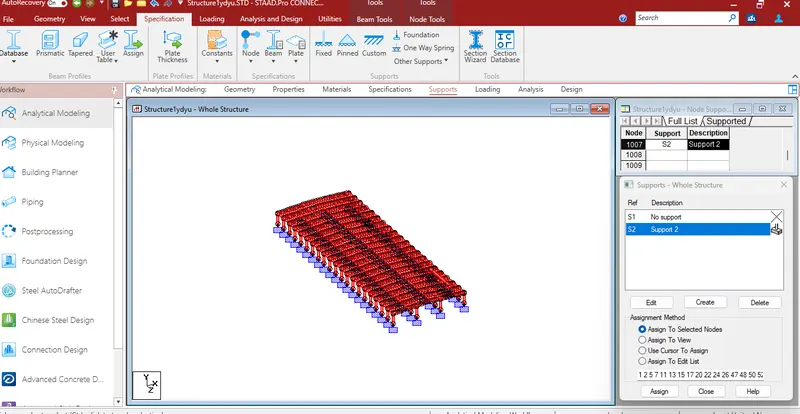
GO TO SUPPORTS -CREATE SUPPORT AS FIXED SUPPORT
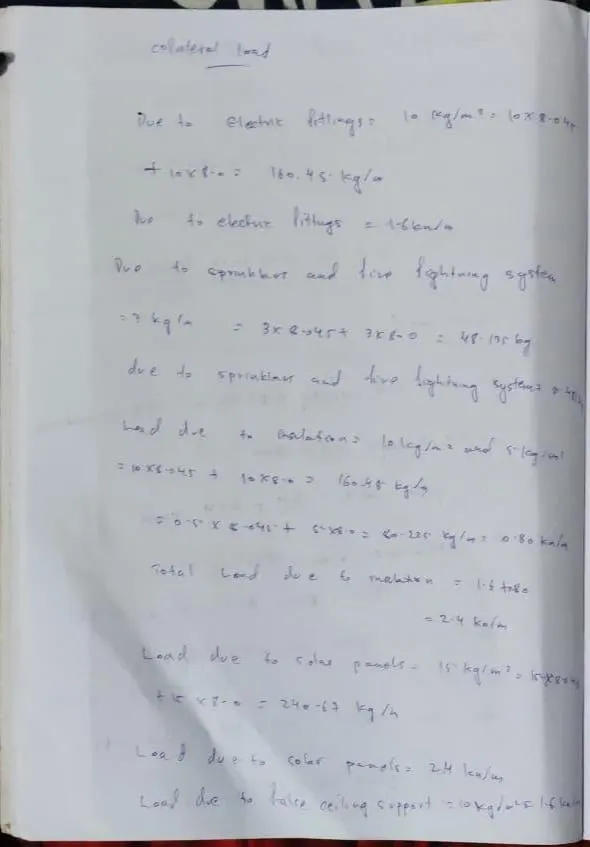
GO TO LOADING -ADD AND ASSIGN LOADS AS DEAD LIVE AND WIND LOAD


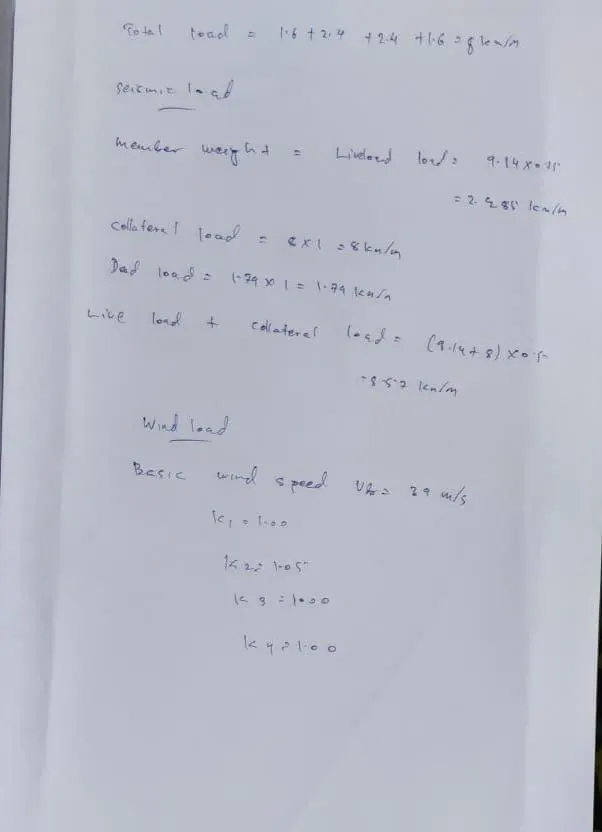
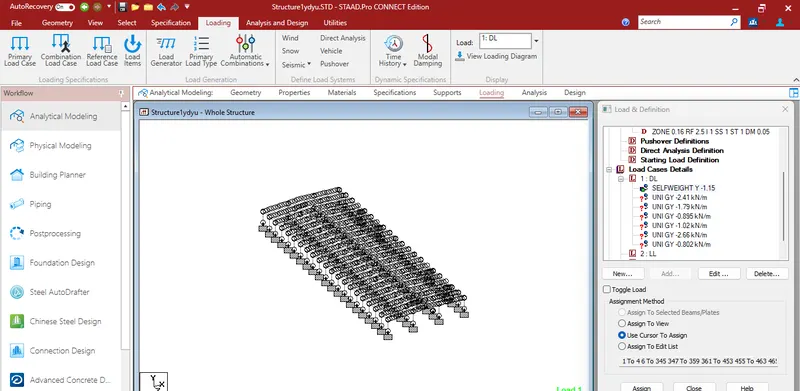
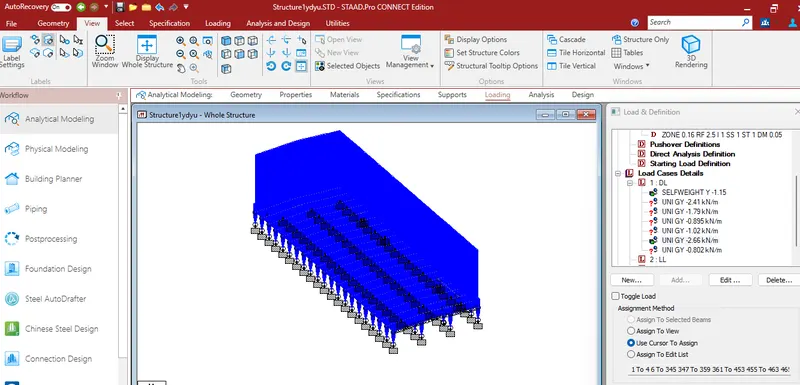
GO TO LOADING -ADD LOAD COMBINATION CASE
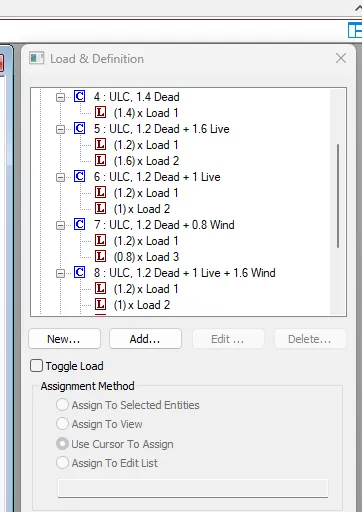
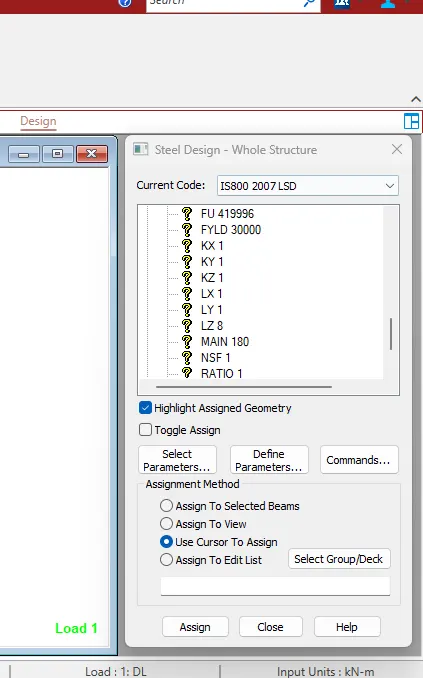
GO TO DESIGN - SELECT CODES - DEFINE AND ASSIGN THE DESIGN PARAMETERS
GO TO ANALYSIS-RUN ANALYSIS -CHECK RESULTS