To generate mid surface and meshing the given component along with quality criteria and thickness assignment
AIM: To generate mid surface and meshing the given component along with quality criteria and thickness assignment.
METHODOLOGY:
- Import CAD model
- Topology repair
- Mid surface extraction
- Assign thickness
- Meshing
- Quality check
PROCEDURE:
1.Import CAD model to Hypermesh
Import geometry data via: Files > Import > Geometry drop down menu
Common types of geometry files supported:
• Unigraphics (NX2, NX3, NX4, NX5)
• UG Part Browser
•Import of *.prt files
• Requires an installation of Unigraphics to be available
• CATIA (V4 & V5)
• import of *.model files
• CATIA V5 license required to import
• V5 files
• Pro/ENGINEER (Wildfire 2.0 & 3.0)
• import of *.prt and *.asm files
• IGES
• Import of *.igs / *.iges files
• STEP
• import of *.stp file
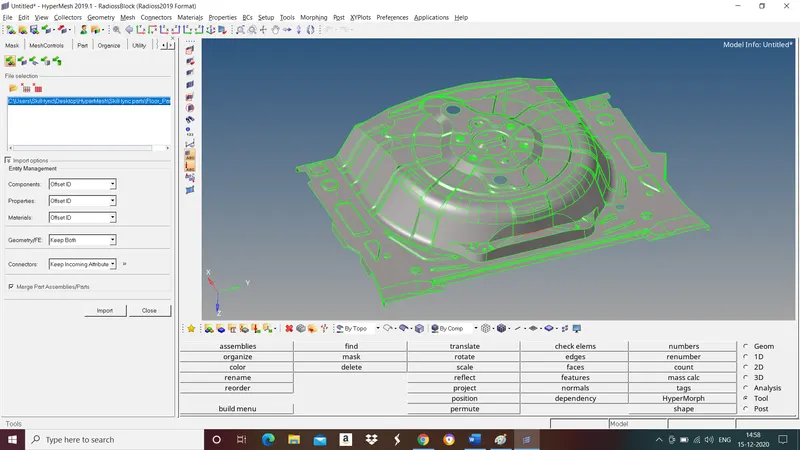
Fig: Given model
- Surface connectivity is controlled by the associated surface edges.
• If a surface edge is associated with more than 1 surface, those surfaces are considered to be connected (“equivalenced”).
• Surface edges are categorized, named, and colored according to the number of associated surfaces:
Free edge (red):
• Associated with only 1 surface
• Surfaces with a free edge between them are NOT equivalenced at that edge
Shared edge (green):
• Associated with 2 surfaces
• Surfaces are equivalenced
T-junction edge (yellow):
• Associated with 3 or more surfaces.
• Example: surfaces forming a T-connection.
• Surfaces are equivalenced.
Suppressed edge (blue):
• Surfaces are treated as though combined into 1 surface.
- Topology Repair
HyperMesh will attempt to properly clean up surfaces during import
• Some types of geometry files have surface connectivity information which helps HyperMesh. Typically native geometry files like Catia, UG, ProE, etc.
Topology Repair consists of correcting connectivity errors between adjacent surfaces
Possible errors include:
• Unconnected adjacent surfaces
• Duplicate surfaces
• Missing surfaces
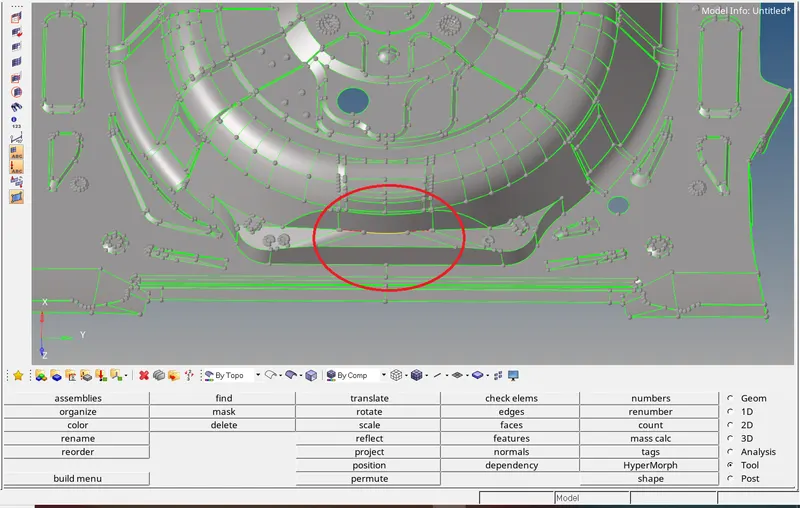
Fig: Topology errors in the given model
Understand model size & scale to determine an appropriate global element size.
• Set a cleanup tolerance based on the determined global element size.
•Set appropriate value in options, geom cleanup, and automesh :cleanup.
•Cleanup tolerance specifies the largest gap size to be closed by topology functions.
• Tolerances > 15-20% of global element size can cause mesh distortions.
• Can change value multiple times for work on various areas of the model.
•Use topology display tools to decide what needs to be cleaned.
•Use equivalence to combine as many free edge pairs as possible.
• Make sure surfaces are not collapsed in undesirable manner.
•Use toggle to combine any remaining free edge pairs, 1 by 1
• use replace function if more control is needed.
•Use find duplicates to check for any duplicate surfaces and delete them.
•Use filler surface to recreate any missing surfaces.
The Goal of Topology Repair: Restore the surface data to a perfectly clean representation of the part.
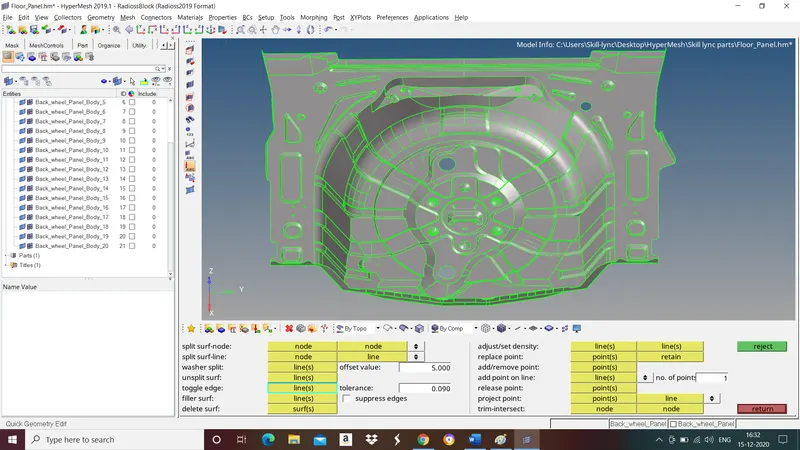
Fig: Model after Topology repair.
- Midsurface Extraction
Components which are having thickness less than or equal to 5mm we take midsurface for those components and mesh it with shell elements.
The child component extracted should be an exact replica of parent component.
We can extract midsurface by both automatically and manually.
For Automatic midsurface extraction :
Go to Geom>midsurface>select auto midsurface and from drop down menu and select closed solid>select the surfaces>extract.
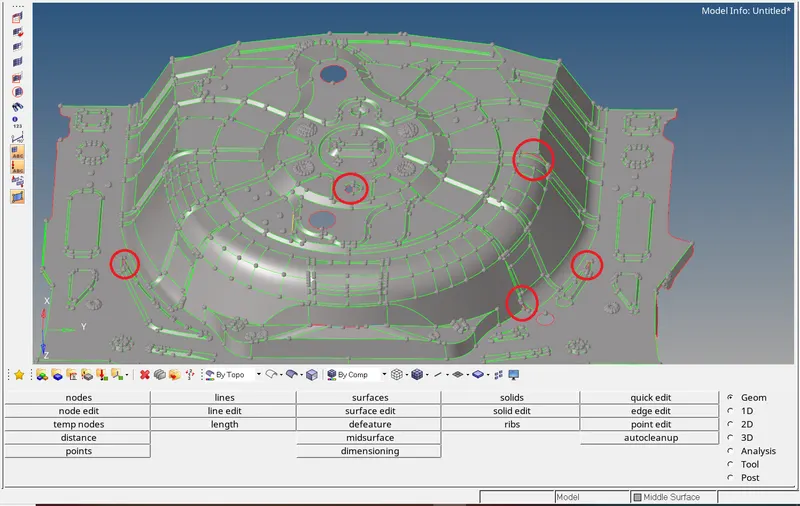
Fig: Mid surface extracted by using auto midsurface option.
Sometimes auto midsurface may not give proper result(as shown in above fig in red circles) in that case we have to go with manual mid surface extraction.
For manual midsurface extraction :
Go to geom>surface edit>offset>select the surface and duplicate it and give offset value>offset.
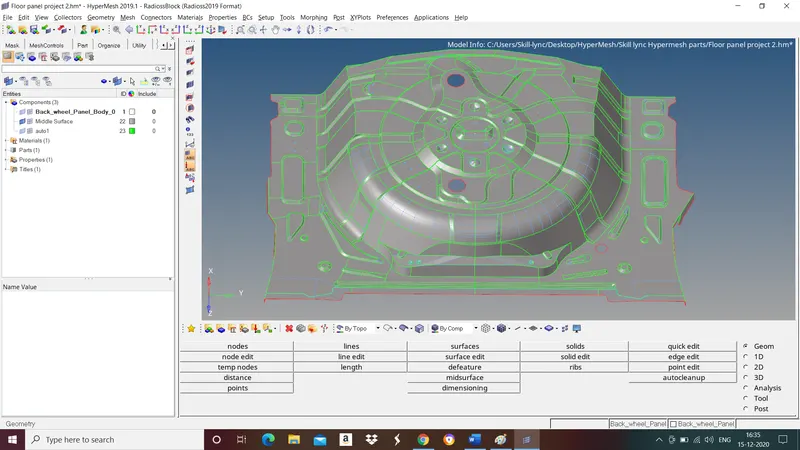
Fig: Mid surface
Follow the same steps to extract midsurface for all the components.
- Assign thickness
After extracting mid surface we have to assign property, material and thickness for that mid surface.
To assign material go to tab bar right click>create>material>select newly created material and right click>edit>give material and its properties>close.
To assign property go to tab bar right click>create>property>select newly created property and right click>edit>give thickness and material>close.
Now goto tab bar, in components select mid surface component right click>edit>assign created property>close.
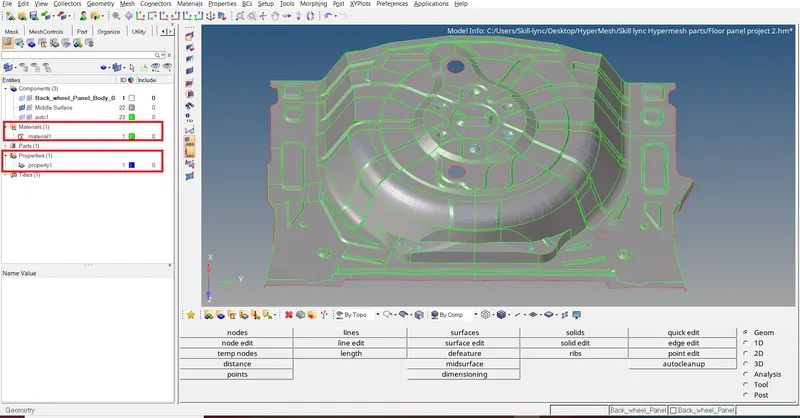
Fig: Material and Property assigned to the midsurface.
- Meshing
A mesh is network that is formed of cells and points. It can have almost any shape in any size and is used to solve partial differential equations. Each cell of the mesh represents an individual solution of the equation which, when combined for the whole network, results in a solution for the entire mesh.
Before proceeding to meshing give element length and quality criteria. To do this go to Preferences in title menu bar>criteria file settings>give quality criteria>apply>close.
| S.N | Quality Criteria | Value |
| 1 | Aspect Ratio | 5 |
| 2 | Skewness | 45 |
| 3 | Warping | 15 |
| 4 | Taper | 0.5 |
| 5 | Min. Length | 2mm |
| 6 | Max. Length | 8mm |
| 7 | Min angle Quad | 45 |
| 8 | Max angle Quad | 135 |
| 9 | Min angle Tria | 20 |
| 10 | Max angle Tria | 120 |
| 10 | Tria % | 10 |
Give washer splits for holes to get good mesh flow.
Now start meshing surface by surface to get better mesh flow. To do this go to 2d>automesh>select the surface>select the element type>mesh.
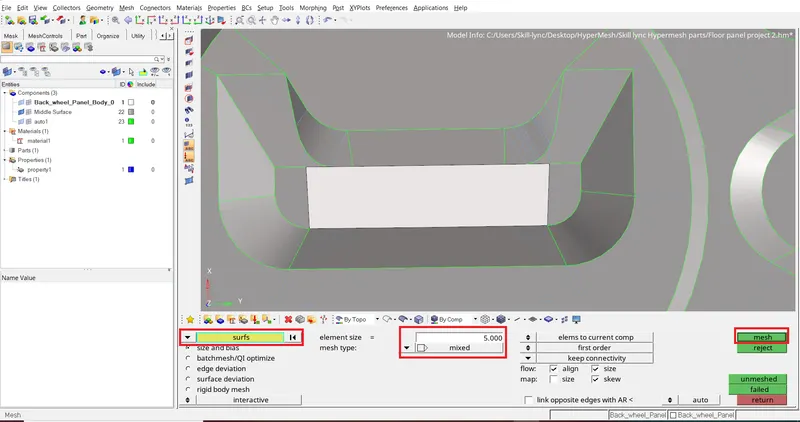
Select element type based on surface to get good mesh flow. Use mixed type mesh for irregular shaped surfaces, use quads mesh for rectangular and square shaped surfaces.
Avoid:
- Trias in corner or free edges.
- Opposite trias.
- Back to back trias.
- No trias in fillets or hemmings.
- Rotating quads.
- Trias share a boundary with feature line.
For symmetry components meshing of one half of the component is enough other half we can mirror it by using reflect option. To do this go to Tool>reflect>Select the elements and duplicate it>select the axis that it should be reflect to and base node>reflect.
After reflecting the elements we have to equivalence the nodes at axis to do this go to tool>edges>select the elements> give tolorenece value and select preview equivalence>equivalence.
Follow the same steps to mirror the surfaces and elements wherever necessary.
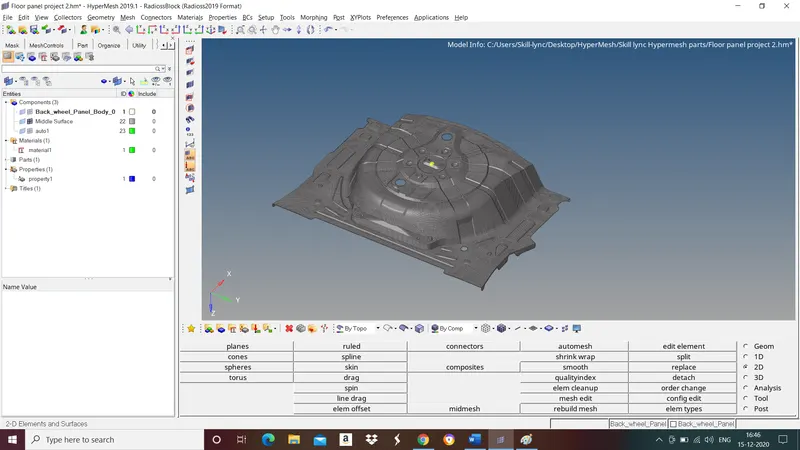
Fig: Mesh model.
6.Quality check
Mesh quality check is done because result quality is directly proportional to mesh quality.
- Check for failing elements :
While meshing some of the elements may fail for some of quality criteria in complex area this leads to poor mesh quality and results in inaccurate results. So, we have to do remesh on that areas to get good mesh flow.
To do this go to 2D>automesh>change to elements from drop down menu> select the elements in that area>mesh.
Do this until all failing elements are removed if it is not removing we have to do it by manually by using various options in Geom and tool panel.
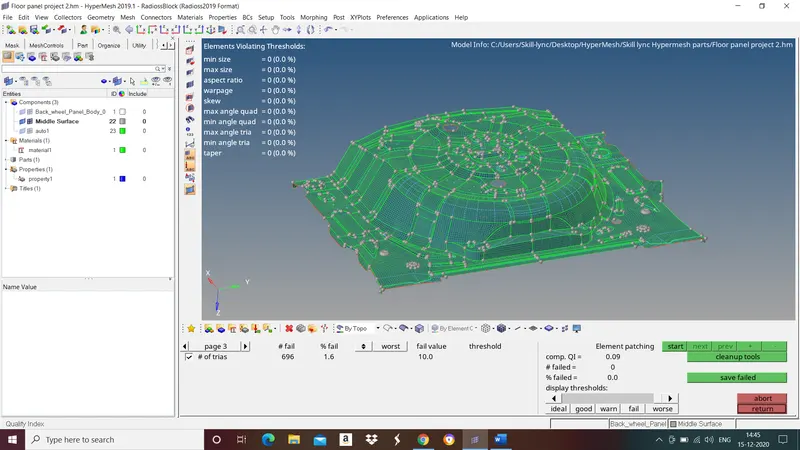
Fig: Showing 0 elements failing for quality criteria.
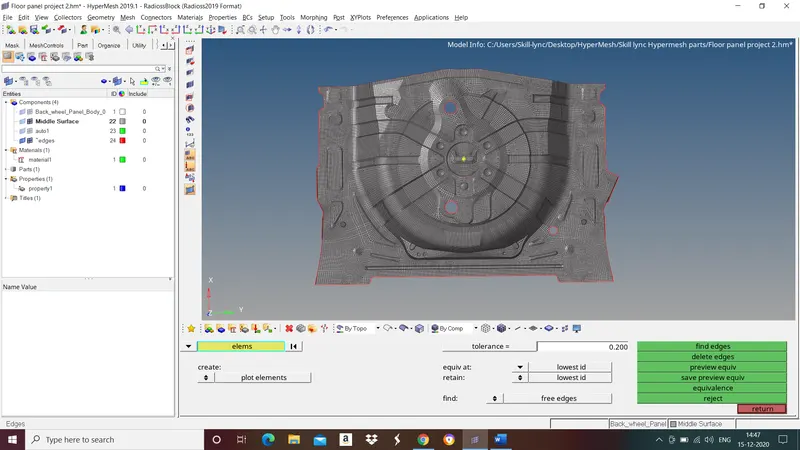
- Check for element free edges
For a FE model, free edges should match with geometry outer/free edges. Additional free edges is an indication of unaccounted nodes.
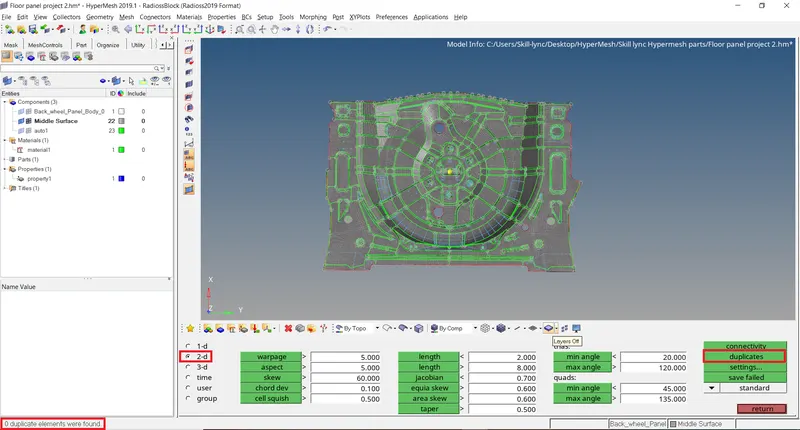
- Check for duplicate elements
Mistakes during operations like reflect, translate etc. results in duplicate elements. These extra duplicate elements do not cause any error during the analysis but increases stifness of the model and results in lesser displacement and stress.
- Check for duplicate node
Operations like translate, reflect etc. results in duplicate nodes at common edge.
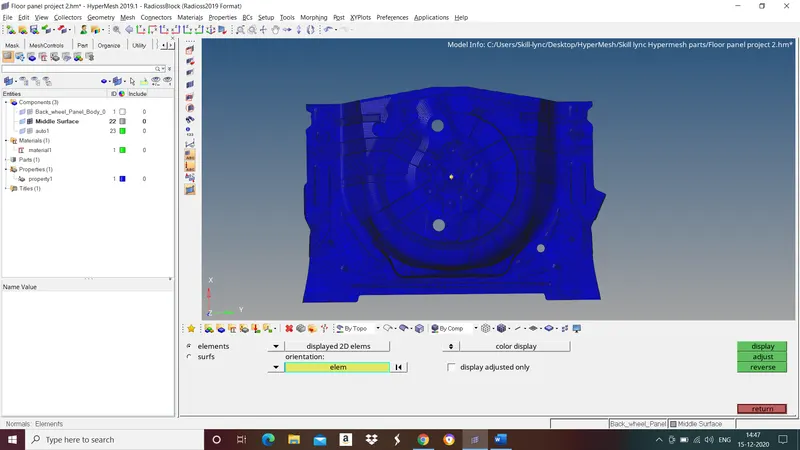
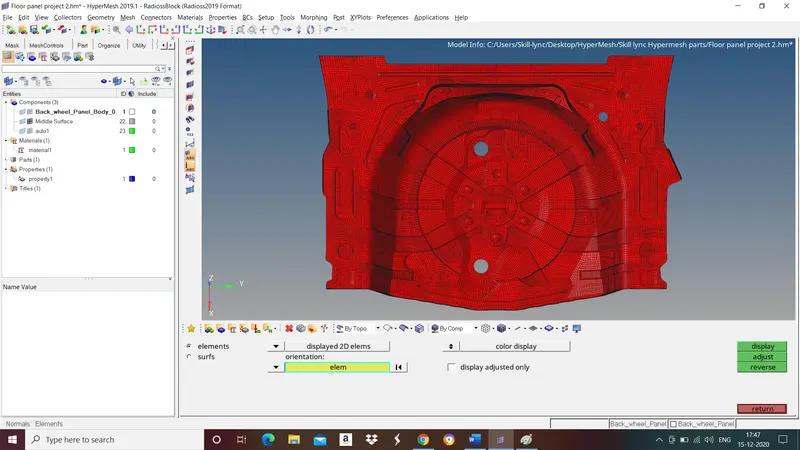
- Check for shell normal
Shell normal is direction of element normal. Shell normals Should aligned properly on top and bottom side.
- Check for geometry deviation
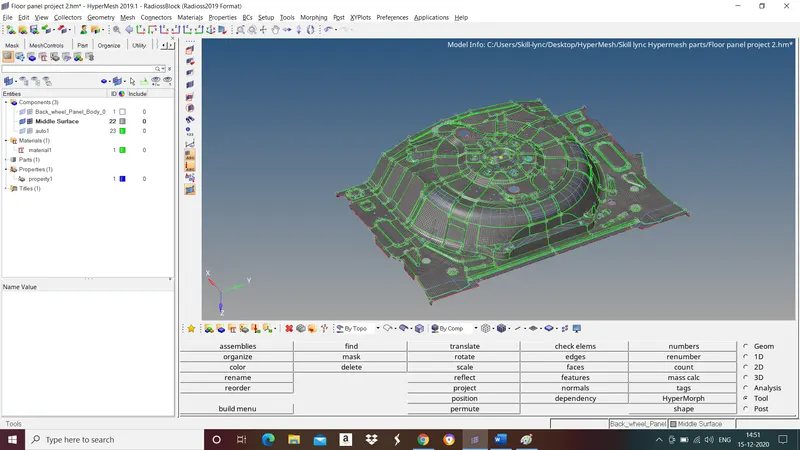
After completion of meshing geometry as well as mesh should be viewed together. Mesh should not deviate from geometry.
Final model
LEARINING OUTCOME:
Extracting midsurface and meshing of plastic component.
CONCLUSION:
In this challenge we have followed all the steps involved in topology cleanup, Midsurface extraction, assigning thickness and meshing and obtained good mesh flow.