Project 2
FINAL PROJECT
ANALYSIS AND DESIGN OF AN INDUSTRIAL WAREHOUSE
SPREAD OVER THE AREA OF 1500 SQUARE METERS
INTRODUCTION:
The overall workflow of analysis and design of buildings has become very simplified with the availability of multiple design software. Numerous computer programs like STAADPRO, ETABS, SAP2000, etc have made the job a lot easier for design engineers. However, a designer has to be well versed in the traditional design method in order to make good use of these tools. The software just runs the calculations automatically, the rest of the design-related tasks like section selection, depth calculation, the orientation of structural members, etc are still needed to be performed by engineers.
So, the tool is very handy in minimizing the calculational time and effort for the design of any structure. So, this project deals with making use of one such program which is STAADPRO for the analysis and design of an industrial warehouse located in Chennai, Tamil Nadu. The problem statement and the design approach to be followed are already provided in form of multiple questions. Therefore, the project is completed in a question-answer format by solving different industry-related problems.
TOOLS USED:
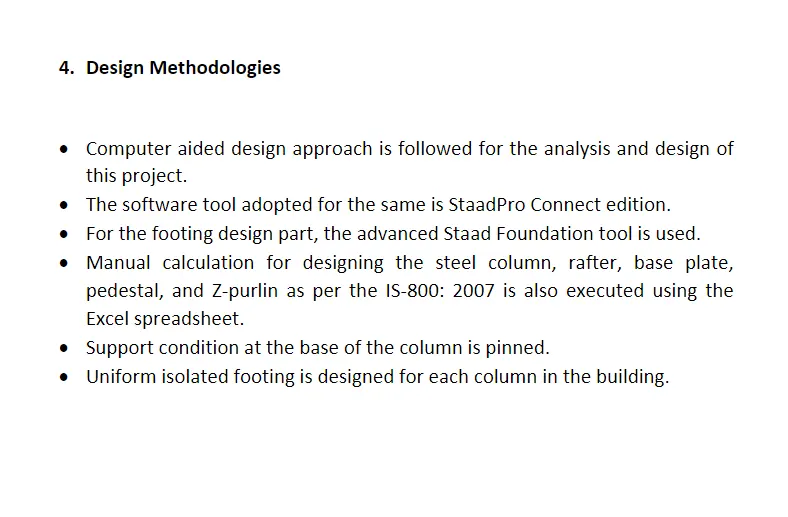
- STAAD PRO CONNECT - For modeling, analysis, and design of the warehouse.
- STAAD FOUNDATION - For the design of footings and producing general arrangement drawings.
- MICROSOFT EXCEL - Manual design calculation of all the structural members including, column, rafter, purlin, base plate, and purlin.
- MICROSOFT WORD - Writing a detailed design basis report formally known as DBR.
STEPWISE PROCEDURE:
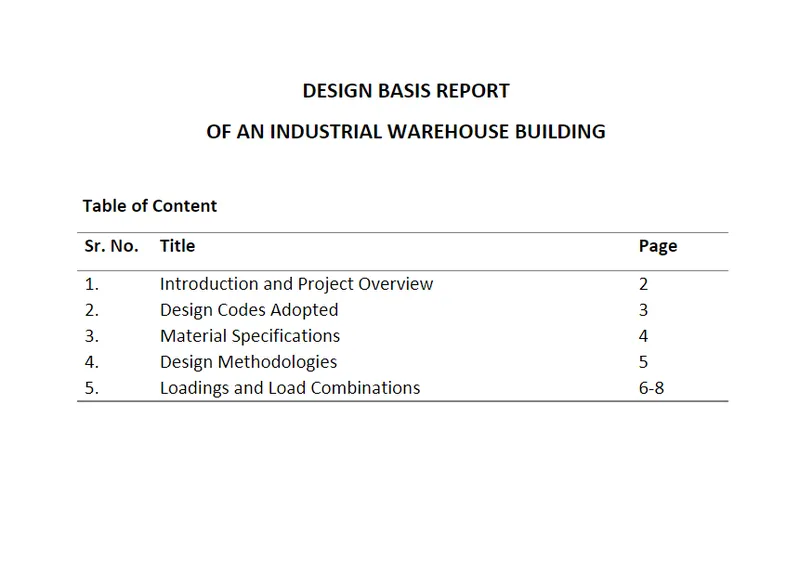
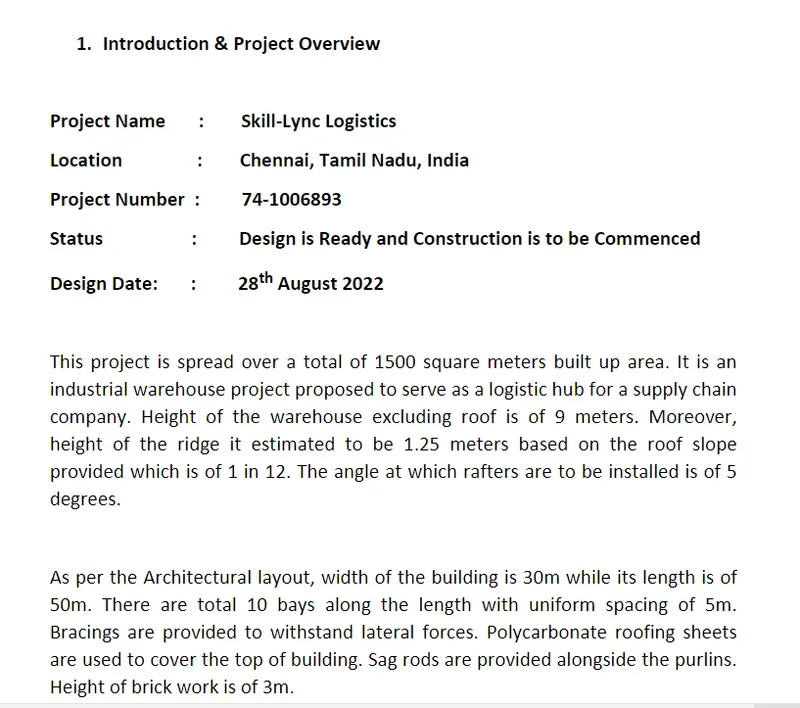
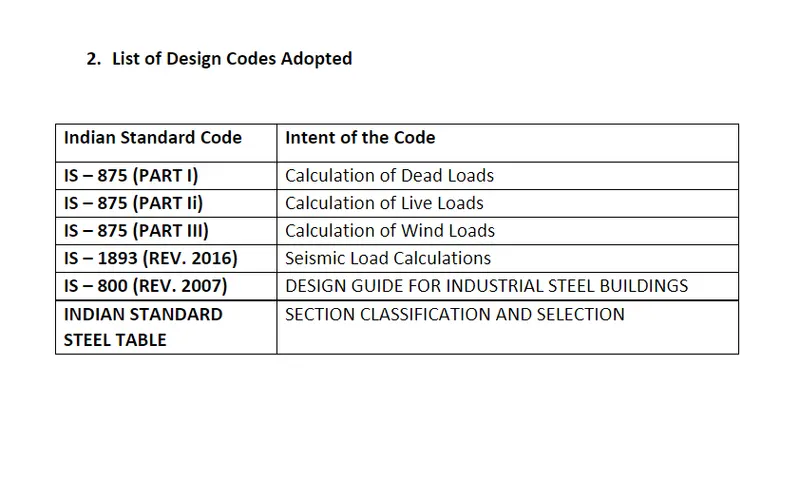
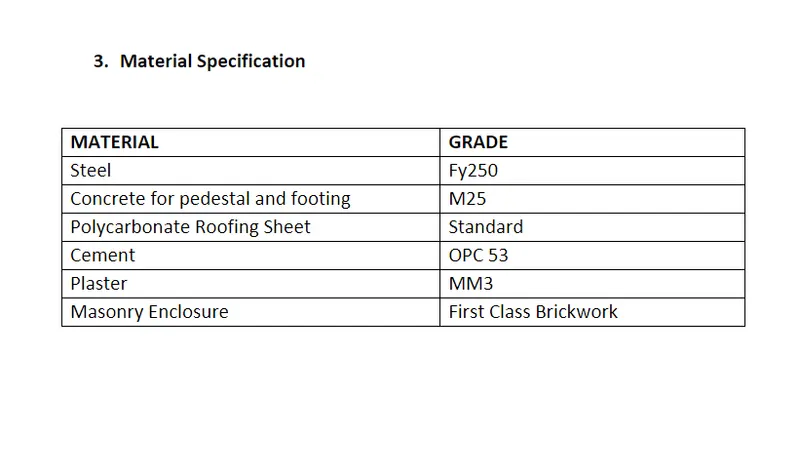
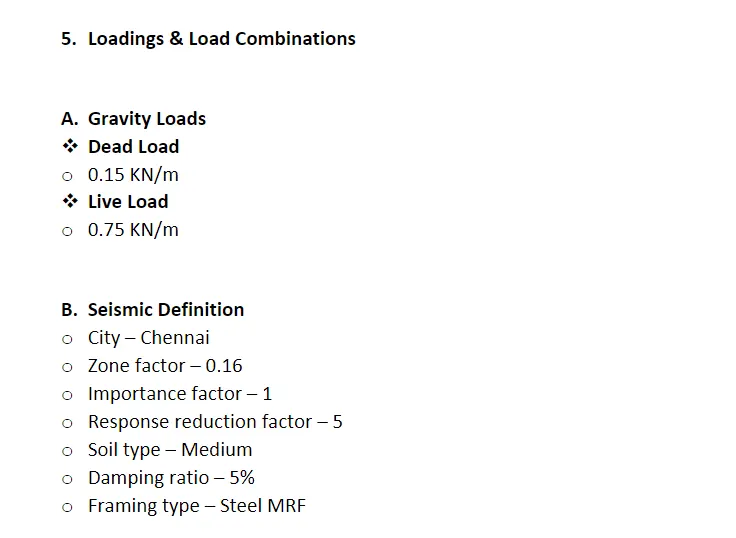
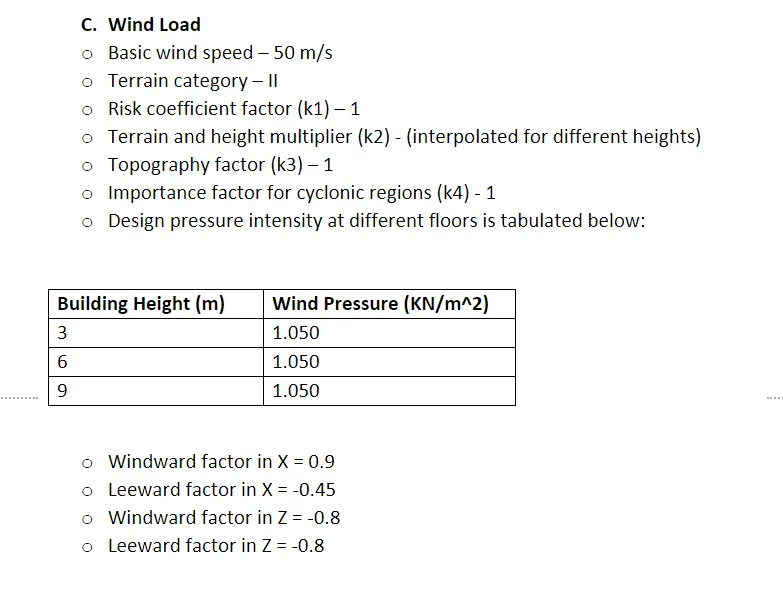
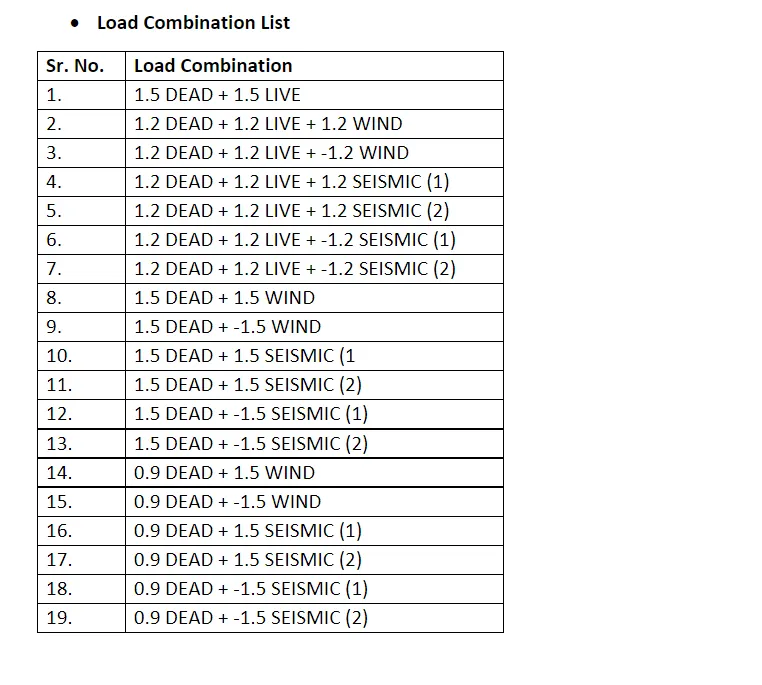
1. Prepare a Design Basis Report for the project
ANSWER:
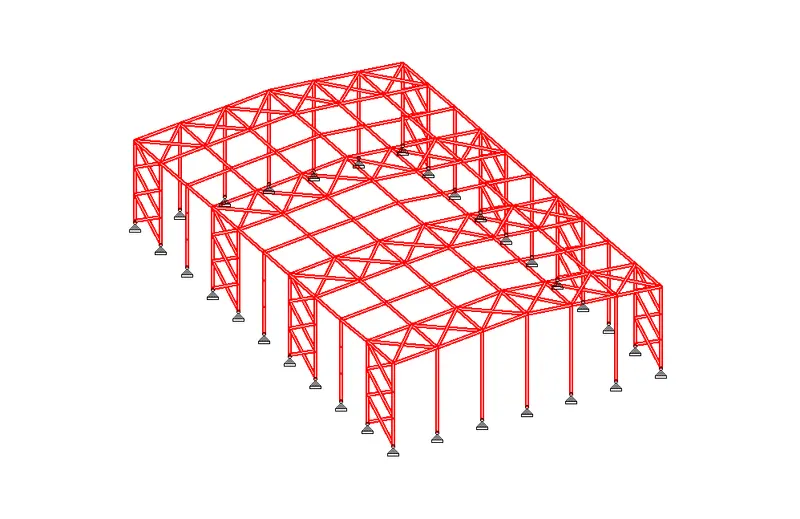
2. Create structural model using STAAD Pro Connect Edition
ANSWER:
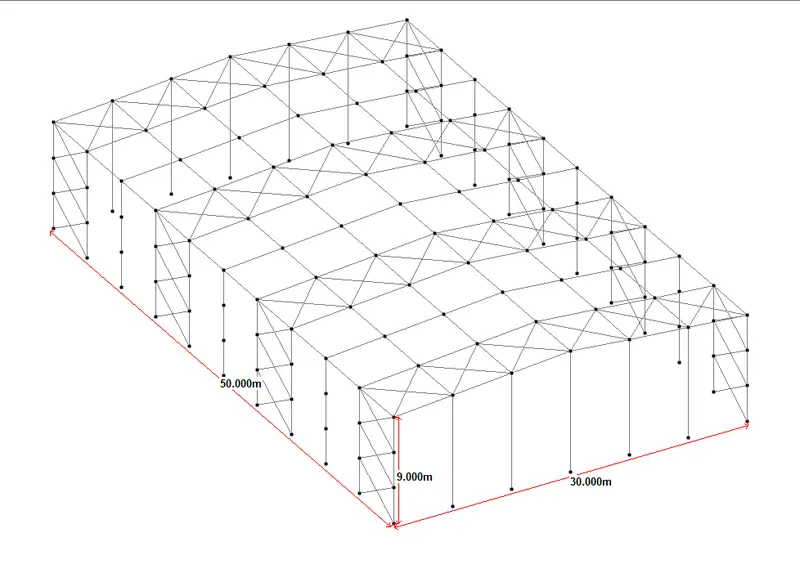
- Complete the building frame as per the Architectural layout received.
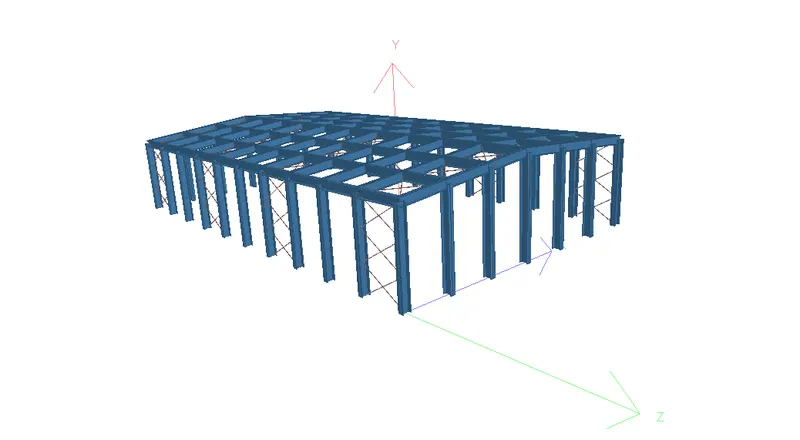
- Assign Indian standard steel sections to the building.
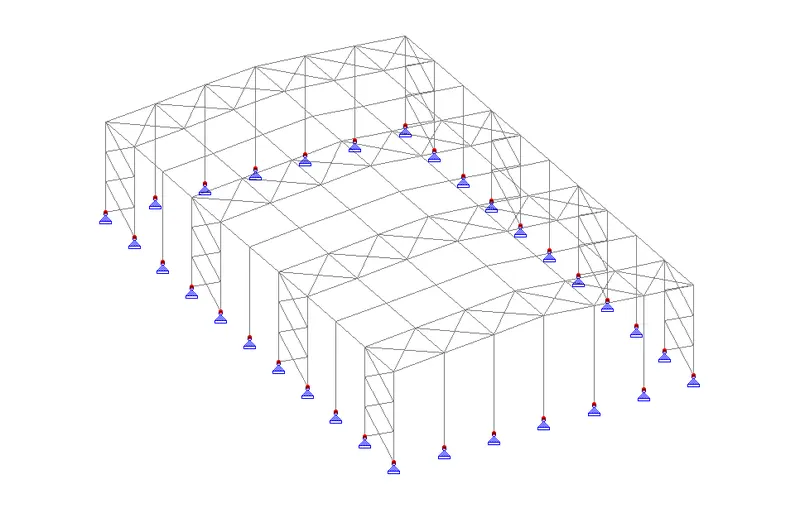
- Assign the pinned support to all the column bases
3. Prepare DL, LL, WL, and EQL load calculations as per IS 875 standards
ANSWER:
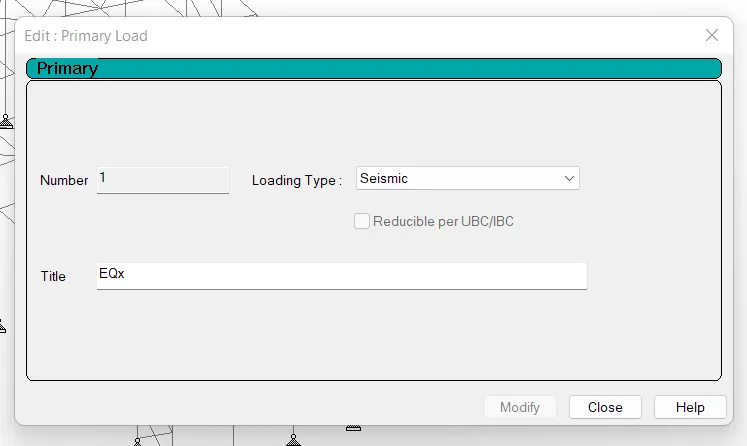
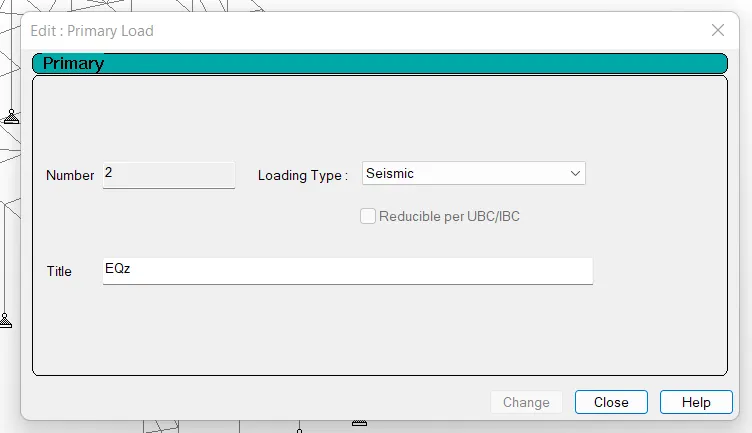
- Seismic Definition
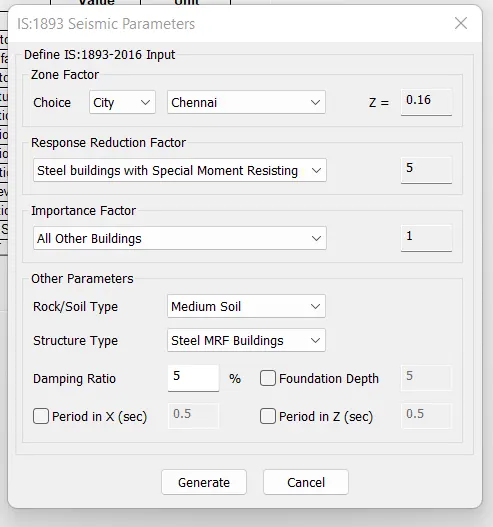
EQx
EQz
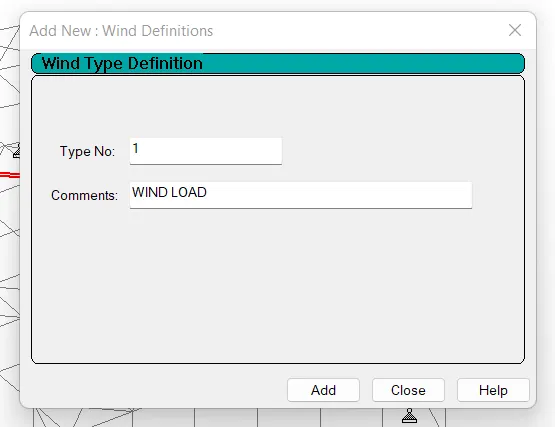
- Wind Load Definition
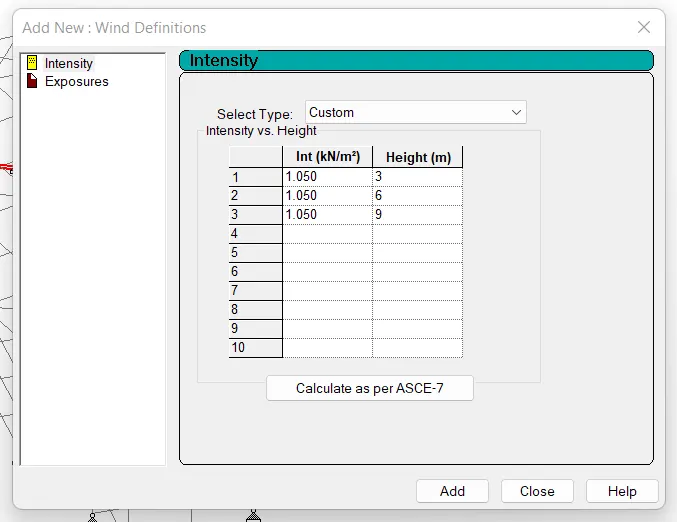
Wind Intensity
Exposure
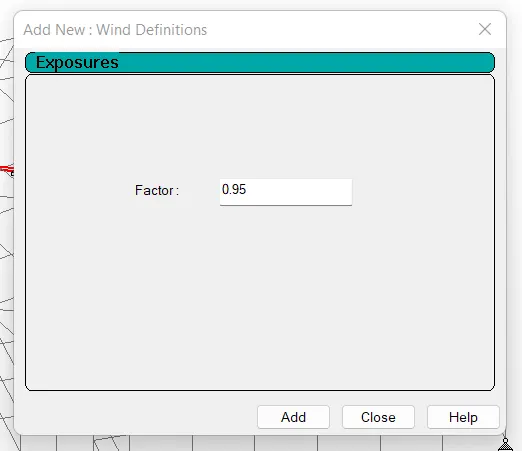
Wind load case added
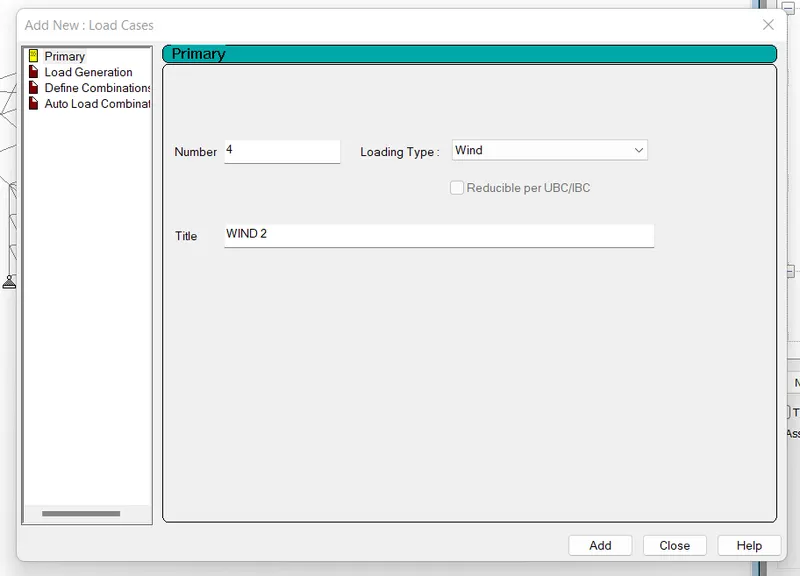
Wind load case 1
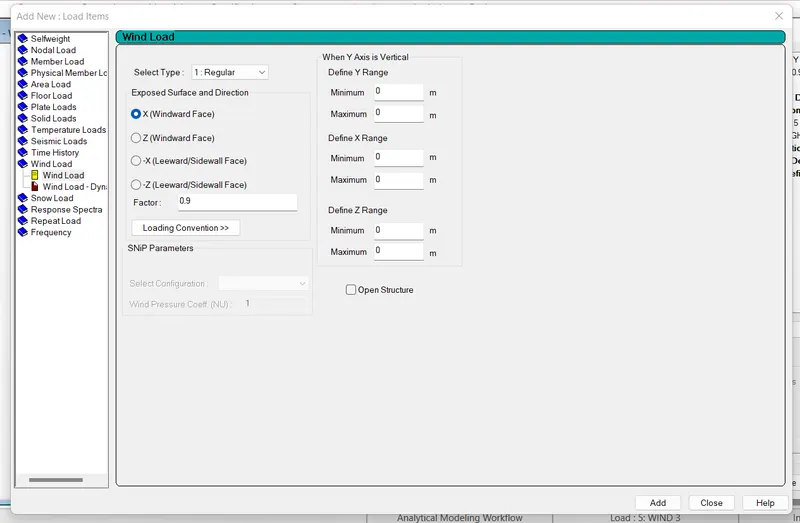
Wind load case 2
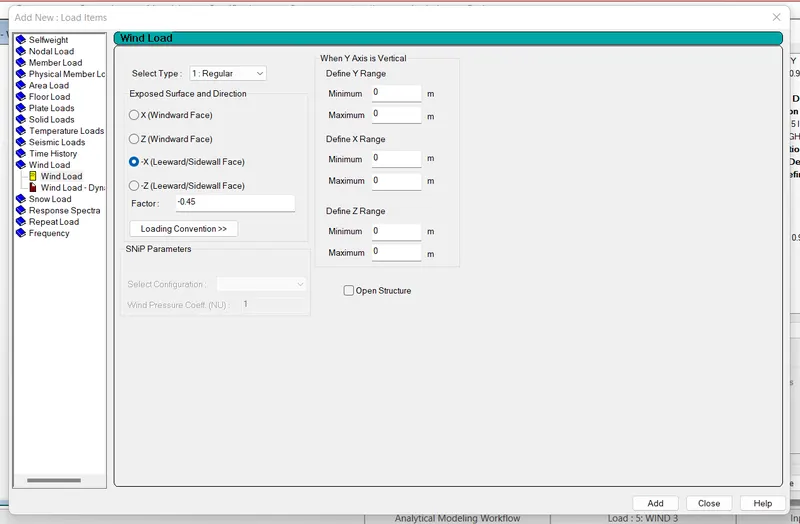
Wind load case 3
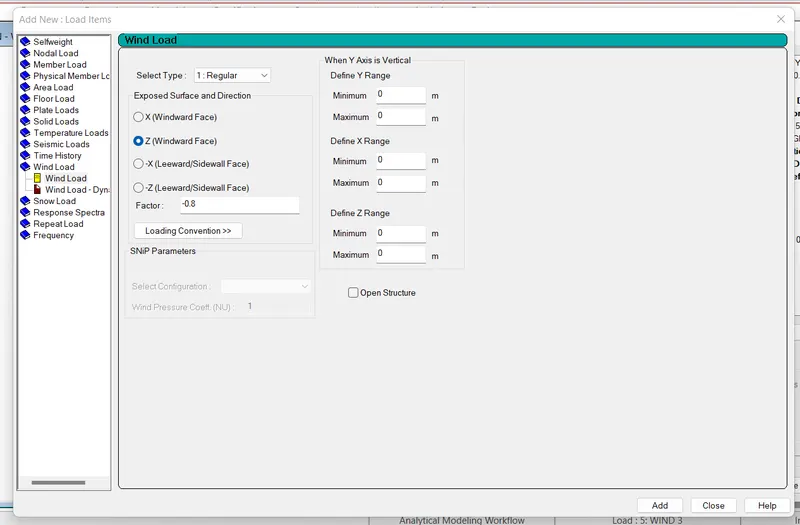
Wind load case 4
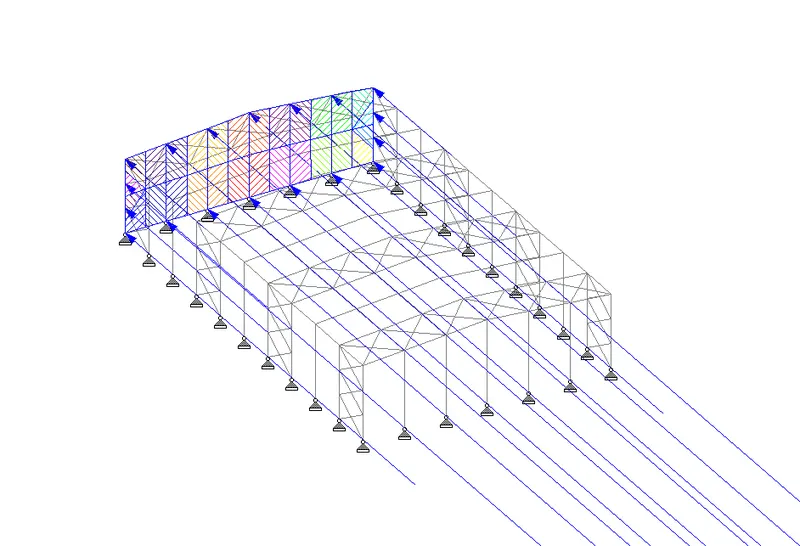
Wind coefficient for the roof
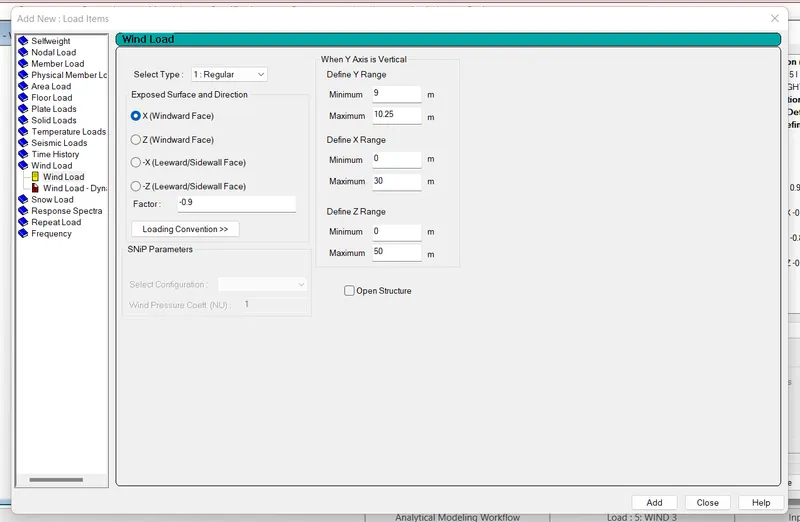
X - Windward
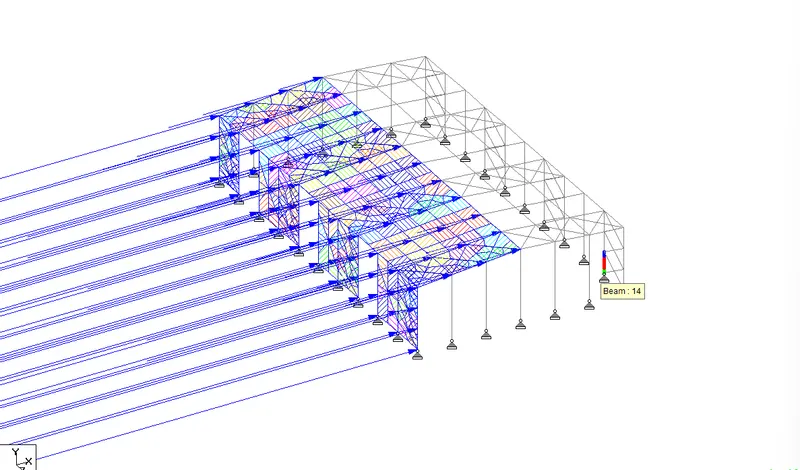
X - leeward
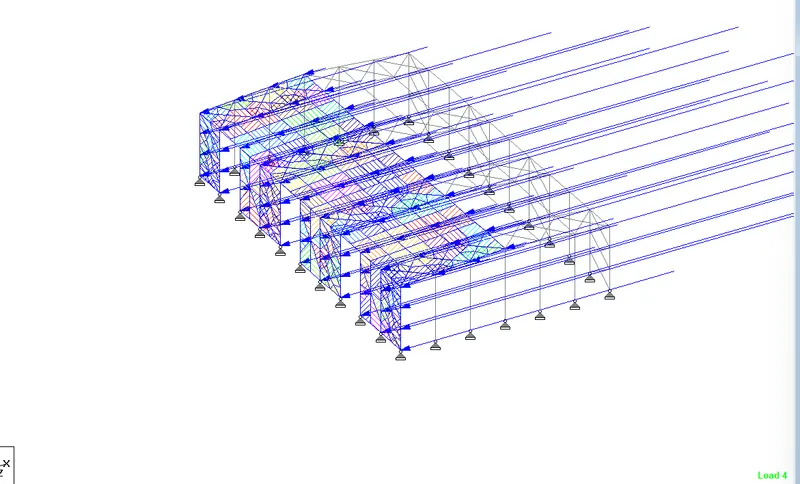
Z - Windward
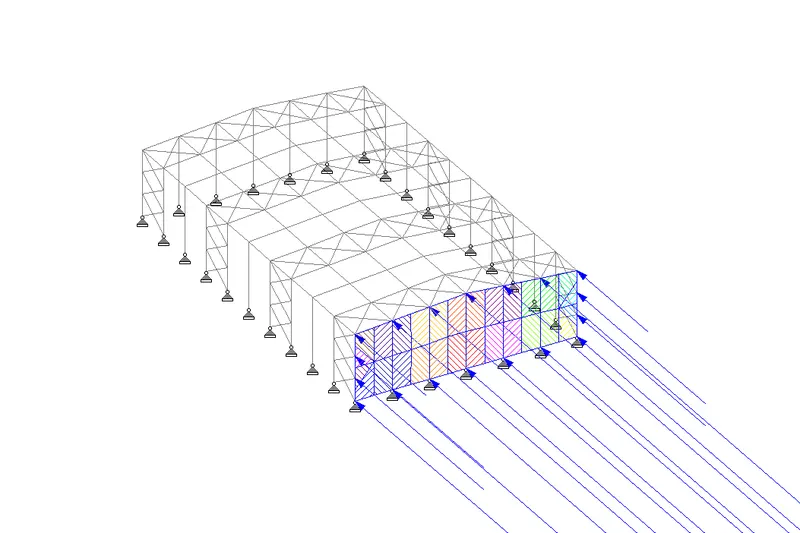
Z - Leeward
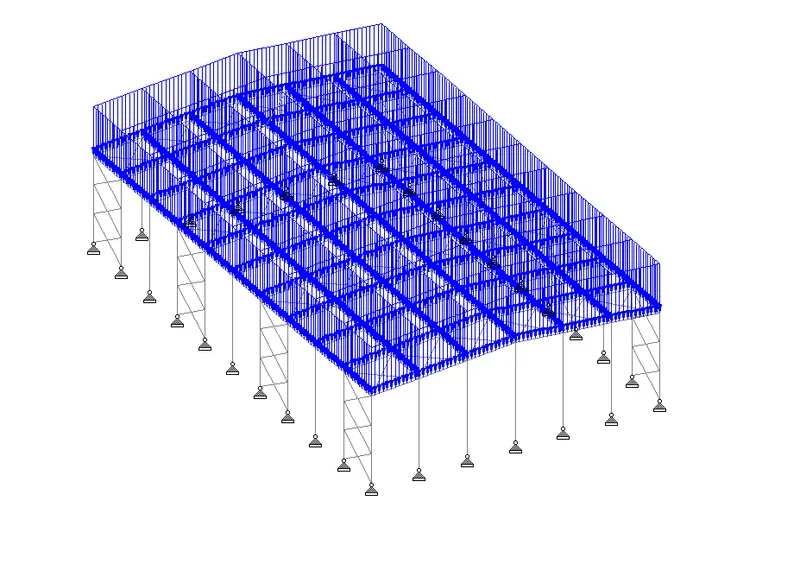
- Dead Load Case
- Live Load Case
4. Design using MS – Excel
- Steel column
- Rafter
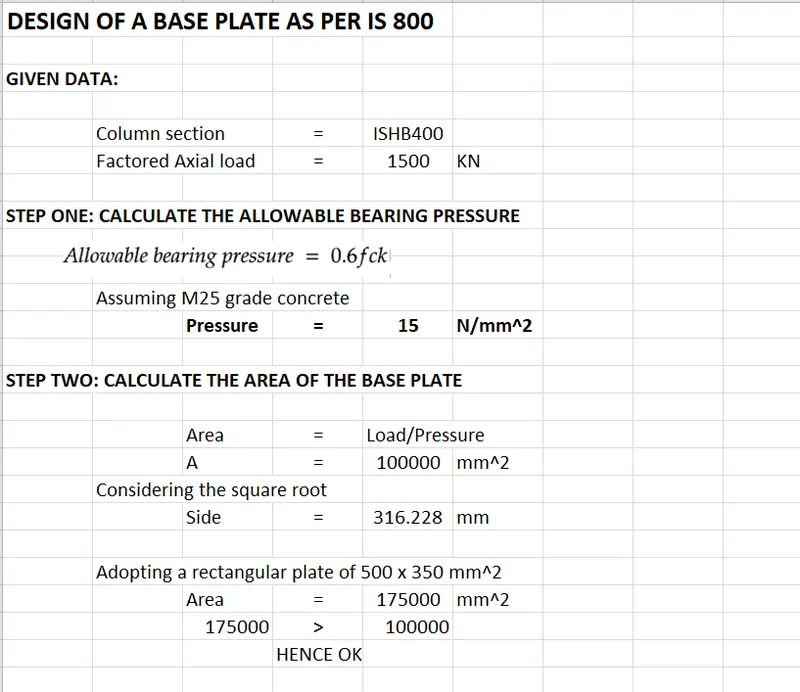
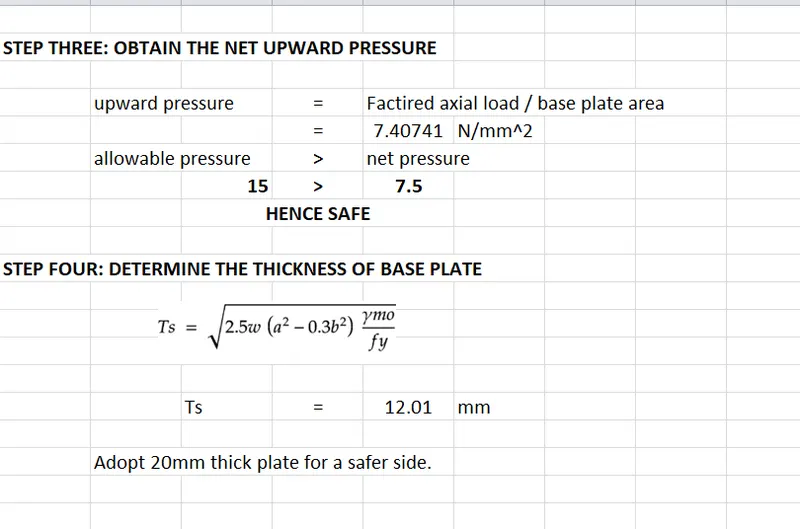
- Base plate
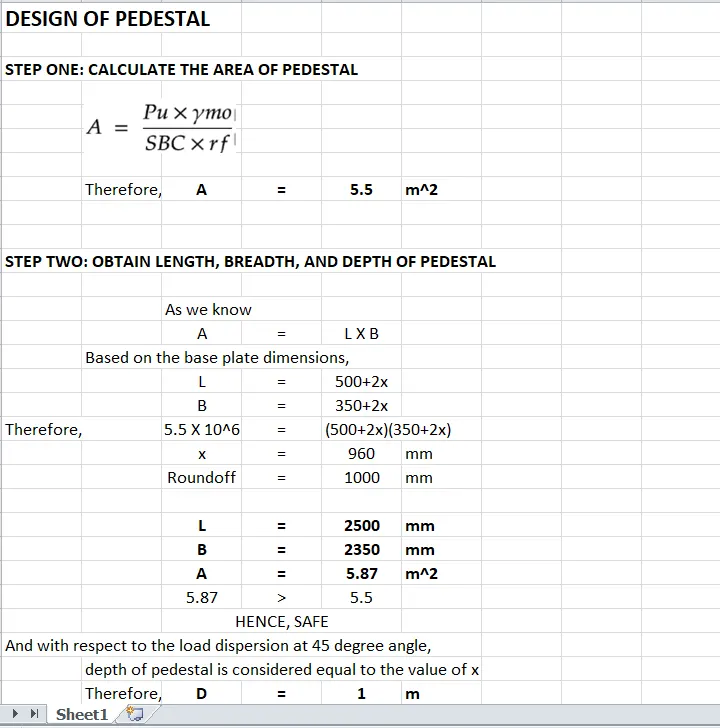
- Pedestal
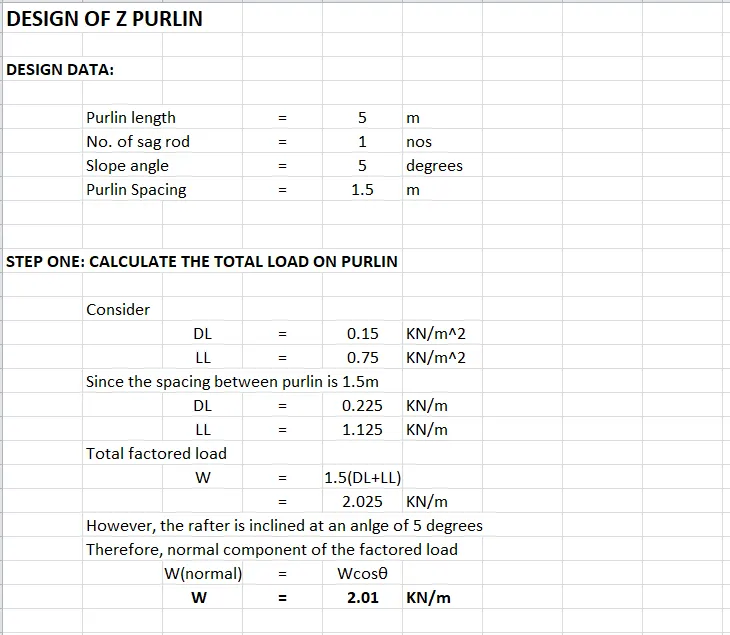
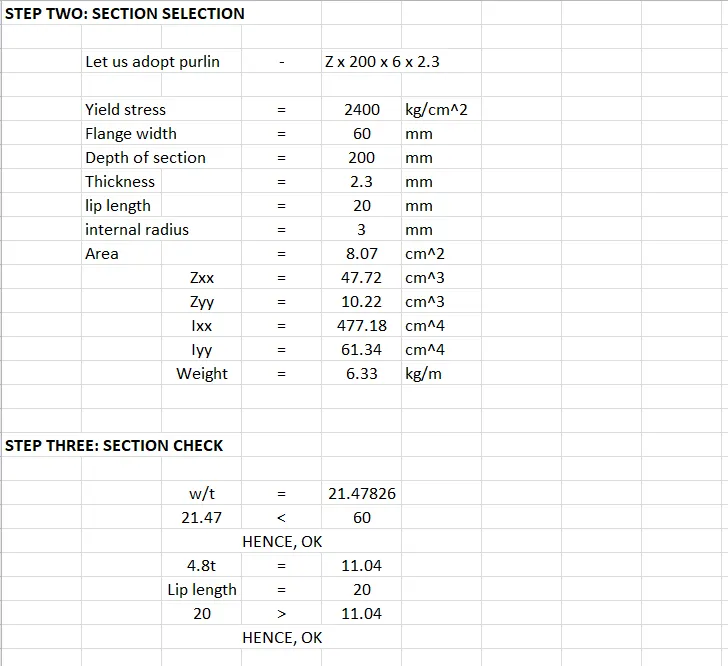
- Z- purlin
ANSWER:
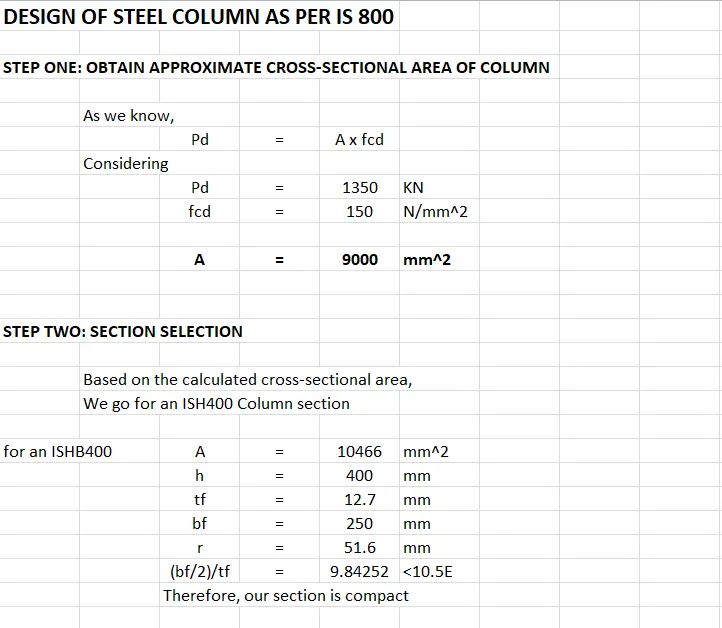
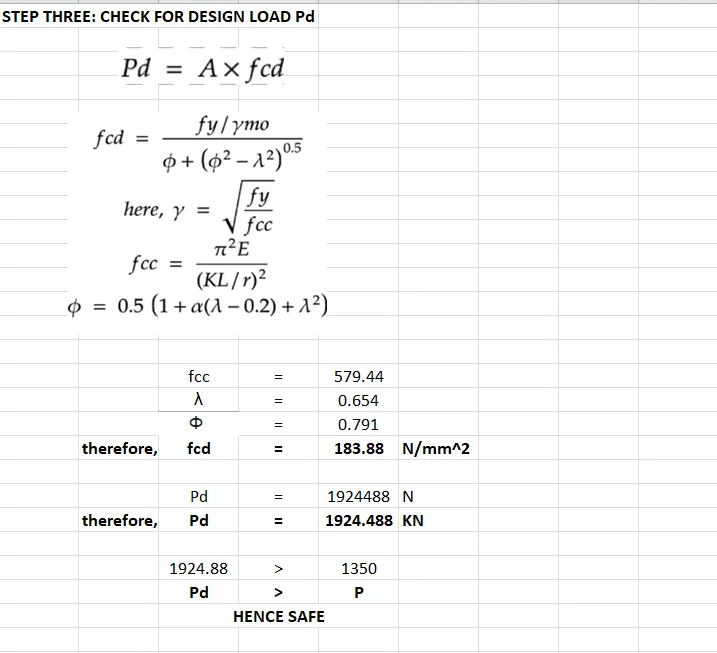
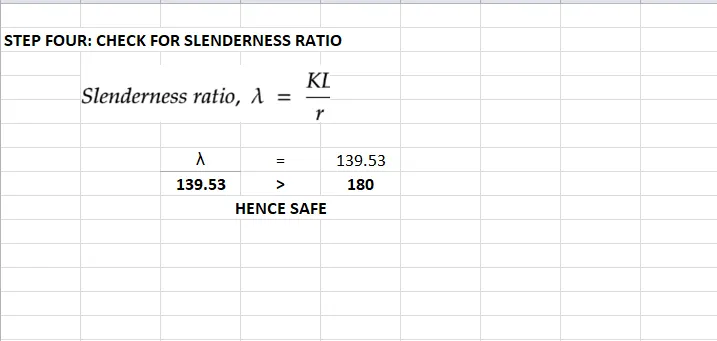
- Steel Column
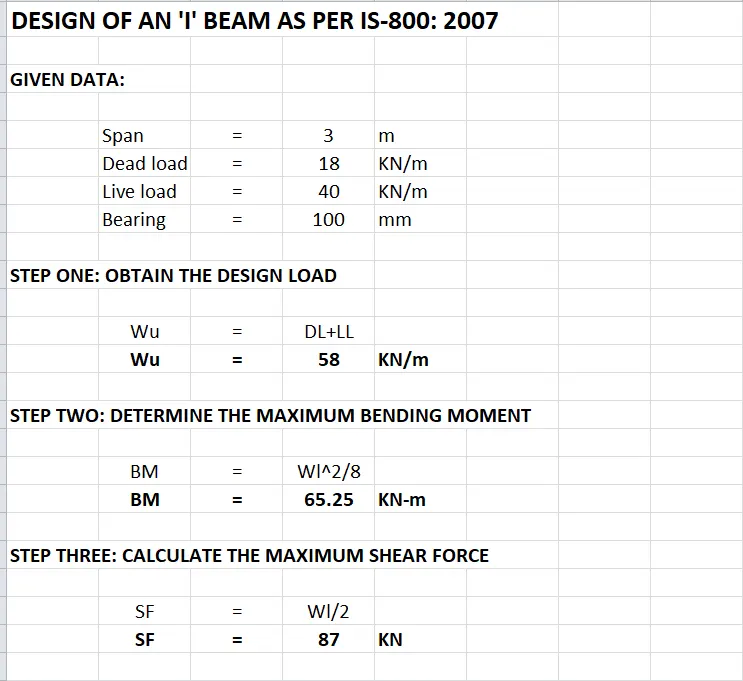
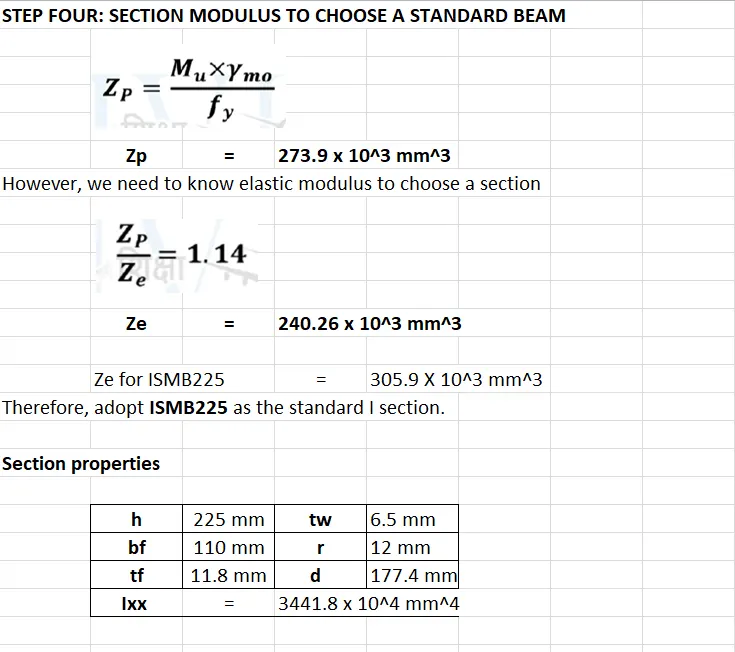
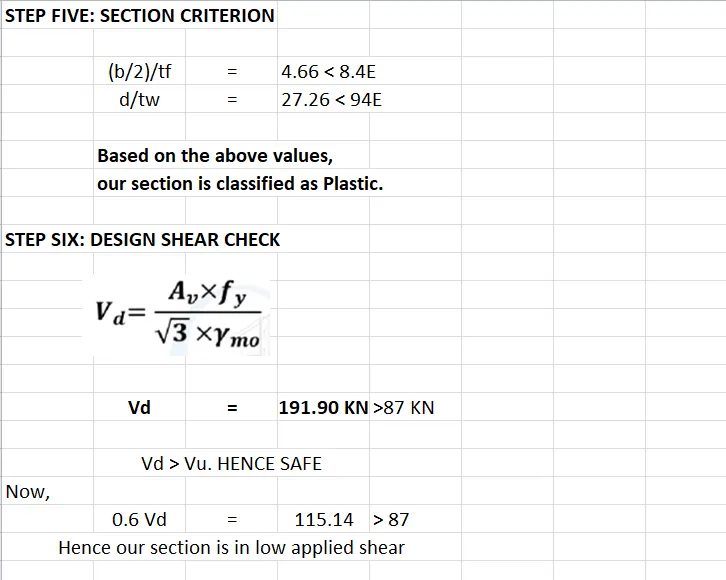
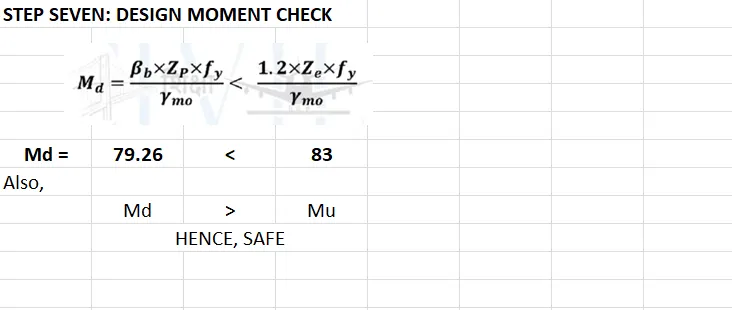
- Rafter Beam - I Section
- Base Plate
- Pedestal
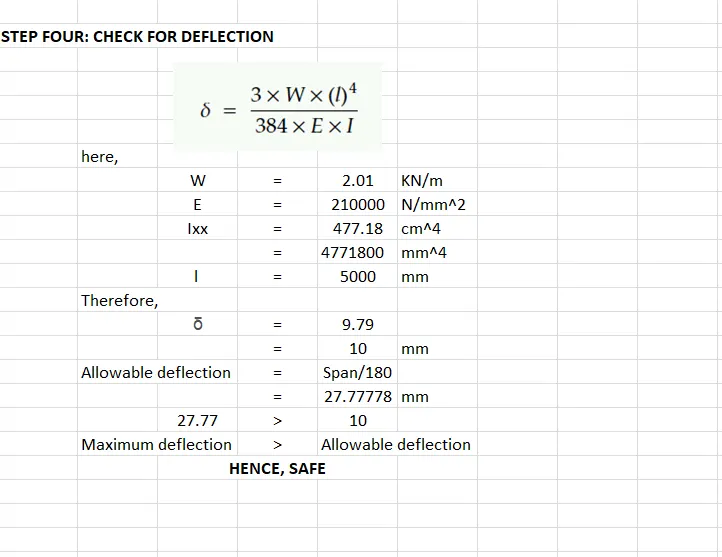
- Z - Purlin
5. Design Foundations using STAAD Foundation.
ANSWER:
- Initiate the foundation design process.
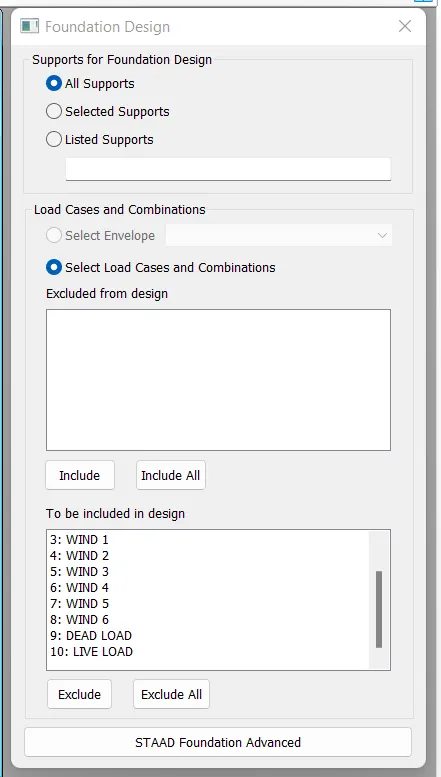

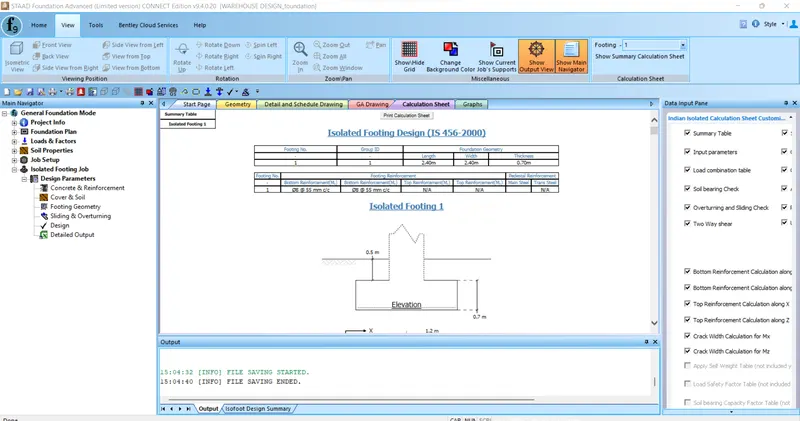
- Create a job and run the design.
- Footing Details
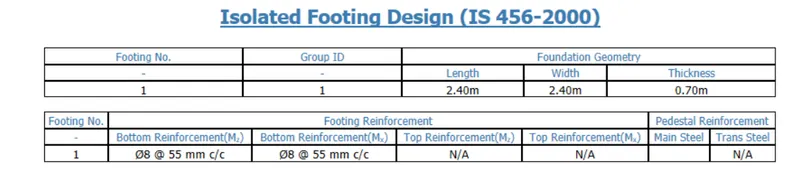
- Isolated Footing Drawing
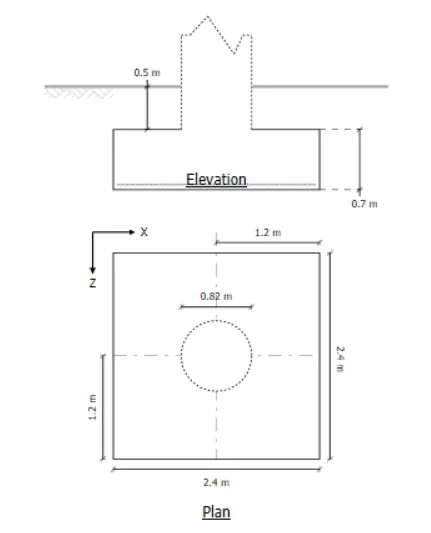
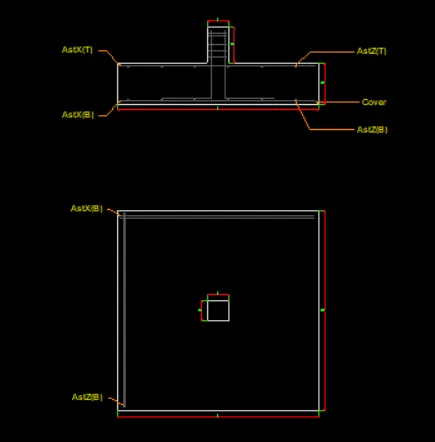
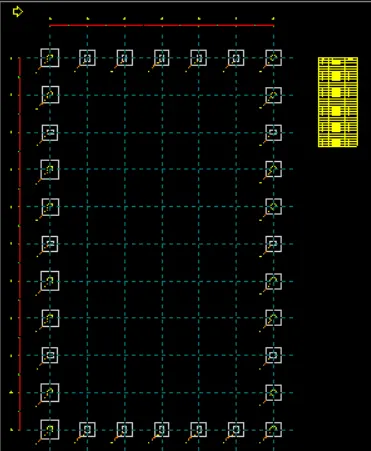
- General Arrangement Drawing
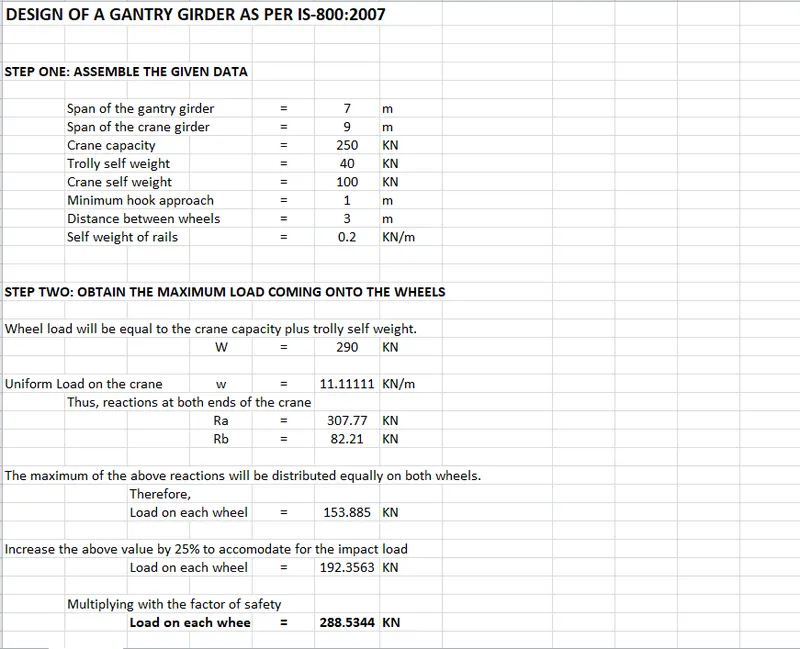
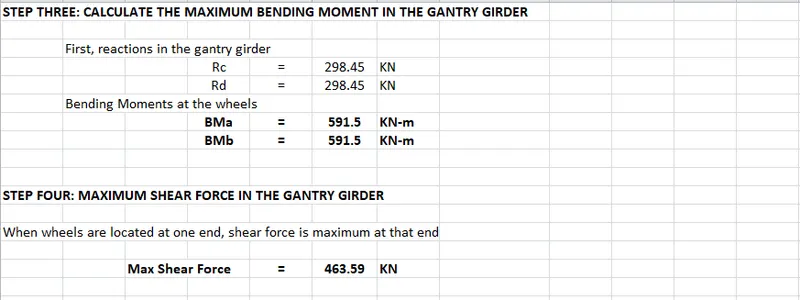
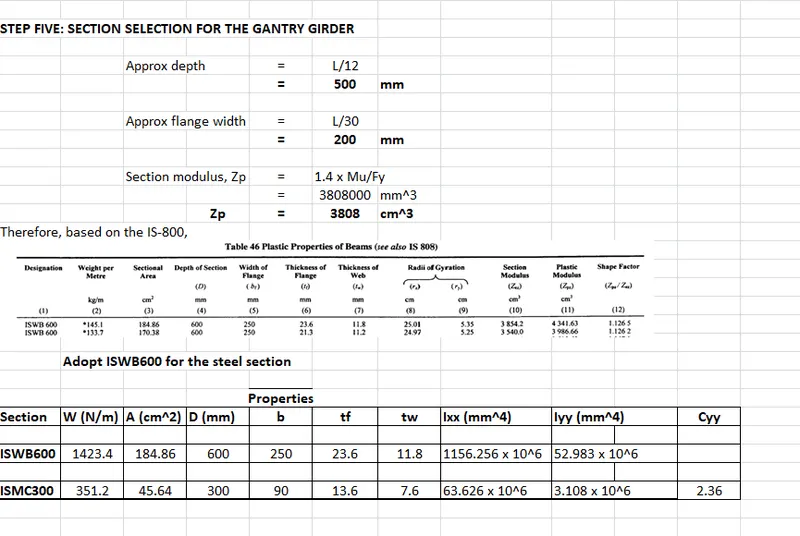
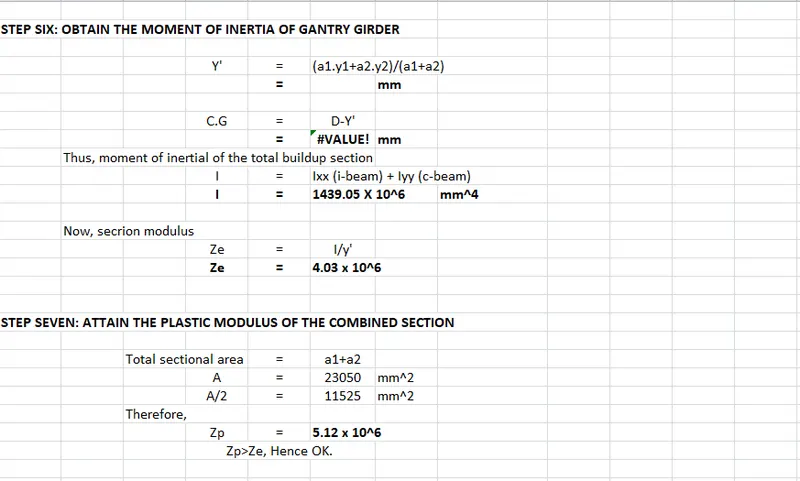
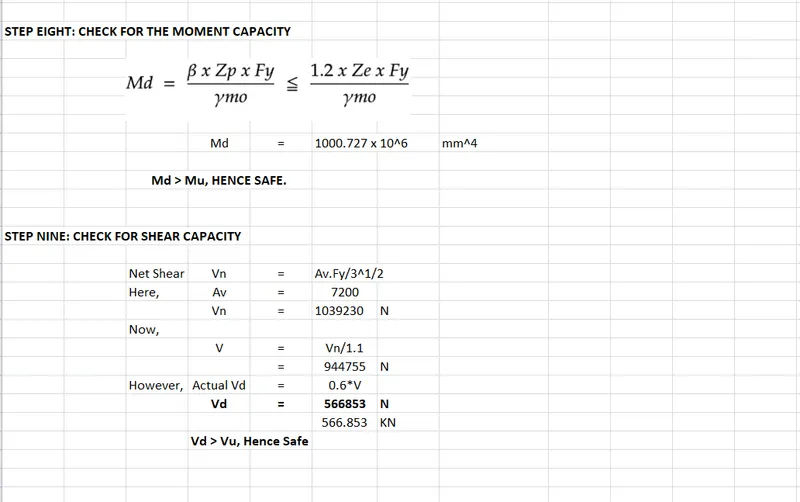
6. Design a simply supported gantry girder to carry electric overhead travelling crane
Given:
Span of gantry girder = 7 m
Span of crane girder = 9 m
Crane capacity = 250 kN
Self-weight of trolley, hook, electric motor etc. = 40 kN
Self-weight of crane girder excluding trolley = 100 kN
Minimum hook approach = 1.0 m
Distance between wheels = 3 m
Self-weight of rails = 0.2 kN/m
ANSWER:
CONCLUSION
With the design of gantry girder for our warehouse, the project has reached its completion. So, as a concluding note, we can say that while most parts of the structural design workflow have been automated through various software programs, one has to be well-aware of the manual design calculations in order to check whether or not the software results are reliable. Accordingly, we in this project, have used STAADPRO CONNECT for the complete modeling, analysis, and design of the warehouse. But we have also conducted manual design calculations for all structural members in order to cross check our results.