Meshing of Floor Panel
OBJECTIVE:
- To extract the manual midsurface of the given component and perform geometry clean up.
- To mesh the same by following strict quality criteria while obtaining good mesh flow and low tria percentage.
PRE-REQUISITES:
- Finite element method(FEM) is a particular numerical method for solving partial differential equations in two or three space variables.
- To solve a problem, the FEM subdivides a large system into smaller, simpler parts that are called finite elements.
- This is achieved by a particular space discretization in the space dimensions, which is implemented by the construction of a mesh of the object.
- By meshing, we can reduce the number of degrees of freedom from infinite to finite.
- Mathematically, the element thickness specified by the user is assigned half on the element top and half on the bottom side.
- Hence, in order to represent the geometry appropriately, it is important to extract the midsurface and mesh on it.
PROCEDURE:
I) Initial Setup:
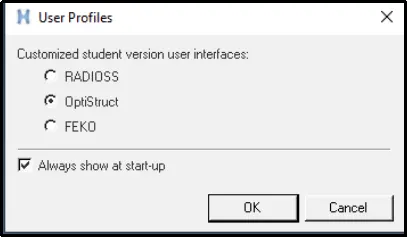
- Select Optistruct from the user interface menu.
- Click on Open -> Model -> Select the model.
- The following model is obtained:
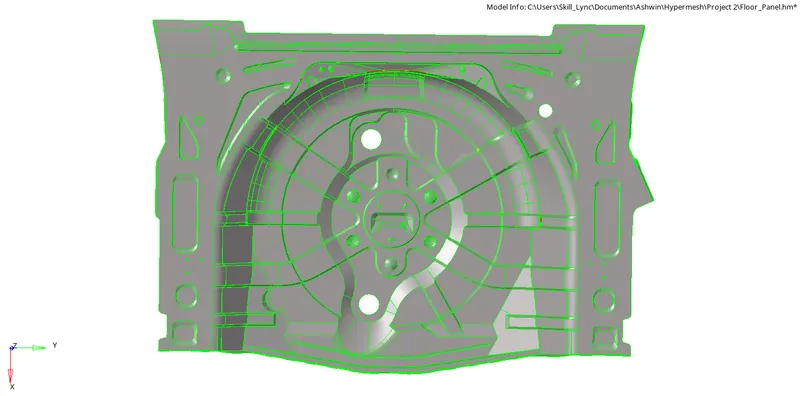
- Change the geometry visualization bar to 'By Topo'.
- Upon inspection, we can see that the model is not symmetric completely and can conclude that we have to perform clean up and mesh the surface as a whole.
II) Geometry cleanup on the Parent:
- We can observe that the parent component has many defects and deformations.
- If we do not clean it up now, we will not be able to extract a good midsurface and face more problems in the future.
- The following problems we found:
a) Gap in the surface:
i) The following surface was found:
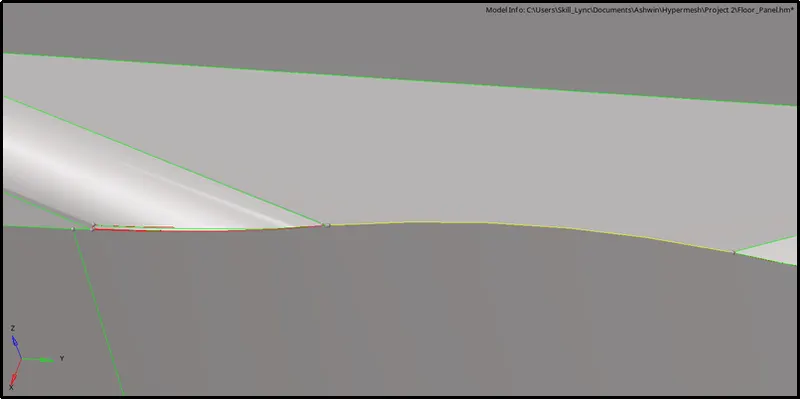
ii) By masking the surface we can get more clarity on the deformation.
iii) To mask, click on Tool -> Mask -> Surface -> Select the surface -> Mask.

[Note: Shortcut for Mask tool is F5]
iv) After masking we can notice an additional thin surface underneath.
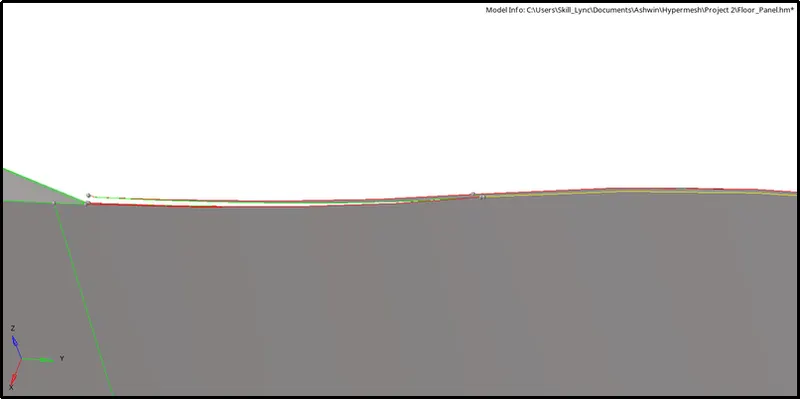
v) We can delete the surface by clicking on Delete -> Surface -> Select the surface -> Delete Entity.

[Note: Shortcut for Delete tool is F2]
vi) To mask, click on Tool -> Mask -> Unmask All.
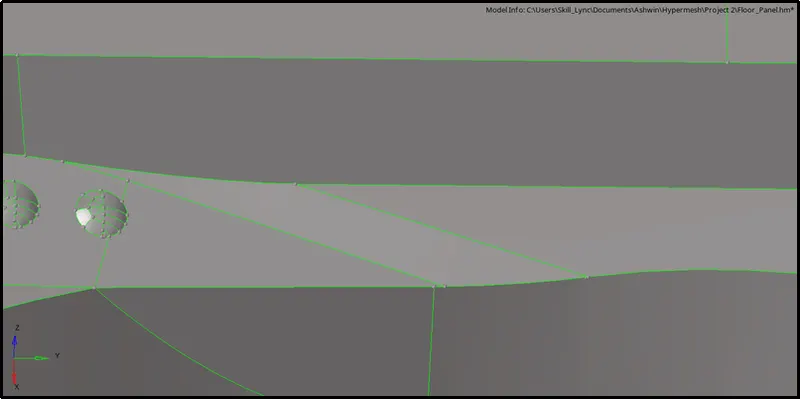
vii) Since the gap still exists, delete all the surfaces.
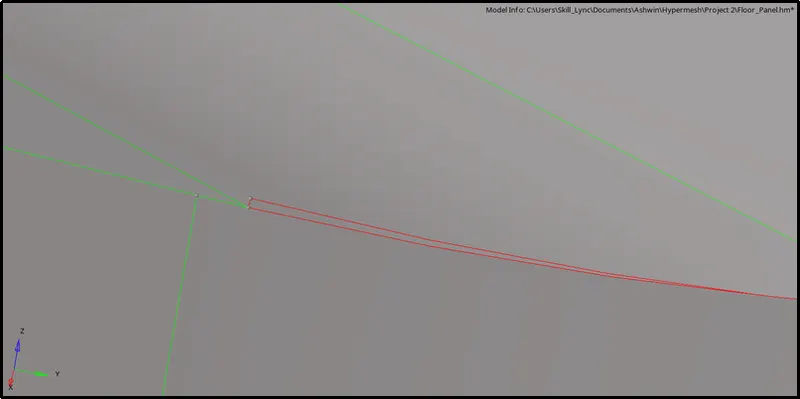
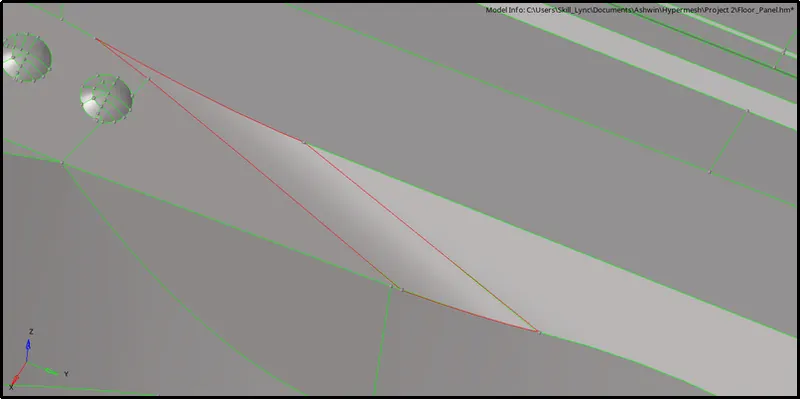
viii) Recreate the surfaces by clicking on Geom -> Surfaces -> Ruled -> Select line lists -> Create.

b) Intersecting surfaces:
i) The following intersecting surfaces were found:
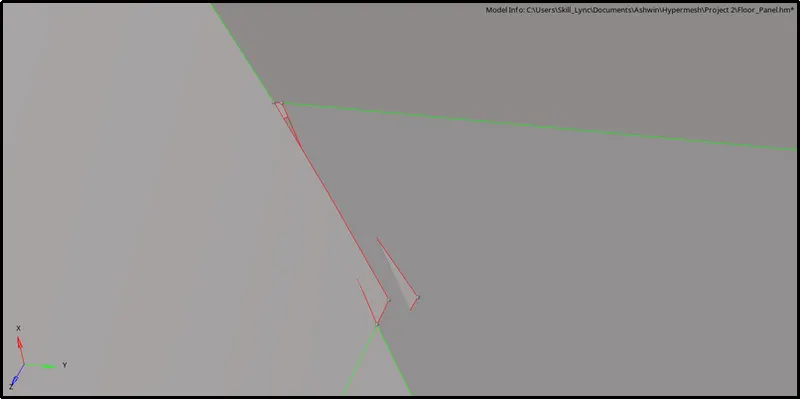
ii) We can replace points by clicking on Geom -> Quick edit -> Replace points -> Select the points.
2p
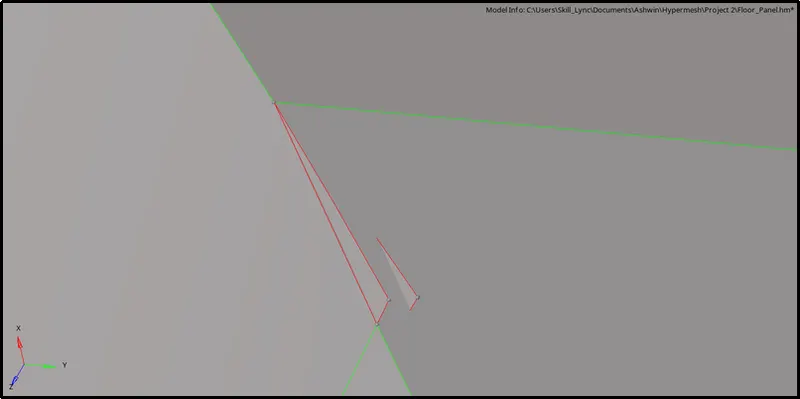
[Note: Shortcut for Quick Edit tool is F11]
iii) We can trim the surfaces by clicking on Geom -> Surface edit -> Trim with Surface/Planes -> Self-intersecting surfaces.
p
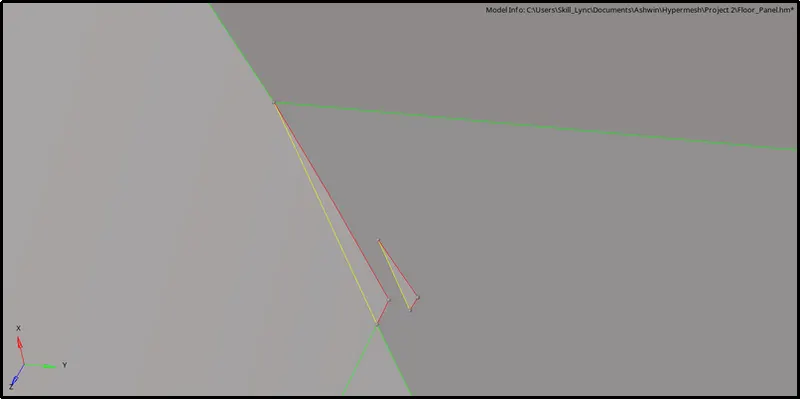
[Note: Shortcut for Surface Edit tool is Shift + F9]
iv) Delete the extruding surfaces.
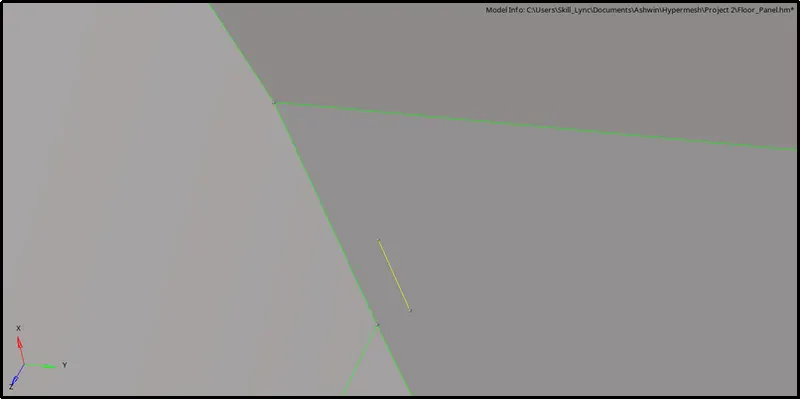
III) Midsurface Extraction:
- Since the component given is a sheet metal component, we can extract the midsurface and mesh the same.
- Midsurface is used to represent the entire 3-D model and create shell elements in it.
- This decreases the processing time and computational power needed to mesh.
[Note: Shell elements are 2-D representation of 3-D elements]
- There are two ways to extract a midsurface:
i) Auto midsurface
ii) Surface offset(Manual method)
- For this particular model, we will use the manual offset method as it provides good feature capturing.
- To use surface offset we need to find out the thickness of the model to calculate the offset value.
- To measure the distance between the two points click on Geom-> Distance -> Two Points.
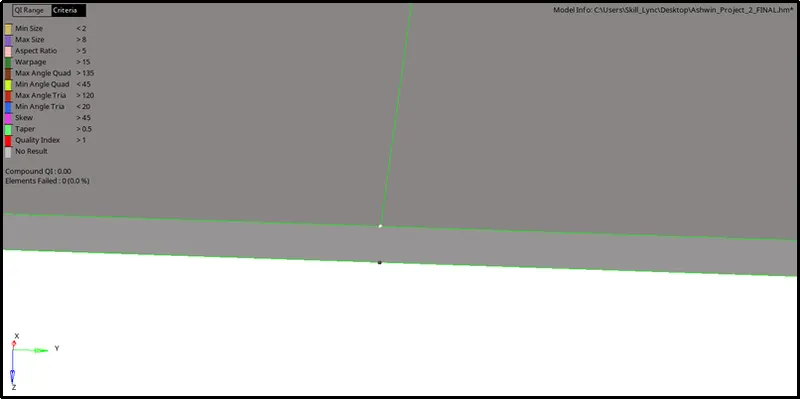

[Note: Shortcut for Distance tool is F4]
- From the above image, we can see that the thickness of the component is 0.75.
- The offset value is half of the thickness i.e, 0.375.
- To extract the midsurface, click on Geom -> Surface Edit -> Surface Offset -> Continous Offset -> Select The surface -> Offset = 0.375 -> Colour normal(Blue) -> Offset.

[Note: When colour normal is clicked on, blue colour represents offsetting away from the user and orange colour represents offsetting towards the user]
- The following image shows the midsurface of the component:
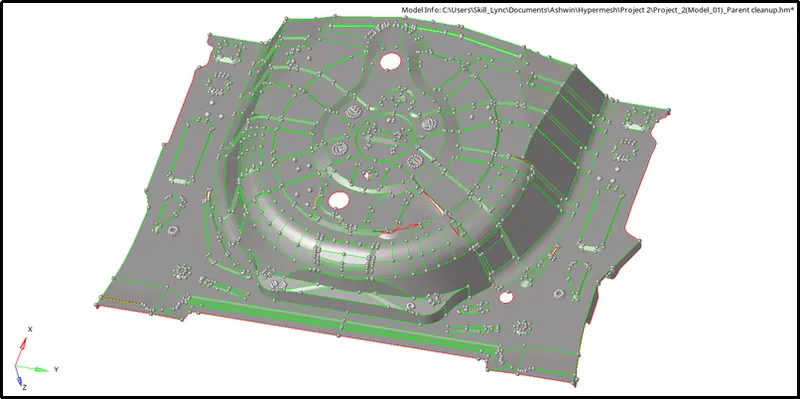
IV) Geometry Cleanup on the Midsurface:
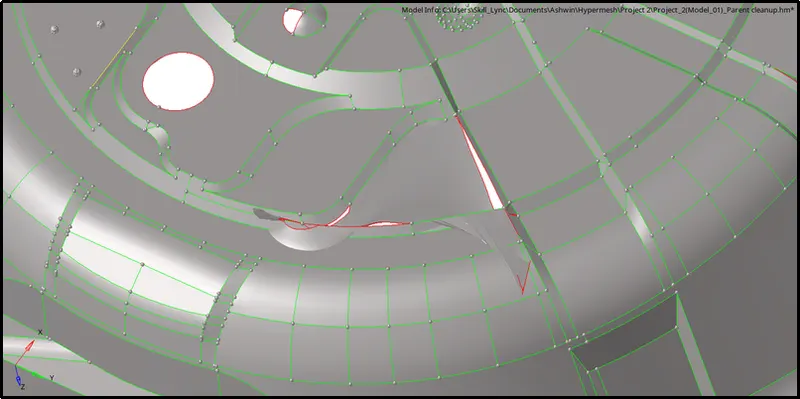
- We can observe that the midsurface has many defects and deformations.
- The defects found are listed below:
a) Major deformation:
i) From the below image we can see a major deformation on the midsurface:
ii) We have to delete the surface on top and bottom to proceed further.
iii) To delete click on Delete -> Surface -> Select the surfaces -> Delete entities.
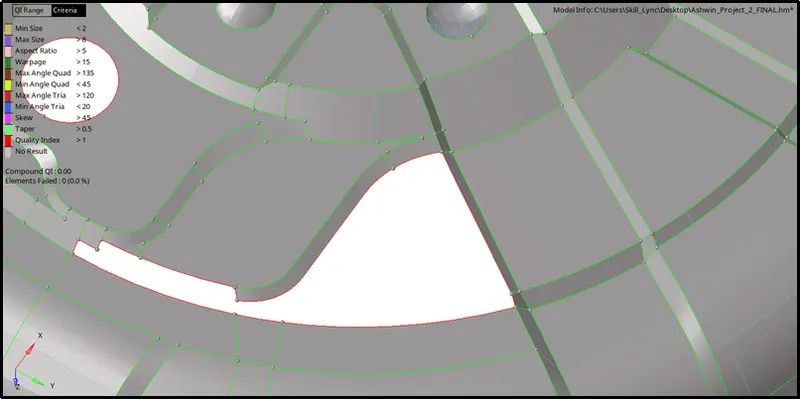
[Note: Shortcut for Delete tool is F2]
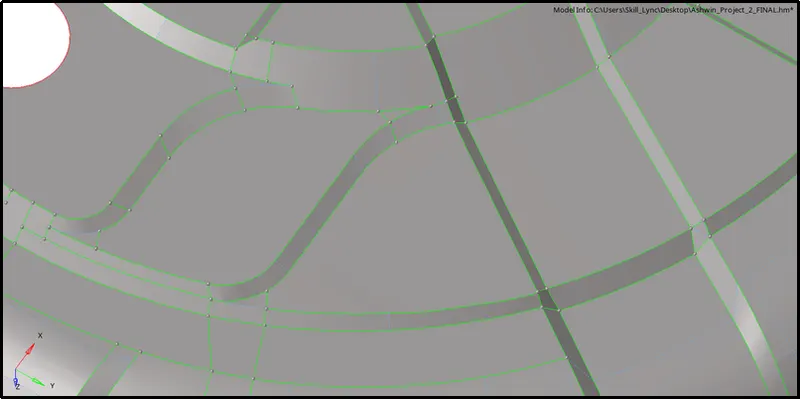
iv) We need to manually offset the deleted surface once again.
v) The below image shows the rectified surface:
b) Missing surfaces:
i) From the below image we can see that the manual offset option was not able to capture all the surfaces:
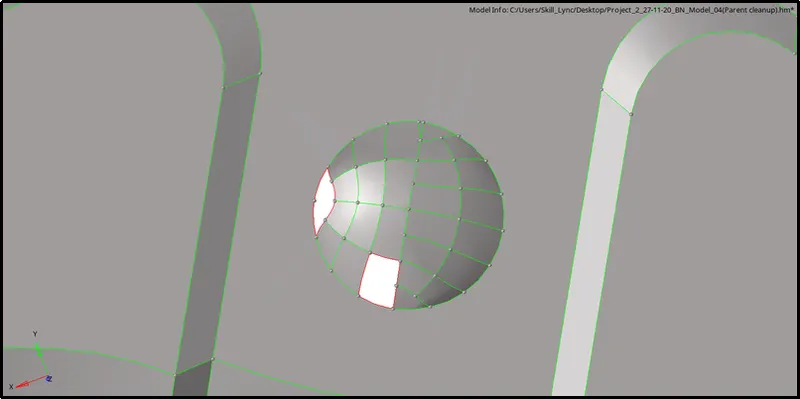
ii) Since the surface is symmetrical we can delete one half of the surface and recreate it again using the position tool.
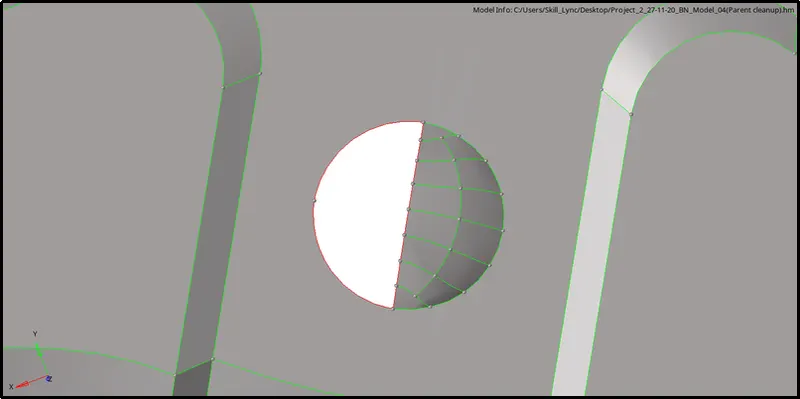
iii) To do so, click on Tool-> Position -> Surface -> Duplicate -> Select N1,N2 and N3 from the original surface -> Select N1,N2 and N3 from the deleted surface -> Position.

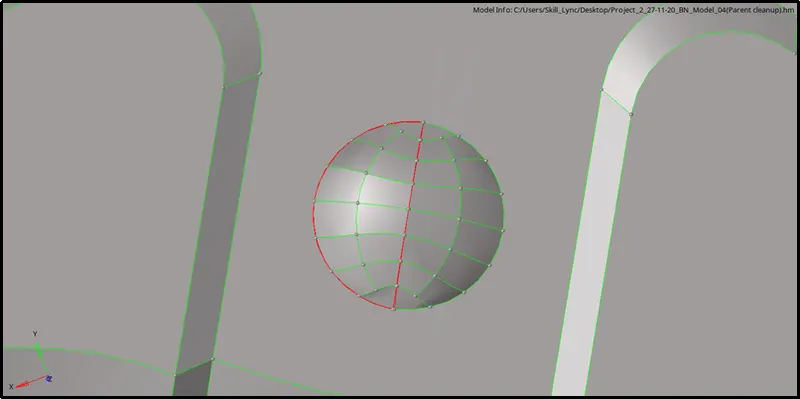
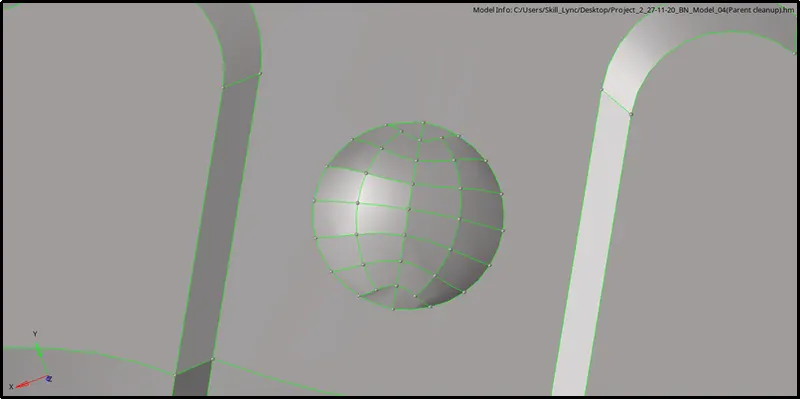
iv) Toggle all the edges by clicking on Geom -> Quick Edit -> Toggle Edge.

[Note: Shortcut for Quick Edit tool is F11]
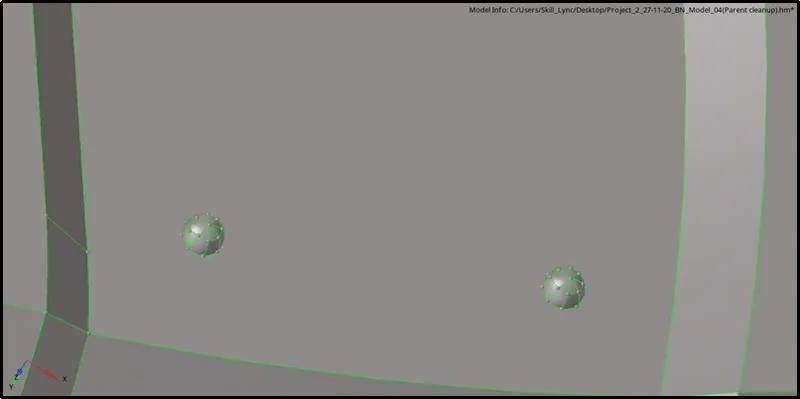
c) Small features:
i) From the below image we can see that the feature will fail for minimum size while meshing:
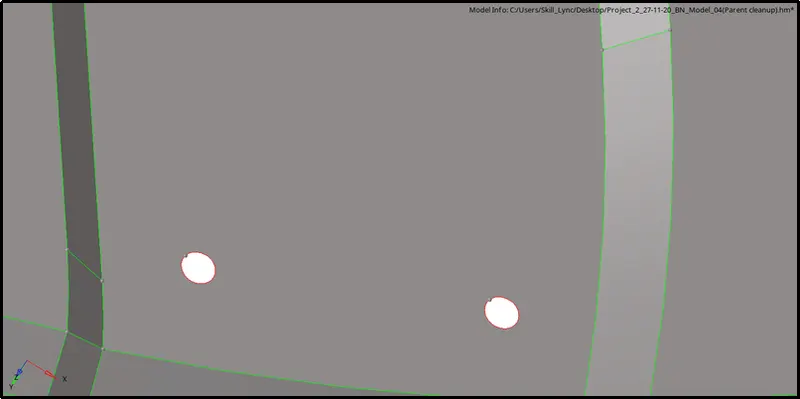
ii) Therefore we can defeature it by deleting all the surfaces.
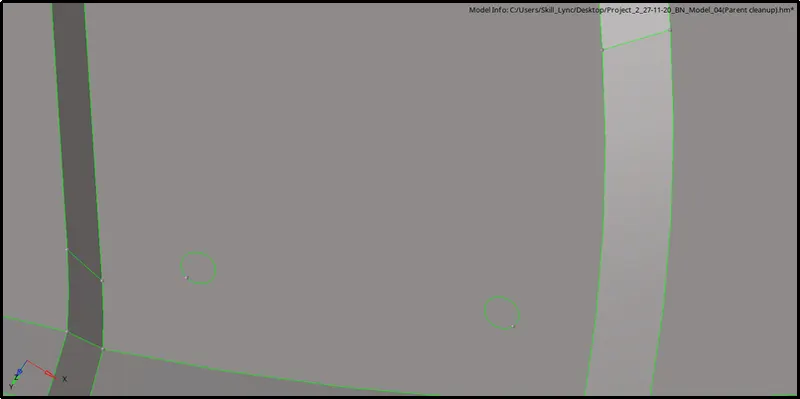
iii) We can fill the surface by clicking on Geom -> Quick Edit -> Filler surface.
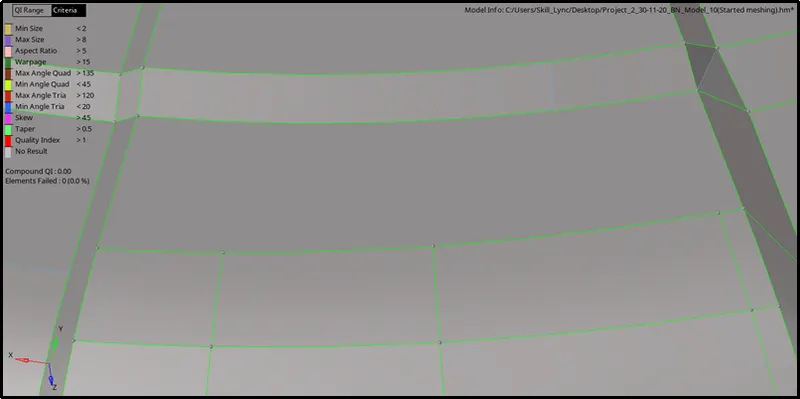
d) Double Line:
i) From the below image we can see that the feature will fail for minimum size while meshing:
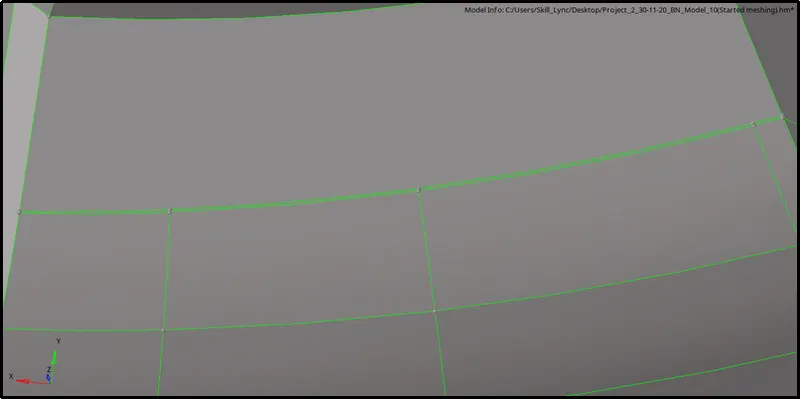
ii) We can remove one line by either toggling it or clicking on Geom -> Quick Edit -> Replace Points.
V) Meshing:
- Before meshing we have to keep the following things in mind:
a)Always start meshing the complex component first.
b) Start meshing from the surface with the most features or the surface with free edges.
- In this case, we will start meshing from the center.
- To mesh a given surface click on 2-D -> Automesh -> Surface -> Select Surface -> Element size= 5 -> Mesh type= Mixed -> Check Align and Size box under Flow -> Mesh.

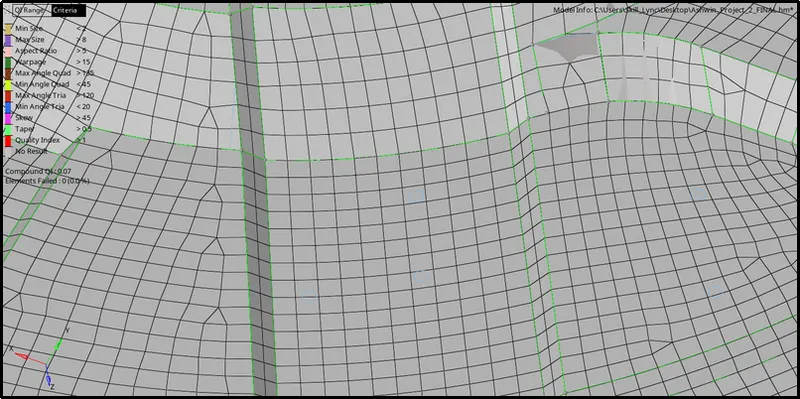
[Note: Shortcut for Mesh tool is F12]
- From the below image we can see that few surfaces are symmetric.
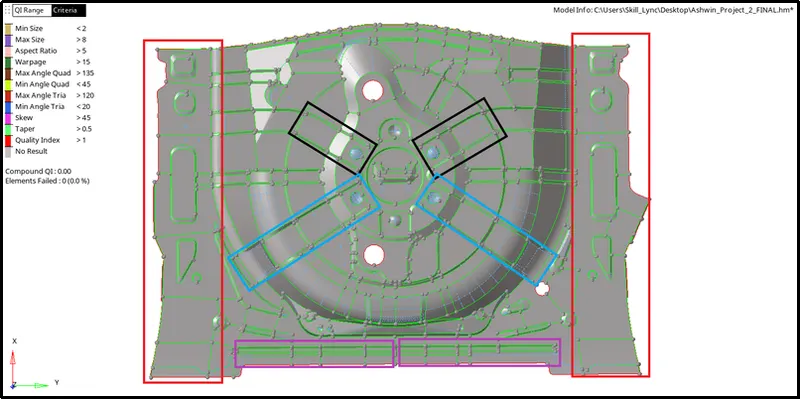
- Therefore, in order to save time, we can mesh one surface and reflect/position the elements to the other surface.
- To position, click on Tool-> Position -> Surface -> Duplicate -> Select N1,N2 and N3 from the original surface -> Select N1,N2 and N3 from the deleted surface -> Position.
- To reflect, click on Tool-> Reflect -> Elements -> Select the elements -> Duplicate -> Y-Axis -> Select the base node -> Reflect.

VI) Quality:
- Following quality criteria is of utmost importance in any Industry.
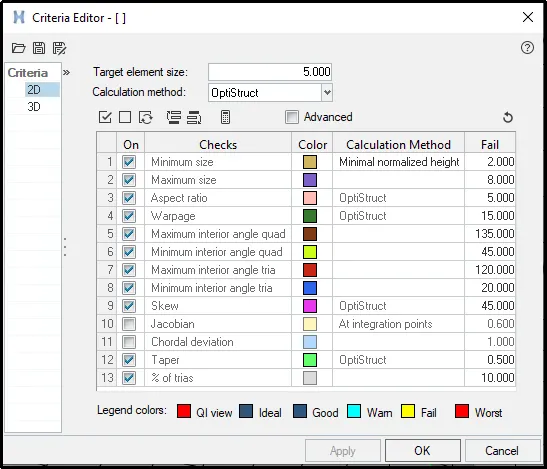
- The quality criterias needed to be followed for this component are listed below:
-
Target Element Length = 5mm
S.N
Quality Criteria
Definition
Value
1
Aspect Ratio
The ratio of Maximum length to Minimum length
5
2
Skewness
The angular measure of element quality with respect to the angles of ideal element types
45
3
Warping
The angle between two planes on the same element
15
4
Taper
Angular distortion of a quadrilateral shell element
0.5
5
Min. Length
Edge of the element with the least length
2
6
Max. Length
Edge of the element with the highest length
8
7
Min angle Quad
The lowest angle between any two edges in a quad element
45
8
Max angle Quad
The highest angle between any two edges in a quad element
135
9
Min angle Tria
The lowest angle between any two edges in a Tria element
20
10
Max angle Tria
The highest angle between any two edges in a Tria element
120
10
Tria %
Number of trias present with respect to Number of quads
10
- To save the above criteria click on Preferences -> Criteria File Setting -> Enter the parameters -> OK
- The following rules must be followed when it comes to tria management:
-
i) No trias should be formed on corners or edges(especially free edges).
ii) No opposite trias should be formed.
iii) Back to back must not be there.
iv) Rotational quads must not be formed.
v) Trias should not share a boundary with the feature line.
vi) Elements must be properly connected.
- After meshing we can notice that a few elements have not passed the quality criteria.
- The failed criteria and methods used to clear them are discussed below:
a) Maximum Quad Angle:
i) The following image shows an element failing for Maximum Quad Angle:
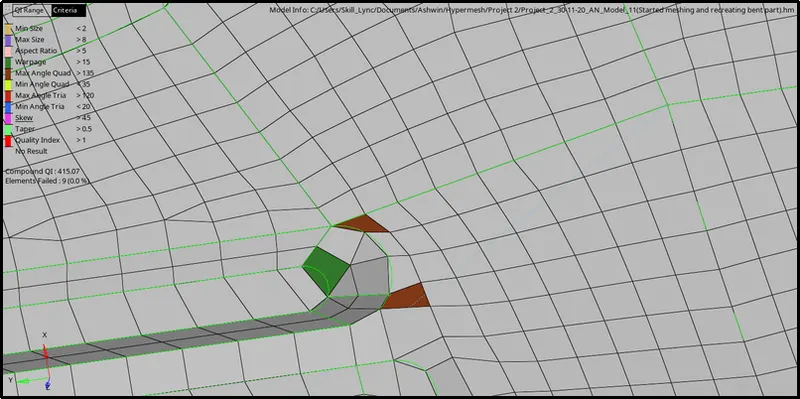
ii) We can fix this by using smooth.
iii) To do so click on 2-D -> Quality Index -> Cleanup tools -> Select the failing element and the surrounding elements within the feature -> Smooth.

iv) After using smooth, one element still has not passed for Maximum Quad Angle.
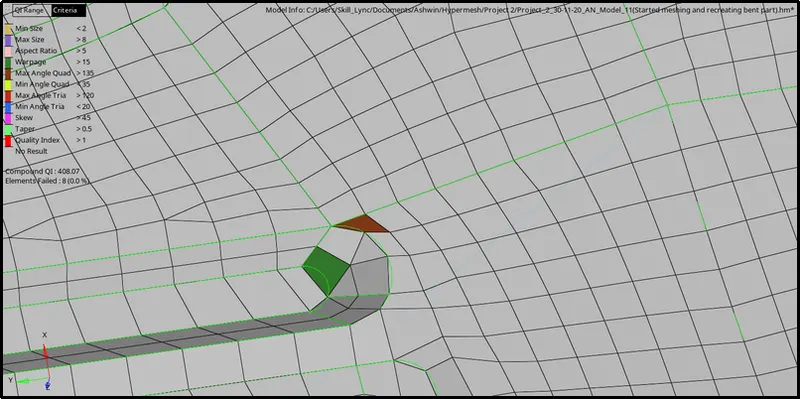
v) We can clear it by clicking on 2-D -> Quality Index -> Cleanup tools -> Place node -> Select appropriate node -> Move it in any direction until quality is cleared.
[Note: Place node can be used as long as the node is within or on the feature line]
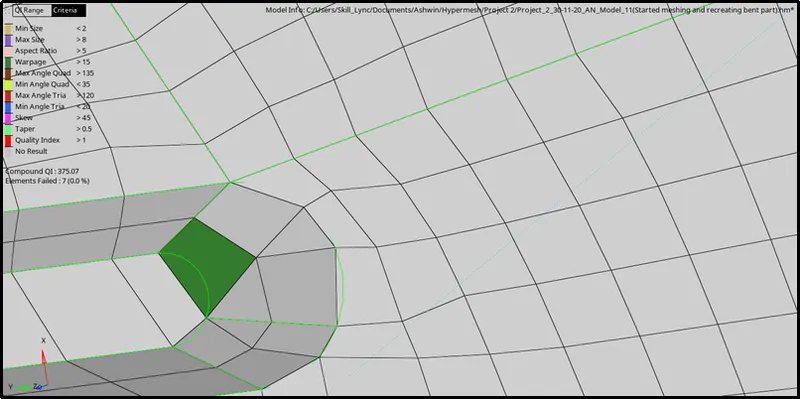
vi) After using Place node , the element has passed for Maximum Quad Angle as shown below:
b) Minimum Quad Angle:
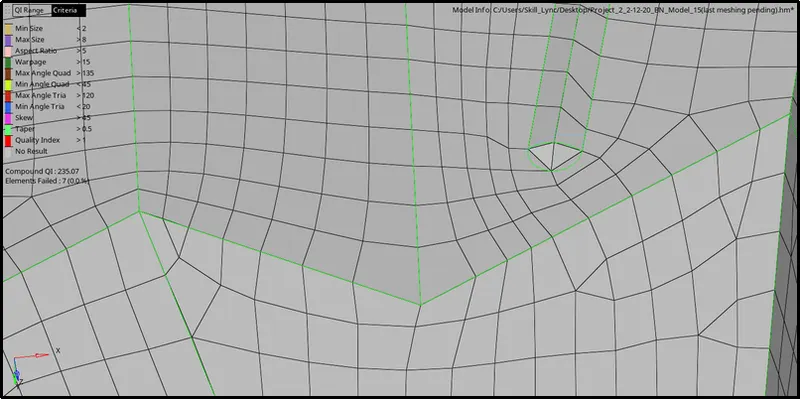
i) The following image shows an element failing for Minimum Quad Angle:
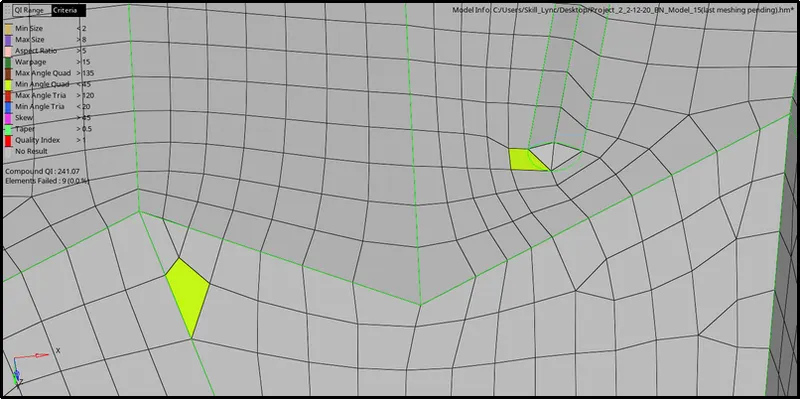
ii) We can fix this by using element optimize.
iii) To do so click on 2-D -> Quality Index -> Cleanup tools -> -> Element Optimize -> Select the failing element and the surrounding elements within the feature.
iv) After using element optimize, the element has passed for Minimum Quad Angle as shown below:
c) Maximum Size:
i) The following image shows an element failing for Maximum Size:
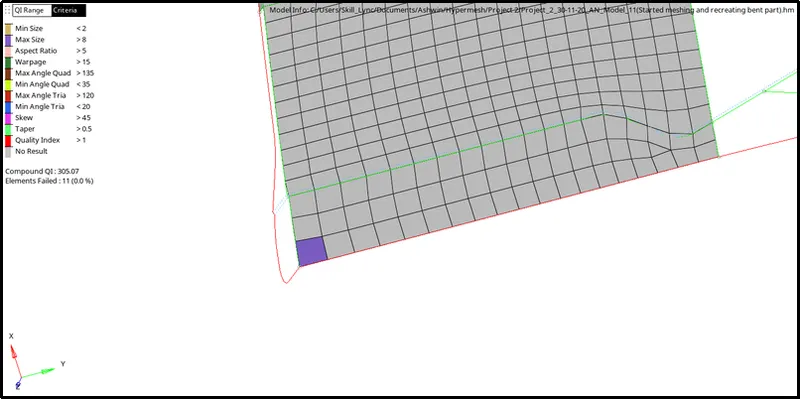
ii) We can fix this by using smooth or distance tool.
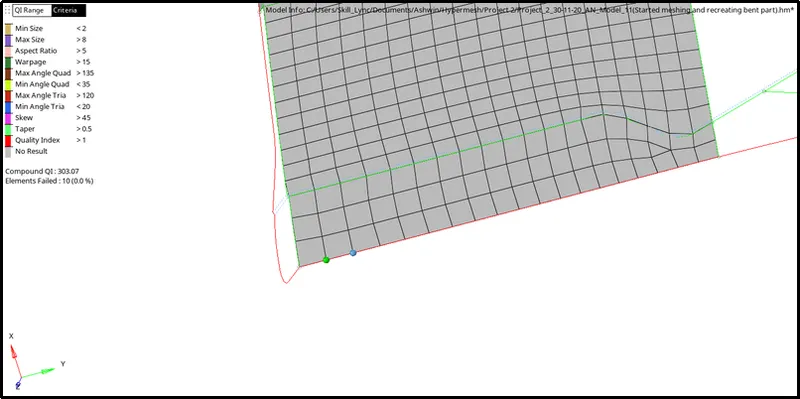
iii) To do so, click on Geom-> Distance -> Two Nodes -> Enter value <= Maximum size value(i.e 8).

[Note: Shortcut for Distance tool is F4]
iv) After using the distance tool, the element has passed for Maximum size as shown below:
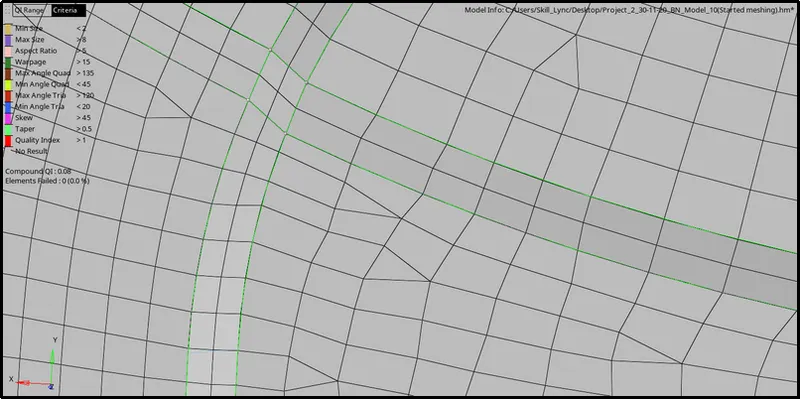
d) Minimum Tria Angle:
i) The following image shows an element failing for Minimum Tria Angle:
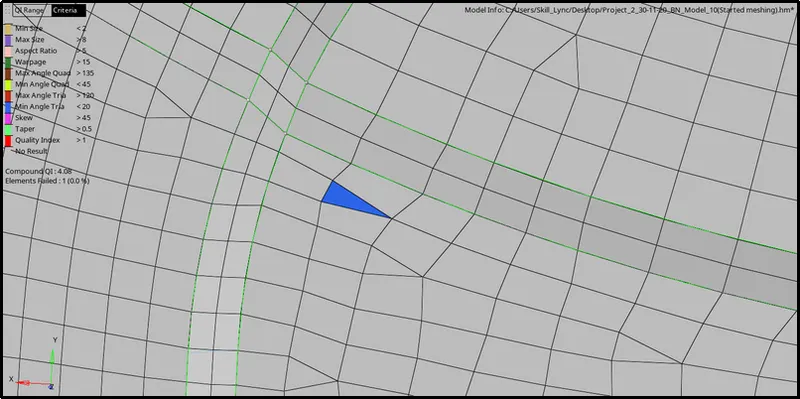
ii) We can fix this by using smooth.
iii) To do so click on 2-D -> Quality Index -> Cleanup tools -> Select the failing element and the surrounding elements within the feature -> Smooth.
iv) After using smooth, the element has passed for Minimum Tria Angle as shown below:
e) Taper:
i) The following image shows an element failing for Taper:
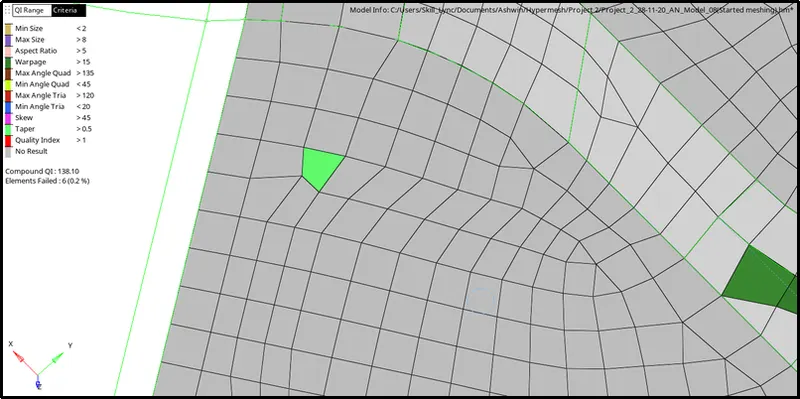
ii) We can fix this by using smooth.
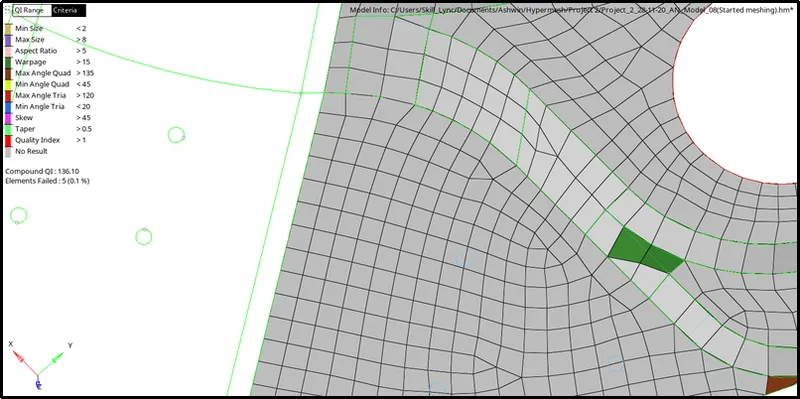
iii) To do so click on 2-D -> Quality Index -> Cleanup tools -> Select the failing element and the surrounding elements within the feature -> Smooth.
iv) After using smooth, the element has passed for Taper as shown below:
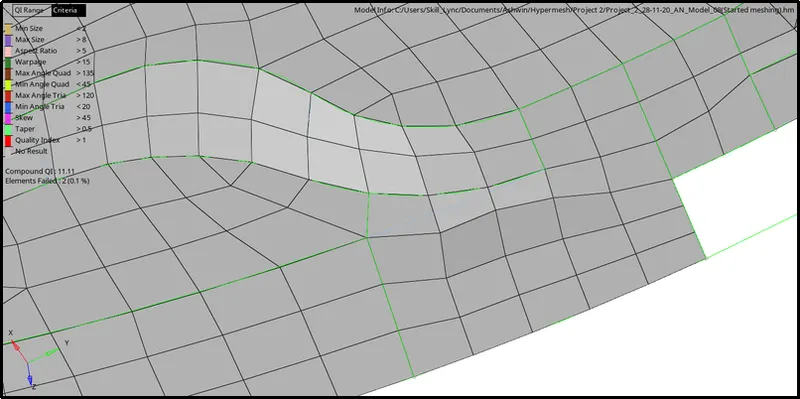
f) Warpage:
i) The following image shows an element failing for Warpage:
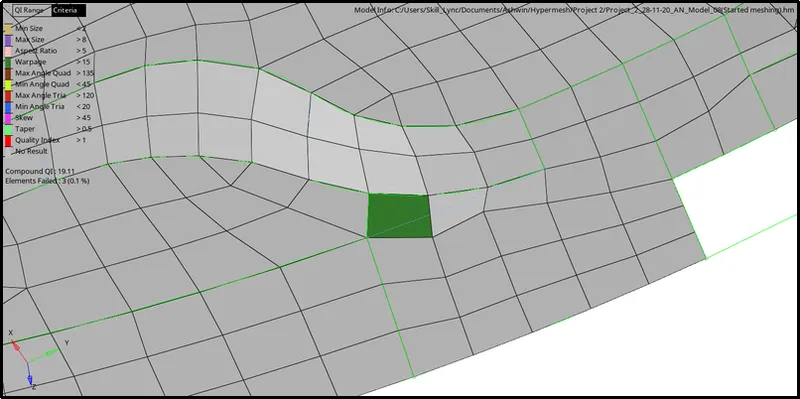
ii) We can fix this by using the translate option.
iii) To do so, click on Tool -> Translate -> Select the Node(s) to be moved -> Select N1, N2 and N3 accordingly (based on the direction the node needs to be moved in) -> Magnitude =0.1 -> Translate +/ Translate - .

[Note: Shortcut for Translate tool is Shift +F4]
iv) From the below image we can see that the element passed for warpage by passing it on to the adjacent element.
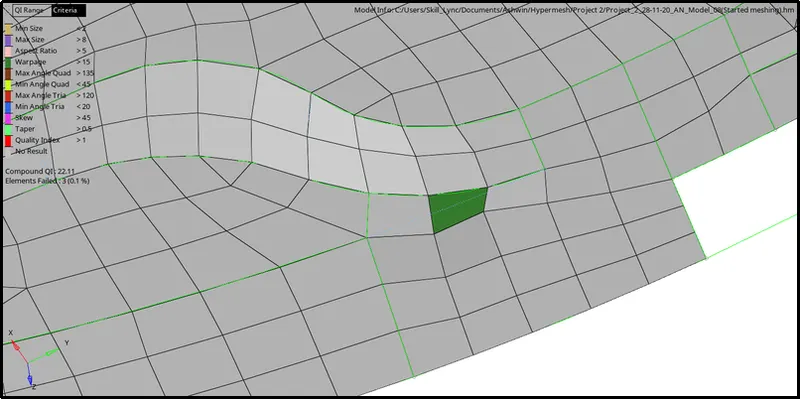
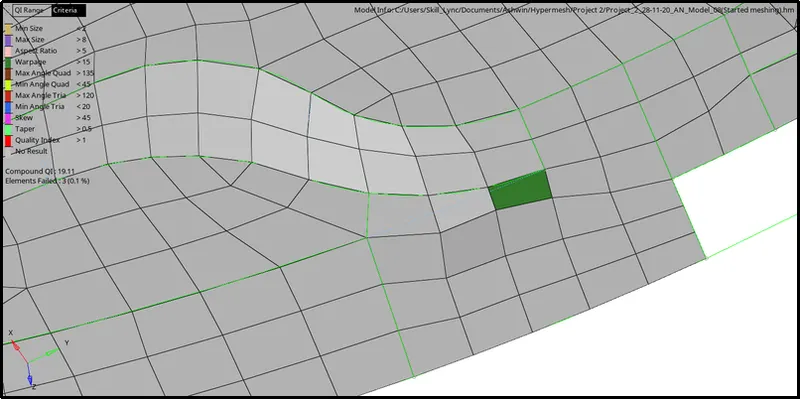
v) We have to continue the aforementioned process until all the elements have cleared for warpage as shown below:
g) Skew:
i) The following image shows an element failing for Skewness:
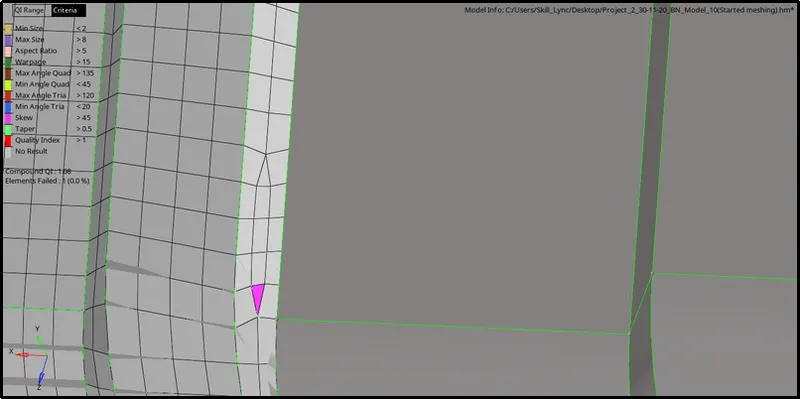
ii) We can also notice a pair of opposite trias on the same surface.
iii) We can get rid of opposite trias and clear quality by dragging the two trias to make it into a quad element.
iv) To do so, click on 2-D -> Quality Index -> Cleanup tools -> Drag Tria Element -> Move the trias into each other.
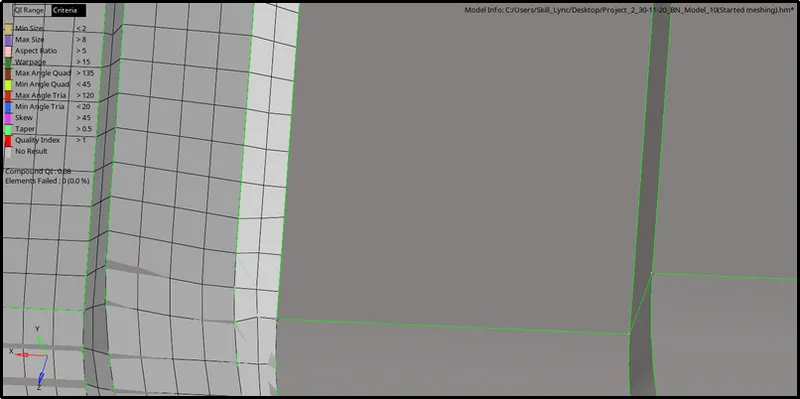
- From the following image, we can see that all the elements are passing for all quality criterias:
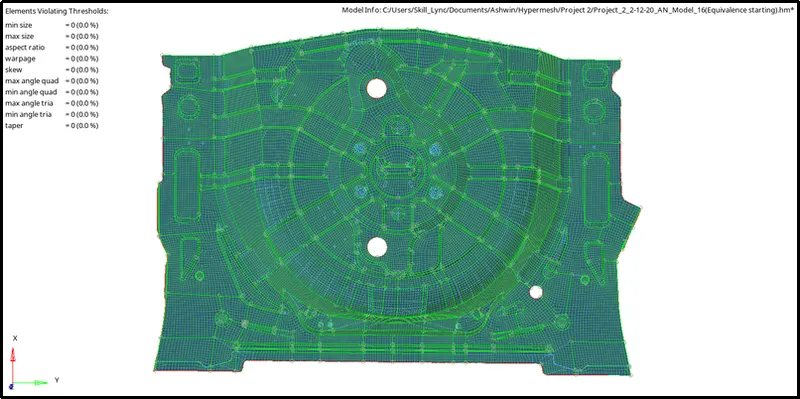
- To check the tria percentage click on 2D -> Quality Index -> Page 3.

VI) Equivalence:
- After meshing we need to check for free edges in the mesh.
- To do so, click on Tool -> Edges -> Elements -> All -> Tolerance= 0.5 -> Find free edges.

[Note: Shortcut for Edges tool is Shift +F3]
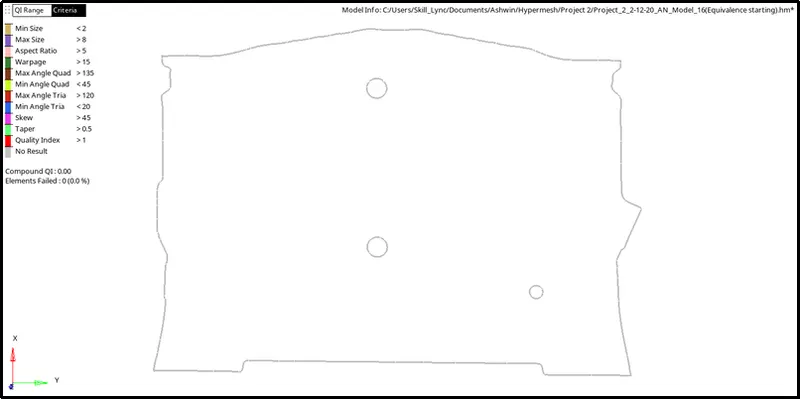
- From the below image we can see that there are many free edges in the model:
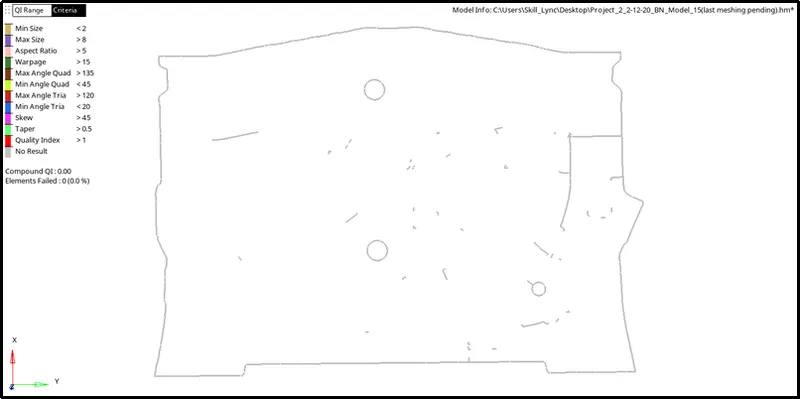
- To clear them, click on Tool -> Edges -> Elements -> All -> Tolerance= 0.5 -> Preview Equivalence -> Equivalence.
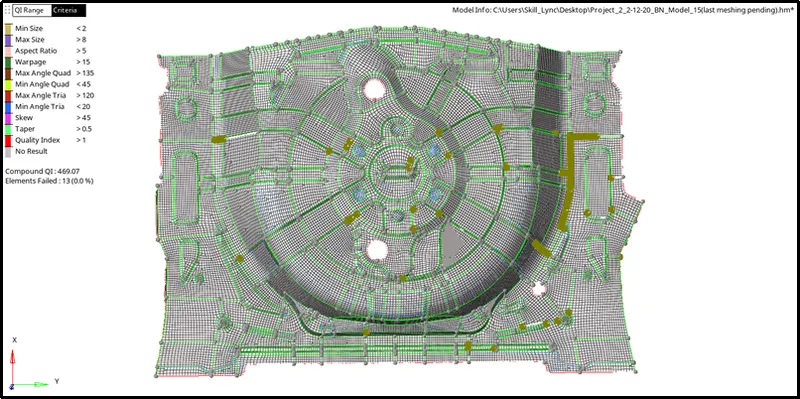
- Repeat the process to find the free edges again with different tolerances.
- The below image shows the absence of any free edges within the model:
RESULTS:
- Performed geometry cleanup on the parent to get rid of deformations.
- Extracted the midsurface manually and performed cleanup on it as well.
- Obtained a good mesh flow with 1.8% tria percentage.
- Cleared all elements for quality.
CONCLUSION:
- Understood the difference between auto-midsurface and manual midsurface and the reasoning behind choosing manual method for this particular model.
- Learnt different methods to recreate the surface in case of deformation.
- Learnt different tools required to clear all quality criterias.