Meshing Floor Panel component of a vehicle in Hypermesh.
MESHING THE FLOOR PANEL COMPONENT
Aim: To create a mesh of the given Floor Panel component as per the given Quality Criteria.
Quality Criteria:
Target Element Length = 5mm
| S.N | Quality Criteria | Value |
| 1 | Aspect Ratio | 5 |
| 2 | Skewness | 45 |
| 3 | Warping | 15 |
| 4 | Taper | 0.5 |
| 5 | Min. Length | 2mm |
| 6 | Max. Length | 8mm |
| 7 | Min angle Quad | 45 |
| 8 | Max angle Quad | 135 |
| 9 | Min angle Tria | 20 |
| 10 | Max angle Tria | 120 |
| 10 | Tria % | 10 |
1. INTRODUCTION: About the Floor Panel Component
- The given component is Floor Panel of car for keeping the spare wheel at the rear of the car.
- It is made of sheet metal and the thickness of the component is uniform.
- The material of this sheet metal component is usually made of steel.
- Image 1.1 is the image of the Floor panel component.
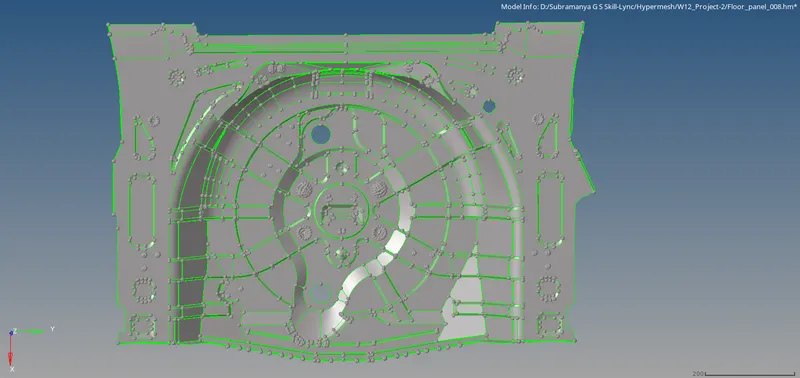
Figure 1.1
3. PROCEDURE: To create midsurface, mesh and assigning thickness
- The stages in meshing the component
- Import the model.
- Create the Midsurface.
- Mesh as per the given Quality criteria.
- Assigning the Thickness to the mesh.
- 2D meshing is made on the surface since the thickness of the component is very less(less than 5mm), also creating 3D meshing involves many nodes and elements which consumes more space and requires more time for further analysis.
- Therefore a surface is genrated such that on assigning thickness it ressembles the actual component, this surface is called as Midsurfce.
3.1 IMPORTING THE MODEL.
- To import the model first file format of the given component is to be known.
- The given component is in the hypermesh format i.e Floor_Panel.hm.
- To import the .hm file File>Import>Select the type of format>Browse file by clicking the folder icon>Select the file>Import.(refer fig 3.1.1)
- Figures below shows the images of the import procedure.(refer fig 3.1.2 and 3.1.3)
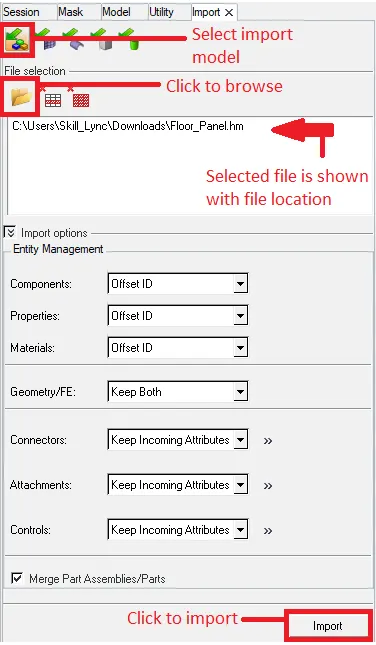
Figure 3.1.1
- After importing the model there were many components and in many components there are no surface.(refer fig 3.1.2)
- Therefore all the surface is moved into a different component.
- To move the all the surface Tools>Organize>Select all surface>select the destination component>move.(refer fig 3.1.3)
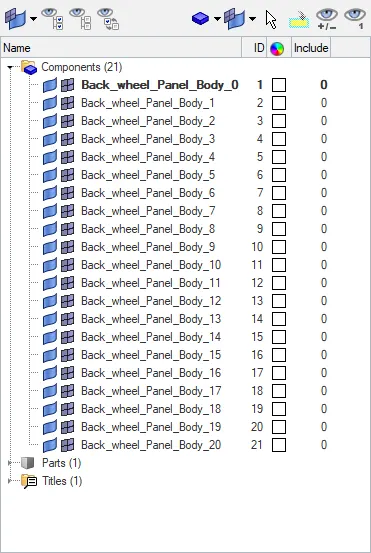
Figure 3.1.2

Figure 3.1.3
3.2 CREATING THE MIDSURFACE
- Midsurface can be generated by two ways; Auto midsurface and Manual midsurface.
- To find the thickness find the distance between the two points between the top and bottom surface Geom>distance> select the points between top and bottom surface.(refer fig 3.2.1)
- The average Thickness of the component was found to be 0.75mm.
- For this component midsurface is generated using Auto midsurface procedure.
- To create Auto midsurface of the component Geom>midsurface>Extraction options>offset>Automidsurface>select the surface>extract.(refer fig 3.2.1)
- Now the midsurface is created in the new component named Midsurface.
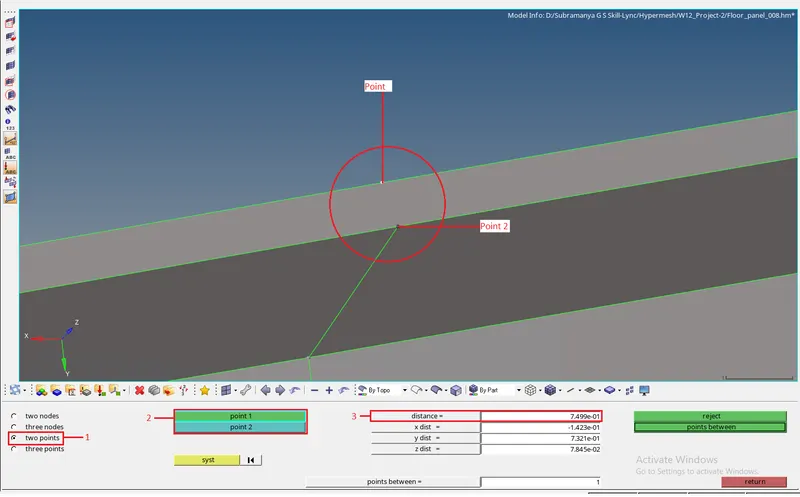
Figure 3.2.1
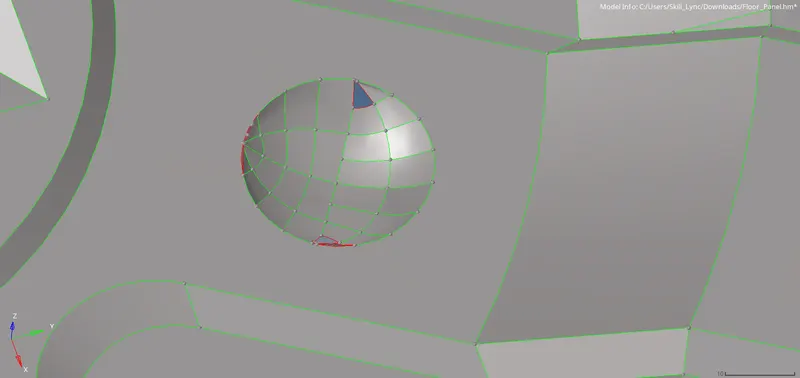
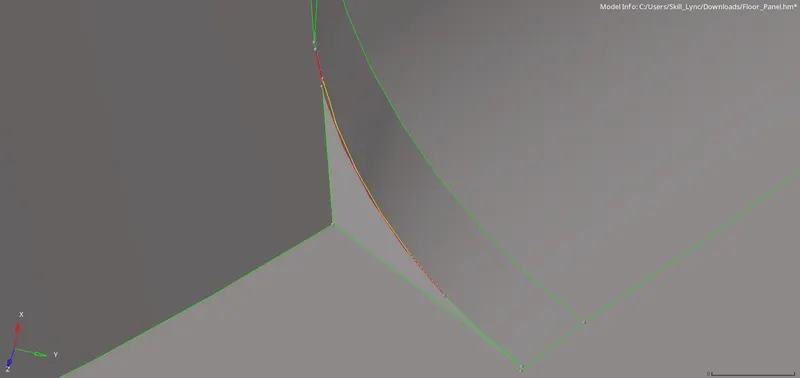
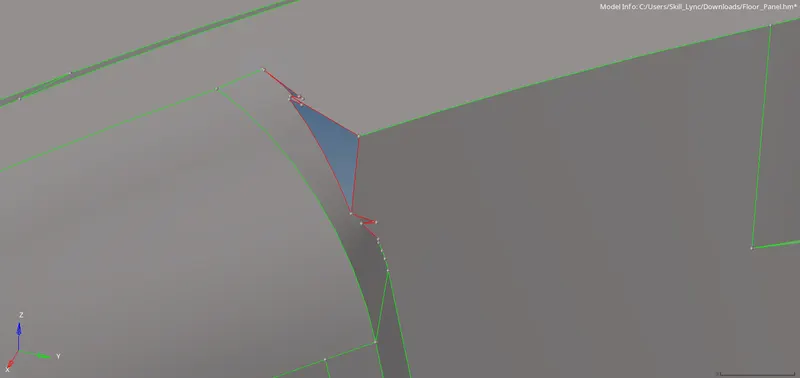
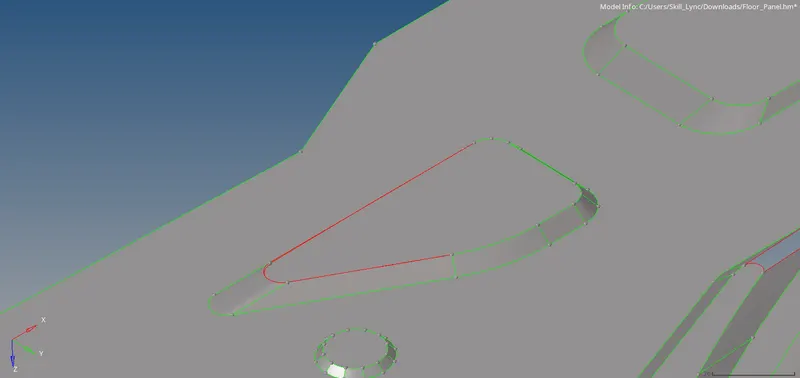
Some of the errors found while creating the midsurface using the Auto midsurface are shown below.
Missing Surfaces
Intersecting surface
Crashed surface
Surfaces with no connectivity
3.3 GEOMETRY CLEAN-UP OF THE MIDSURFACE
- After creating the midsurface, it is to be cleaned i.e to remove uneccessary trim lines which will make elements to fail.
- In this midsurface there are many trim lines which are uneccessary and is toggled using toggle edge tool.
- Some of the lines toggled are shown below.
- After toggling surface are trimmed using surf-node trim and surf-line trim tool in the quick edit pane to create segments of surface for better mesh flow and quality.
- Some of the trim lines on the midsurface are shown below.
- Also the semi sphere surface in the component have many errors and one surface has no error hence that surface is duplicated to other place using the posoion tool as these surface have same dimension.
- To position the sphere surface on to other places firfst delete the surface that has errors and Tools>Position>select the surface and duplicate to original component>select the from and to position node>position.(refer fig 3.3.1 and fig 3.3.2)
- After positioning the surface the is not connected with the midsurface surface, then toggle the edge to get connectivity.(refer fig 3.3.3)
- Midsurface of the component with all the errors removed and created segments for better mesh flow and quality is shown below.(refer fig 3.3.4)
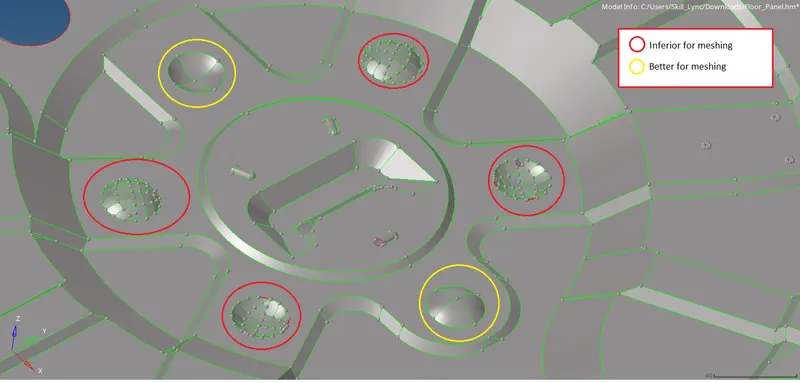
Figure 3.3.1
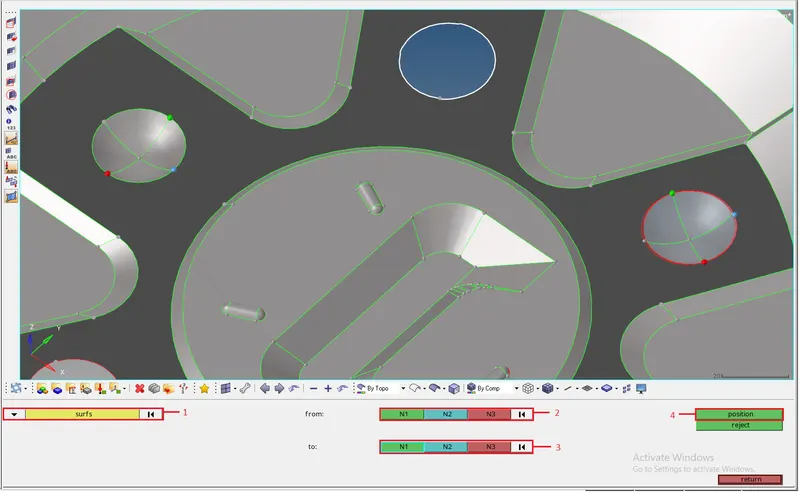
Figure 3.3.2
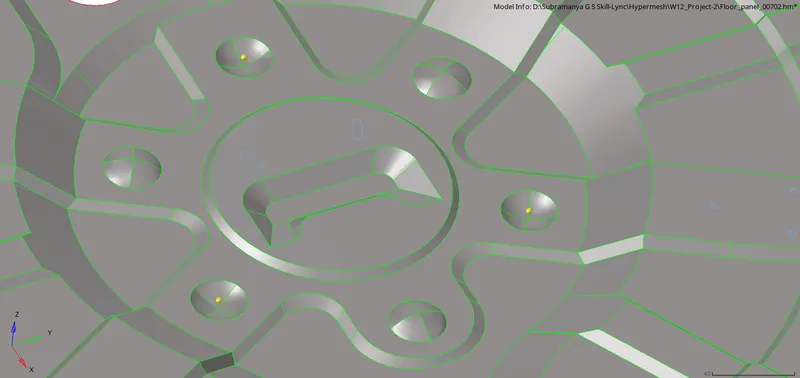
Figure 3.3.3
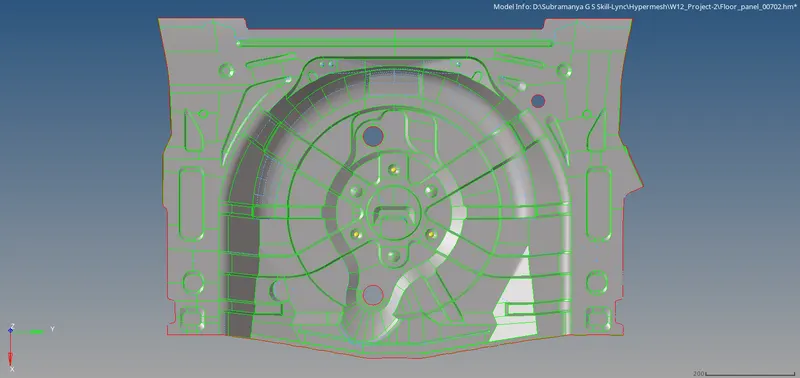
Figure 3.3.4
3.4 MESHING THE MIDSURFACE
- To mesh the generated midsurface as per the given quality criteria, first quality criteria is to be set.
- To set the Quality Criteria Values Preferences>Criteria File Settings.(refer fig 3.4.1)
- Enter the values of the Quality criteria given and save the criteria file for further use.
- Saving the criteria file helps in saving time as it changes to default values on closing the Hypermesh.
- To mesh the surface 2D>automesh>select the segments of the midsurface and clear the failed elements side-by-side inorder to get good mesh quality and mesh flow.
- To clear/repair the failed 2D>Quality Index>Use cleanup tools such as Element optimize, Smooth, Swap edge, drag tria, etc. to clean up the mesh.
- The following rules is to followed while meshing
- Feature Capturing
- Mesh flow
- Quality Criteria
- Tria Management
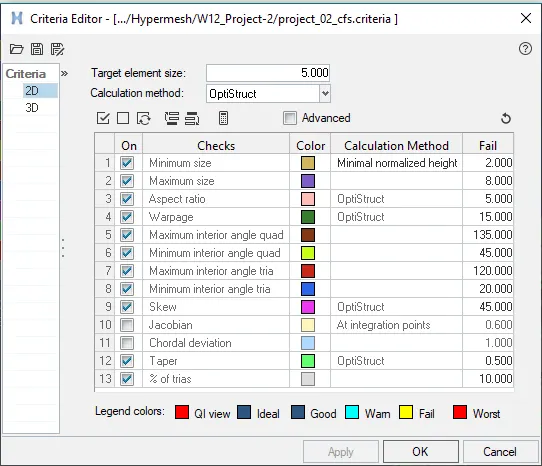
Figure 3.4.1

Figure 3.4.2

Figure 3.4.3
- Also there are some importent parameters in tria management
- No trias in corners.
- No opposite trias.
- No back to back trias
- No trias in fillets or hemings.
- No rotational quads .
- No trias should share boundry with feature line.
- In this model there are many places where the element tend to fail for minimum element length and minimum tria angle if the elements are capturing the feature 100%.
- Also some elements will fail for warpage.
- Hence to avoid the elements failing for those criteria Feature capturing is neglected in those places.
- Below are the some images showing the elements failing for minimum element length and minimum tria angle.
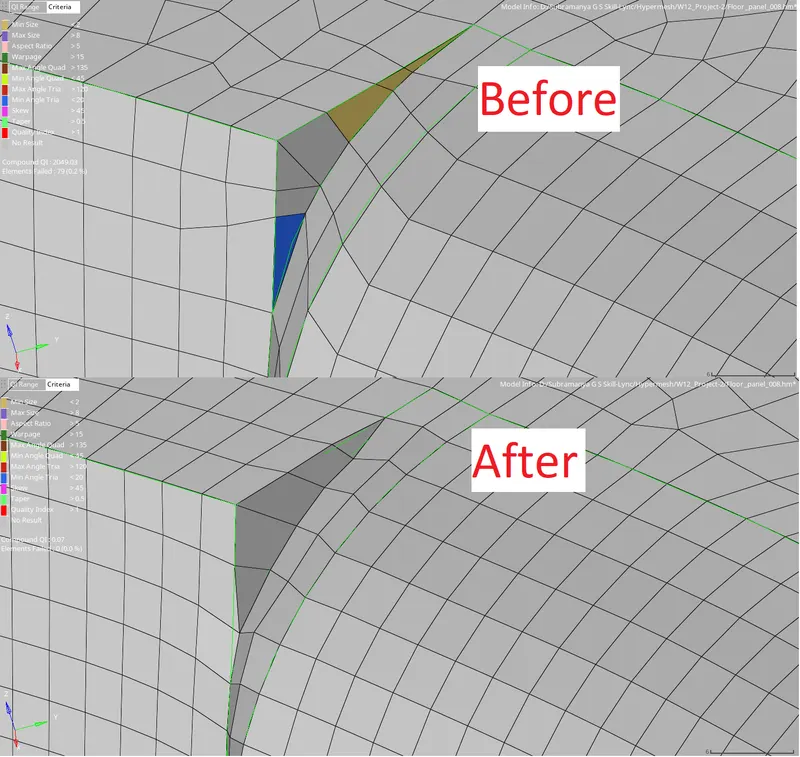
Figure 3.4.1
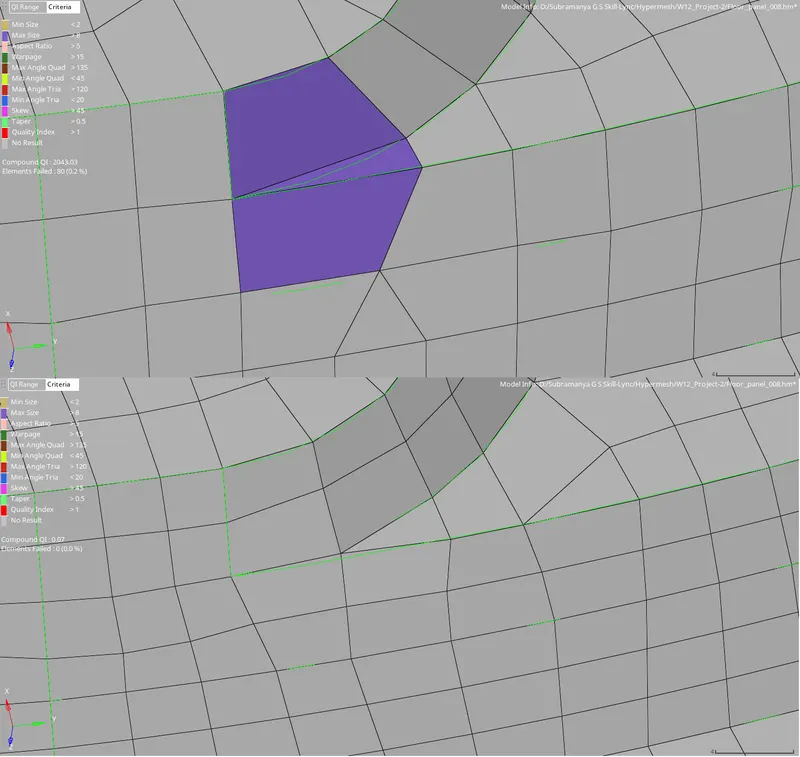
Figure 3.4.2
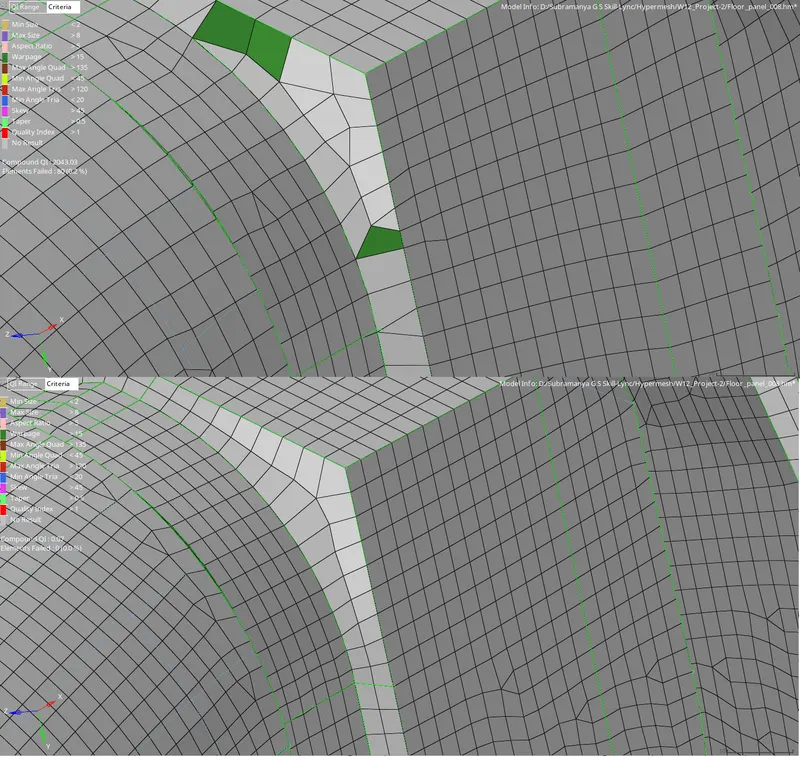
Figure 3.4.3
3.5 ASSIGNING THICKNESS TO THE MIDSURFACE
- After meshing the component next step is to assign the thickness to the component.
- To assign thickness properties is to be defined.
- To define a property right click on the model panel>create>property.
- Now select the property Another panel is opened below the model view.
- In that panel set the thickness to a certain value according to the model.
- In this model only 1 property is created inorder to assign the thickness to the component.
- To assign the thickness right click on the component and select assign.
- Now new tab will open in that tab select the thickness to be assigned to a particular component.
- After assigning the thicknesses to check whether thickness is assigned or not select the 2D traditional representation to 2D Detailed representation.
- All the elements will become thick and those elements which are not assigned the thickness will look as thin surface.
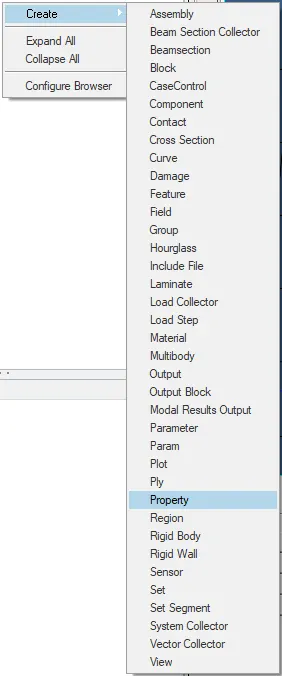
Figure 3.5.1
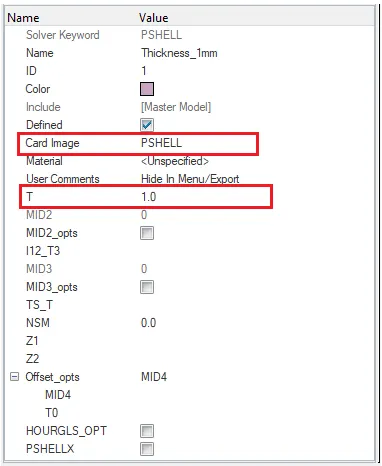
Figure 3.5.2
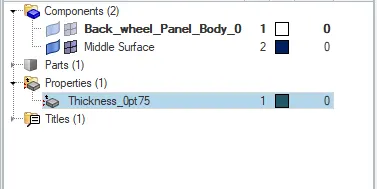
Figure 3.5.3
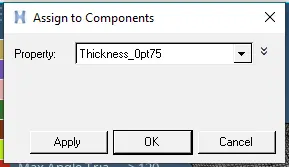
Figure 3.5.4
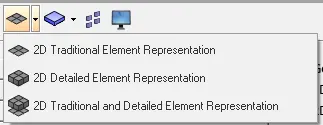
Figure 3.5.5
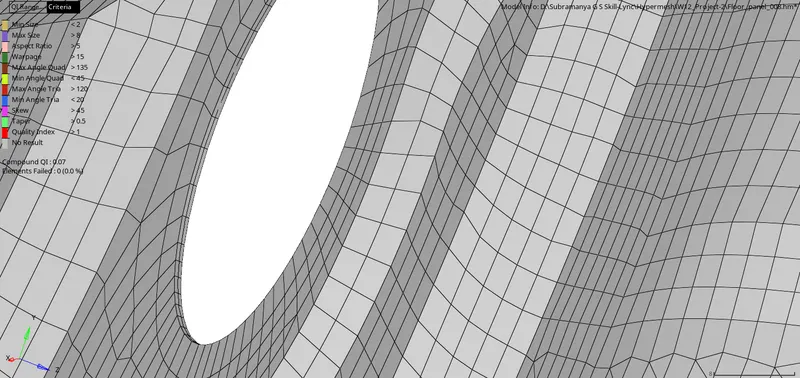
Figure 3.5.6
3.6 IMAGES OF THE FLOOR PANEL COMPONENT AFTER COMPLETE MESHING
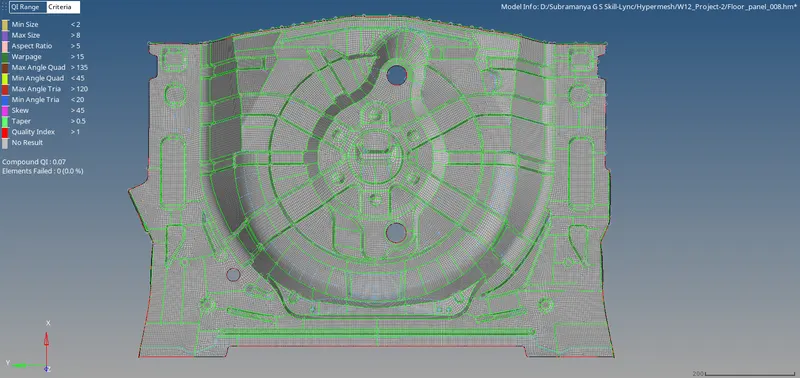
Figure 3.6.1 Mesh without any failed elements.
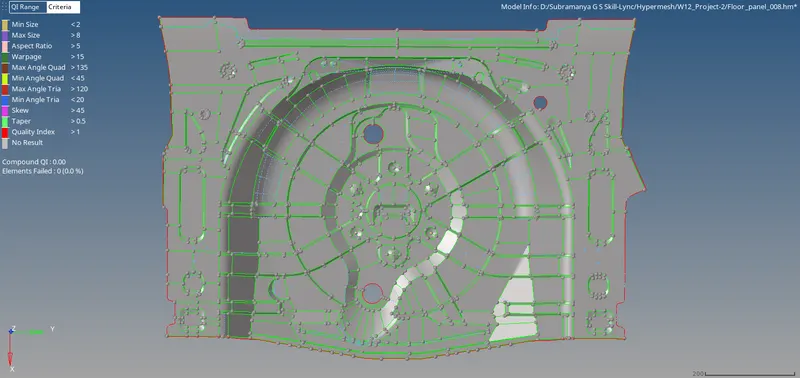
Figure 3.6.2 Midsurface of the component.
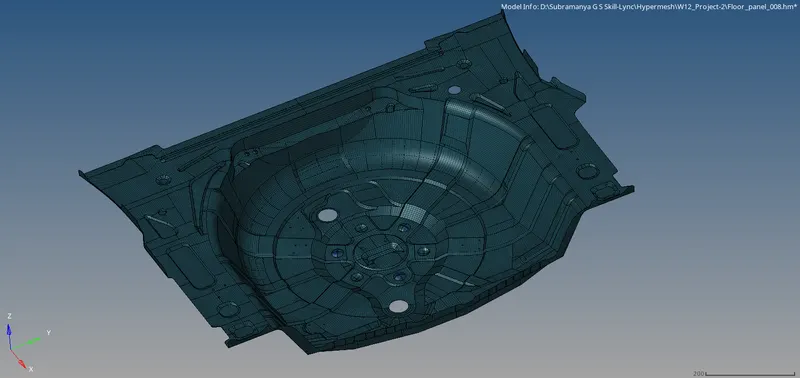
Figure 3.6.3 2D detailed representation of the component.
CONCLUSION: The given component had a thickness of 0.75 mm hence 2D meshing is done, according to the given Quality Criteria, on the midsurface created from the component and assigned the thickness of 0.75mm.