Project 2 - 2D meshing on the instrumental Panel
PROJECT 2 : 2D MESHING ON INSTRUMENTAL PANEL
OBJECTIVE:
To conduct geometry cleanup and mesh the mid-surface for the Instrumental Panel CAD model as per the given quality criteria.
CAD MODEL:
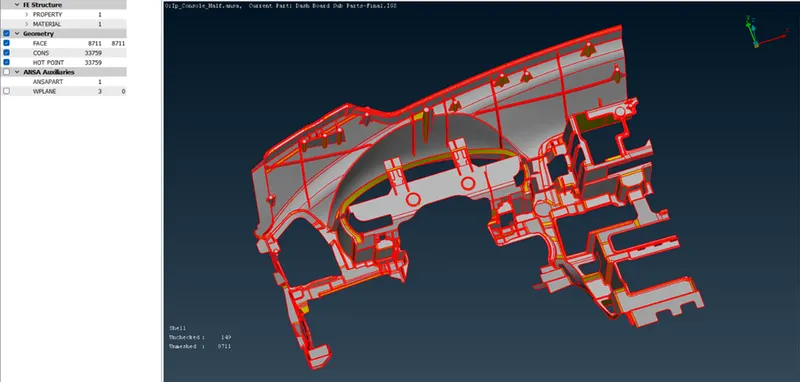
Model of Instrumental Panel
PROCEDURE:
- Importing CAD model:
- Open the geometry model. Use Topology option to clear the cons and check the model orientation using Entity Drawing Style in Menubar.
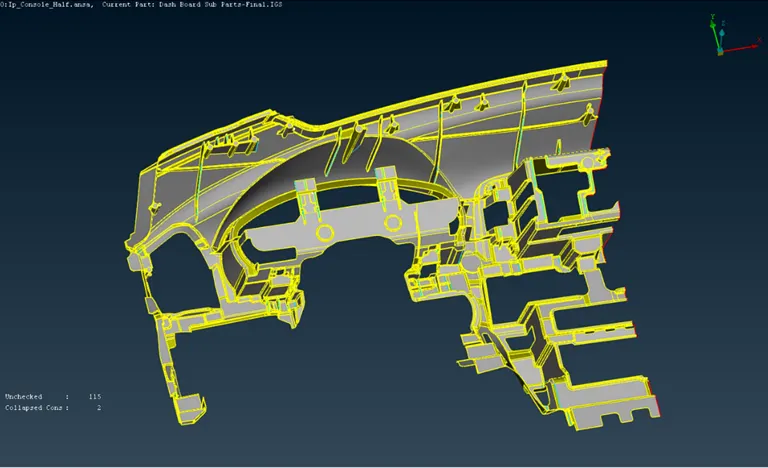
- Check and assign PID and Materials from Lists menu (if required).
- Geometrical Clean-up:
- Check for geometrical errors using Checks Manager option. Execute the geometry after selecting the required options.
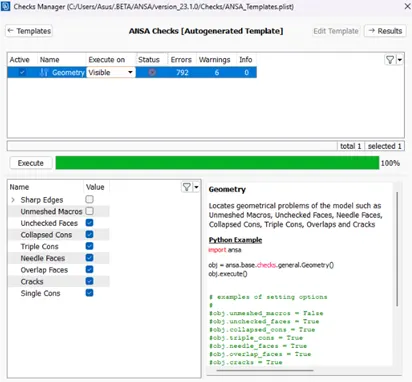
- Clear the errors using auto-fix option in Checks Manager from Tools menu.
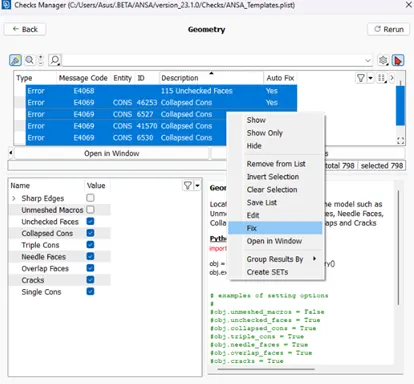
- If the errors still persist, then they have to be corrected manually using TOPO options.
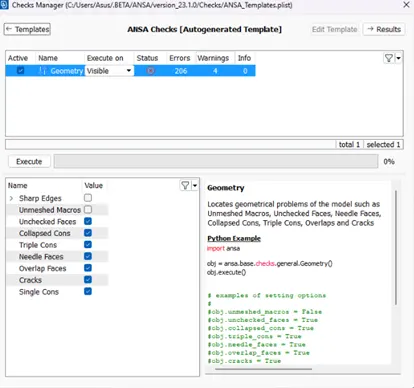
- Here the highlighted regions in the model indicates faces or cons that needs to be corrected.
- Rerun the geometry check again for zero errors.
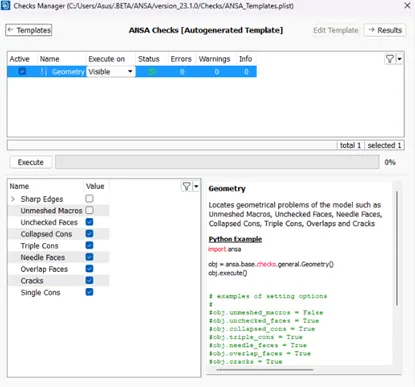
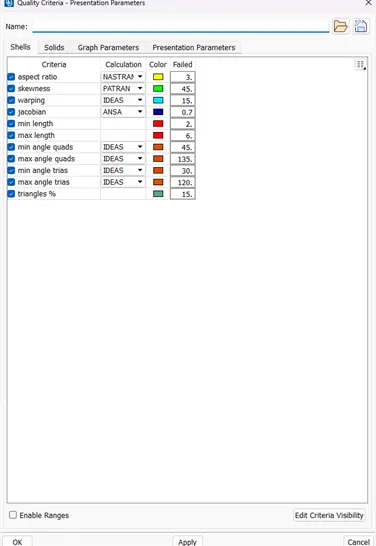
3. Quality Criteria and Meshing:
- Select and enter the values required in the Quality Criteria box from Utilities menu.
- Input the required mesh length and minimum length in Mesh Parameters from Utilities menu.
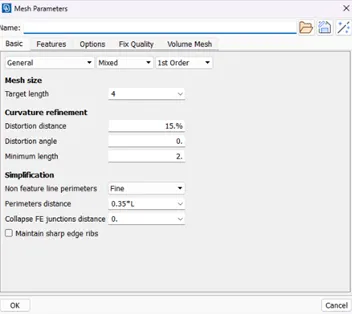
4. Creating Mid-surface and Meshing:
- Check the model thickness at different spots using Measure option in Utilities menu.
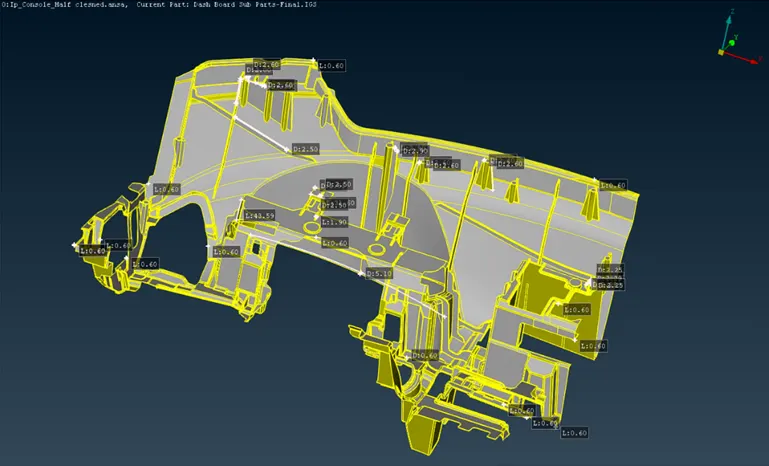
- Store the measurement data in Database if required.
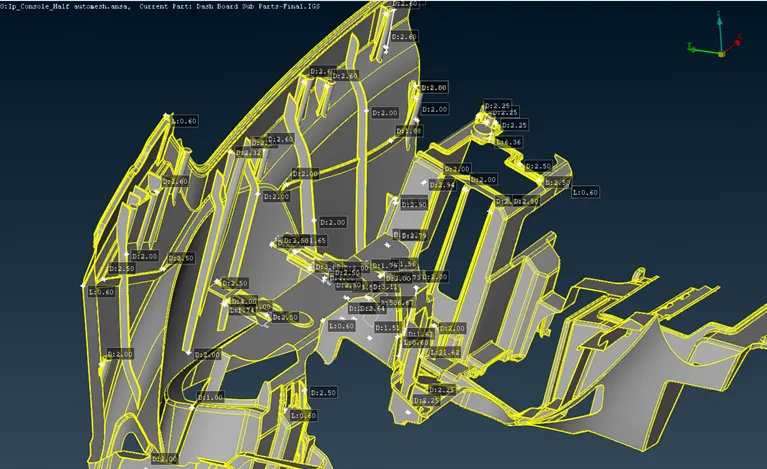
- The given model has multiple thickness in different regions as per the measurement data shown above.
- Extraction of mid-surface of the model can be done using Mid-Surface option/manual method from Topo menu. We shall proceed with the auto-mid extraction using Mid-Surface (Casting) option.
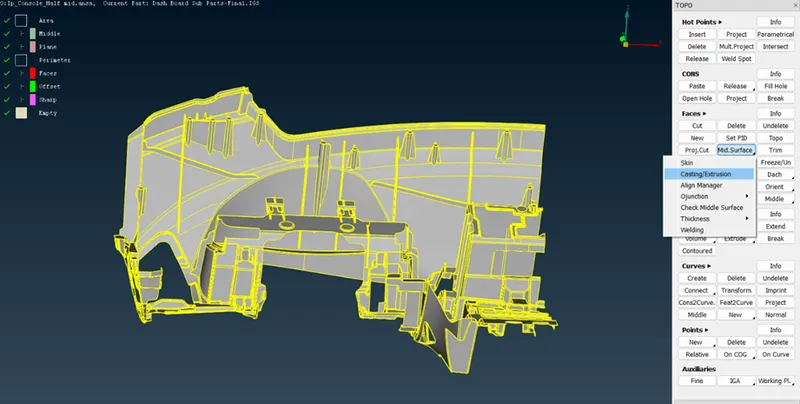
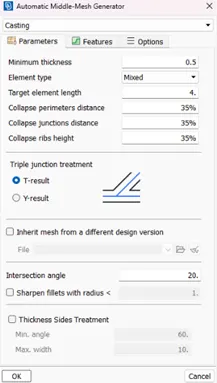
- This method obtains proper Finite element model of the mid-surface.
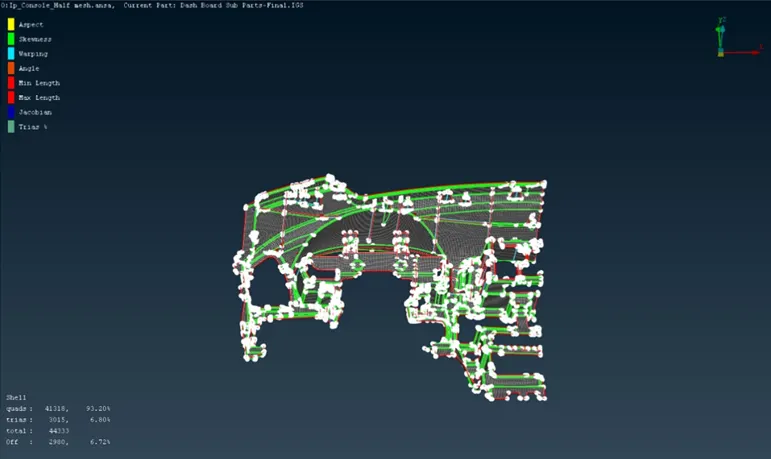
- We shall try to obtain proper mid-surface for all the features by correcting the FE model manally.
- Store Lock the mid-surfaces and parent model view separately.
- Select Classical Mesh option from Mesh module.
- Use Shadow Drawing Style to view the mesh quality deviations.
- Correct the mesh flow and quality using Mesh options.
- For correction of FE as shown below can be done using Align Manager option from Mid.Surfaces menu.
- The solid feature shown below appears to be in correctly captured by auto-mesh. This can be modelled by adjusting the parameters or by creating new shells.
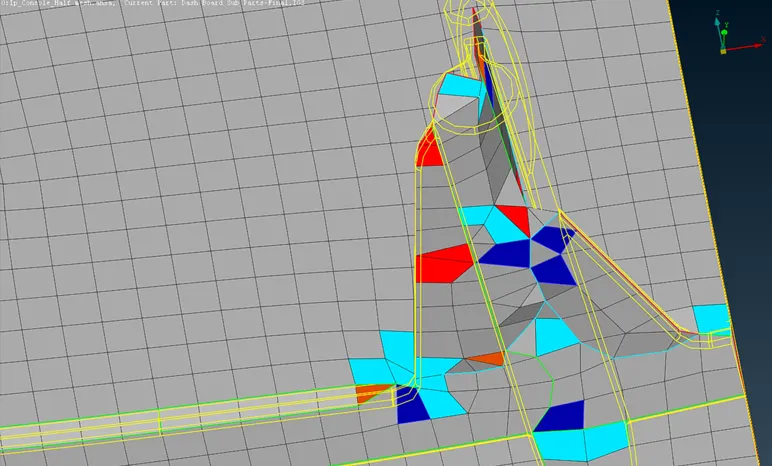
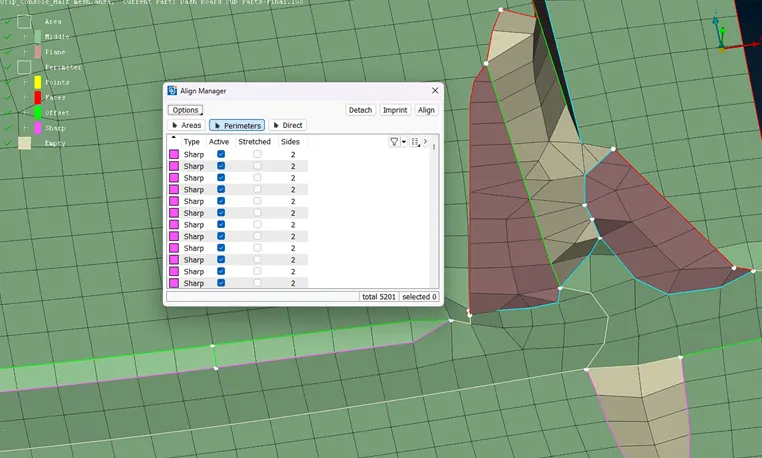
- The Perimeters option in Align Manager helps to configure the shell outline to their respective outer surface.
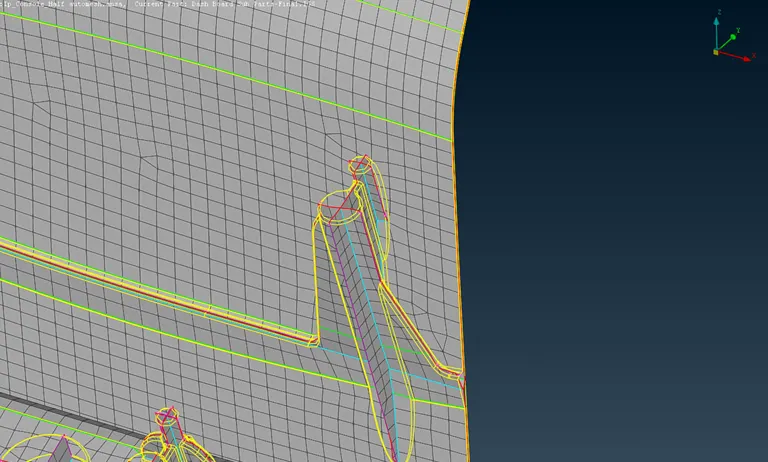
- Elevated features fused with another surface can be aligned between surfaces using Areas option in Align Manager.
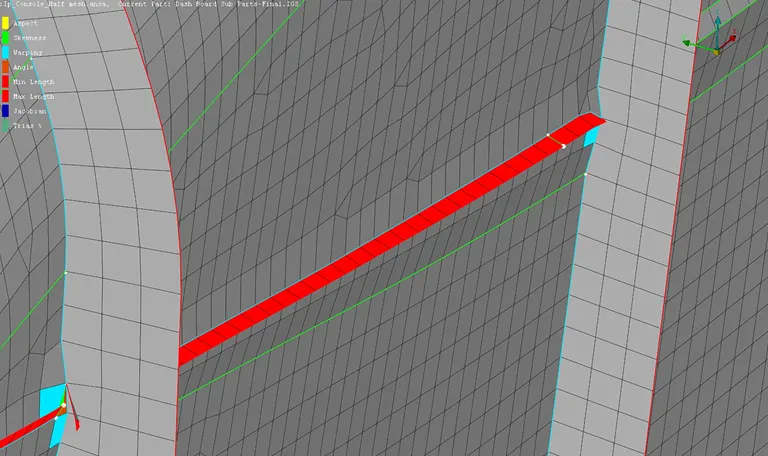
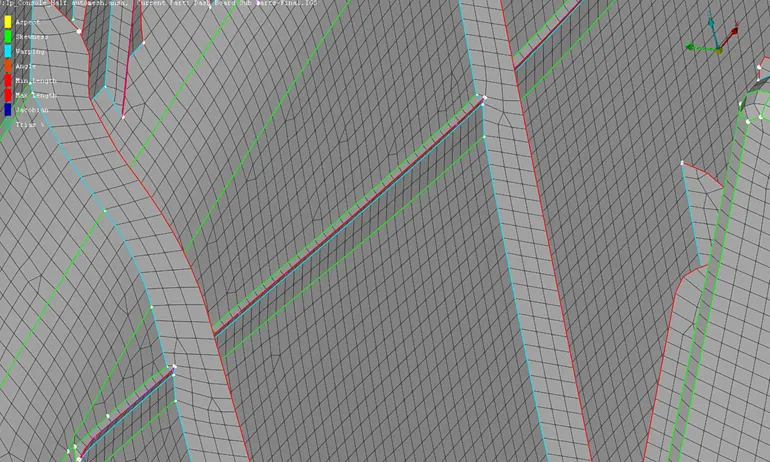
- Thickness will be automatically assigned to each element during auto-mid extraction. We can check it using Info option from Utilities menubar.
- Assign new PID and thickness value separately for the areas.
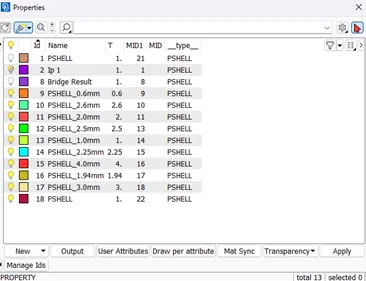
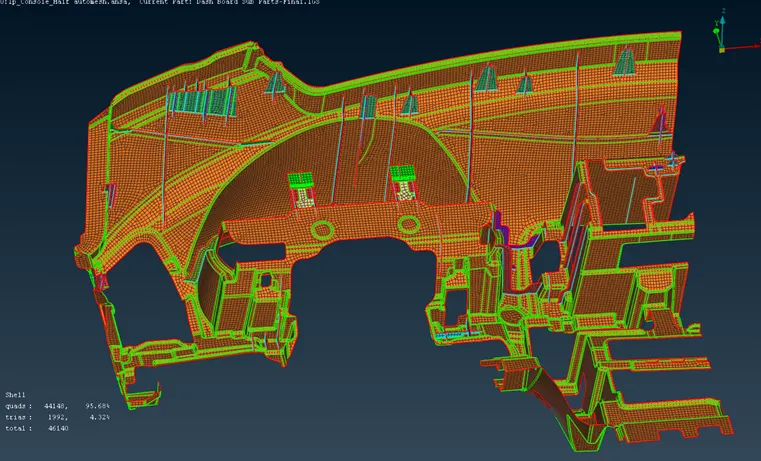
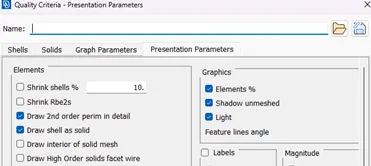
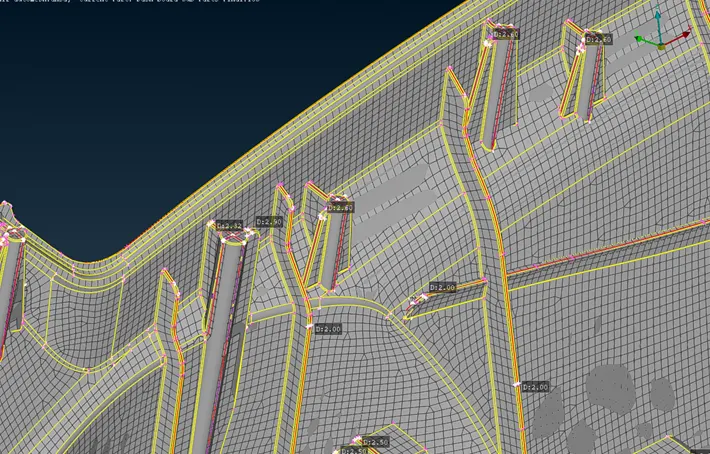
- Assigned thickness of shell can be compared with CAD geometry by applying Draw shell as solid option in Quality Criteria.
- Final Model:
RESULTS:
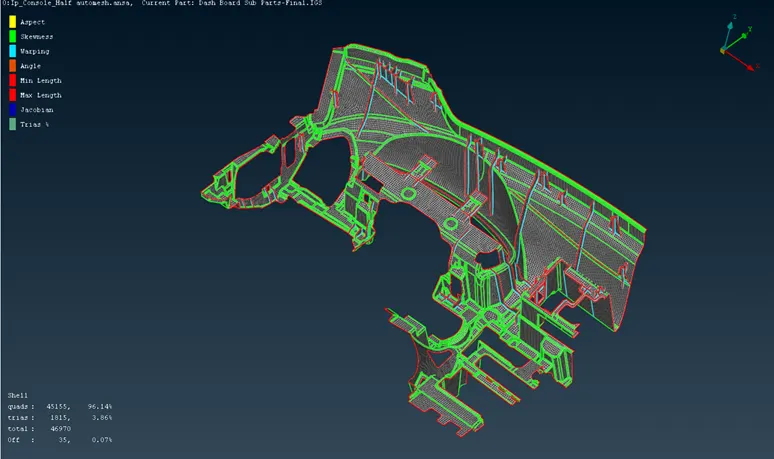
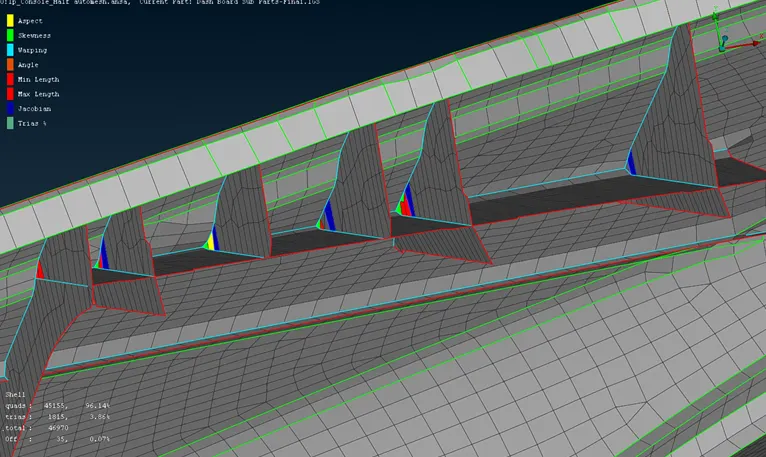
The given Instrumental Panel model has been completely meshed by assigning thickness but certain elements has failed quality criteria due to constraints induced by triple cons.
CONCLUSION:
- Casting option for mid-surface mesh generation gives faster result than manual method but certain limitations were observed in feature capturing and mesh flow.
- Working on FE model posed challenges due to separation of geometry and mesh elements. This provided an opportunity to work on Align Manager tools