Project 1 - Meshing of Floor Panel
PROJECT 1: MESHING OF FLOOR PANEL
OBJECTIVE:
To conduct the following operations on the given CAD model of Floor Panel:
- Geometry Cleanup.
- Mid-surface extraction.
- Meshing of the mid-surface maintaining quality criteria.
- Assigning thickness for the mid-surface.
CAD MODEL:
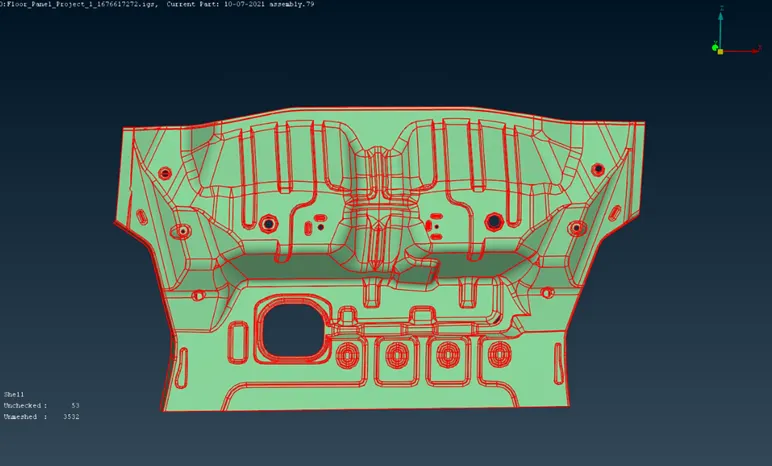
CAD Model of Floor Panel
PROCEDURE:
- Importing CAD model:
- Open the geometry model. Use Topology option to clear the cons and check the model orientation using Entity Drawing Style in Menubar.
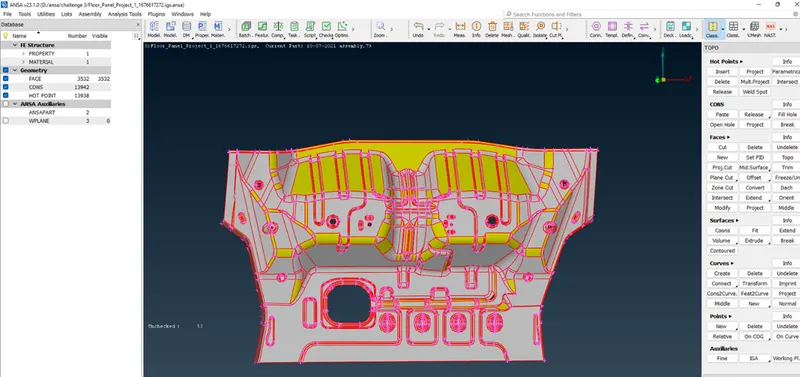
- Check and assign PID and Materials from Lists menu (if required).
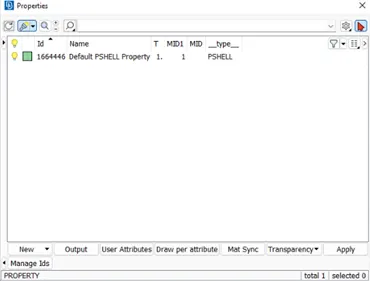
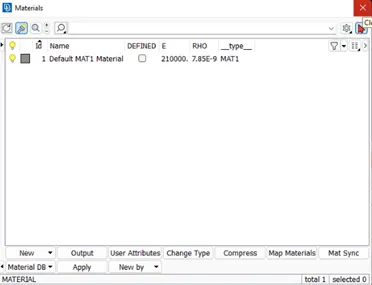
- Geometrical Clean-up:
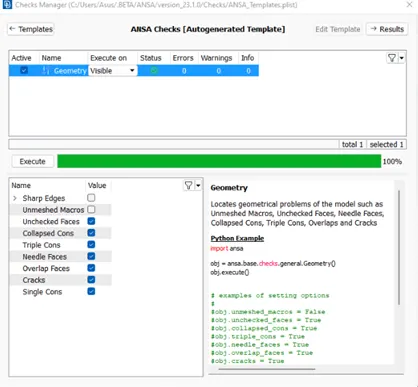
- Check for geometrical errors using Checks Manager option. Execute the geometry after selecting the required options.
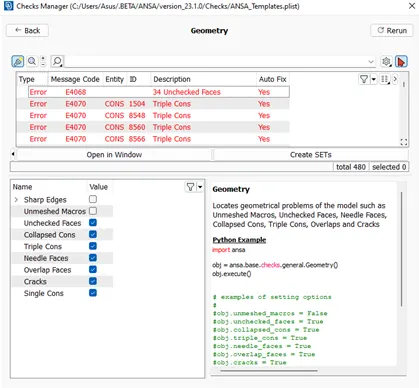
- Clear the errors using auto-fix option in Checks Manager from Tools menu.
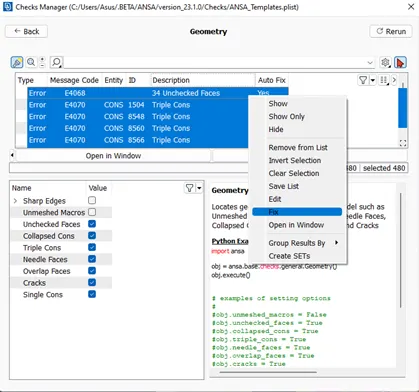
- If the errors still persist, then they have to be corrected manually using TOPO options.
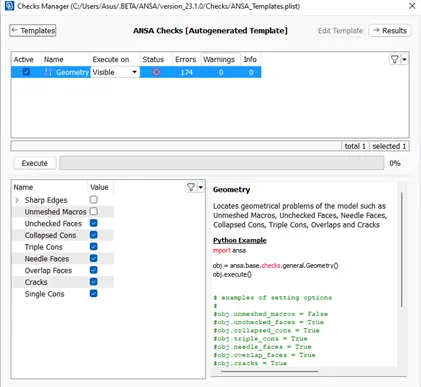
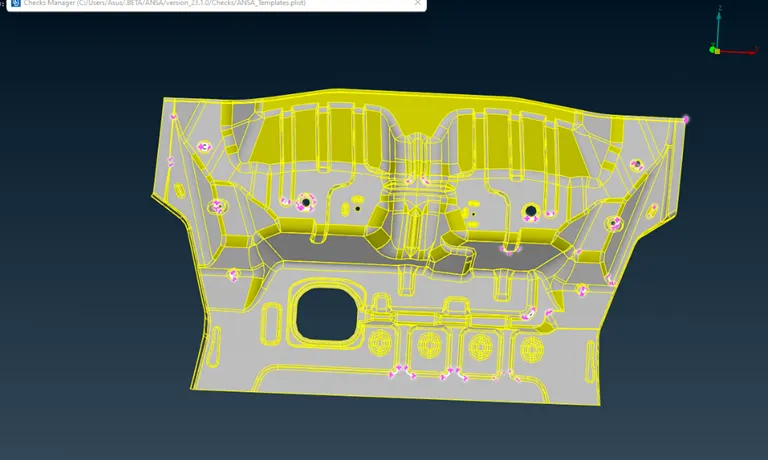
- Here the highlighted regions in the model indicates faces or cons that needs to be corrected.
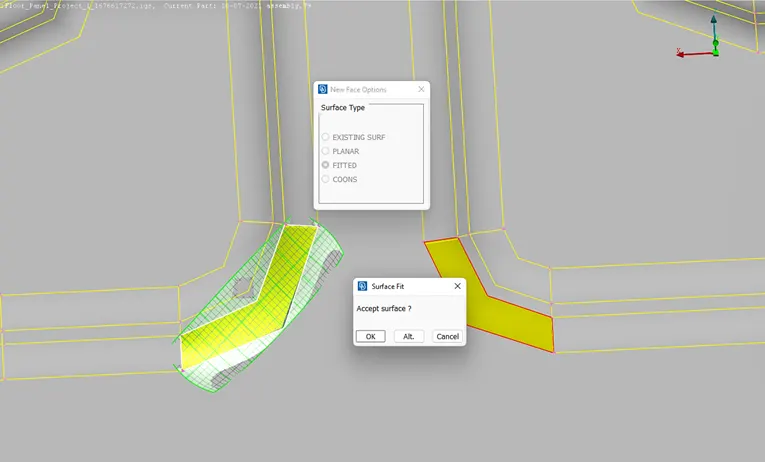
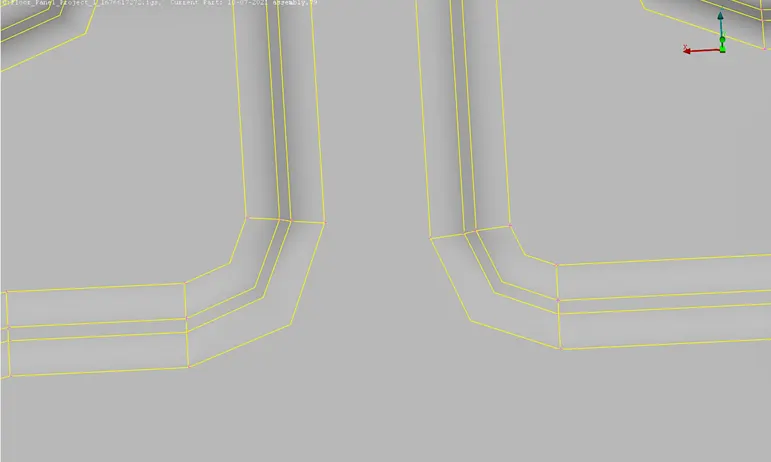
- Few of the errors and their cleanup procedure are shown below:
Example 1
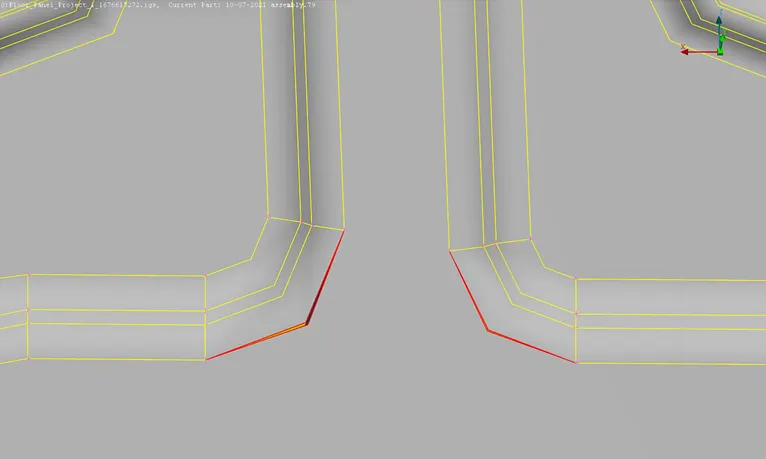
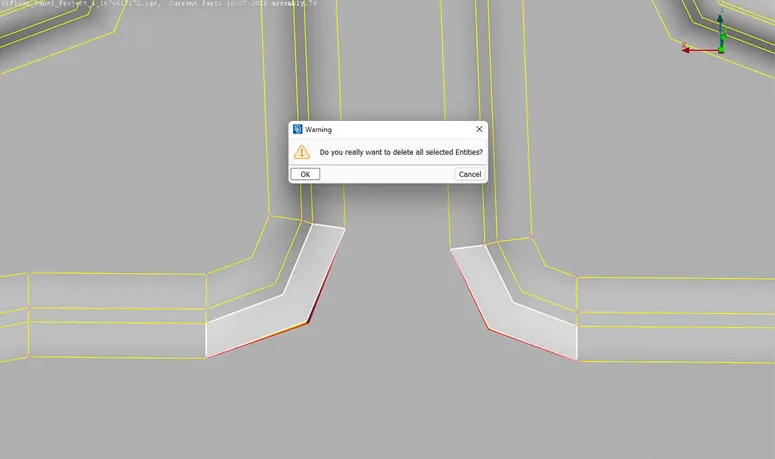
Example 2
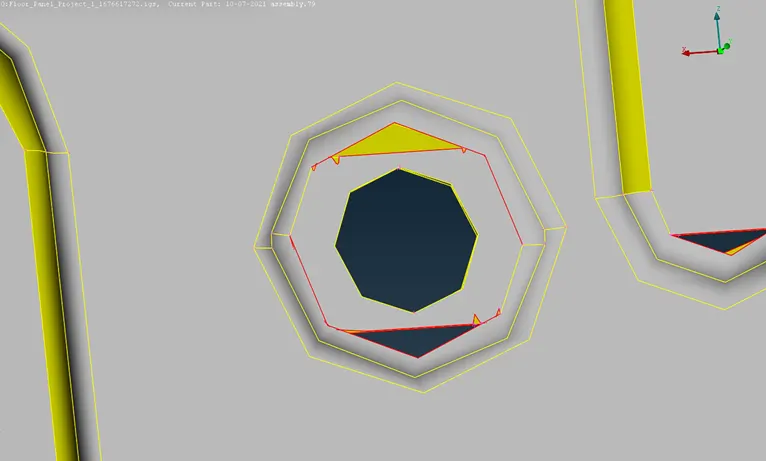
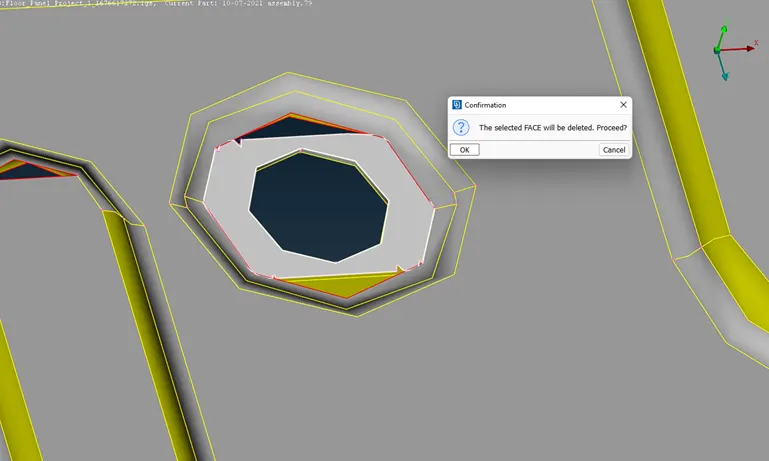
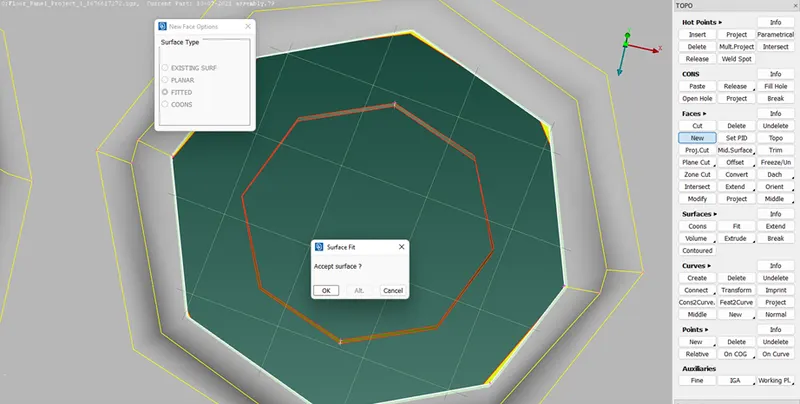
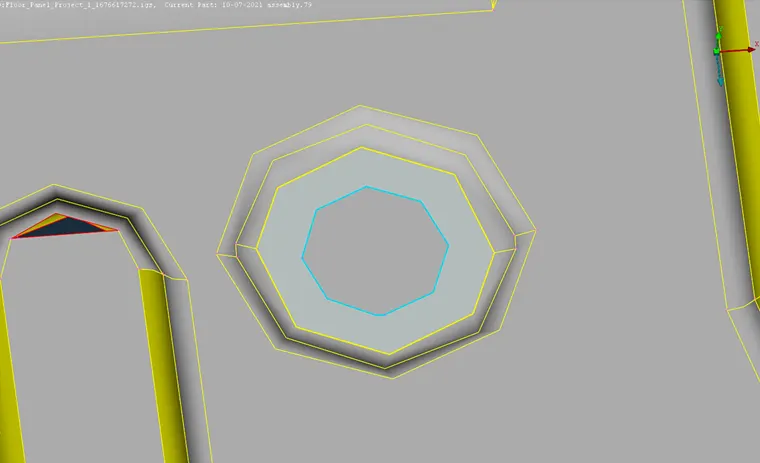
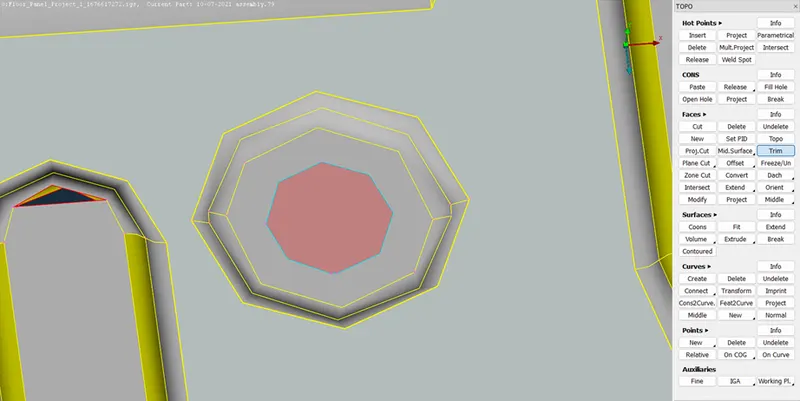
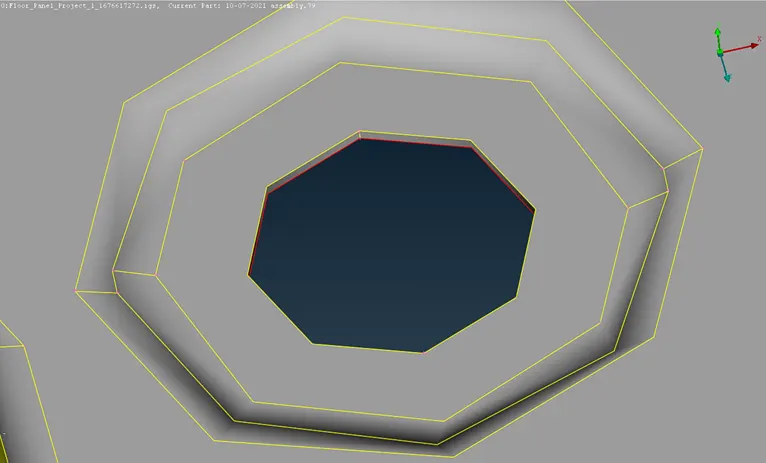
Example 3
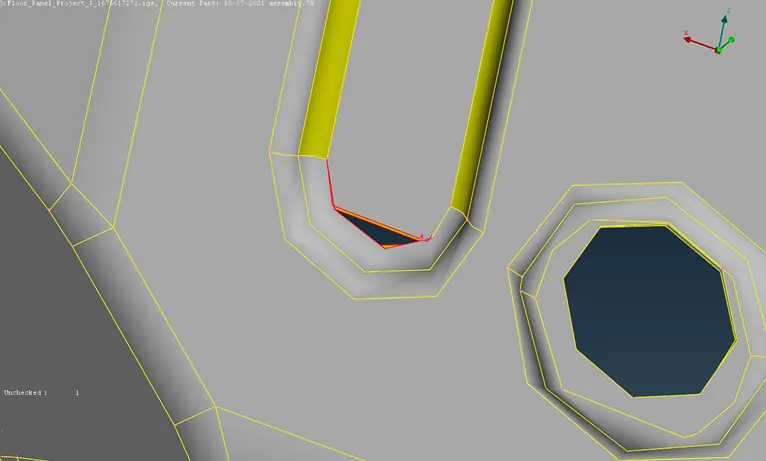
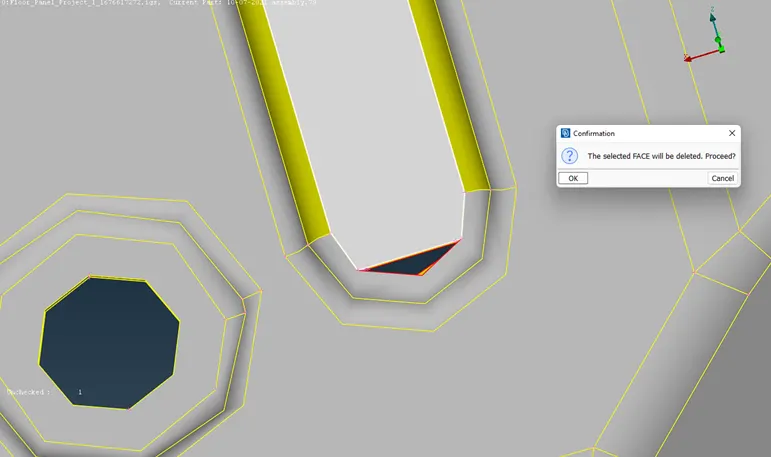
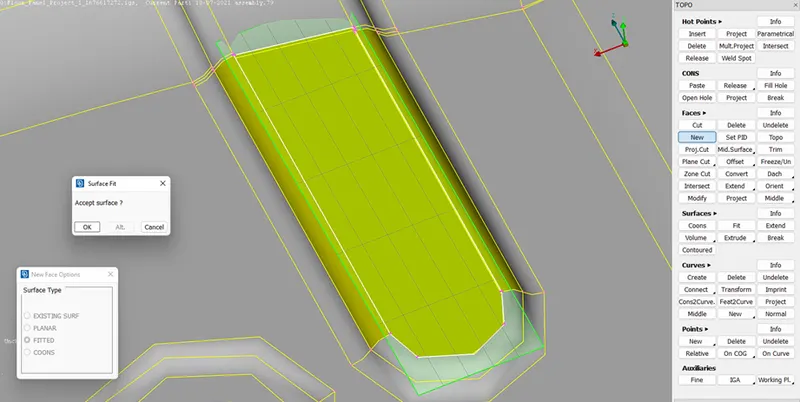
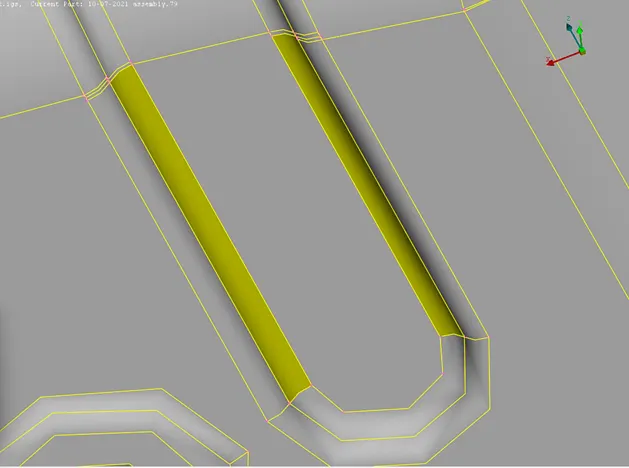
- All similar errors are cleared at multiple regions of the model.
- Rerun the geometry check again for zero errors.
- Creating Mid-surface:
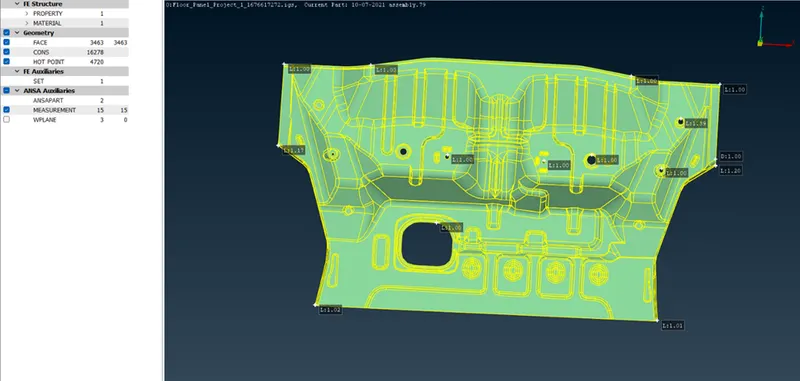
- Check the model thickness at different spots using Measure option in Utilities menu.
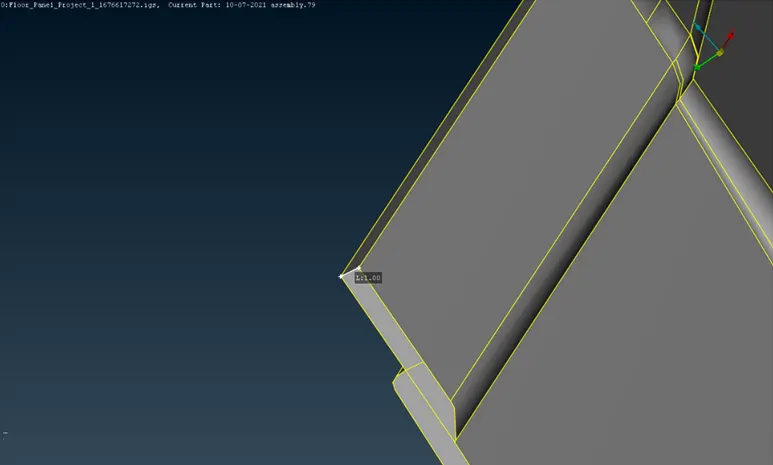
- Store the measurement data in Database if required.
- The given model has uniform thickness of 1 unit (approx.) throughout as per the measurement data shown above.
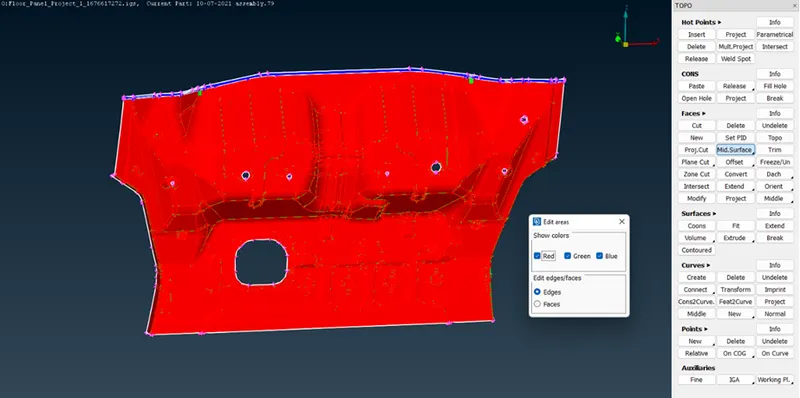
- Extraction of mid-surface of the model can be done using Mid-Surface option from Topo menu.
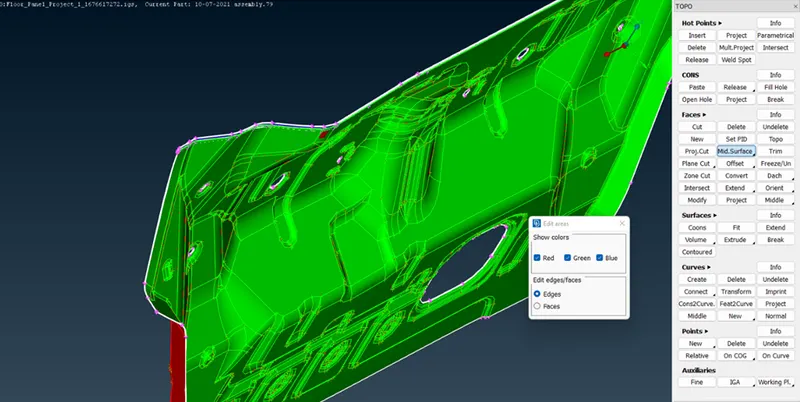
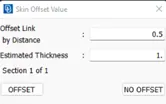
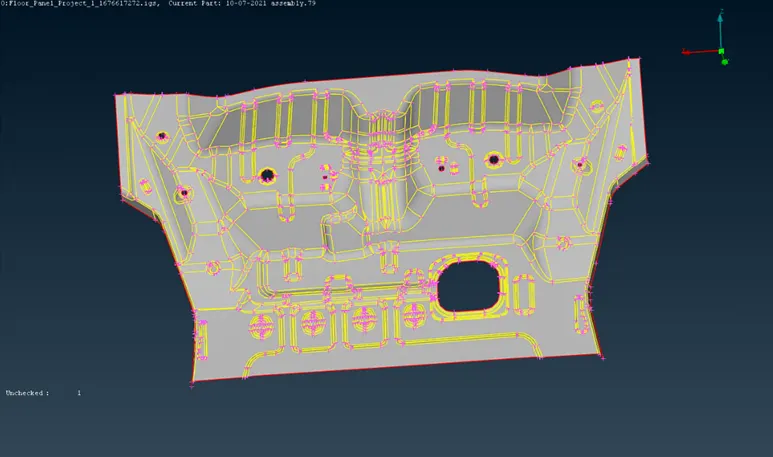
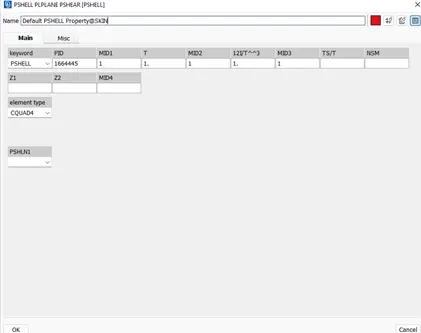
- Assign a new PID and thickness value for the created mid-surface.
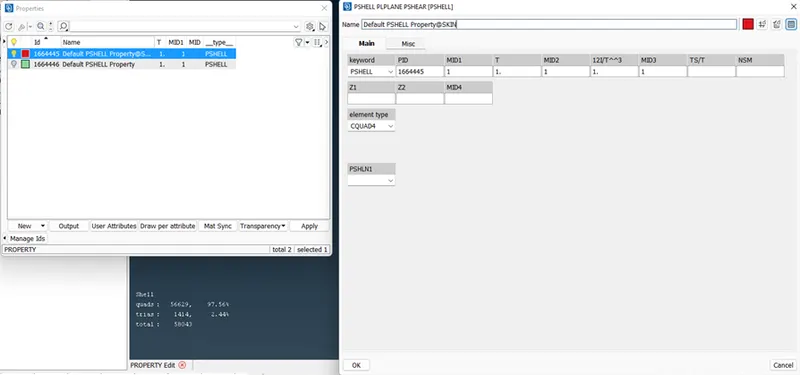
- Store Lock the mid-surfaces and parent assembly model view separately.
- Quality Criteria and Meshing:
- Change the Length Parameter to value 5 for both Perimeter and Macros.
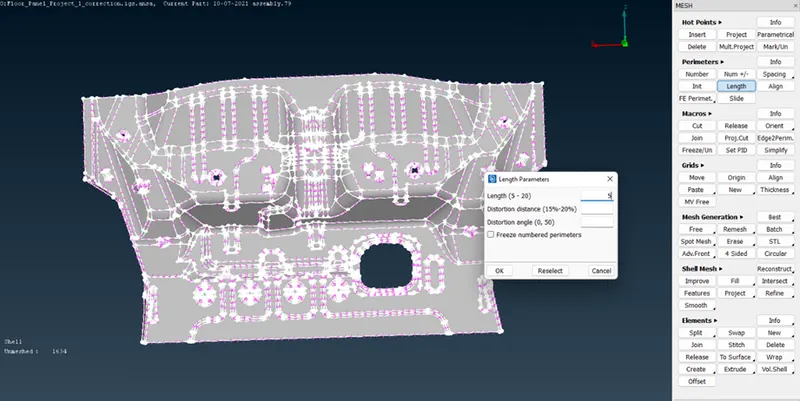
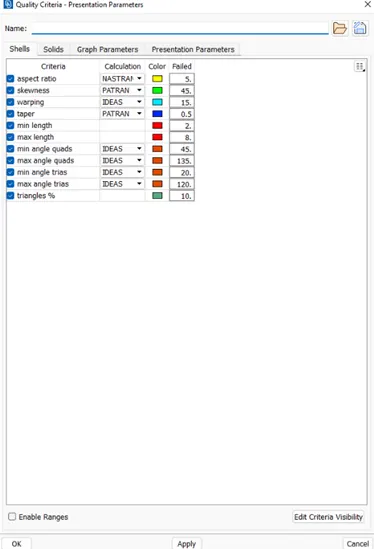
- Select and enter the values required in the Quality Criteria box from Utilities menu.
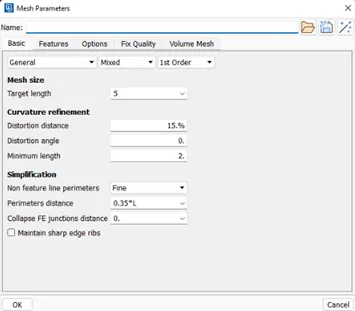
- Input the required mesh length and minimum length in Mesh Parameters from Utilities menu.
- Select Classical Mesh option from Mesh module.
- Mesh the features sequentially and use Shadow Drawing Style to view the mesh quality deviations.
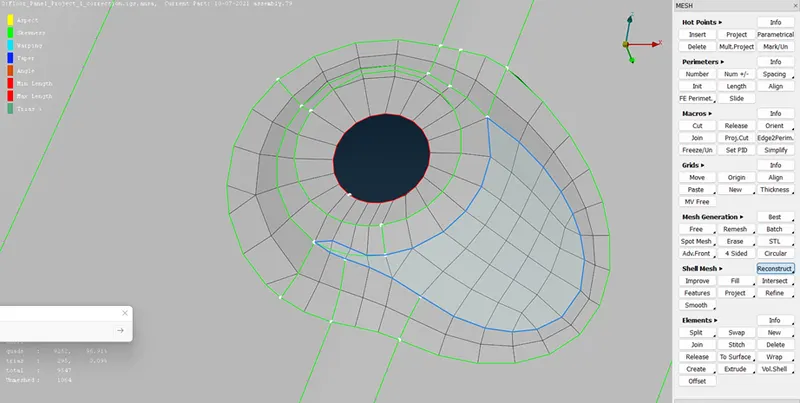
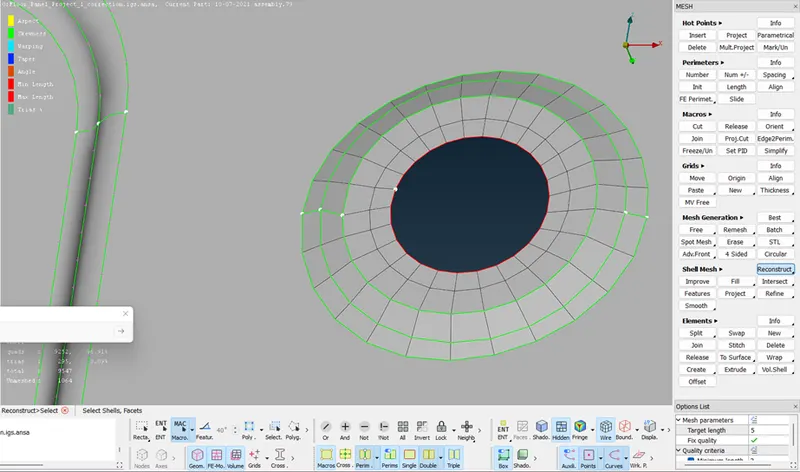
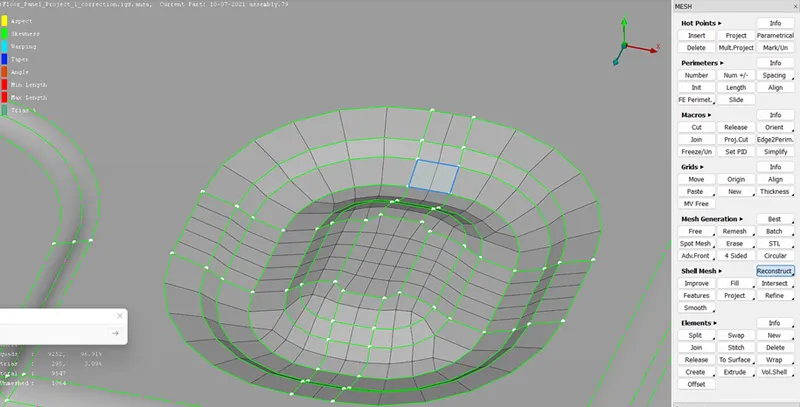
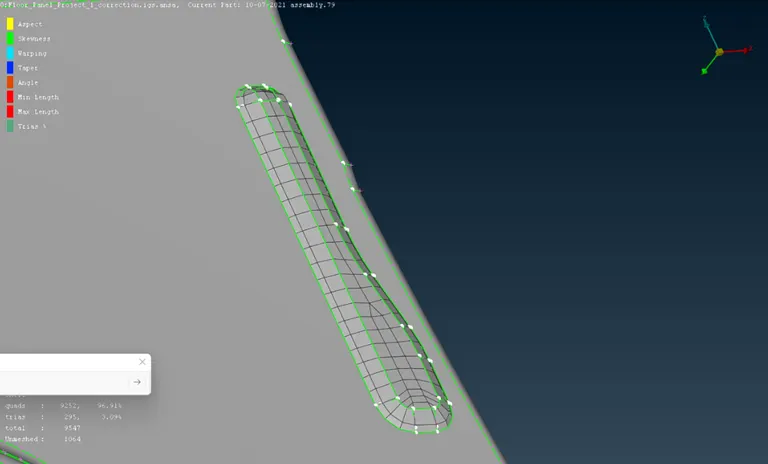
- If similar features are found within the geometry, then we can use Transform (Copy) option from Utilities menu.
Note: Check and compare the dimensions of both the features. The topology of cons after copying can only be done if dimensions match.
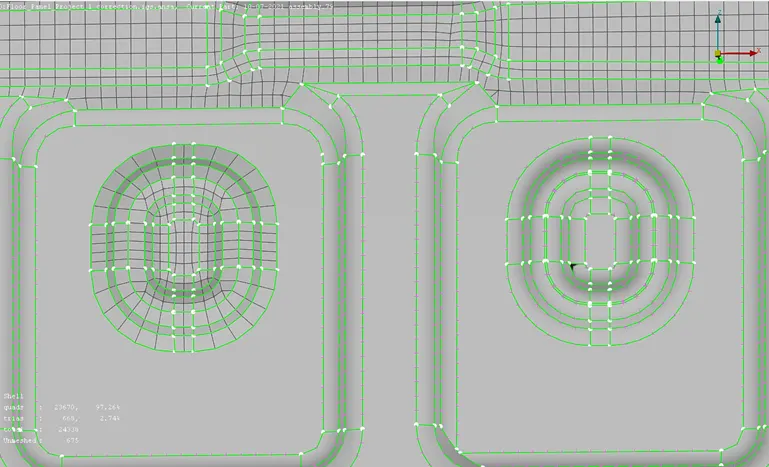
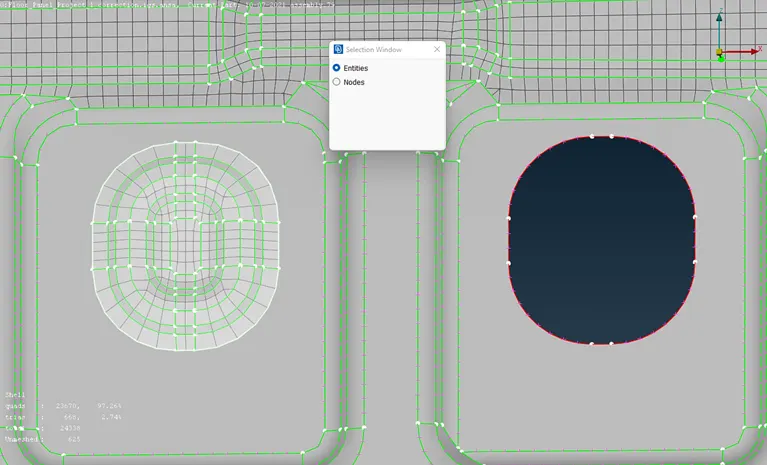
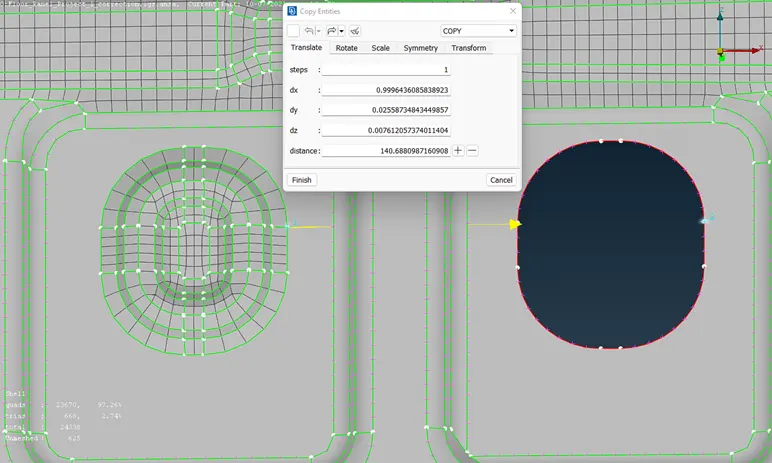
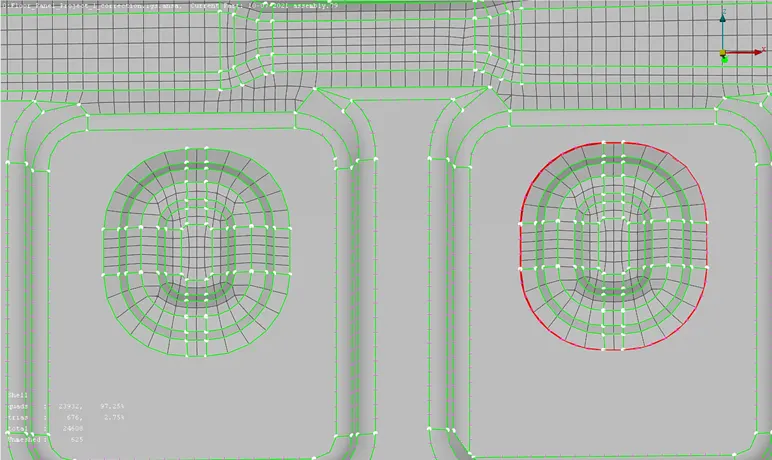
- Correct the mesh flow and quality using Mesh options.
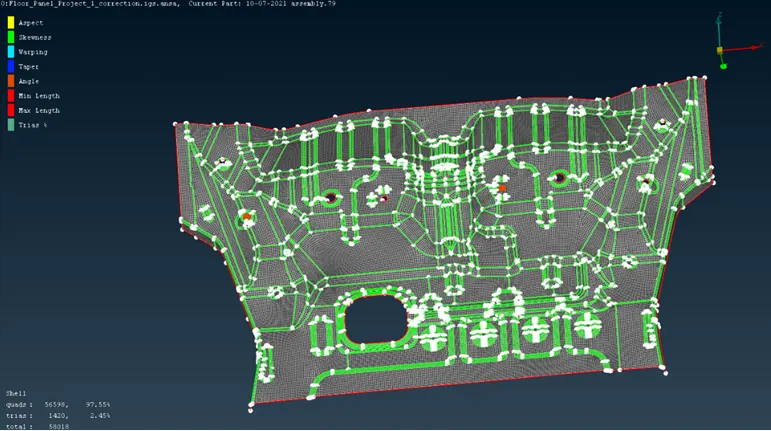
- Final Model:
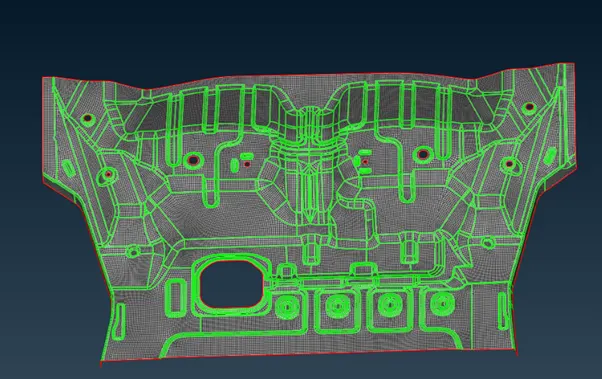
RESULTS:
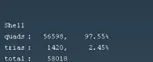
The given Floor Panel model has been completely meshed by assigning thickness and maintaining all the quality criteria.