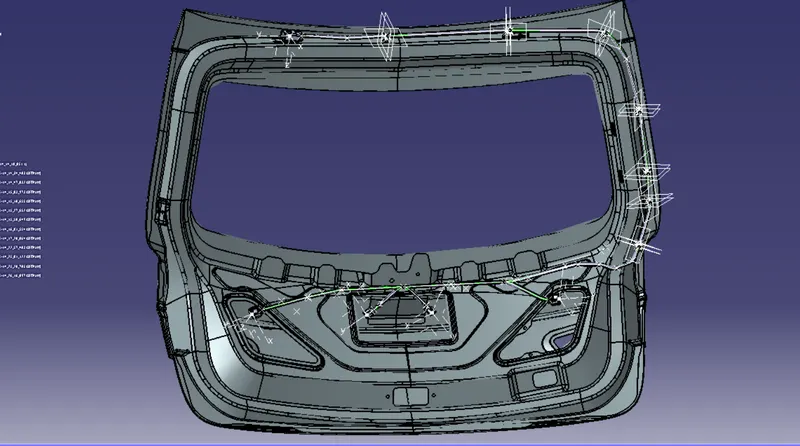
Project 2
AIM:
Route the wiring harness on given car hatch and prepare a flatten view in CATIA V5.
OBJECTIVE:
The objective of this project is to route the wiring harness and prepare flatten-view drawing for the given car body hatch.All types of packaging rules and constraints have to be considered while routing the harness.Industry best practices should be implemented in the harness design.All necessary details like clearance /clamping selection,harness fixing requirements,harness continuity should be provided in order to design the wiring harness.
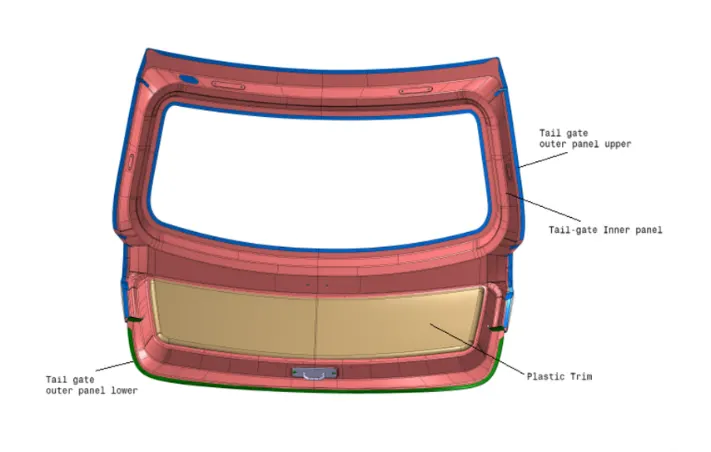
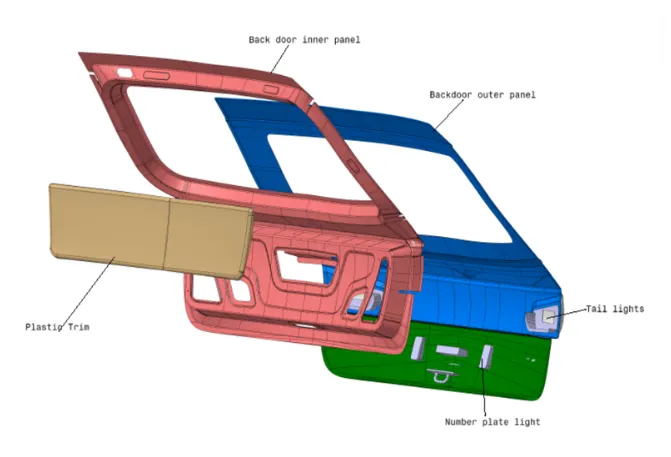
BACKGROUND, TECHNICAL SPECIFICATIONS,AND ASSUMPTIONS:
Below are the few references from the real-world which were considered while designing the wiring harness for this project.
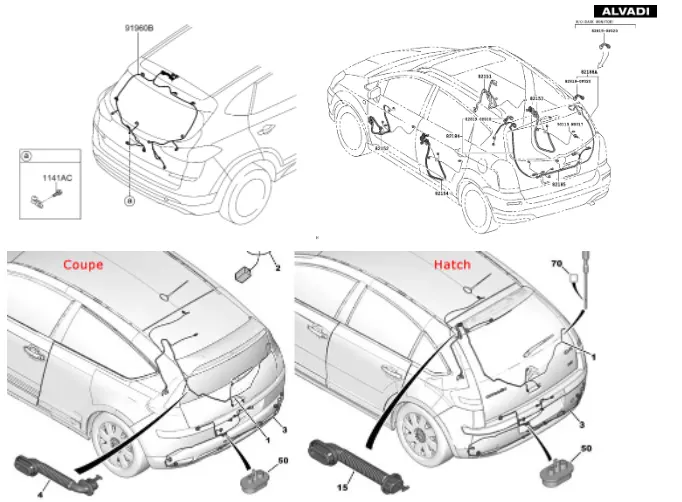
The wiring harness packaging rules and the industry best practices that have to be follwoed to complete this project are as follows:-
- Easy manufacturing,installation,removal,and maintenance have to be considered while designing the wiring harness.
- Routing through small structural holes or opening shall be avoided to minimize chaffing and handling during installation.
- Avoid harness routing and clipping in the blind zone or hard to reach areas during harness assembly or in service.
- Provide additional slack if needed according to the surrounding and harness bending requirement.For this project slack value 1-5% is used.
- It should be made sure that there is no case of fouling while designing the wiring harness in the CAD environment.Additional clips/clamps may be used avoid fouling.
- Avoid the harness routing near sharp edges or else provide protction over the harness.
- Enough mounting equipment such as clips and clamps should be provided.
- The branch length should be greater than 50mm.
- The minimum distance between the clip to the branch point should be at least 25mm.
- The minimum distance between the two branch points should be at least 50mm.
- The wiring harness should be easy to assemble and easy to excess.
- Clips/clamps used for the wiring harness should be easily avaliable in the market to avoid extra cost for custom mounting sollutions.THere will be instances when would require mounting holes and provisions in the car BIW body for routing the wiring harness with the help of clips and mounts.In this project,we will be requiring some holes and slots on the car sheet metal frame.The BIW design team for the car should be consulted and asked to porovide these extra features in the sheet -metal BIW body during the stamping process.The final locations for all the holes and slots should be finalized by the BIW design team.
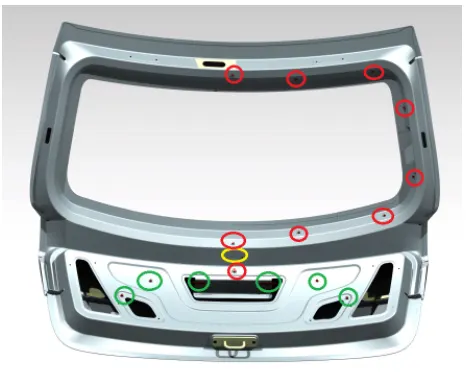
The above shows the approximate locations for holes and slots which we require for properly routing the wiring harness through the car body.
'Yellow circle"-Locations for a slot providing a clear passage for the bundle segments
"Red circle"-Locations for holes for push-buttons cable tie mounts.
"Green circle"-Locations for holes for the bundling clips with fir tree mount.
CONTENT-
STEP1-CREATING CONTEXT ASSEMBLY:
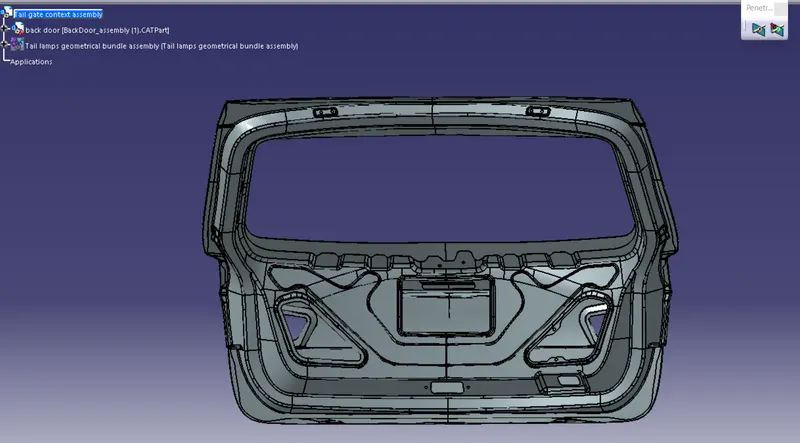
A context assembly has to be created which will serve as the main assembly for the car back door.The context assembly will contain the 3D-CAD data for the car body hatch and car body harness geometrical bundle.
STEP 2-DEFINING 4-PLOE CONNECTOR ELECTRICALLY:
The 2 -pole connector used for this harness assembly is Deutsch "C-DT06-1563689-1".The CAD data for this connector was downloaded from TE.com.To define the connector electrically we should define the geometrical parameters,bundle -connection point,and the connector -connection point for the downloaded connector.
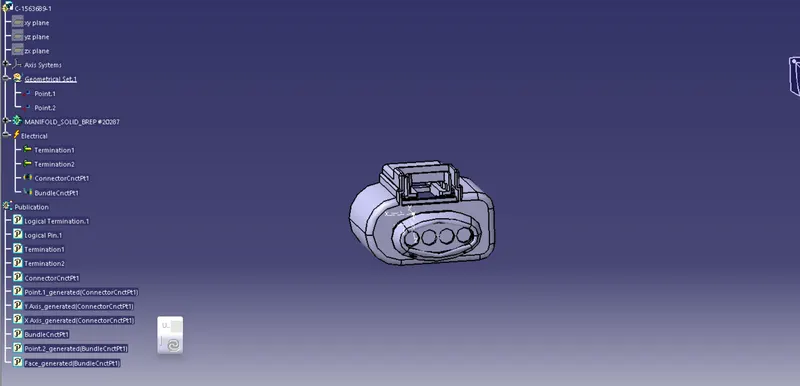
STEP 3-ADDING CONNECTORS THE TO THE 2 TAIL LIGHTS :
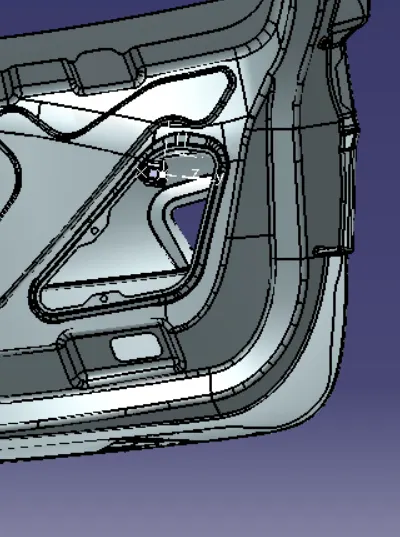
A 4-pole connector are added inside the body harness geometrical bundle assembly.Manipulation tools along with a compass, snap, and smart move feature should be used to locate all the 4 connectors in their desired locations.
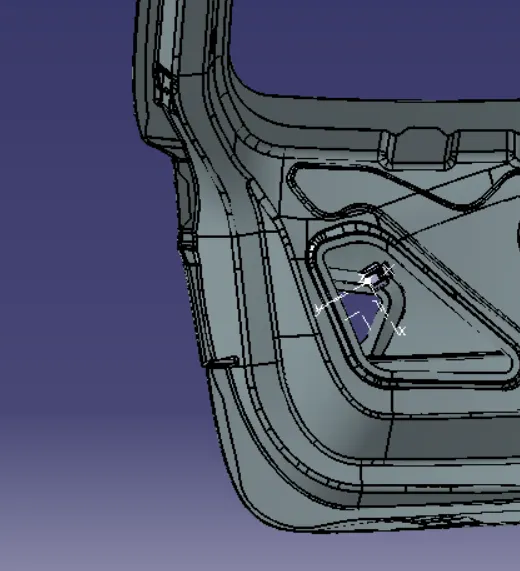
STEP 4-ADDING&DEFINING TWO POLE CONNECTORS TO THE LICENSE LIGHTS :
The 2-pole connector used for this harness assembly is deutsch "C-173090-2.The CAD data for this connector was downloaded from TE.com.To define the connector electrically we should define the geometrical parameters,bundle -connection point,and the connector-connection point for the downloaded connector.
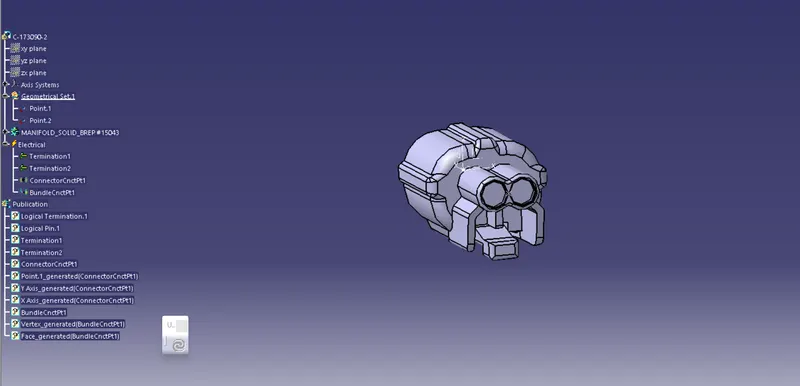
All the 2-pole connectors are added inside the body harness geometrical bundle assembly.Manipulation tool along with a compass ,snap and smart move feature should be used to locate the 2 connectors in their desired locations.
STEP 5-DEFINING AND LOCATING INTERCONNECTION CONNECTOR:
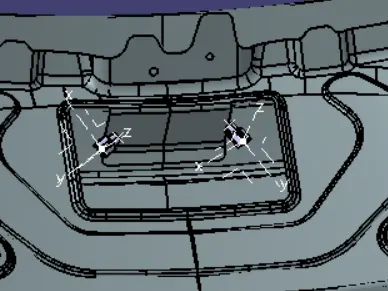
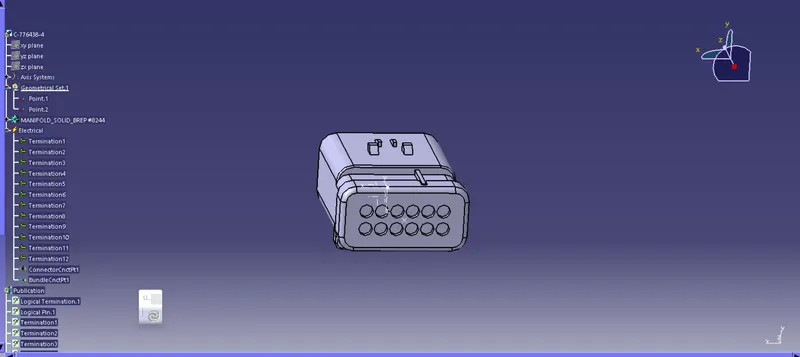
A 12-pole "C-776438-4" used for harness assembly.The 3-CAD data file for the required connector downloaded from TE.com.Both the connector are electrically defined and mounted near the already present slot on the car body.
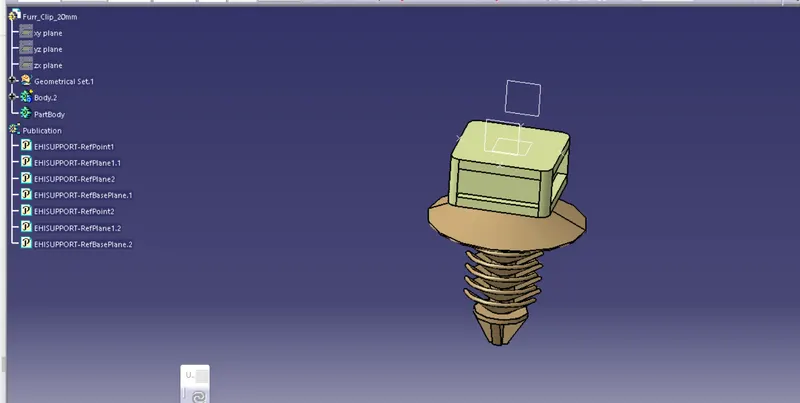
STEP 6-DEFINING AND LOCATING FURR-CLIP-20MM:
The downloded furr-tree-clip.The clip have to be defined as support.to do so we have to define geometrical parameters and bundle entry and exit points from both left and right sides of the clips.
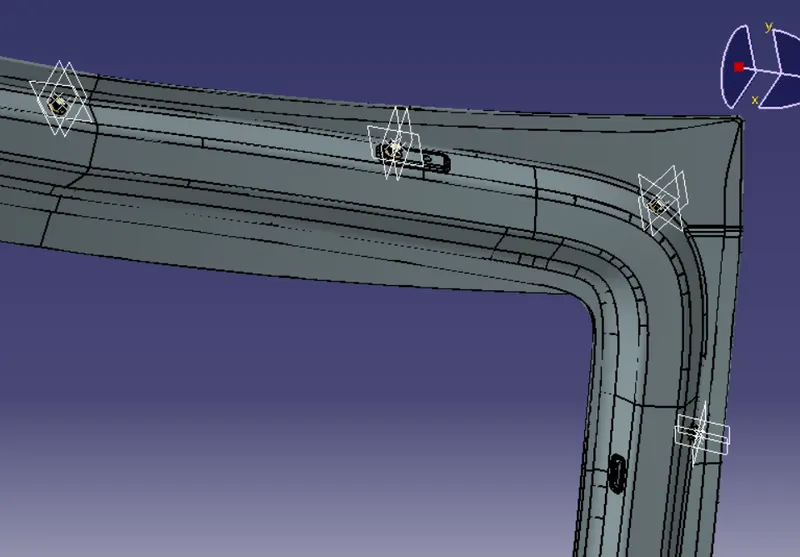
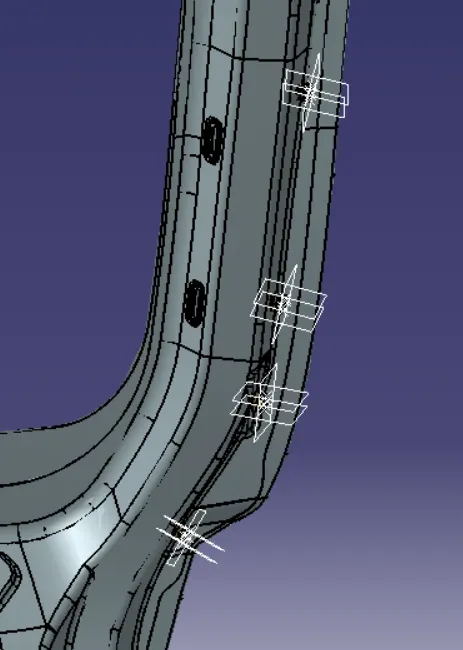
STEP 7-BUNDLE CONNECTION:
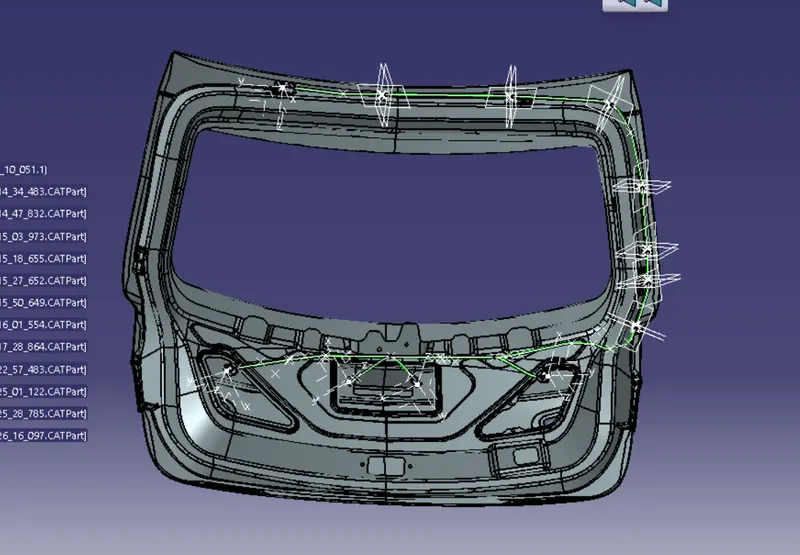
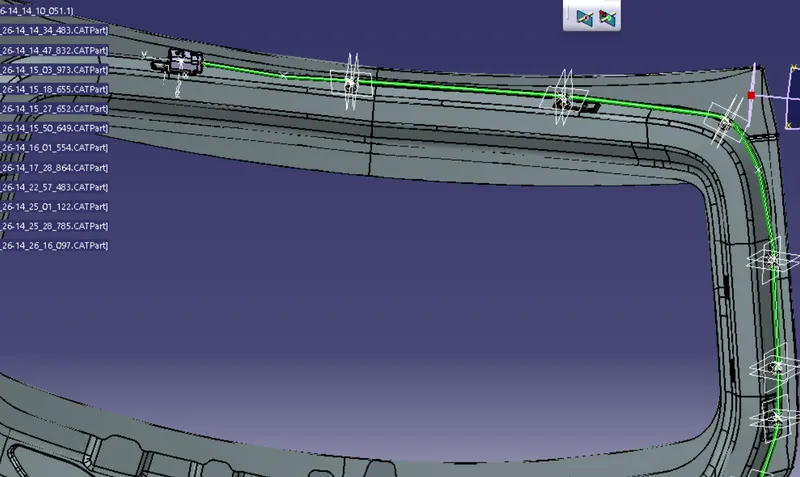
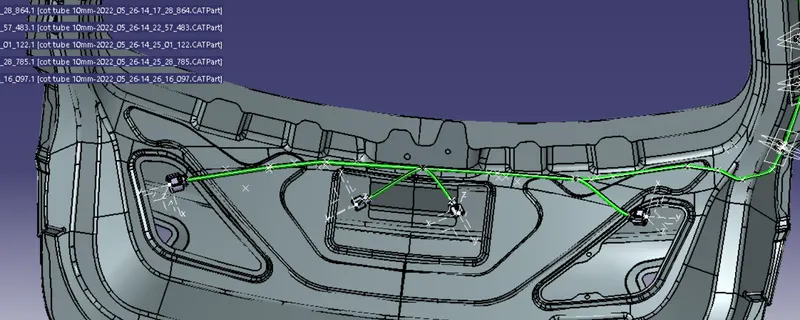
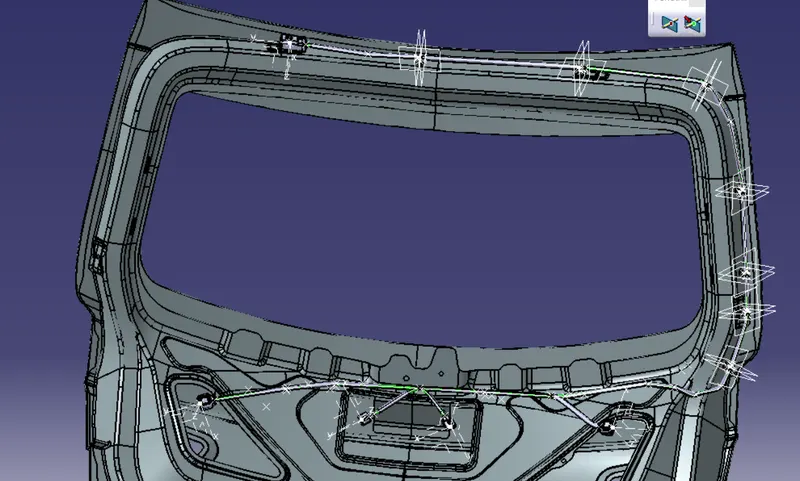
We will start bundle rouiting from the interconnection connector.The bundle diameter for the main trunk is assumed to be 10mm.Bend ratio is assumed to be 1.4 and slack value between 1-5% is used wherever needed.
STEP 8-PROTECTIVE COVERING:
Adding a protective covering to the harness bundle is important to keep the bundle together and protect it from any wear and tear.For the current harness assembly,we will be using a blue color PVC tape.Start and end extremity should be given wherever needed for the pvc tape.
STEP 9-CREATE FLAT-PATTERN OF WIRING HARNESS BUNDLE:
To make a flattened view of any wiring harness we should be working in the electrical harness falttening workbench of CATIA V5.We should also make sure that the flattening file is saved in the same folder where we all the parts of the harness assembly.
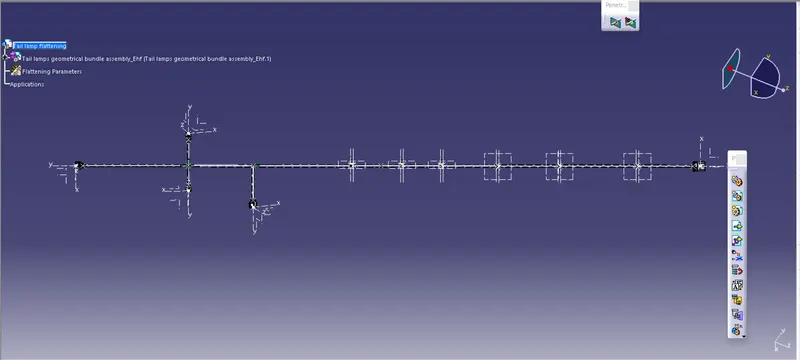
While defining the harness flattening parameters make sure to use the "Single Line" for the bundle segment and "Double Line' for the protective covering.
Extract and bring the assembly into the car body flattening product file and then flatten the harness along the xy plane.
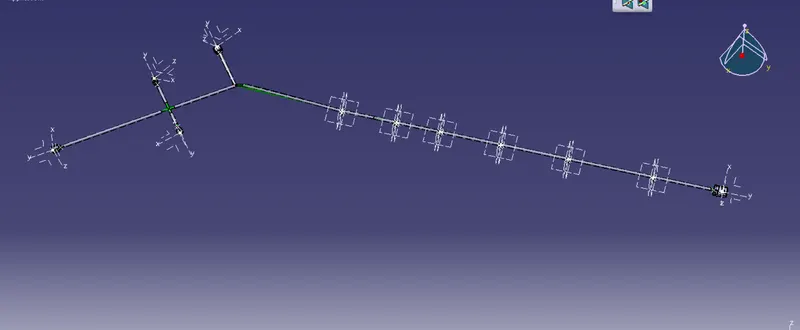
Rotate the bundle segments connecting to the connectors by using the "Rotate" feature in the flattening workbench.It should be noted,that "xy-plane" as the flattening plane so we should make sure that we rotated the bundle segment only "xy-plane."For better representation,we can use some features like bend,roll to streme line the harness.At this stage,fake scaling can be done fo few bundle segments if needed.
STEP 10-CREATING A FLATTEN-DRAWING VIEW FOR THE WIRING HARNESS ASSEMBLY:
Make a new drawing file and define all the necessary drawing paramters.Insert the front-view of harness assembly iunto the drawing file.
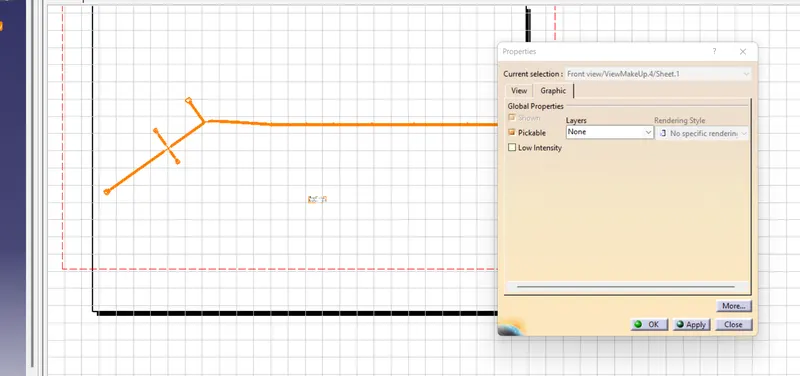
Define drawing properties as shown below.It should be noted that for the "dress-up" setting 3D wireframe is always :ON" if this setting is not selected then the bundle segments will not be visible on the drawing view.
Final drawingof the flatten-view of the car body wiring harness assembly with all the mounting clips and mounts.
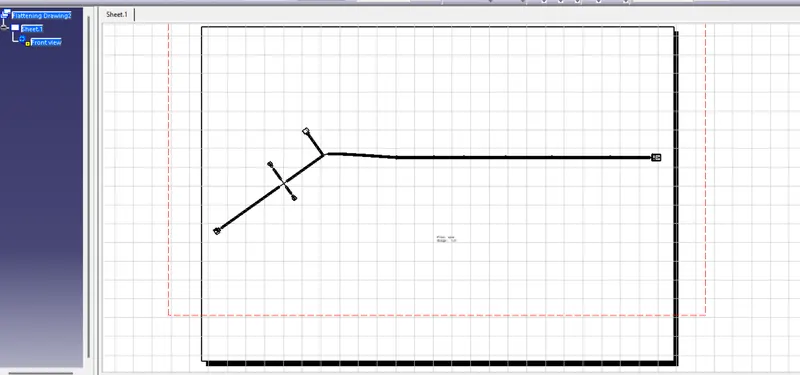
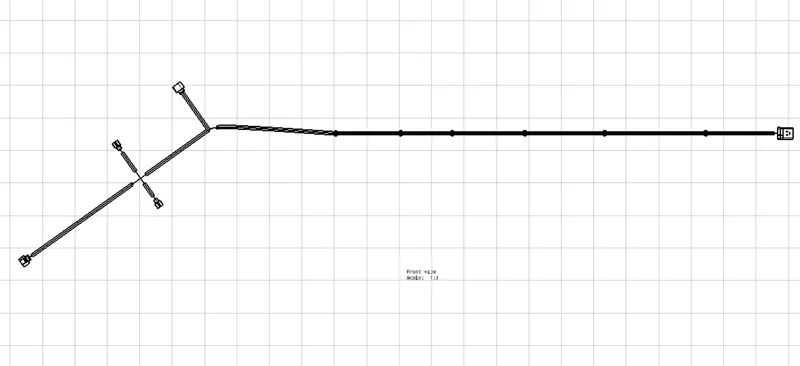
CONCLUSION:
Routing of the wiring harness for the car body hatch assembly was done and the flatten-view drawing was prepared in CATIA-V5.Various packaging rules and constraints were considered while routing the harness.Industry best practices were implemented in the harness design.All necessary details like clamping selection,harness fixing requirements,harness continuity were provided in order to design the wiring harness.