Project 2
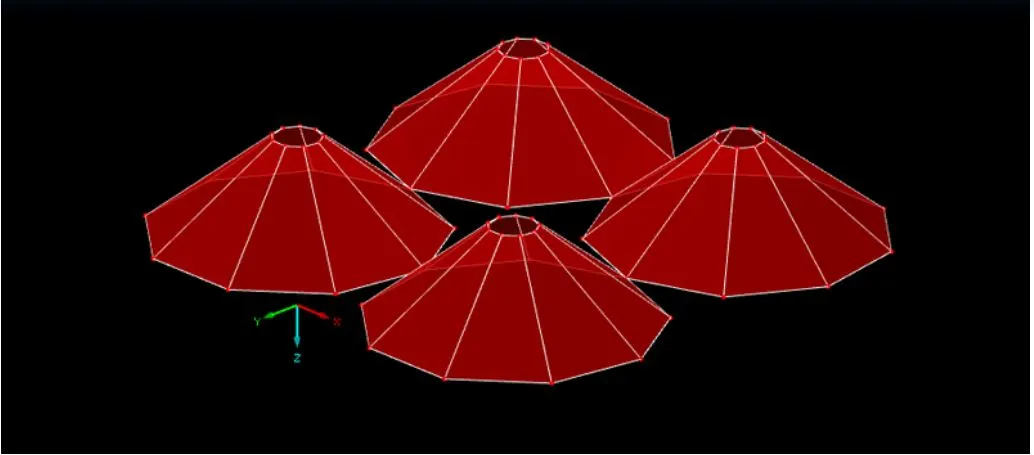
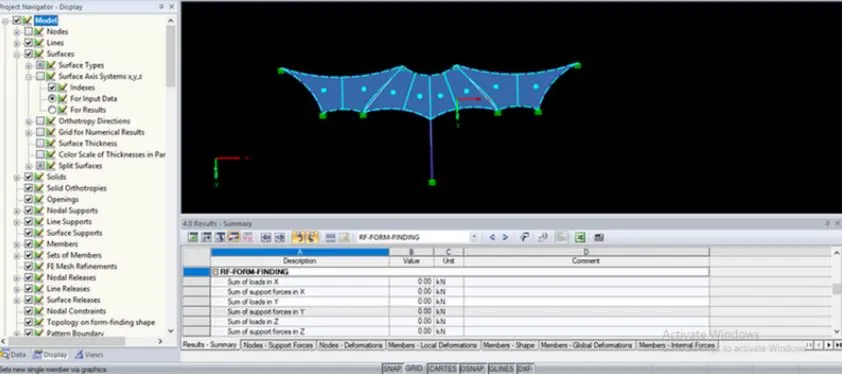
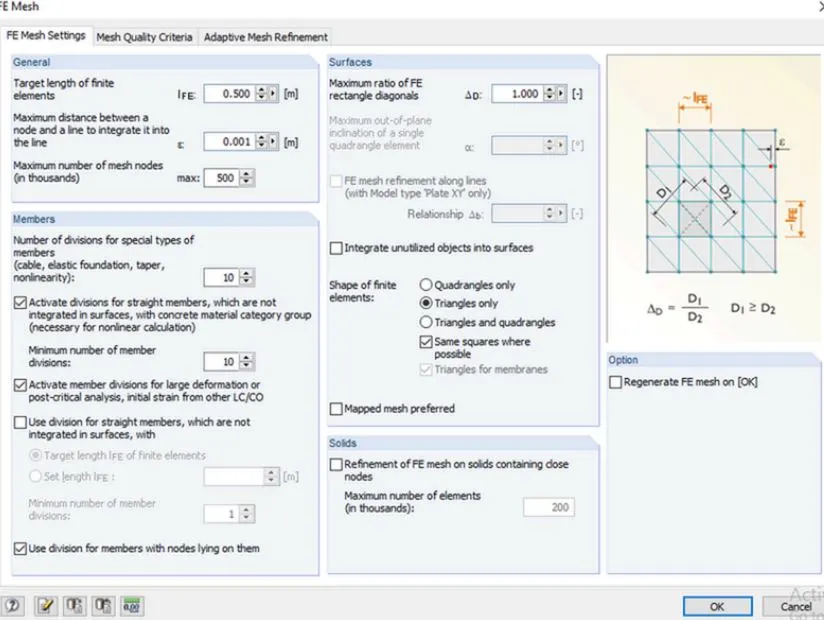
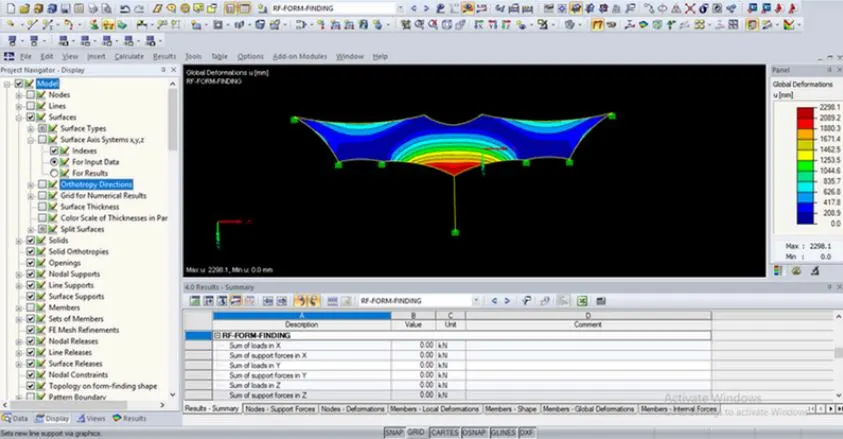
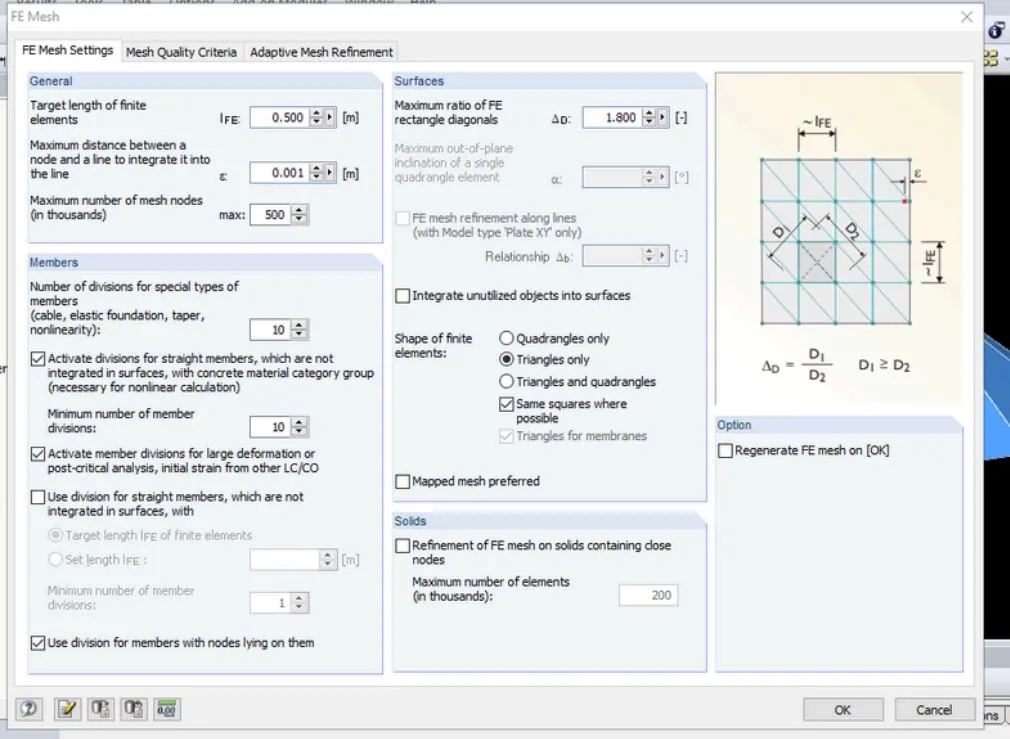
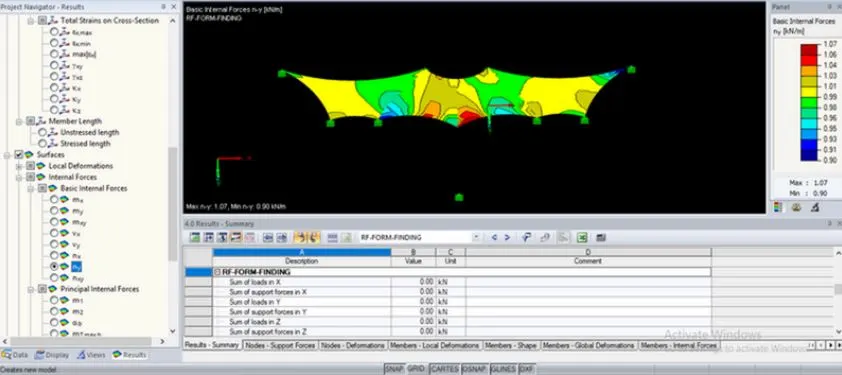
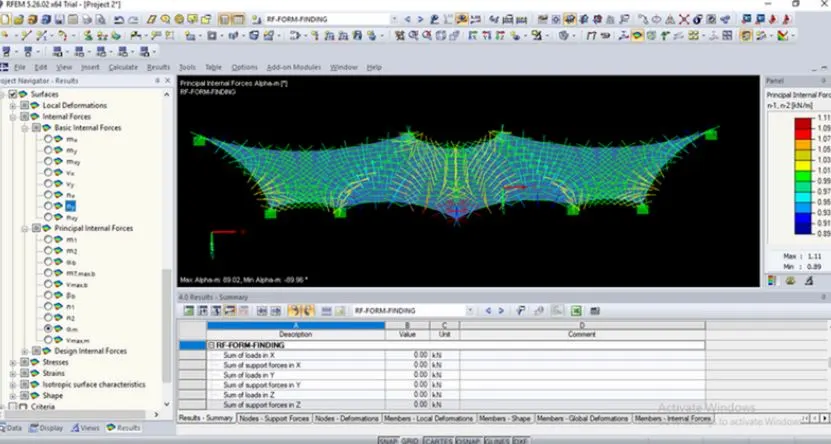
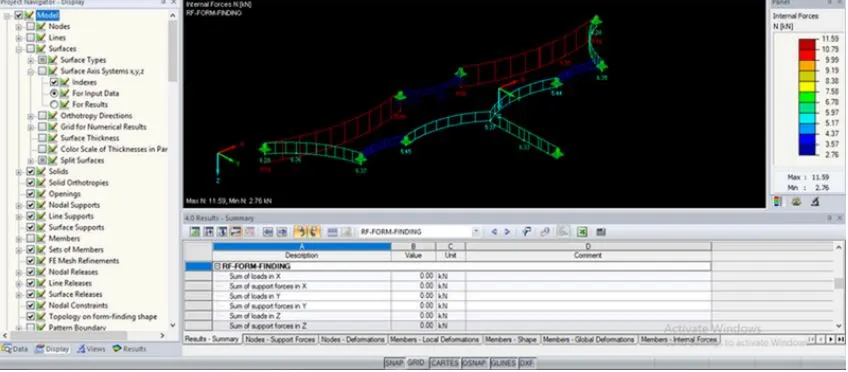
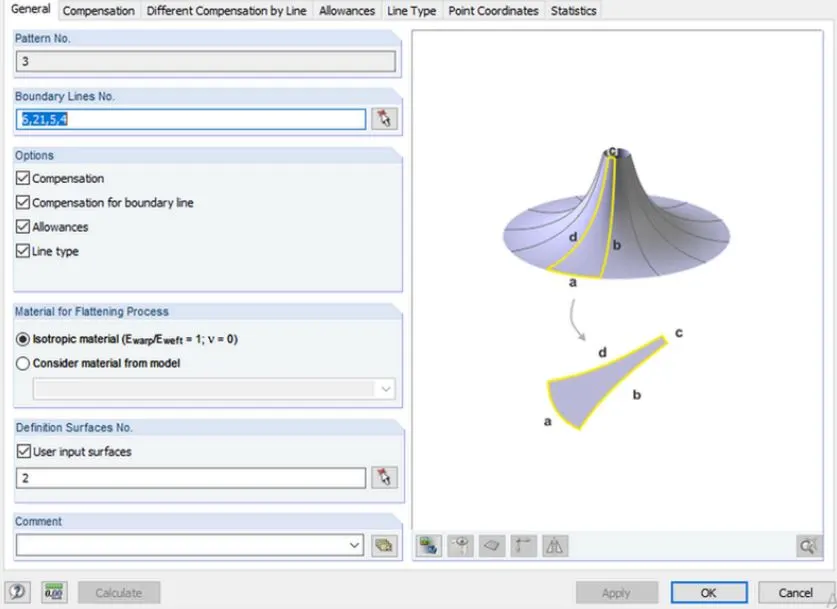
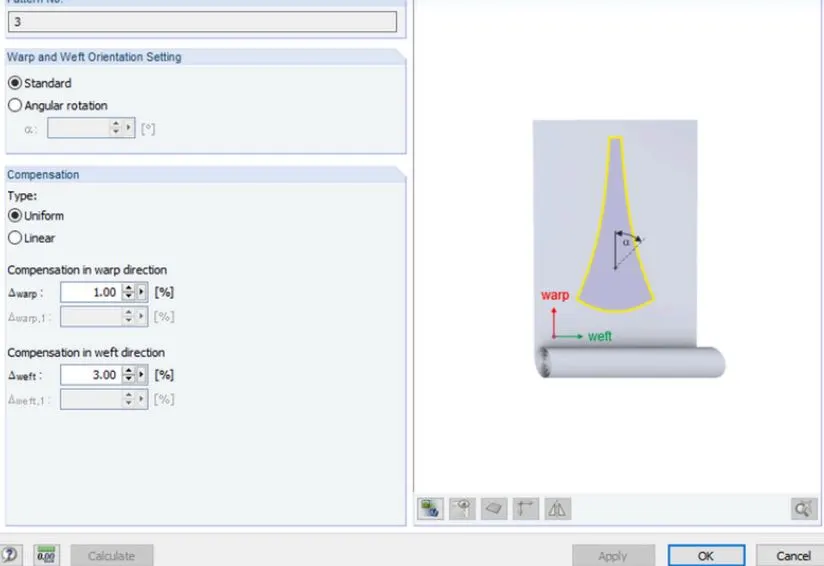
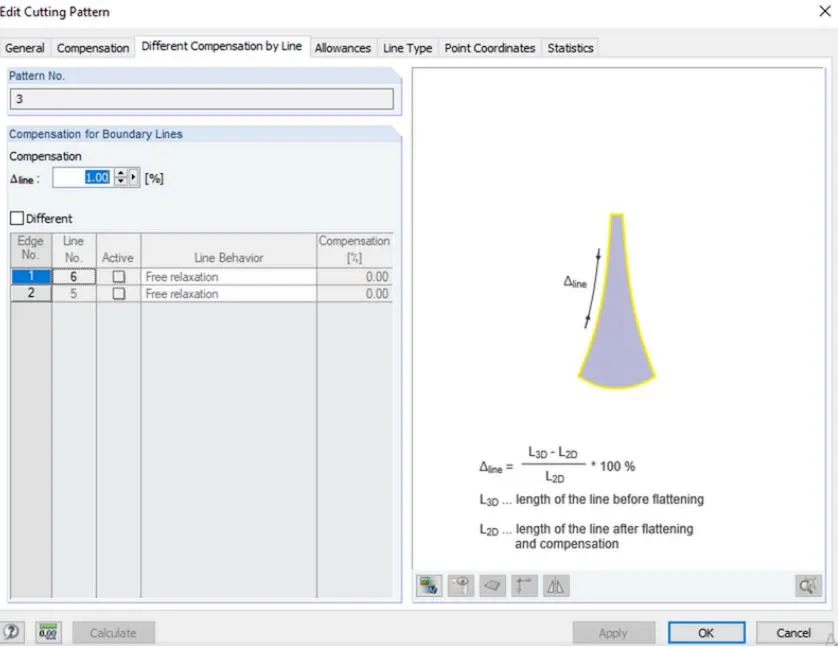
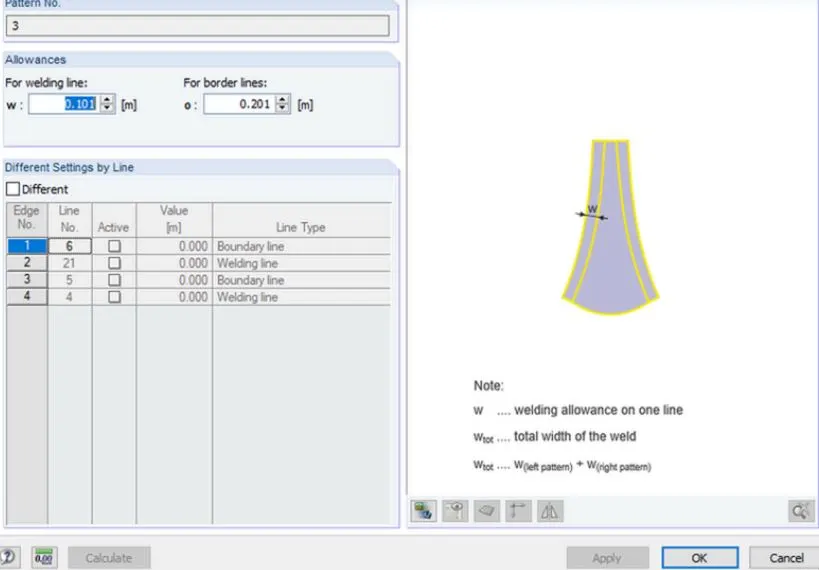
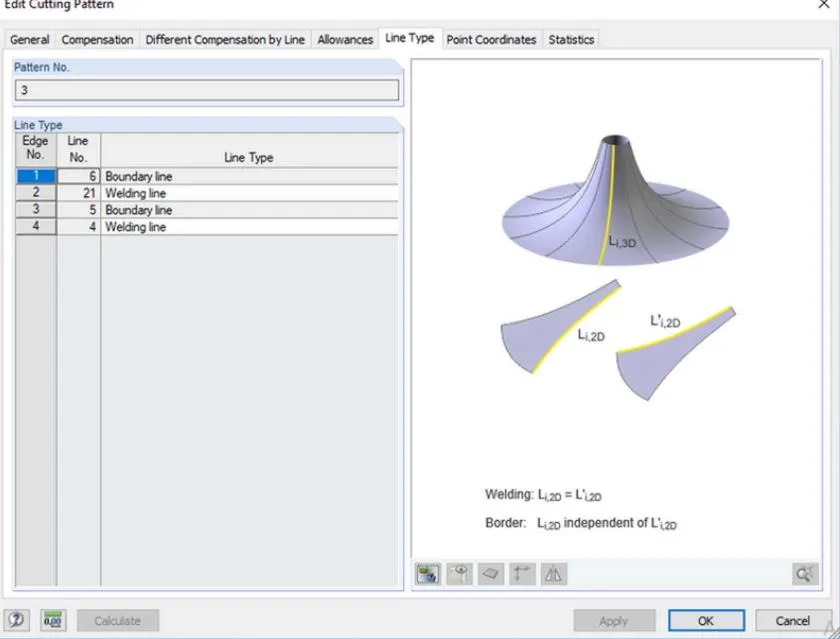
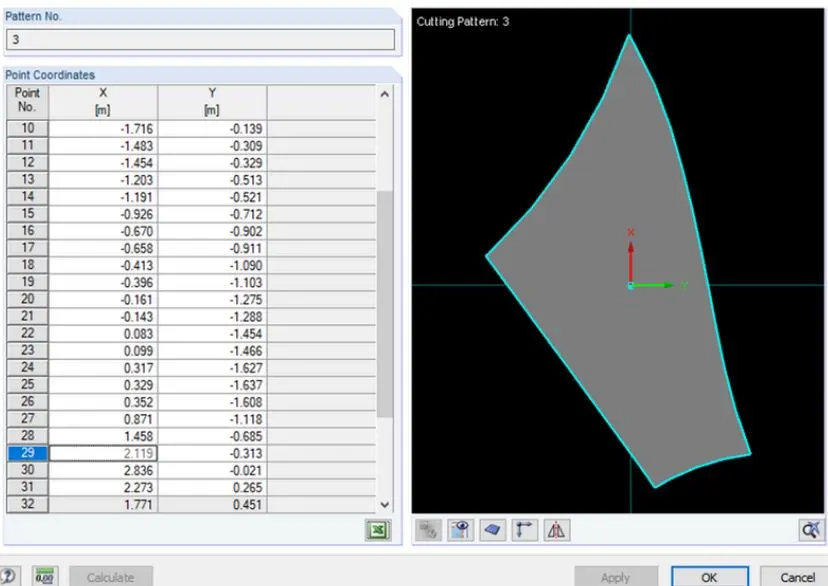
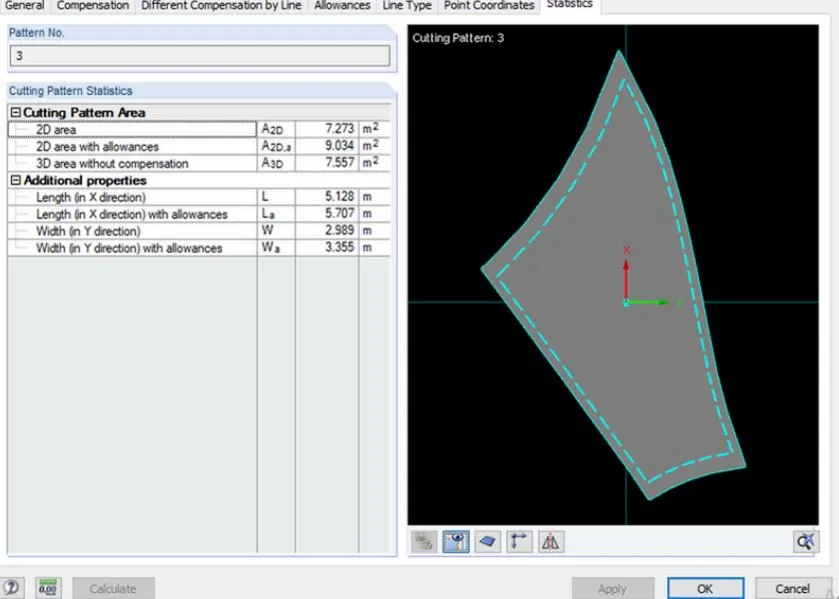
Model of a membrane roof with cables. The modeling, form-finding and create the cutting patterns to the structure.
Step by step procedure
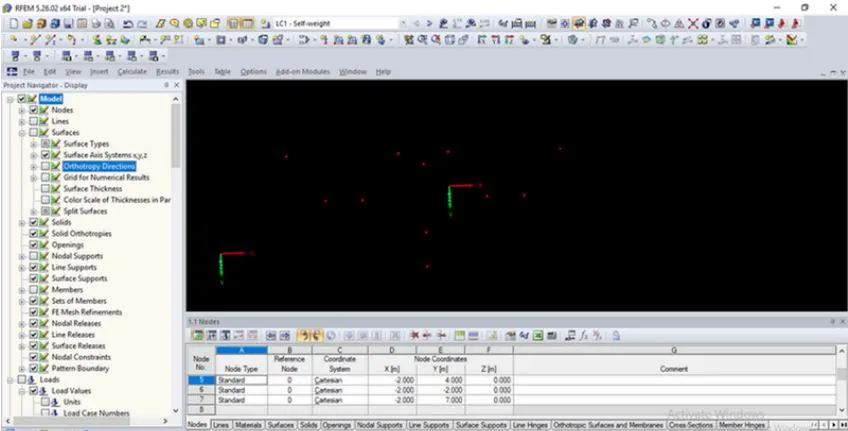
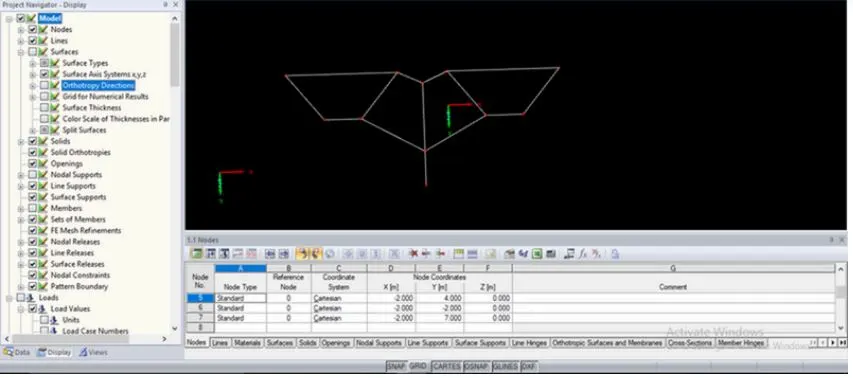
- and next go to the geomentry window in that go to cerate beam or add beam option and add beam in the given nodes.
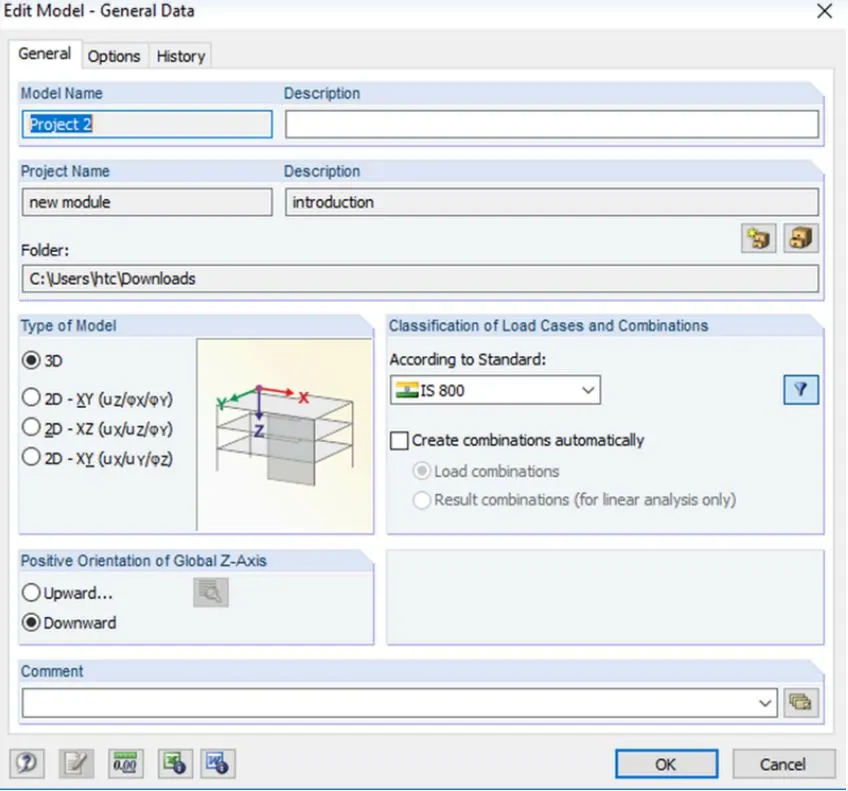
- create a node at the centre from the right support then consider the height of the node will be centre height of the structure and in the middle of the span of the two beams ie (20,12).
- add the beam from the node to the center point.
- create a another nodes at the center and add beam.
- To have a two evenly spaced nodes in between select the beam and go to the Insert node option In that give the value of n=2 for two nodes which are equally spaced.
 .
.
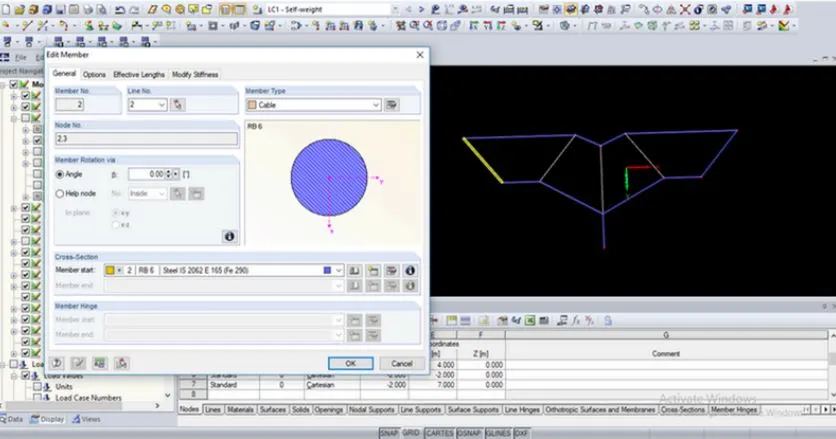
- In the property section go to define properties and in that select the I section In that I section give the values as per the required column sizes.
- there will be different sections like R1,R2,R3,R4,R5,R6 as the tappered section in that section give the values as per the requirement.
- assign the properties as per the given requiremet
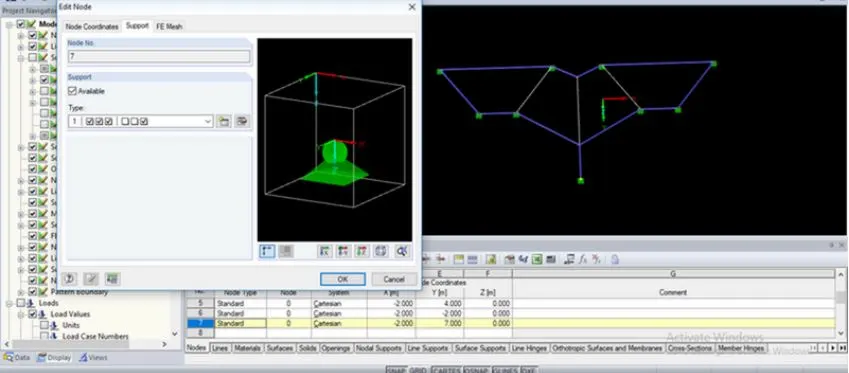
- give the supports as fixed supports for the bottom of the coloumn ie the cloumn edge footing is should be fixed.
- add the required beams ie plinth beam and the bracing by the add beam option.
- add and remove unwanted beams and columns the add beams option and delete by delete option
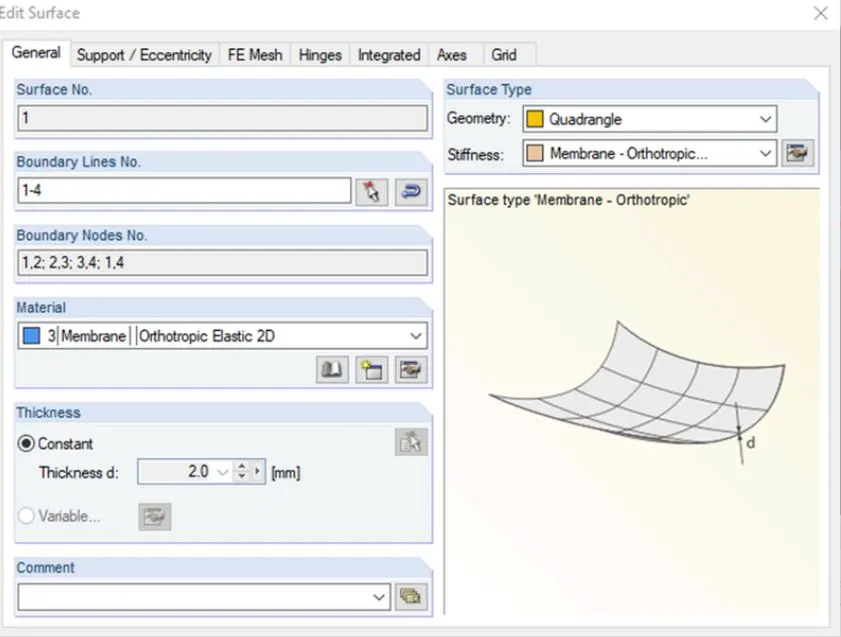
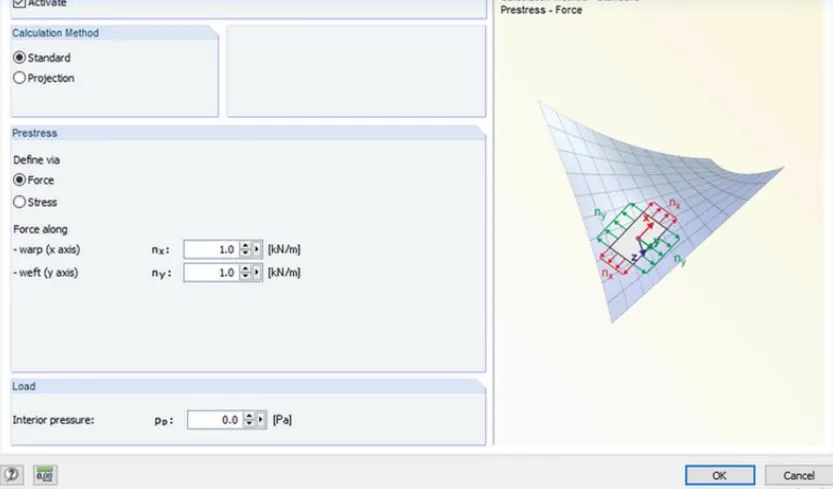
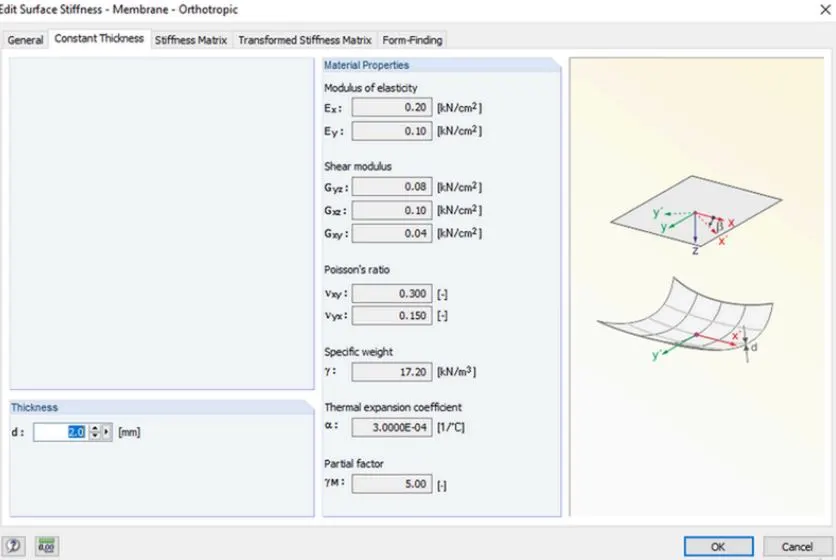
- there will be different sections like R1,R2,R3,R4,R5,R6 as the tappered section in that section give the values as per the requirement.
- assign the properties as per the given requiremet
- give the supports as fixed supports for the bottom of the coloumn ie the cloumn edge footing is should be fixed.
- add the required beams ie plinth beam and the bracing by the add beam option.
- add and remove unwanted beams and columns the add beams option and delete by delete option
- there will be different sections like R1,R2,R3,R4,R5,R6 as the tappered section in that section give the values as per the requirement.
- assign the properties as per the given requiremet
- give the supports as fixed supports for the bottom of the coloumn ie the cloumn edge footing is should be fixed.
- add the required beams ie plinth beam and the bracing by the add beam option.
- add and remove unwanted beams and columns the add beams option and delete by delete option
 .
.
- there will be different sections like R1,R2,R3,R4,R5,R6 as the tappered section in that section give the values as per the requirement.
- assign the properties as per the given requiremet
- give the supports as fixed supports for the bottom of the coloumn ie the cloumn edge footing is should be fixed.
- add the required beams ie plinth beam and the bracing by the add beam option.
- add and remove unwanted beams and columns the add beams option and delete by delete option