Project 2
1.Design a Warehouse Building located in Chennai using STAAD Pro Connect Edition. The specification must be as follows:
|
Width |
30m |
|
Length |
50m |
|
Eave Height |
9m |
|
Bay spacing |
6m |
|
Soil type |
Medium |
|
Safe Bearing Capacity |
200 kN/m2 |
|
Roof slope |
1 in 12 |
Assume suitable sections for structural elements. Follow IS800:2007, IS1893 and IS 875
- Prepare a Design Basis Report for the project
- Create structural model using STAAD Pro Connect Edition
- Prepare DL, LL, WL and EQL load calculations as per IS 875 standards
- Design using MS – Excel
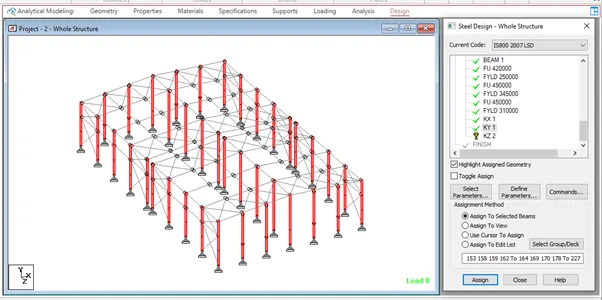
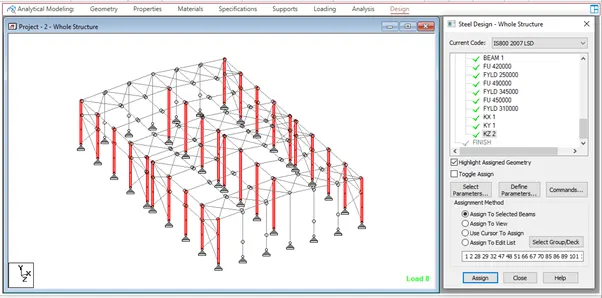
- Steel column
- Rafter
- Base plate
- Pedestal
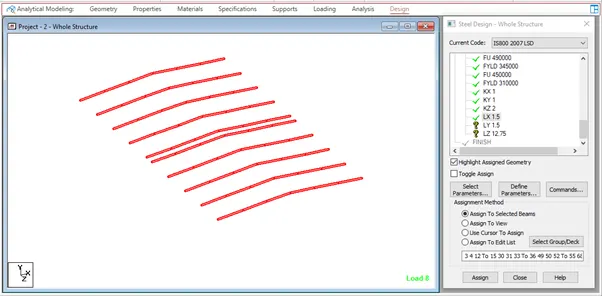
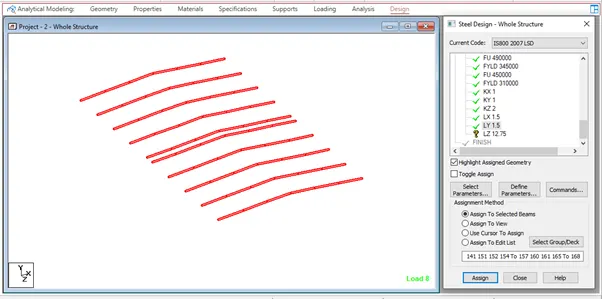
- Z- purlin
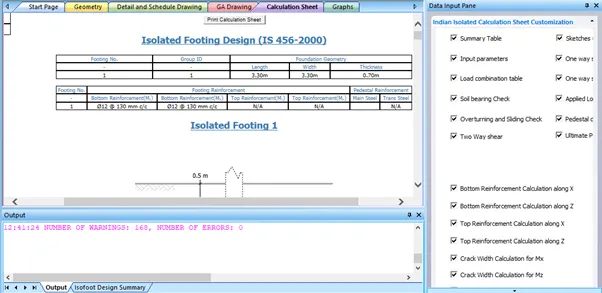
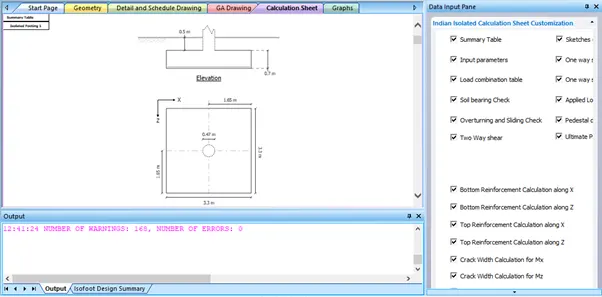
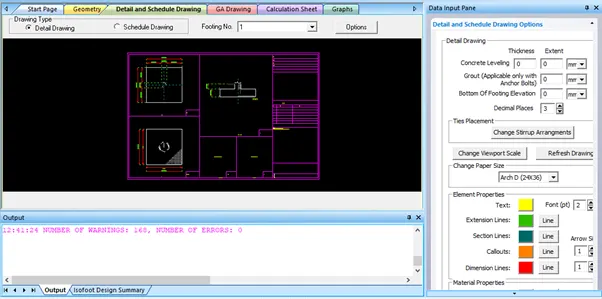
- Design Foundations using STAAD Foundation.
- Attach necessary sketches and drawings wherever required.
- All stipulations, assumptions and design parameter must adhere to Indian Standards.
ANS :
Roof slope calculation
Roof slope = 1 in 12
x/(b/2) = 1/12
b = 30 m
x/(30/2) = 1/12
x = 15/12 = 1.25 m
Total height = 9 + 1.25 = 10.25 m
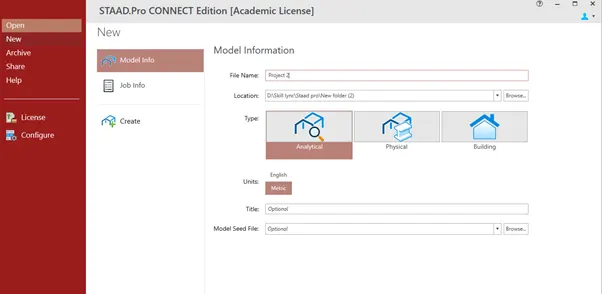
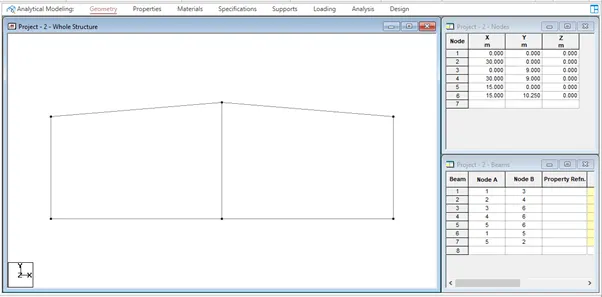
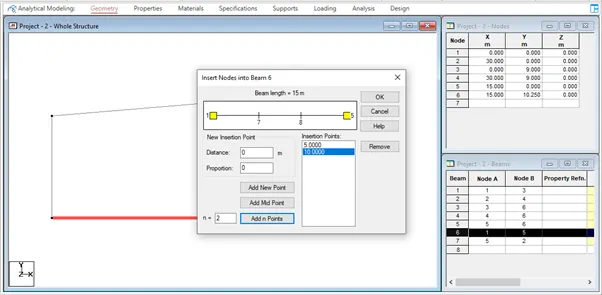
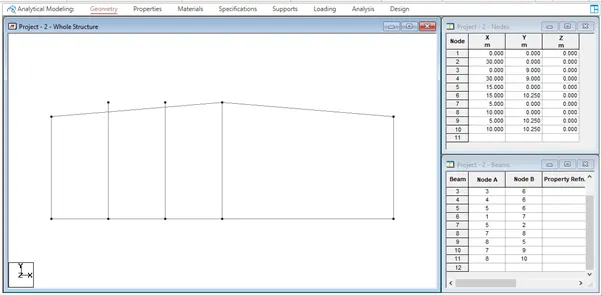
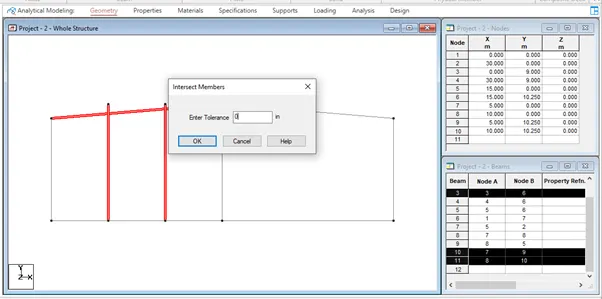
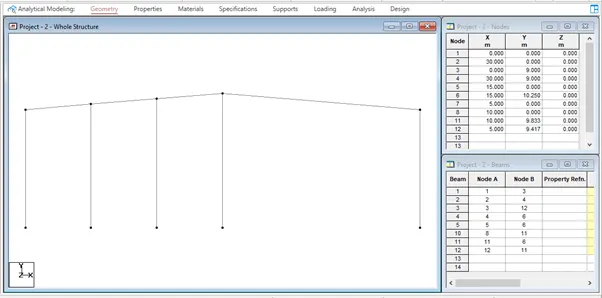
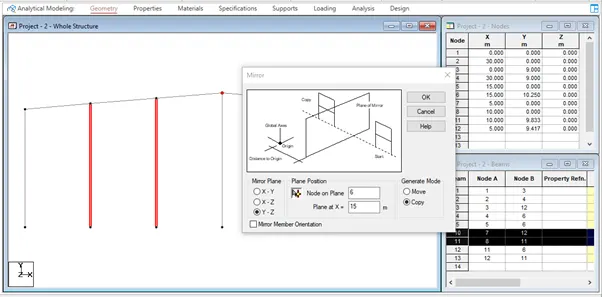
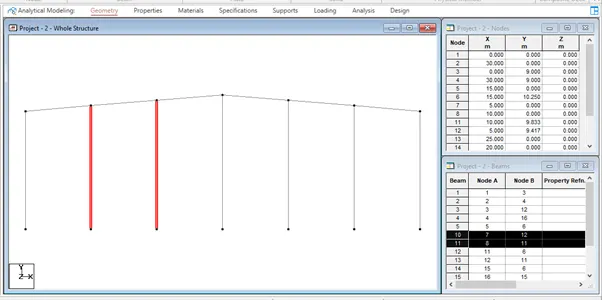
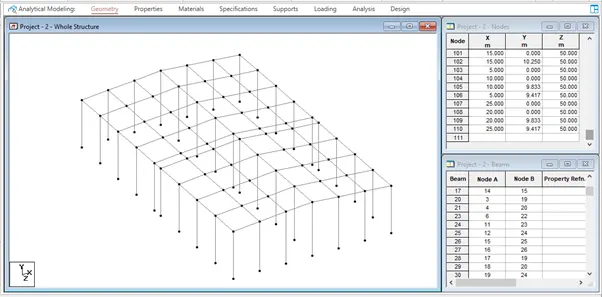
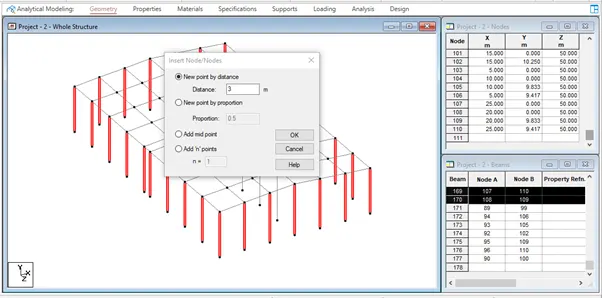
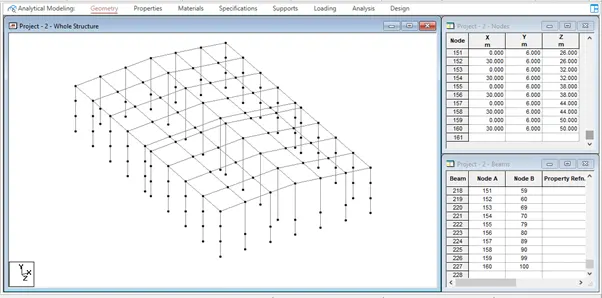
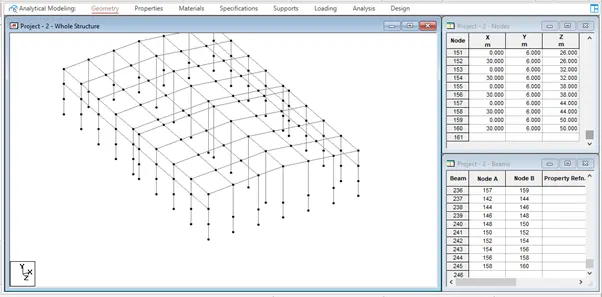
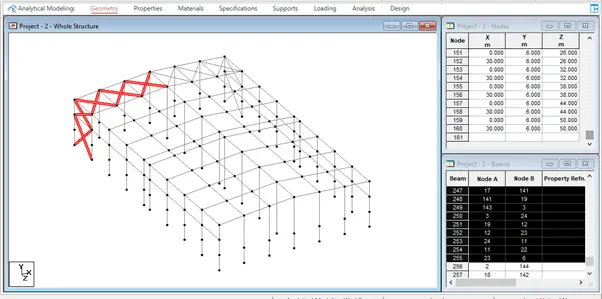
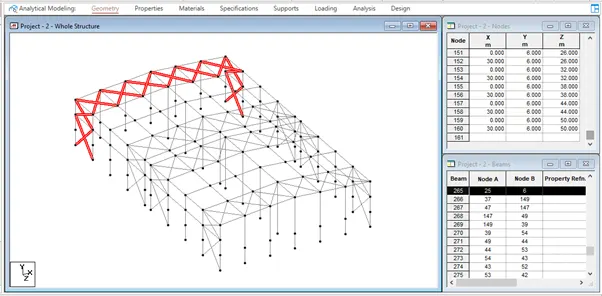
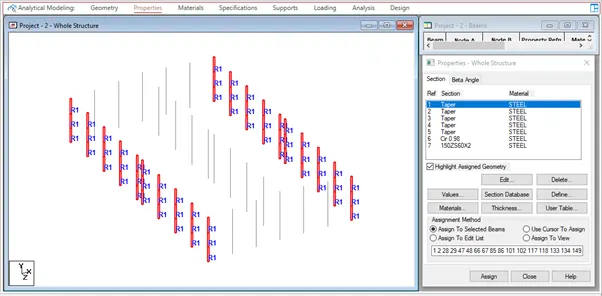
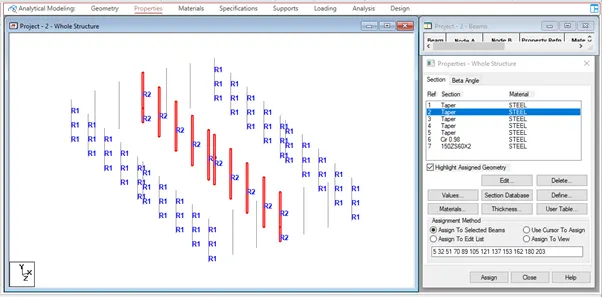
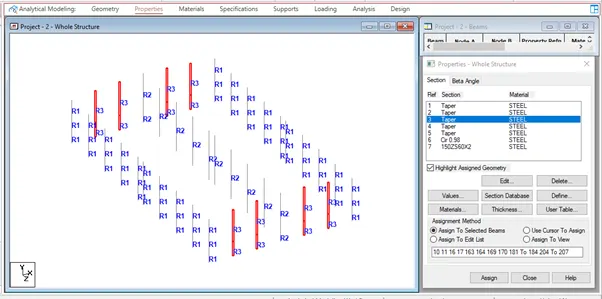
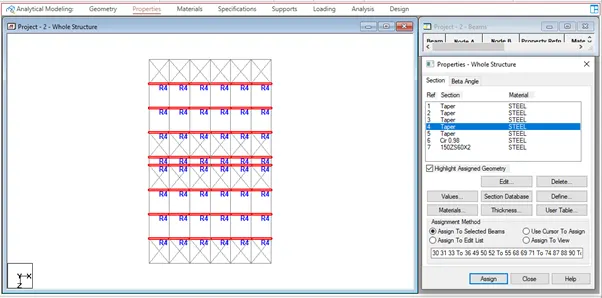
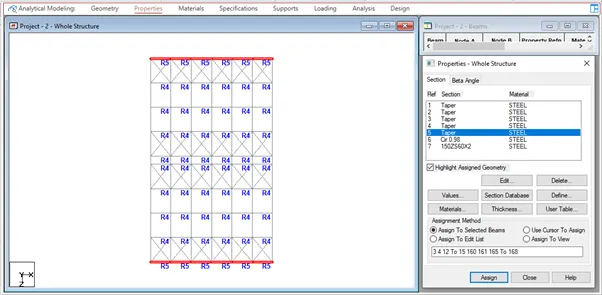
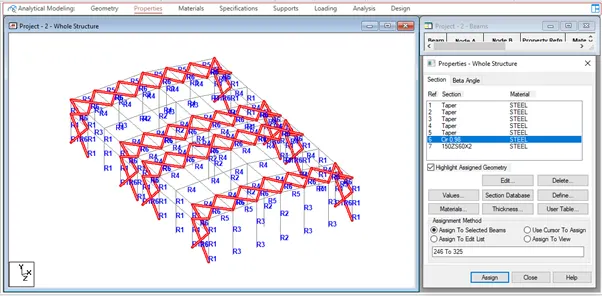
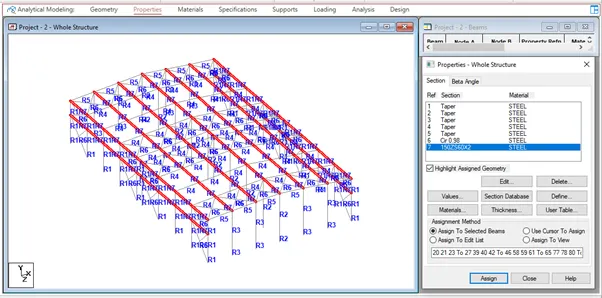
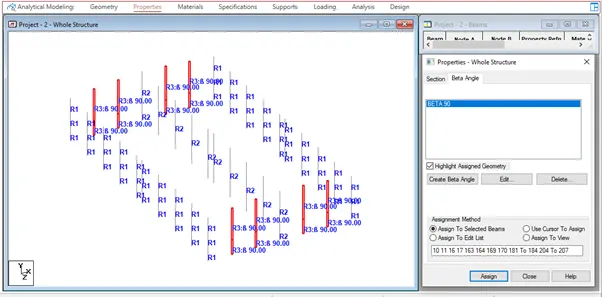
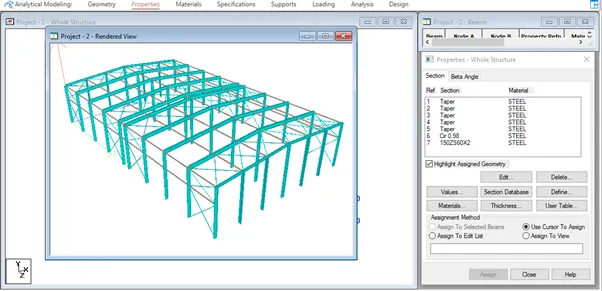
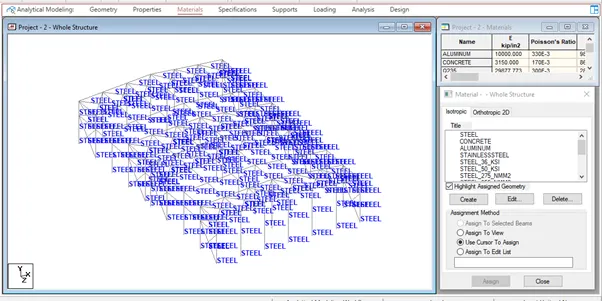
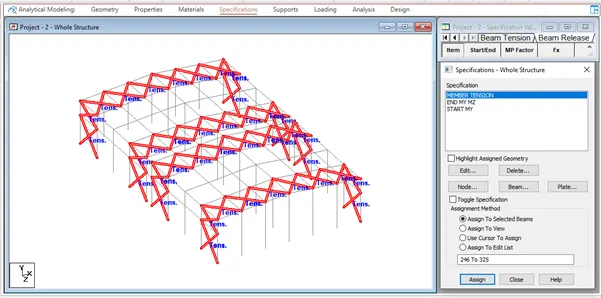
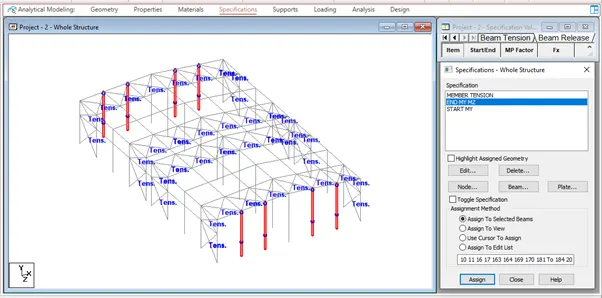
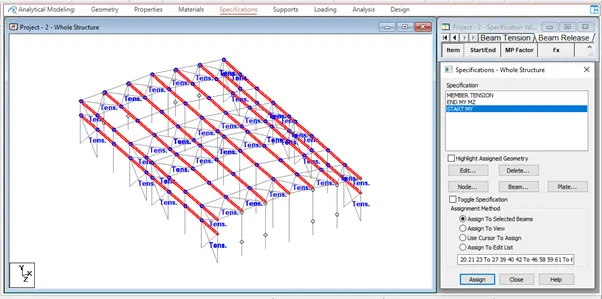
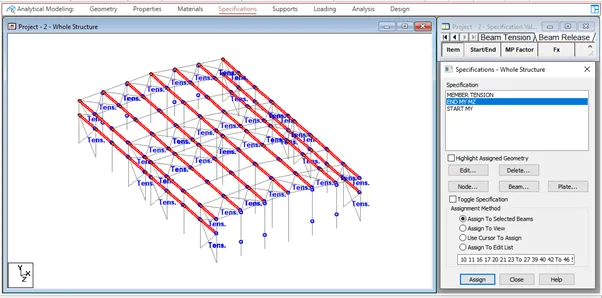
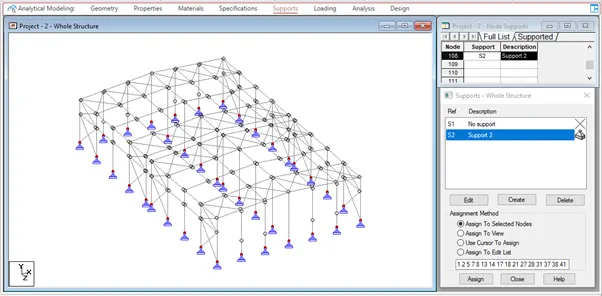
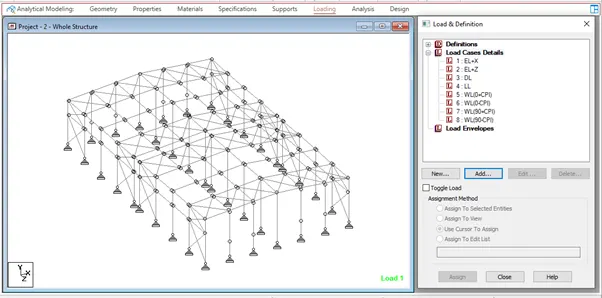
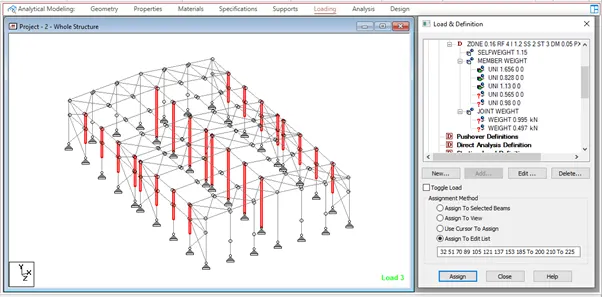
Calculation of Design Loads
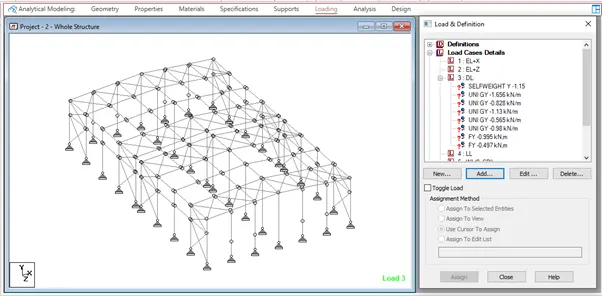
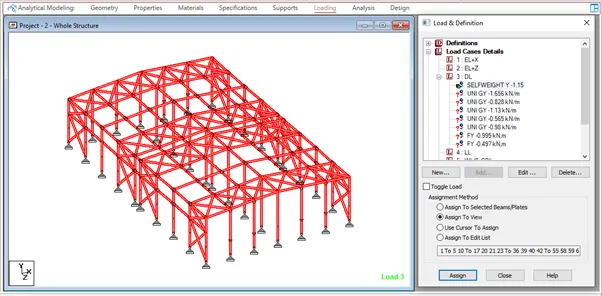
Dead Load Calculation
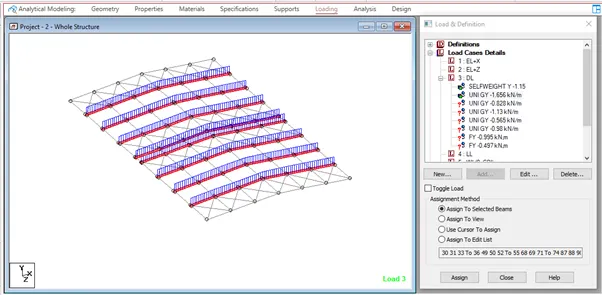
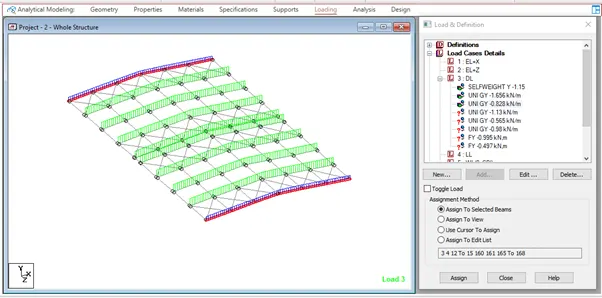
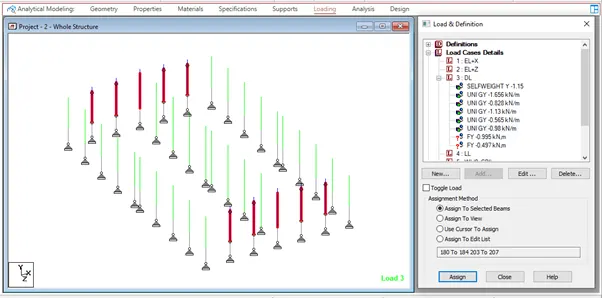
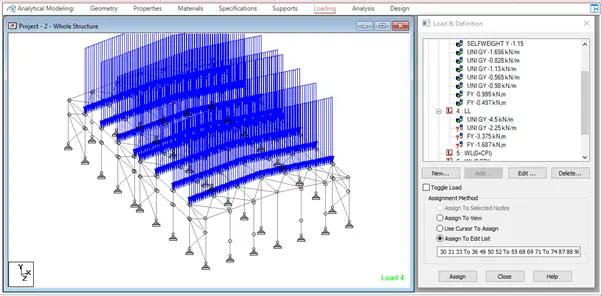
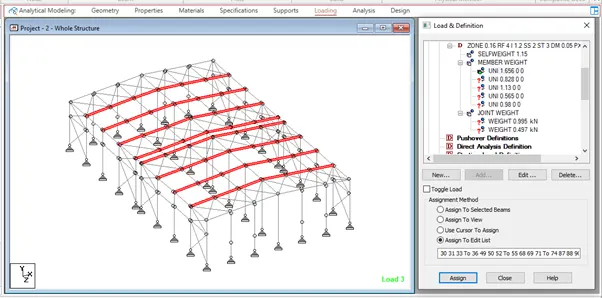
- Dead Load – Rafters
- Self weight – FOS = 1.15
- UDL on Rafter (Main frame)
- Weight for roof sheeting = 5Kg/m2
- Weight for sag rods and braces = 5 Kg/m2
- Collateral load = 10 Kg/m2
- Total load = 20 Kg/m2 = 0.2 KN/m2
- UDL on Rafters
- Spacing = 6 m
- UDL = 0.2 x 6 = 1.2 m
- UDL on Rafters from Purlin
- Choose suitable purlin section for weight of purlin (IS-811)
- Say Z =270 x 75 x 20 x 2.55 = 8.77 Kg/m
- (No. of purlin x Length of purlin x Weight of purlin) / Length of rafter
- (13 x 6 x 8.77) / 15 = 0.456 KN/m
- UDL on Main frame = 1.2 + 0.456 = 656 KN/m
- UDL on Gable frame = 1.656 / 2 = 828 KN/m
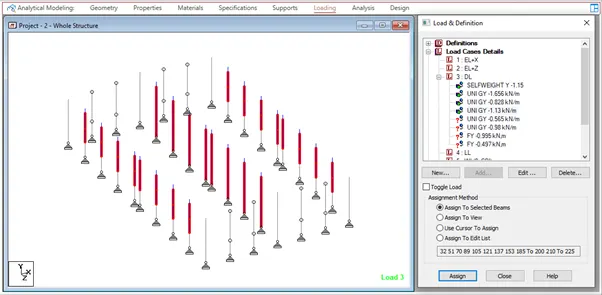
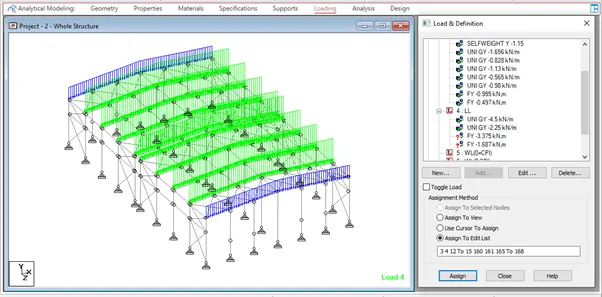
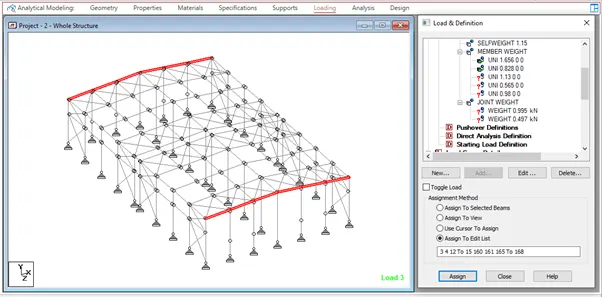
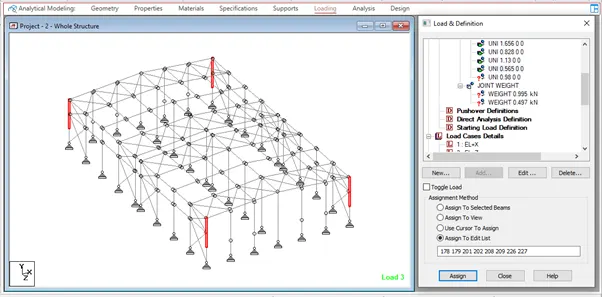
- Dead Load – Columns
- Load on Column (Main frame)
- Weight of side wall sheeting = 5 Kg/m2
- Weight of sag rods and braces = 5 Kg/m2
- Load from sag rods and braces = 10 Kg/m2 = 0.1 KN/m2 = 0.1 x 6 = 0.6 KN/m
- Weight of grits (270 x 75 x 20 x 2.55) = 8.77 Kg/m
- Weight of column = (6 x 6 x 8.77)/6 = 52.62 Kg/m = 0.53 KN/m
- Total Load = 0.6 + 0.53 = 13 KN/m
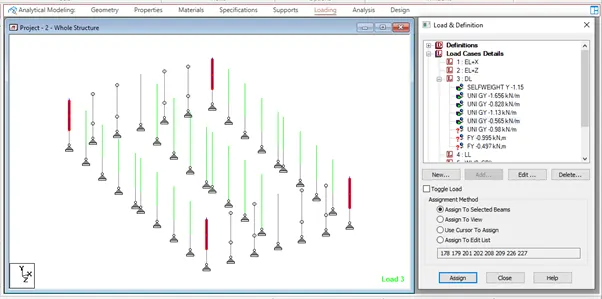
- Load on Gable frame column = 1.13 / 2 = 565 KN/m
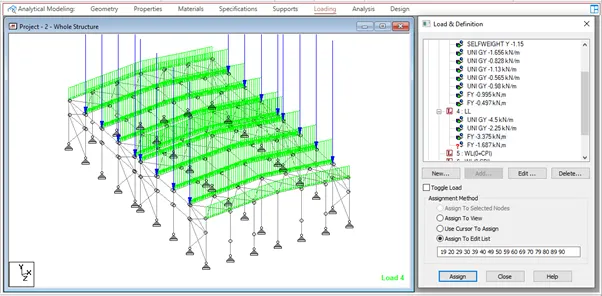
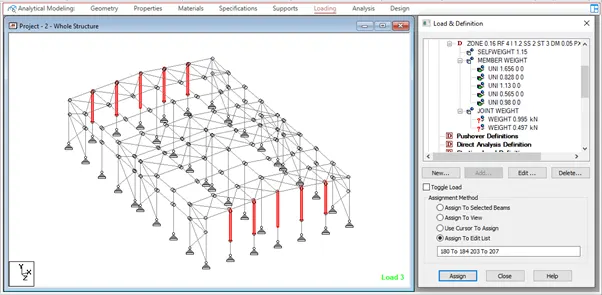
- Load on wind column
- Load from sheet and sag rods = 0.1 x 6 = 0.6 KN/m
- Weight of grits ( 230 x 75 x 20 x 2) = 6.32 Kg/m
- Load on wind column = (6 x 6.32 x 6)/6 = 37.92 Kg/m = 0.38 KN/m
- Total load = 0.6 + 0.38 = 98 KN/m
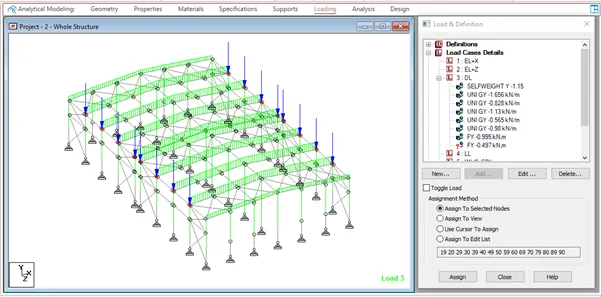
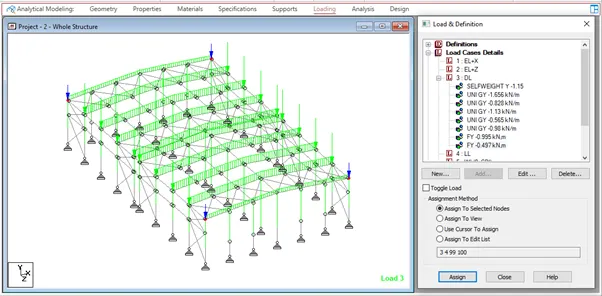
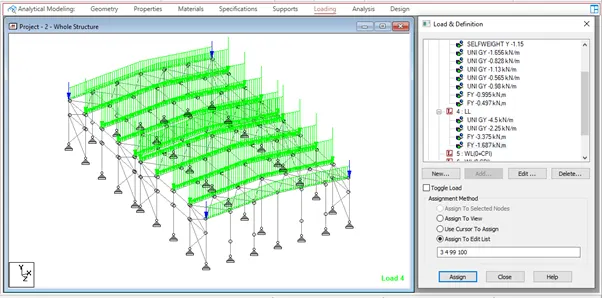
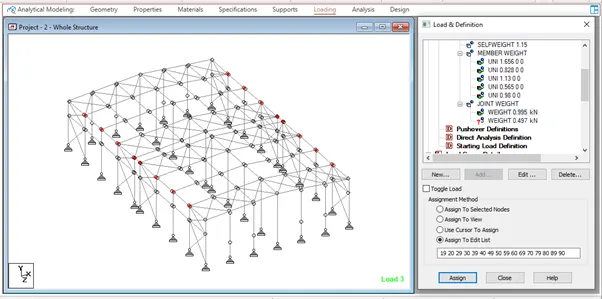
- Dead Load – Eave strut and Gutter
- Point load
- Weight on Eave strut = CS 270 x 75 x 20 x 3.15 = 10.7 Kg/m
- Weight of Eave gutter = 0.25 x 0.25 x 0.001 = [0.25 + 0.25 + 0.25] x 0.001 x 7850 = 5.89 Kg/m
- Load due to Eave strut and gutter = 10.7 + 5.89 = 16.59 kg/m
- Load due to Eave strut and gutter (Main frame) = 16.59 x 6 = 99.54 kg/m = 995 KN
- Load due to Eave strut and gutter (Gable frame) = 0.995/2 = 497 KN
Live Load calculation
- Live load on roof = 0.75 KN/m2 (IS 875-II)
- UDL on Rafter
- Main Frame rafter = 0.75 x 6 = 5 KN/m
- Gable frame rafter = 4.5/2 = 25 KN/m
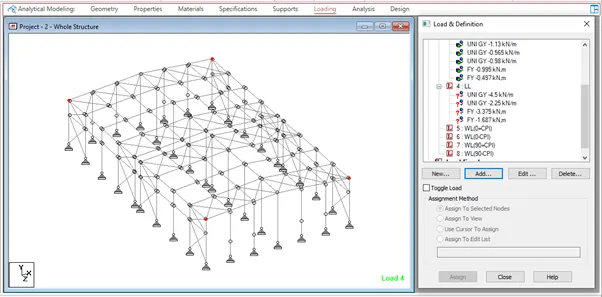
- Eave gutter (250 x 250 x 1 mm)
- Load due to weight of water in gutter
- Main frame = [0.25 x 0.25 x 9 x 6] = 375 KN
- Gable frame = 3.375/2 = 687 KN
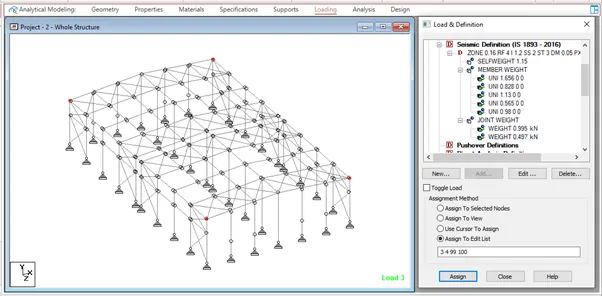
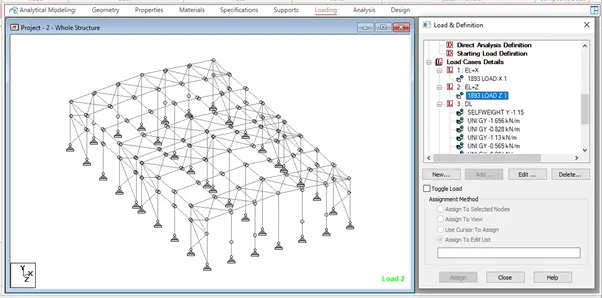
Earthquake load
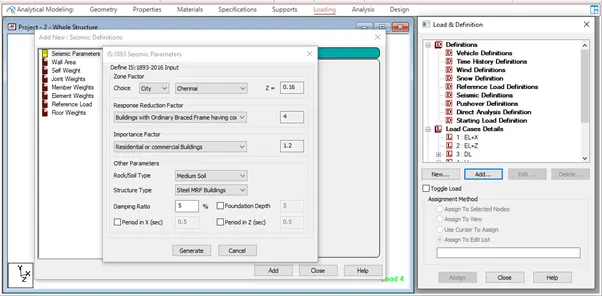
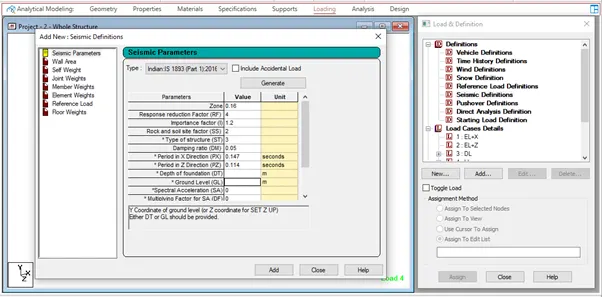
- Base shear, Vb = Ah x W
- Zone, Z = 0.16
- Response reduction factor, R = 4
- Importance factor, I = 1.2
- Damping Ratio = 5%
- Soil Category = Medium
Wind Load Calculations
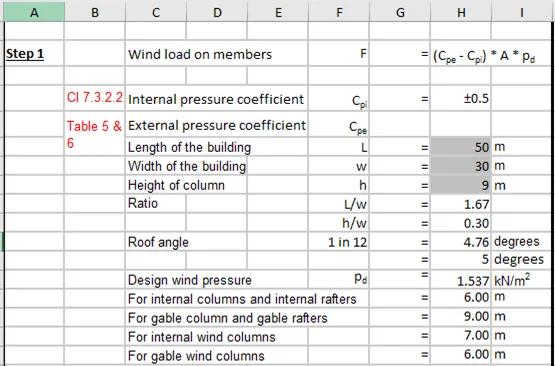
Basic wind speed, Vb = 50 m/s for Chennai
Probability factor, K1 = 1 (T.1)
Terrain factor, K2 = 1 (T.2, Cat.2)
Topography factor, K3 = 1 (Cl.6.3.3.1)
Importance factor, K4 = 1.15 (Industrial Structure)
Design Wind speed, Vz = 50 x 1 x 1 x 1 x 1.15 = 57.5 m/s
Wind Pressure, Pz = 0.6 Vz^2 = 0.6 x 57.5^2 = 1.984 KN/m2
Tributary area = 6 x 9 = 54 m2
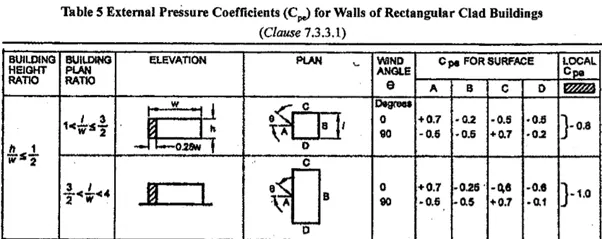
From table 4 (Clause 7.2.2) for Ka Value(Area Averaging factor)
|
25 |
0.9 |
|
54 |
x |
|
100 |
0.8 |
X = 0.9 + (((54-25)/(100-25))*((0.9)-(0.8))) = 0.861
After interpolation,
Area Averaging factor, Ka = 0.861 (Clause 7.2.2)
Wind directionality factor, Kd = 1 (Clause 7.2.1)
Combination factor, Kc = 0.9 (Clause 7.3.3.13)
Design Wind Pressure, Pd = Kd x Ka x Kc x Pz = 1 x 0.861 x 0.9 x 1.984 = 1.537 KN/m2
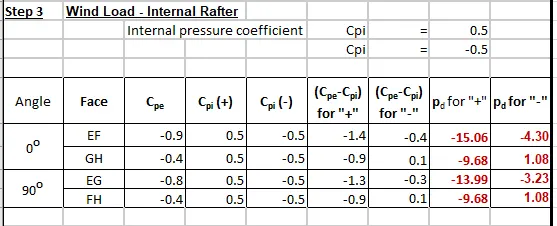
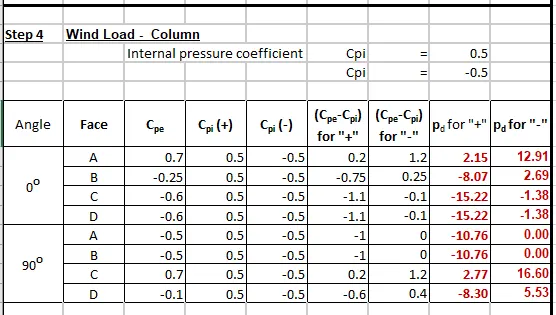
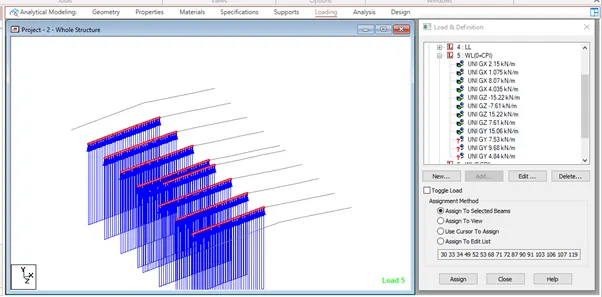
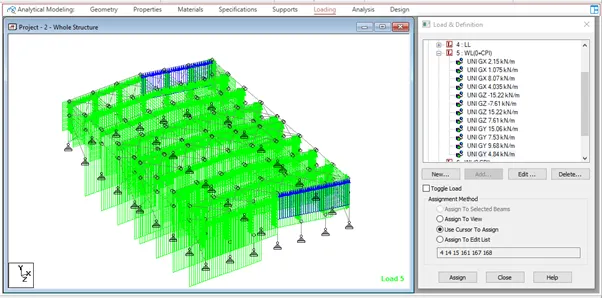
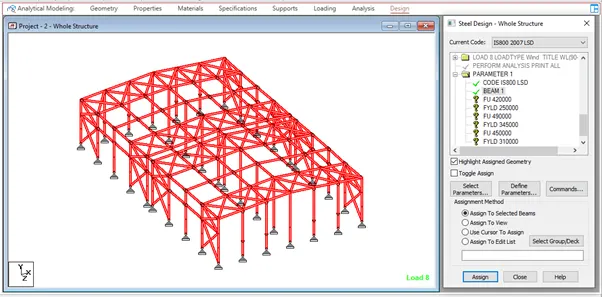
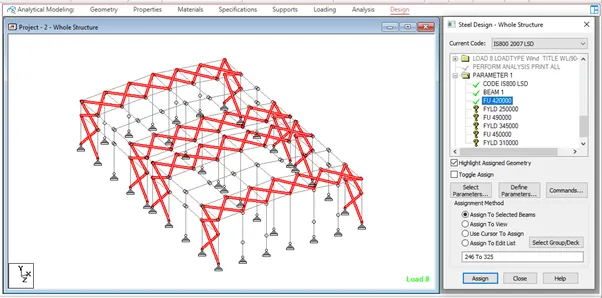
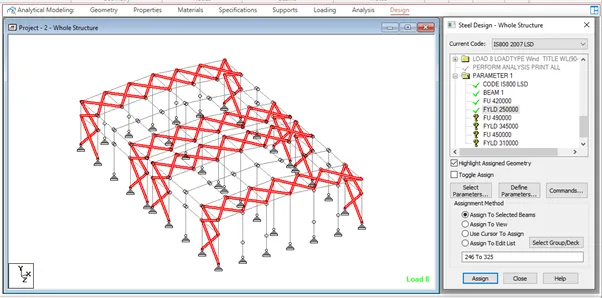
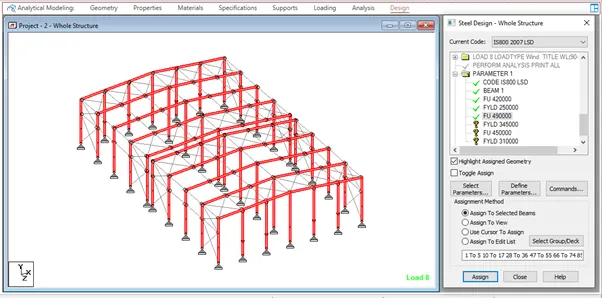
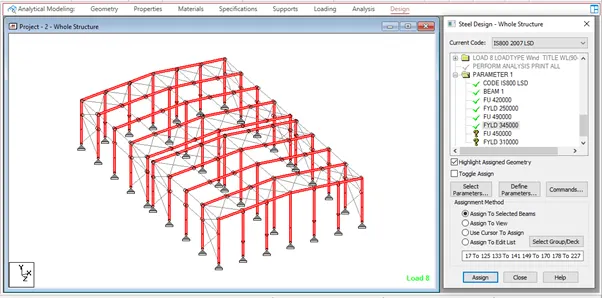
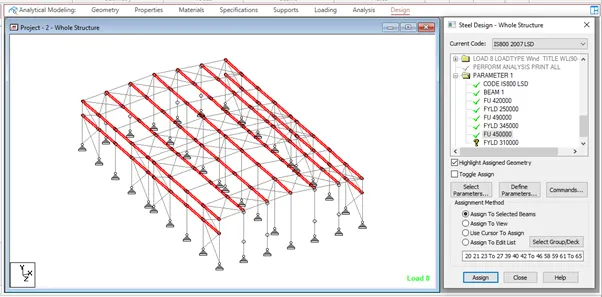
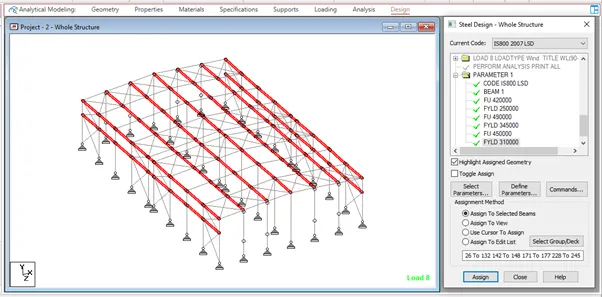
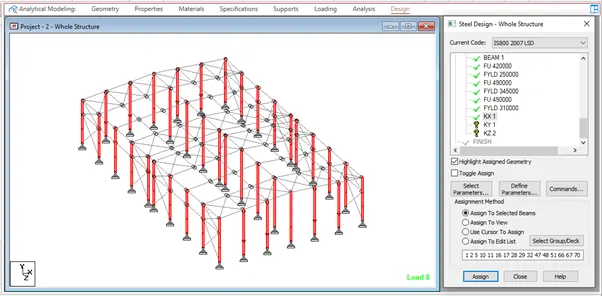
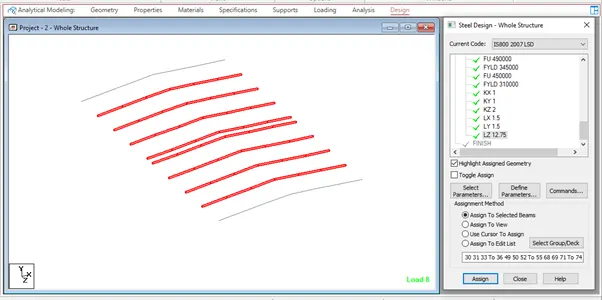
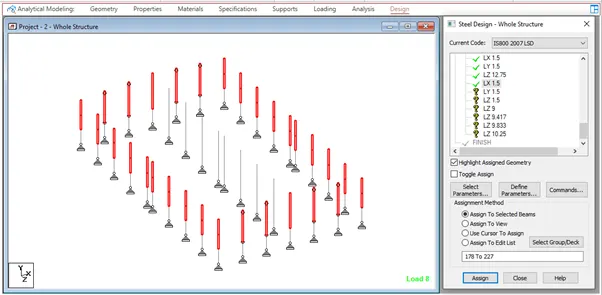
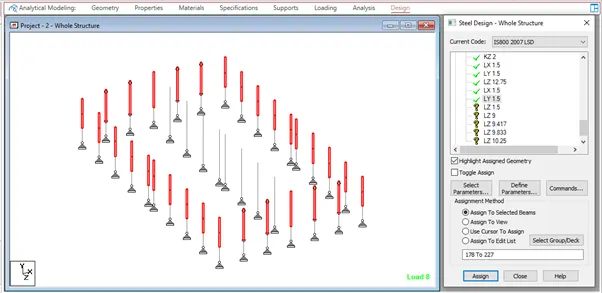
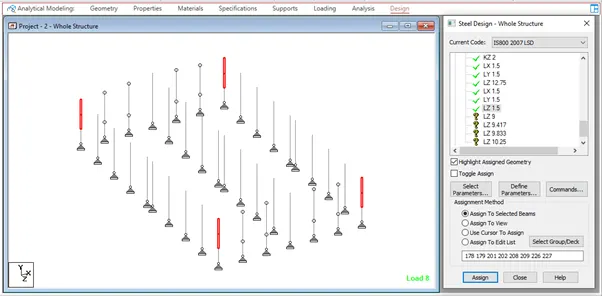
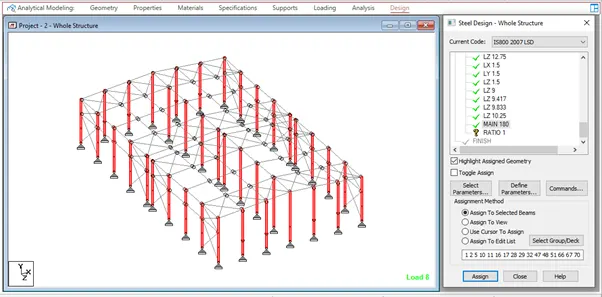
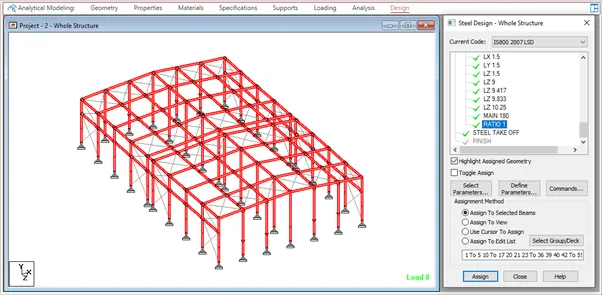
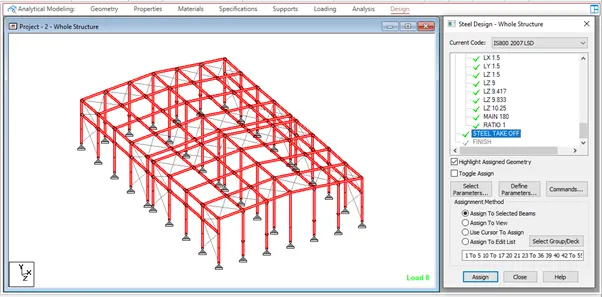
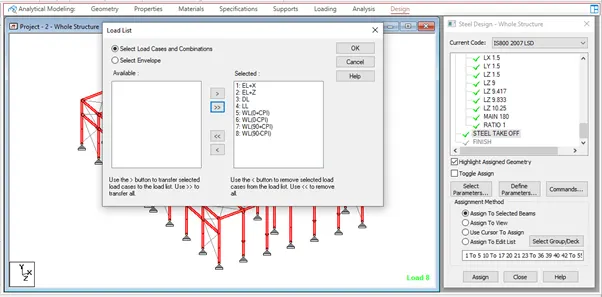
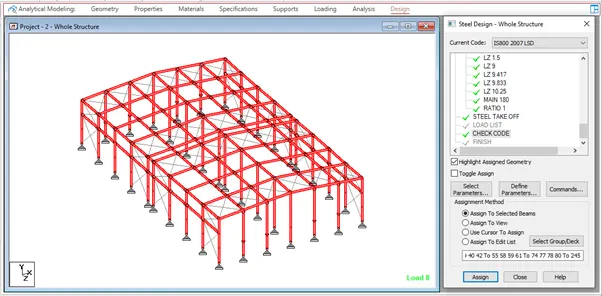
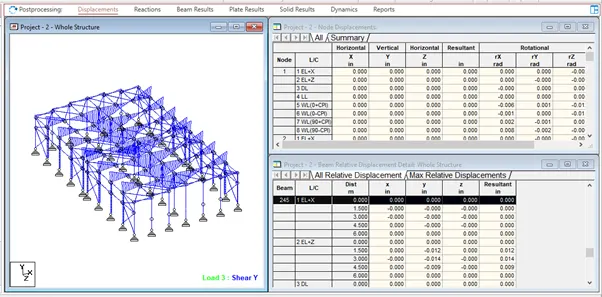
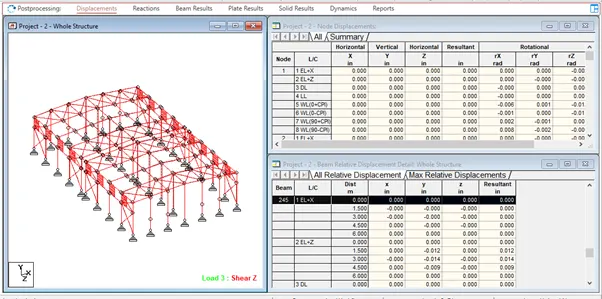
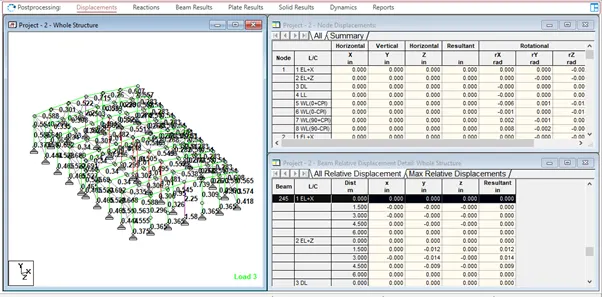
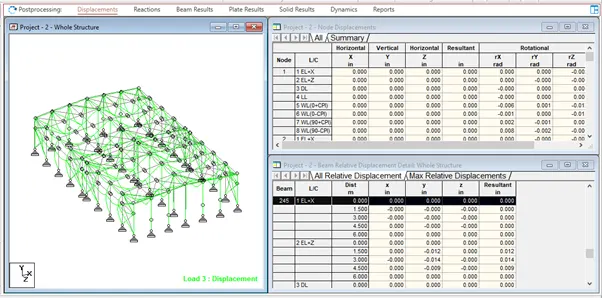
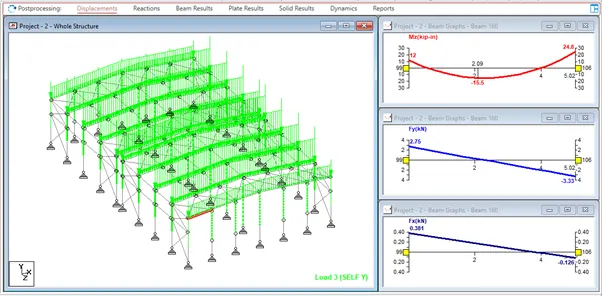
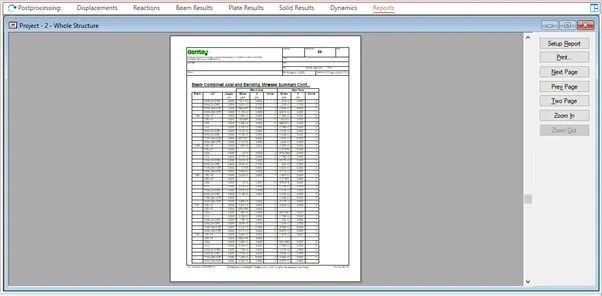
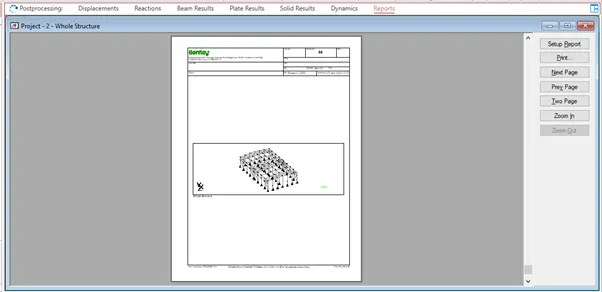
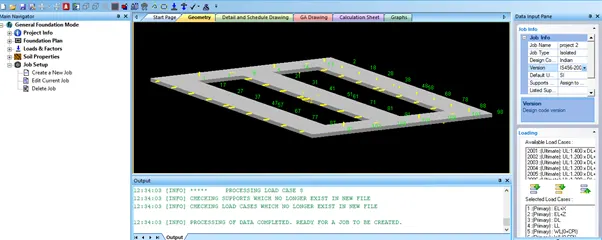
WL(0+CPI)
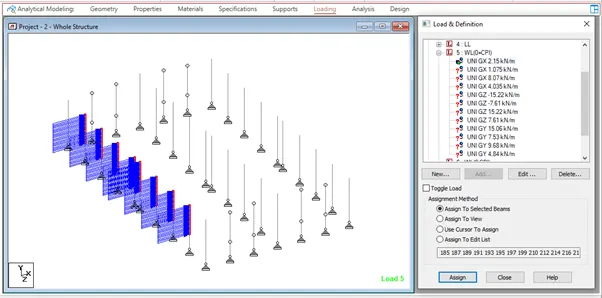
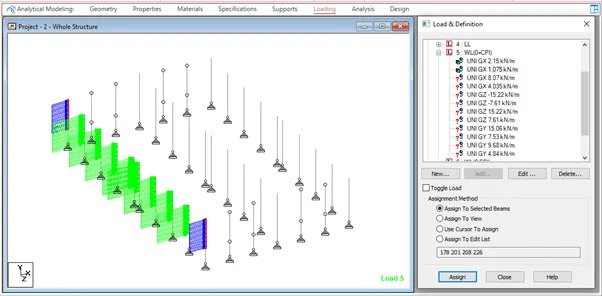
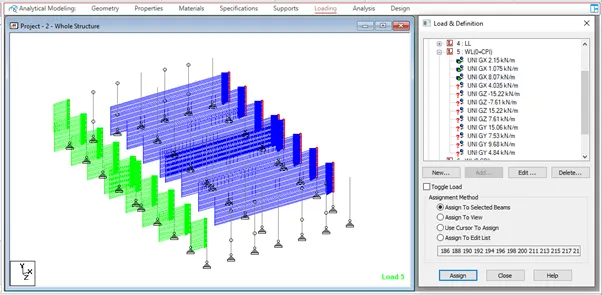
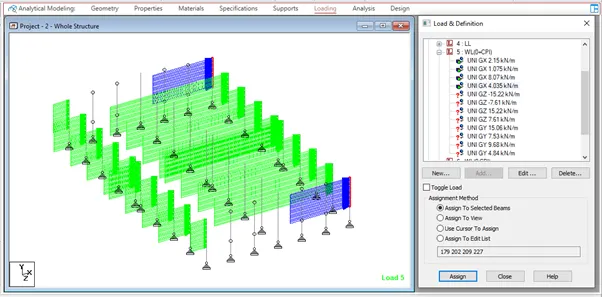
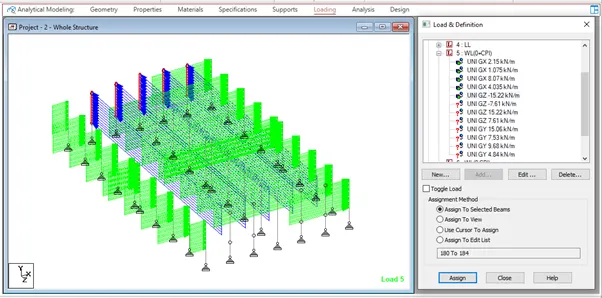
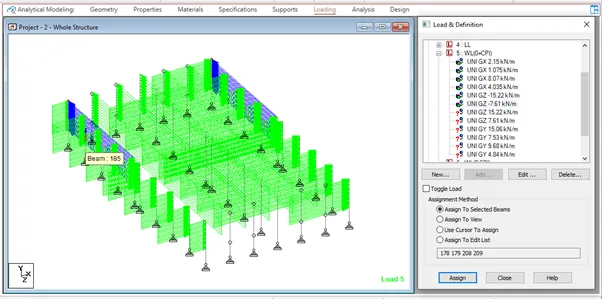
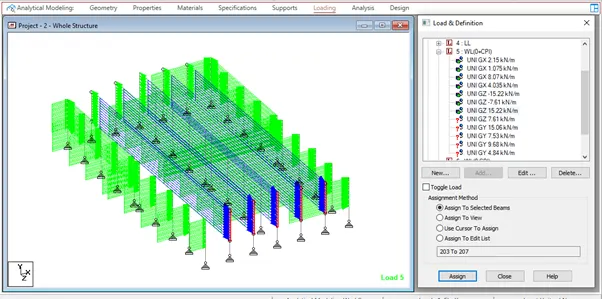
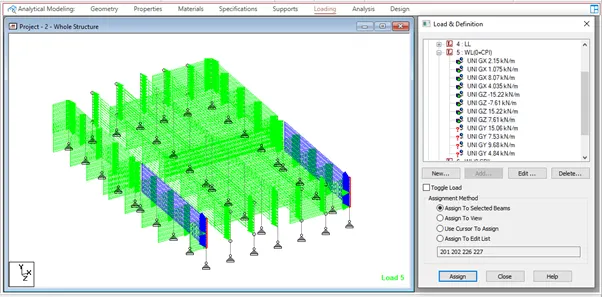
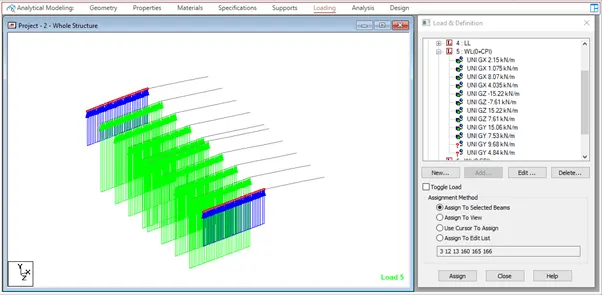
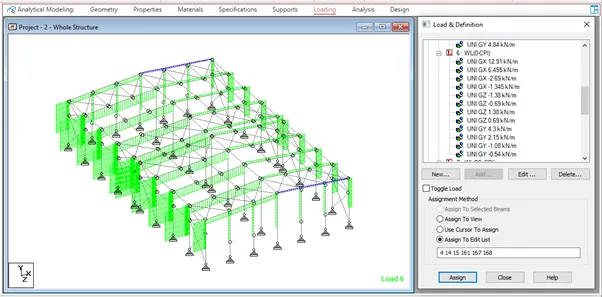
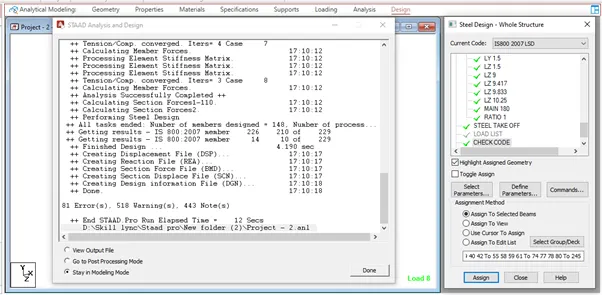
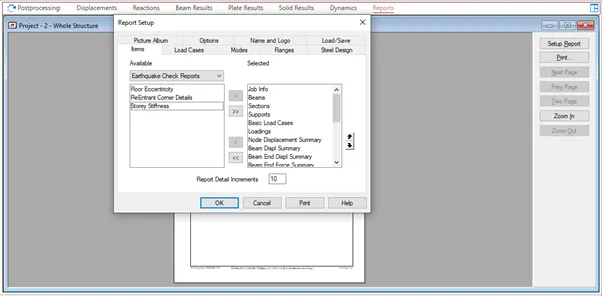
WL(0-CPI)
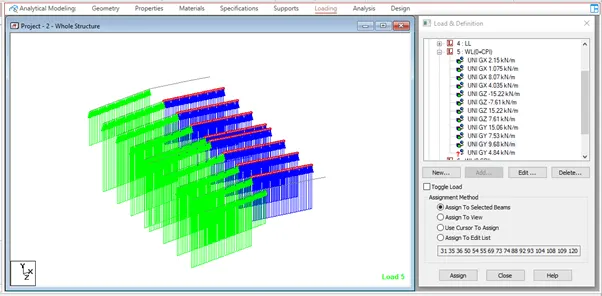
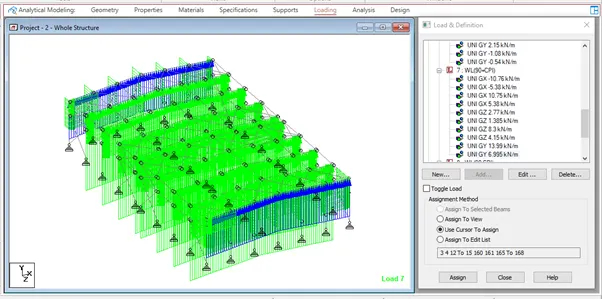
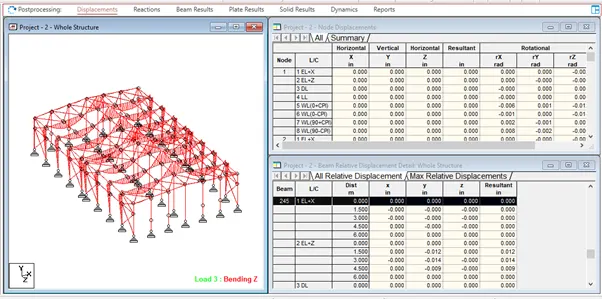
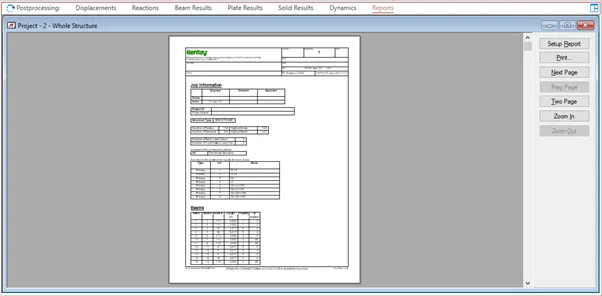
WL(90+CPI)
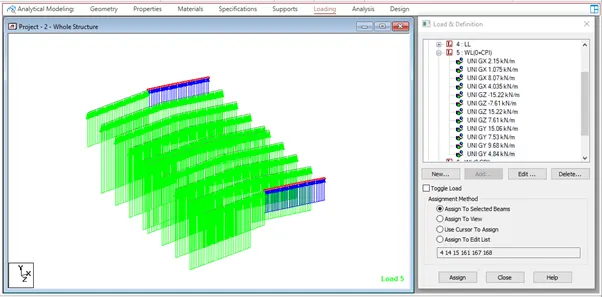
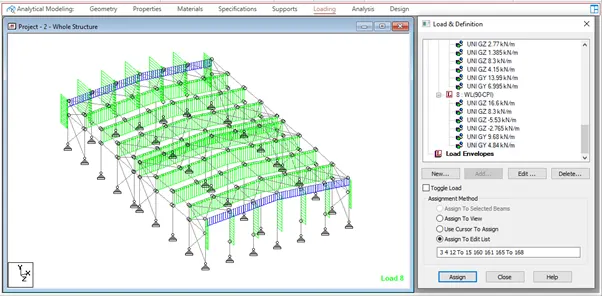
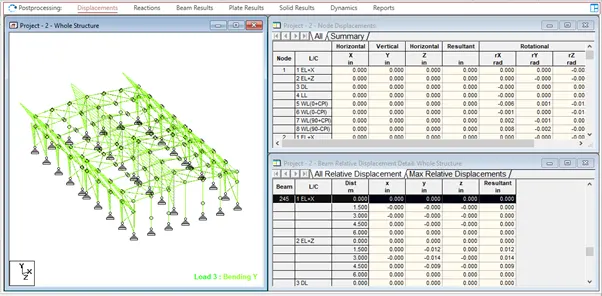
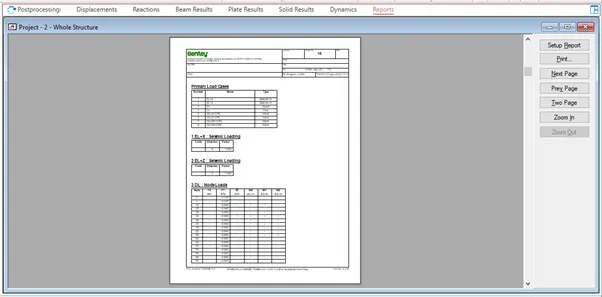
WL(90-CPI)
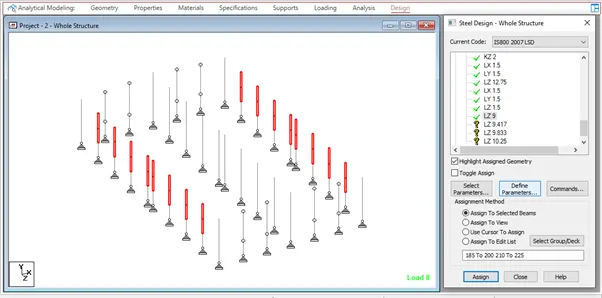
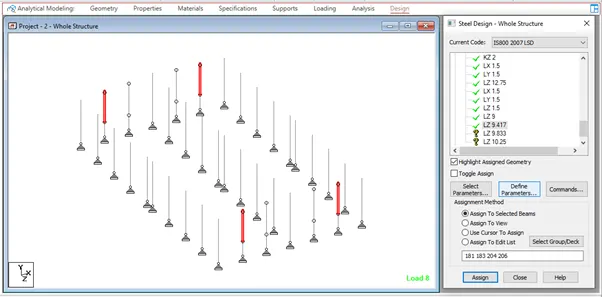
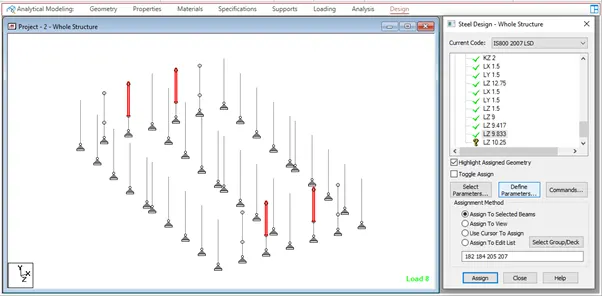
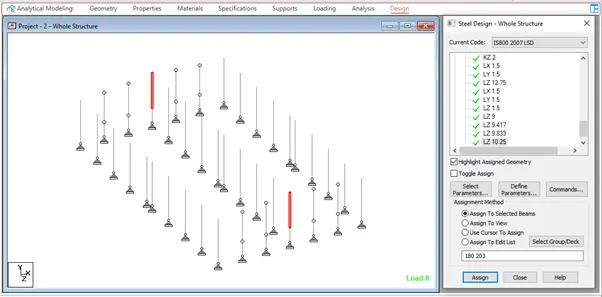
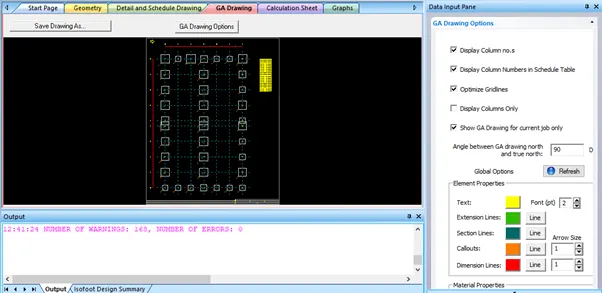
Design of column
Flange thickness = T = 12.7 mm.
Overall height of Column ISMB400 = h = 400 mm.
Clear depth between flanges = d = 400 – (12.7 x 2)= 374.6 mm.
Thickness of web = t = 10.6mm.
Flange width = 2b = bf = 250 mm.
Hence, half Flange Width = b = 125 mm.
Self –weight = w = 0.822 kN/m.
Area of cross-section = A = 10466 mm2.
Radius of gyration about x = rx = 166.1 mm.
Radius of gyration about y = ry = 51.6 mm.
Type of section:
b/T = 125/12.7= 9.8 < 10.5
d/t =374.6/10.6 =35.3 < 42
(Table 3.1 of IS: 800)
Hence, cross-section can be classified as “COMPACT”.
Effective Sectional Area, Ae = 10,466 mm2
(Since there is no hole, (Clause 7.3.2 of IS: 800)
no reduction has been considered)
Effective Length:
As, both ends are pin-jointed effective length, KLx = KLy = 3m
Slenderness ratios:
KLx/rx = 9000/166.1 =54.1
KLy/ry = 9000/51.6 =174.41
Non-dimensional Effective Slenderness ratio, λ">λ3.3X728:
λ">λ =2.5X(174)2π2X2X105">√2.5X(174)2π2X2X1052.5X(174)2π2X2X105= 3.83
Value of ϕ">ϕϕts=√2.5w(a2−0.3b2)γm0fy>tf from equation:

Hence, α">αα = 0.34 for buckling class ‘b’ will be considered.
Hence, ϕ">ϕϕ = 0.5 x [1+0.34 x (0.654-0.2)+0.6542] = 0.791
Calculation of x from equation x:
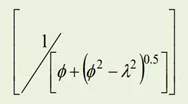
=0.809
Calculation of fcd from the following equation:
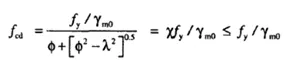
= 0.809 x 250/1.1 = 183.86 N/mm2
Factored axial load in kN.
pd = Ag fcd
= 10466 x 183.86/1000 = 1924.28 kN.
DESIGN OF RAFTER:
Span of Rafter = 6 m
Dead load = 18KN/m
Imposed load = 40KN/m
support bearing = 100mm
yield strength = 250N/mm2
Design load calculation:
Factores load 1.5(DL+LL) =87 KN/m
Factores Bending moment = Wl28">106Wl28">Wl28Wl28= 65.25 KN/m
Section modulus Required:
Z reqd = (65.25 x x1.1) /250 =287100 mm3 = 287.1 cm3
Section classification:
ISMB-200
A = 323.3 mm2
D = 200mm
B = 100mm
t = 5.7 mm
T = 10.8 mm
Ixx = 2235.4 cm4
Iyy = 150 cm4
Zp = 375.35 cm3
Moment of resistence of the cross-section:
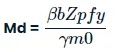
= (1 x 375.35 x 250) / ( 1.1)
Md = 85.306 > 65.25 KN/m
DESIGN OF BASE PLATE:
Strength of concrete, Fcu = 40 N/mm2
Yield strength of steel, fy = 250 N/mm2
Material factor, γm">γm= 1.1 KN
Factoresl Load = 1500 KN
Steel column section:
Thickness of flange, T = 12.7 mm
Area required:
Bearing strength of concrete = 0.4fcu = 0.4 x 40 = 16 N/mm2
Area = (1500x1000) /( 16) = 93750 mm2
Let size of plate , Bplate = 450 mm
Dplate = 300 mm
Area of plate= 135000 mm2
projection on each side = a=b =25mm
W = (1500x1000) /( 450 x 300)
= 11.11 N/mm2
Therefore, Thickness of Base Plate, clause 7.4.3.1
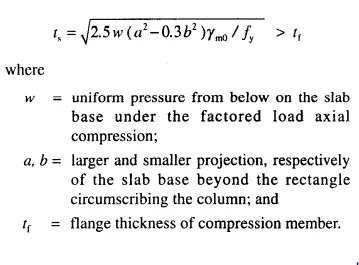
ts =  = 7.3 mm < T =12.7 mm
Size of Base plate 450 x 350 x 16 mm
DESIGN OF PEDESTAL:
Grade of concrete = 40 N/mm2
Load = 200 KN
Moment = 120 KN
Horizontal shear = 20 KN
Yield strength = 250 N/mm2
Length of base plate = 450 mm
Width of base plate = 350 mm
C/C distance of bolt in group-Z = 300 mm
C/C distance of bolt in group-X = 180 mm
Bearing strength of concrete Fc = 16 N/mm2
Depth of Column = 300 mm
Width of Column = 250 mm
Anchor Bolt Details
Dia of anchor bolts =24 mm
No:of anchor bolts in each side = 4
Total no:of anchor bolts, n = 8
Gross area of the bolt ;Asb' = 452.16 mm2
Net area of bolt 'Anb' = 352 mm2
Ultimate tensile strength of bolt 'fub' = 400 N/mm2
Fyb (anchor bolts) = 240 N/mm2
Base plate Details
Ultimate tensile strength of plate 'fu' = 490 N/mm2
Thickness of plate = 16 mm
Yield stress of plate = 330 N/mm2
Anchor bolt design
Area of the plate = 157500 mm2
Stress, Maximum pressure =10.6 N/mm2 < 16 Hence OK
Minimum pressure = -9.04 N/mm2 < 16 Hence OK
Centroid = 242.89 mm
a =L/2-C/3 = 144.04 mm
e = (L-Ld) / 2 =75 mm
y = (L - C/3-e) = 294.04 mm
Tension in anchor bolt along the length of plate, FT = (Mz - Fa)/Y = 364.38
Tension per bolt = 91 KN
Shear per bolt = 1.63 KN
Shear Check
Factored shear force = Vsb = 1.63 KN
Vd,sb = 81290.9 N= 81 KN
Factored = 65.03 KN
Tensile Check
Factored tensile force in bolt, Tb = 91.1 KN
Tensile strength of bolt Ts,b = Tn,b /γmb= 126 KN
Td,b = 98.65 KN
Combined Unity Check
Vsb/Vdb = 0.025
Tb/Tdb = 0.92
Unity check = 0.85 < 1, Hence OK
Anchor Bolt Length
Bond strength in tension, τbd= 1.4 N/mm2
Anchor length required = Tb(3.14*τbd) = 863.44 mm
Let Anchor Bolt Length = 900 mm
DESIGN OF Z-PURLIN:
Span of the purlin = 6 m
spacing of purlin = 1.5 m
No:of sag rods = 1
slope of the roof = 4.76 = 5 degree
Dead load:
Weight of sheeting = 6kg/m2
self weight of purlin = 4.22 kg/m2
Additional load = 10% = 0.42 kg/m2
Total Dead load = 0.106 kg/m2
Live load:
Live load on roof = 75 kg/m2
Wind Load:
Basic wind speed = 50 m/s
Terrain caterogy = 2
Building class = B
K1= 1
K2 = 1
K3 = 1
Design wind speed, Vz = 57 m/s
Design wind pressure, Pz = 1949.9 m/s = 1.94 KN
Length of building, L = 50 m
Breadth of building, W = 30 m
Height of building, H = 10.25 m
Height of eaves, = 9 m
h/w = 0.34
L/w = 1.667
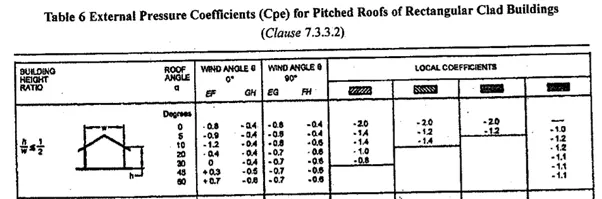
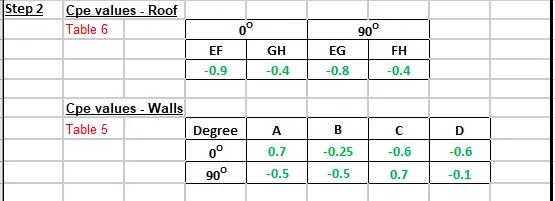
External Pressure Co-eeficient
Maximum downward =Cpe = -0.4
Maximum upward =Cpe = -0.7
Internal Pressure Co-eeficient
Maximum positive =Cpi = 0.5
Maximum negative =Cpi = -0.5
For Maximum upward wind force
Max upward Cpe = - 0.7
Cpi = - 0.5
Cpe+Cpi = -1.2
Pz = 1.95
Wind Pressure for Purlin Design = - 2.339 KN/m2
For Maximum upward wind force
Max upward Cpe = - 0.4
Cpi = - 0.5
Cpe+Cpi = -0.1
Pz = 1.95
Wind Pressure for Purlin Design = 0.195 KN/m2
Design Load Calculation
spacing of purlin 1.5 m
slope of roof = 5degree
Total dead load = 0.096
DL Normal component = 0.144 KN/m
DL Tangential component = 0.013 KN/m
Total Live load = 0.75
LL Normal component = 1.121 KN/m
LL Tangential component = 0.098 KN/m
Total Wind load = -2.339
WL Normal component = - 3.496 KN/m
WL2 WL load = 0.195 KN/m
WL Normal component = 0.291 KN/m
Maximum Normal component = DL+LL = 1.265 KN/m
Purlin section
Selected section Z200 x 6 x 2.3
Area = 8.07 cm2
Weight of purlin = 6.335 kg/m
- Design a simply supported gantry girder to carry electric overhead travelling crane
Given:
Span of gantry girder = 7 m
Span of crane girder = 9 m
Crane capacity = 250 kN
Self-weight of trolley, hook, electric motor etc. = 40 kN
Self-weight of crane girder excluding trolley = 100 kN
Minimum hook approach = 1.0 m
Distance between wheels = 3 m
Self-weight of rails = 0.2 kN/m
ANS :
Step : 1
Span of gantry girder = 7 m
Span of crane girder = 9 m
Crane capacity = 250 kN
Self-weight of trolley, hook, electric motor etc. = 40 kN
Self-weight of crane girder excluding trolley = 100 kN
Minimum hook approach = 1.0 m
Distance between wheels = 3 m
Self-weight of rails = 0.2 kN/m
Step :2
Maximum moment due to vertical load
Weight of trolley + weight of load lifted = 290kN
Self weight of crane girder = 100kN
For maximum reaction on girder, the moving load should be as close to the gantry as possible
Reaction at A RA = 501kN
Reaction at B RB = 281.875kN
Load on gantry girder from each wheel = 251kN
Factored wheel load = 375.833kN
Maximum moment ME = 634.21kNm
Letr self weight of girder = 2kN/m
Dead load = 2.2kN/m
Factored DL = 3.3kN/m
M due to DL = 20.21kNm
M due to impact load = 158.55kNm
Factored moment due to all vertical loads
M = 812.99kNm
Step : 3
Maximum moment due to lateral load
Horizontal force transferred to rails = 29kN
Horizontal force on each wheel = 7.25kN
Factored horizontal force = 10.875kN
Maximum moment = 18.35kNm
Vertical shear due to wheel loads = 563.75kN
Impact = 140.94kN
Self weight = 9.90kN
Total shear = 714.59kN
Lateral shear due to surge = 20.68kN
Step : 4
Preliminary section determination
Minimum economic depth D = L/12= 583.333mm
Width of compression flange b = L/40 to L/30 = 175 to 233
Required plastic modulus Zp = 1.4M/fy = 4552721= 4552.72x10^3
Let us try ISMB600 with ISMC400 on compression flange.
Step : 5
Properties of selected section
|
ISMB |
|
|
A |
15600mm^2 |
|
h |
600mm |
|
b |
210mm |
|
tf |
20.3mm |
|
tw |
12mm |
|
Izz |
91800x10^4mm^4 |
|
Iyy |
2650x10^4mm^4 |
|
R |
20mm |
|
ISMC |
|
|
A |
6380mm^2 |
|
h |
400mm |
|
b |
100mm |
|
tf |
15.3mm |
|
tw |
8.8mm |
|
Izz |
15200x10^4mm^4 |
|
Iyy |
508x10^4mm^4 |
|
Cyy |
2.42mm |
Step : 6
y' = 388.93mm
Izz = 1348.13x10^6mm^4
Zez = 3466240mm^3
For compression flange about y-y axis
I = 16766.7x10^4mm^4
Zey = 838333mm^3
Total area of section = 21980mm^2
Let plastic N>A> be at a distance
Yp = 580.88mm
Zpz = 4410317mm^3
For top flange Zpy = 1078488mm^3
Step :- 7
Section classfication
For ISMB b/t = 4.90 < 9.4
d/t = 43.28 < 84
For ISMC b/t = 5.96 < 9.4
Hence section is plastic
Step :- 8
Check for local moment capacity
Local moment capacity for bending in vertical plane
Mdz = fyZp/1.1 = 1002.34kNm
Mdz = 1.2Zefy/1.1 = 945.34kNm
For top flange
Mdy = 245.11kNm
Mdy = 228.64kNm
In the above whichever the minimum value is taken
Mdz = 945.34kNm
Mdy = 228.64kNm
Step : 9
Check for combined local capacity
(812.99/945.34)+(18.35/228.64)<1
0.947<1
Step : 10
Check for buckling resistance
Md = βbZpfbd
βb = 1
Lt = 7000mm
E = 200000N/mm^2
hf = 597.5mm
Iy = 17850x10^4mm^4
A = 21980mm^2
ry = 90.12mm
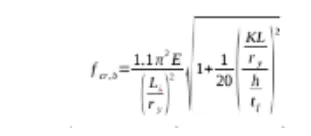
fcr,b = 417.43N/mm^2
λ = 0.744
φ = 0.95
= 0.97N/mm^2
fbd = 166.591
Mdz = 734.72kNm
Mdy = 202.84kNm
Hence 1.20>1
Hence section is unsafe against torsional buckling
Step : 11
Check for shear
Vz = 714.59kN
Shear capacity = Avfyw/(3^0.5x1.1) = 944755N = 944.755kN > 714.59
Now = 566.853kN
Low shear
Step : 12
Check for web buckling
b = 175mm
n1 = 232.6mm
d = 519.4mm
t = 12mm
= 104.746
Fcd = 128.6N/mm^2
Buckling resistance = 629008kN > 714.59kN
Step : 13
Check for deflection at working load
Vertical deflection
Serviceability vertical wheel load = 251kN
Deflection at mid span a = 2000mm
Izz = 1348.13x10^5mm^4
δ = 25.32mm
Horizontal deflection
I = 16766.65x10^4mm^4
δ = 4.88mm
L/750 = 9.33mm
Unsafe in vertical direction.
Safe in lateral direction.