Project 1 - MODELLING, ANALYSIS & DESIGN OF TALL BUILDINGS IN ETABS
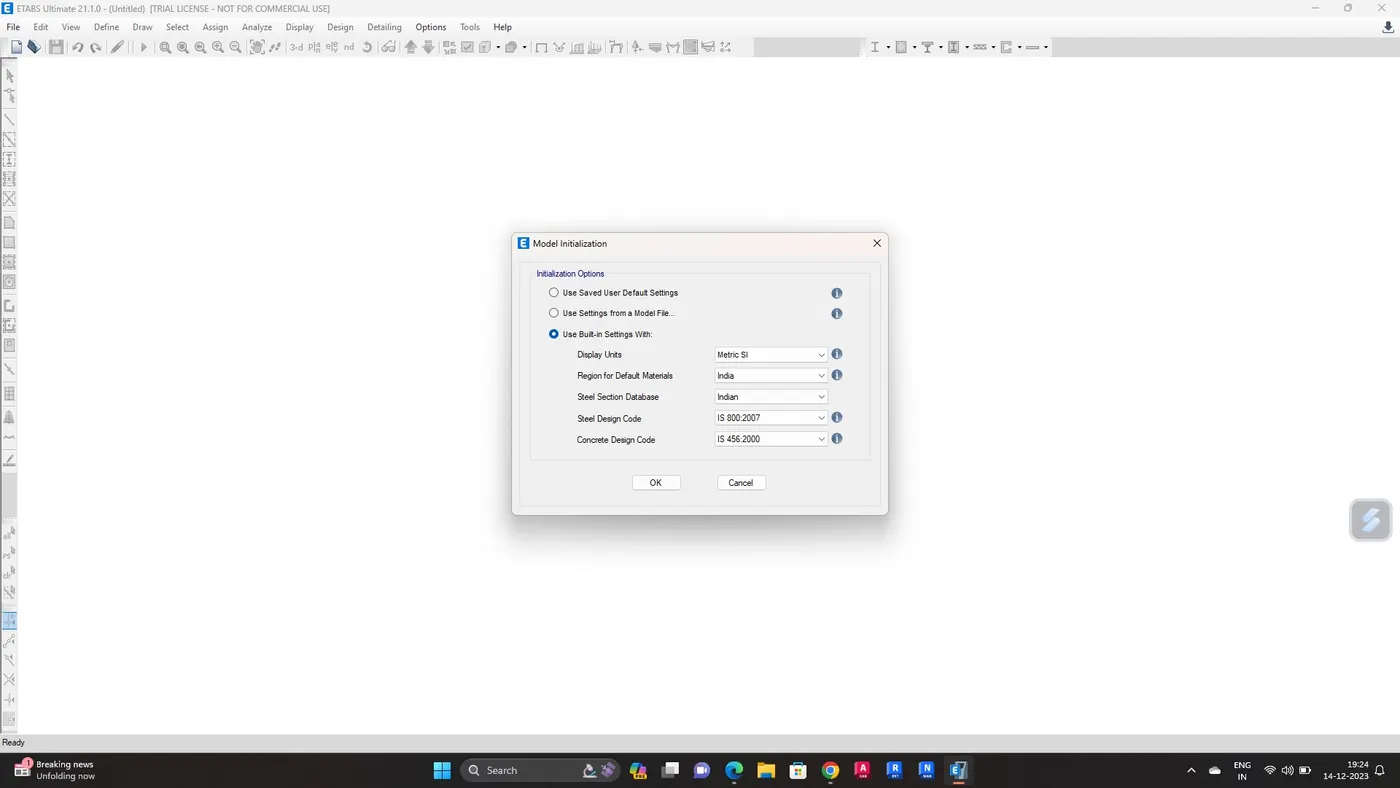
Open New model in ETABS and set the unit to metric SI as per Indian Standard
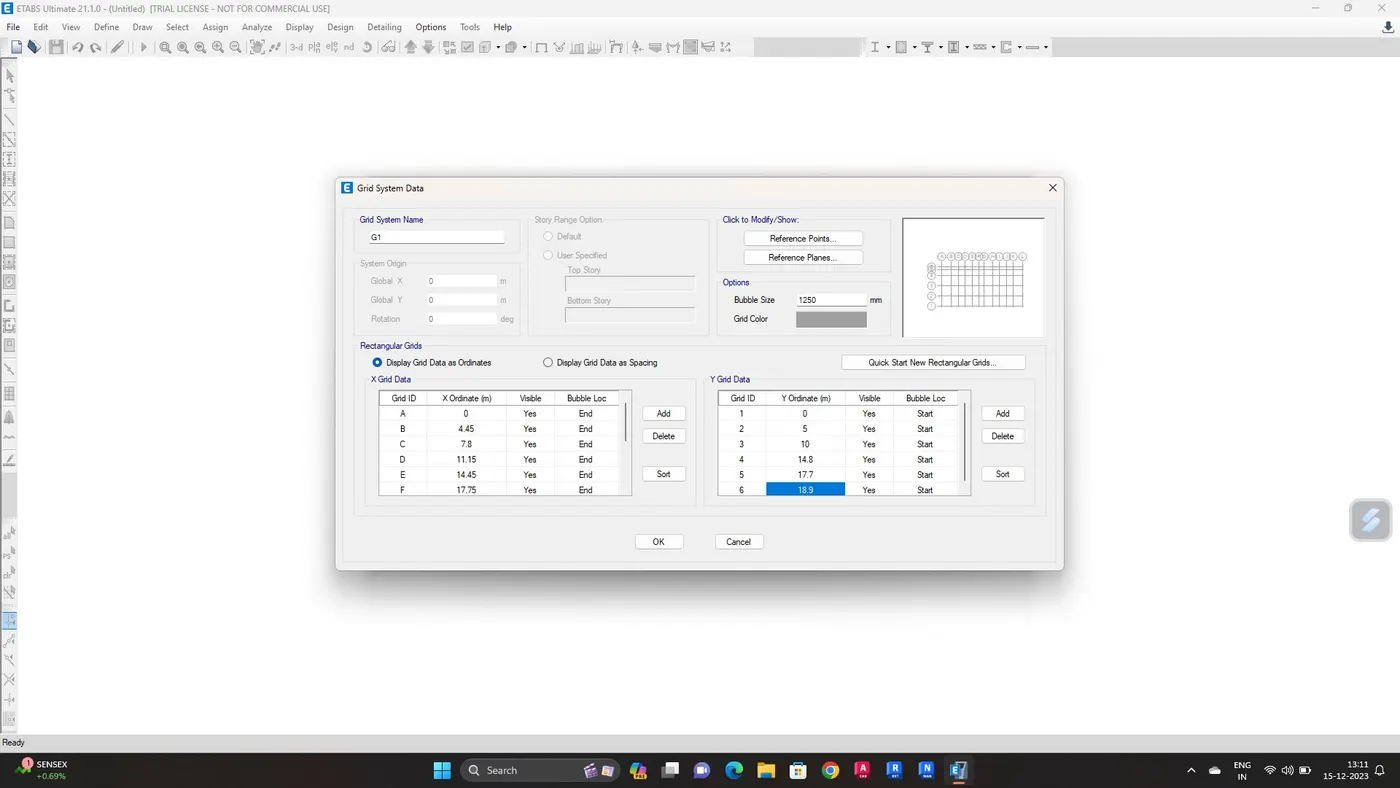
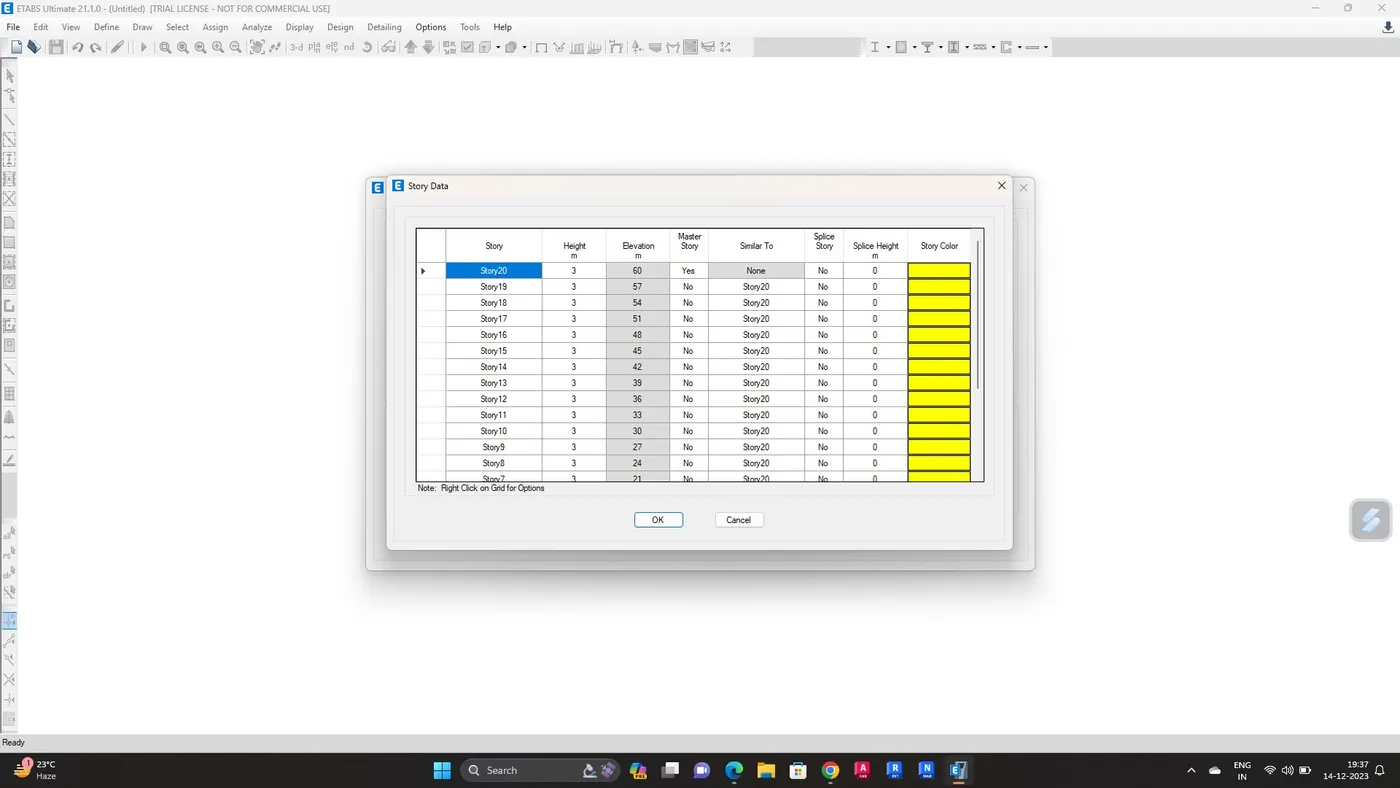
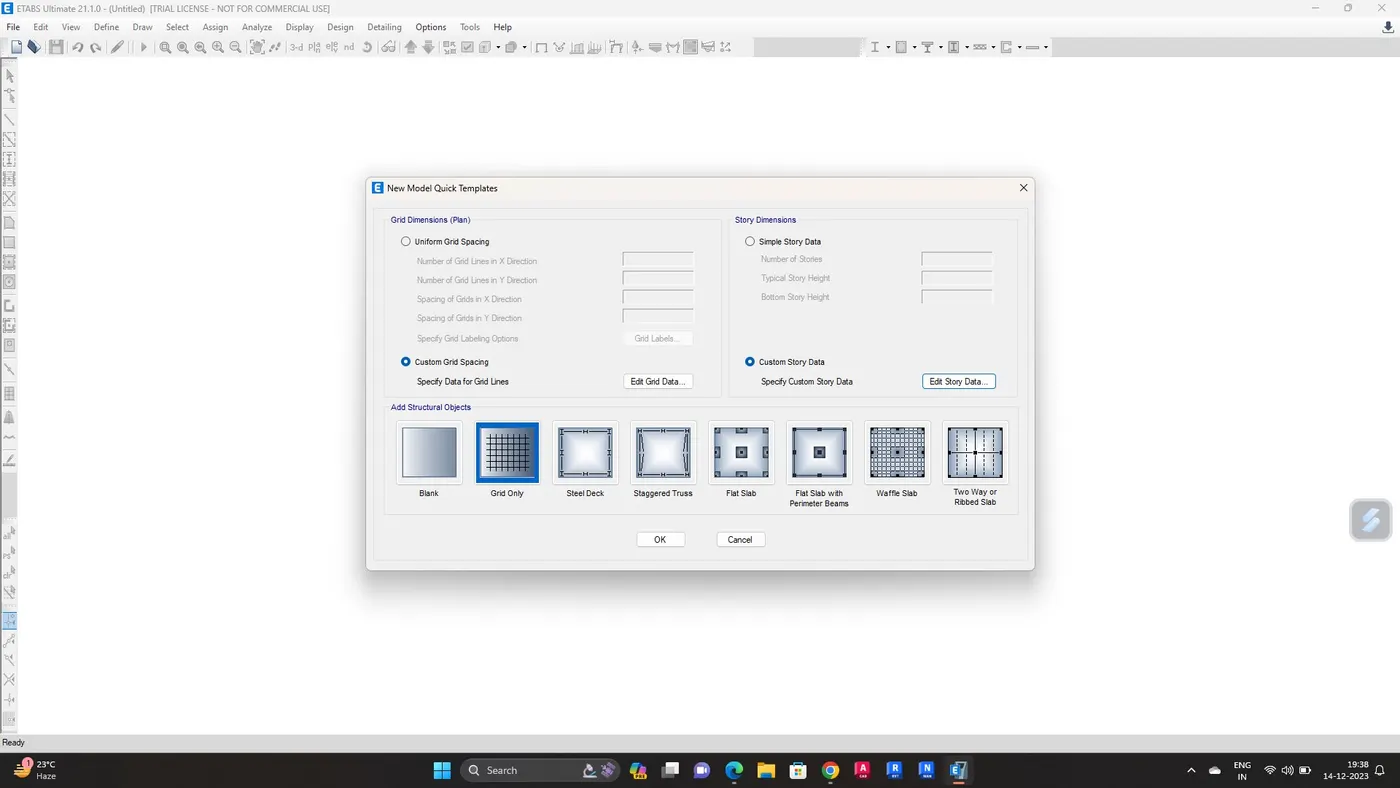
Customise the grid system data and story data and press OK
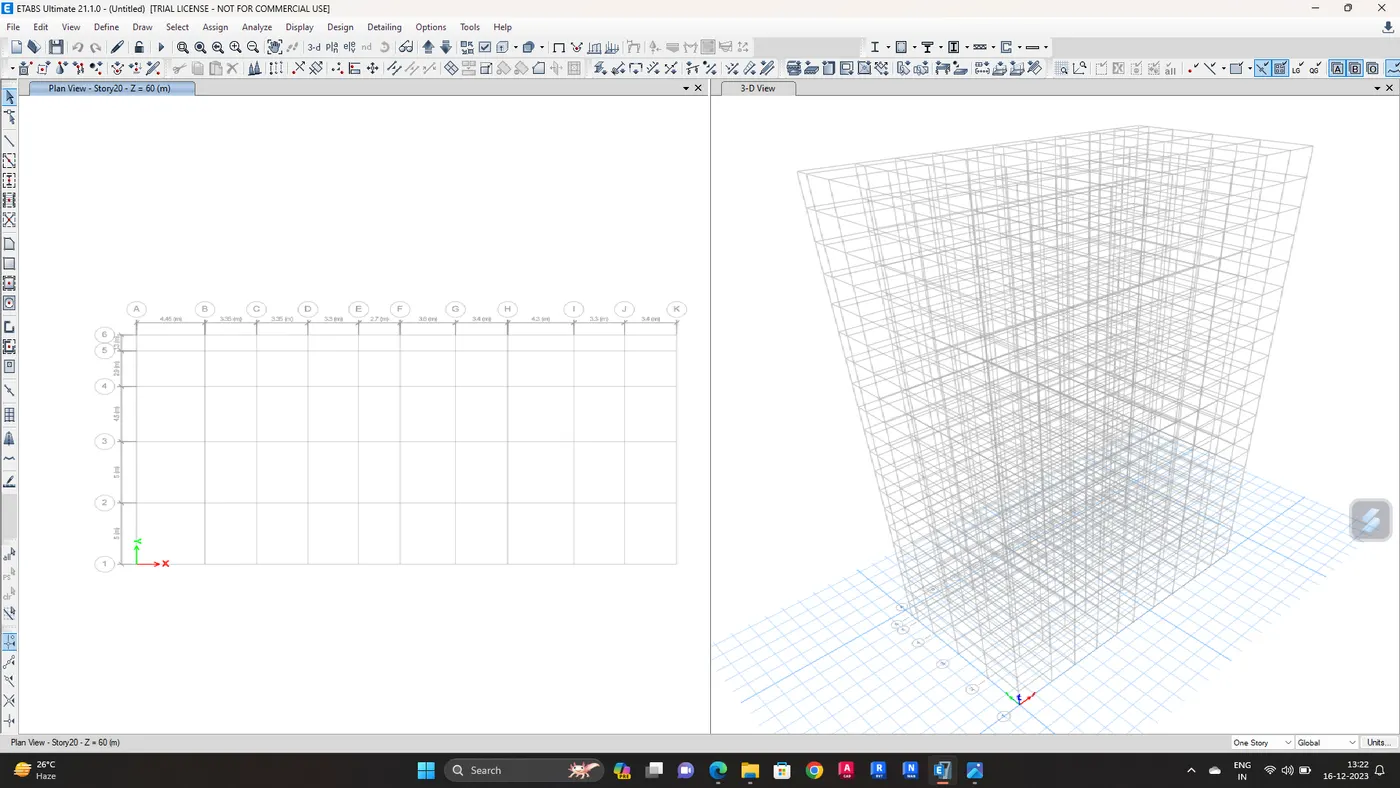
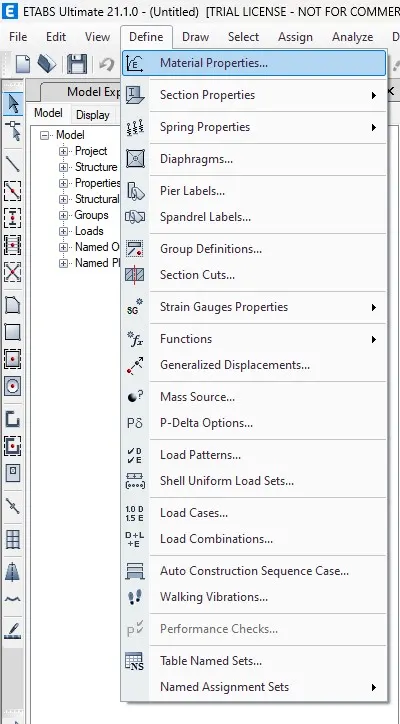
Go to define tab---Material properties
Dialogue box will appear
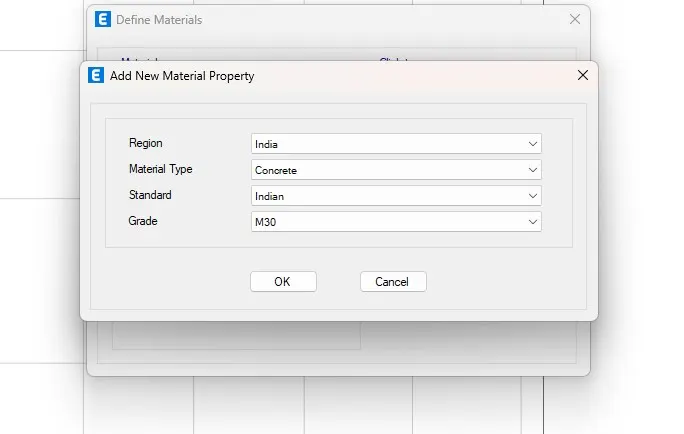
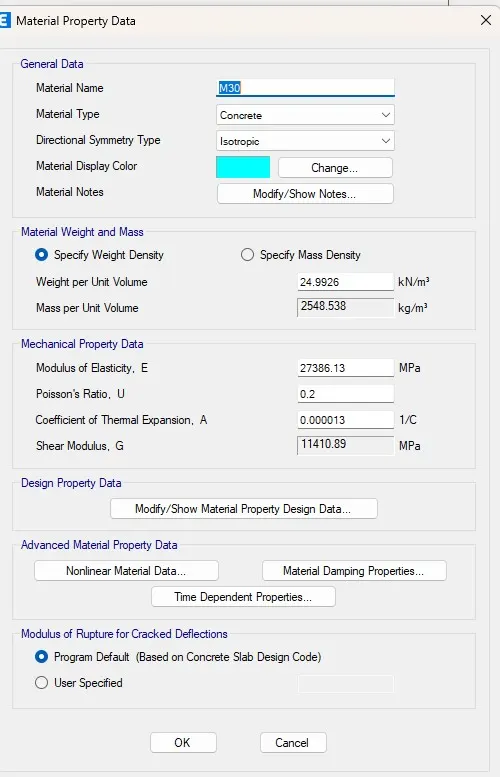
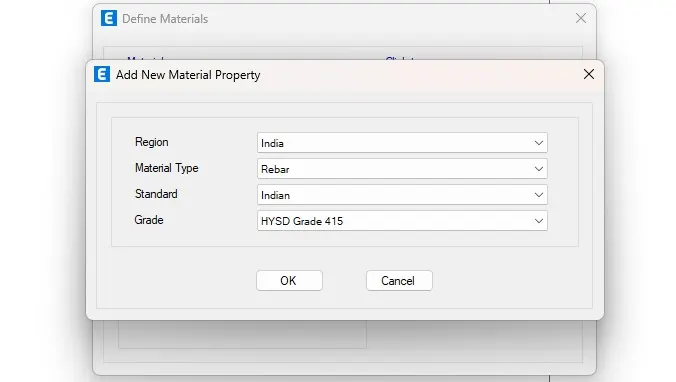
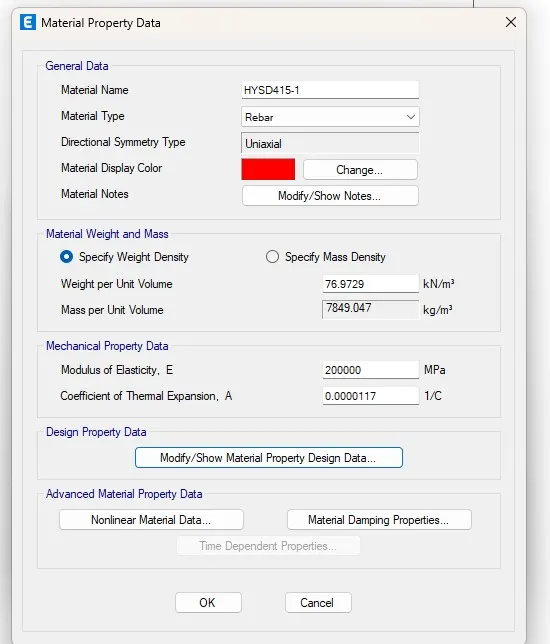
Go to add new property---Give material type as concrete and grade as M30 and Steel grade as HYSD 415
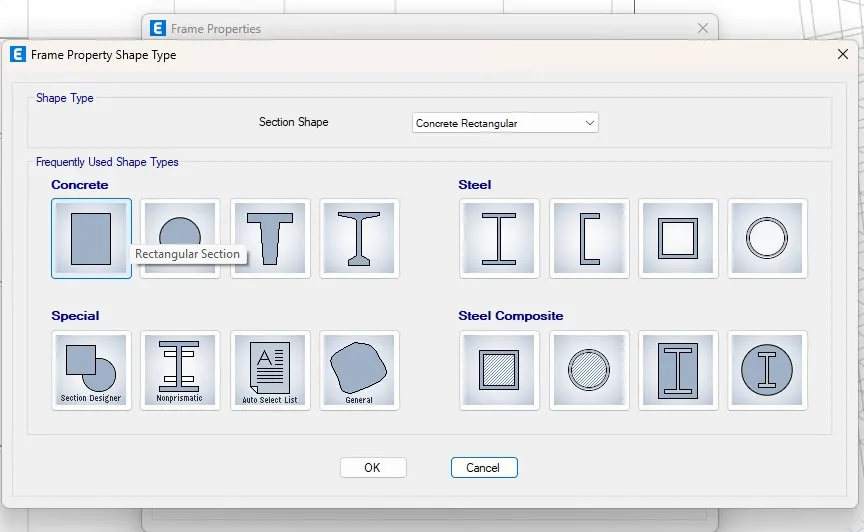
Go to Define tab ---- Section Properties --- Frame Sections --- Add New Property and Add Column 1000 x 1000 and Beam 750 x 1000
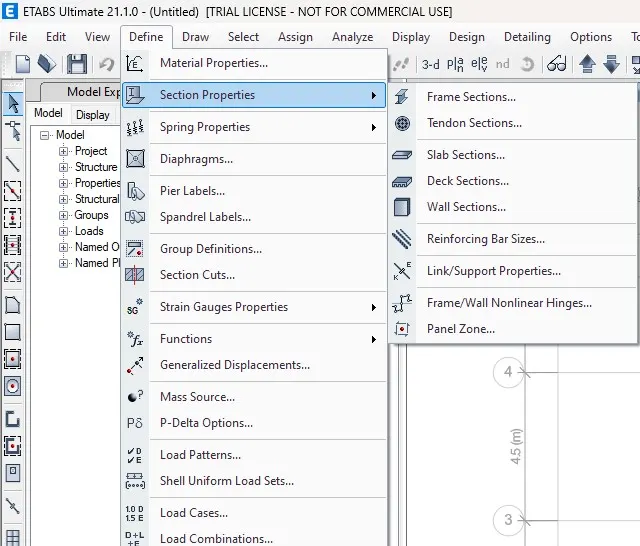
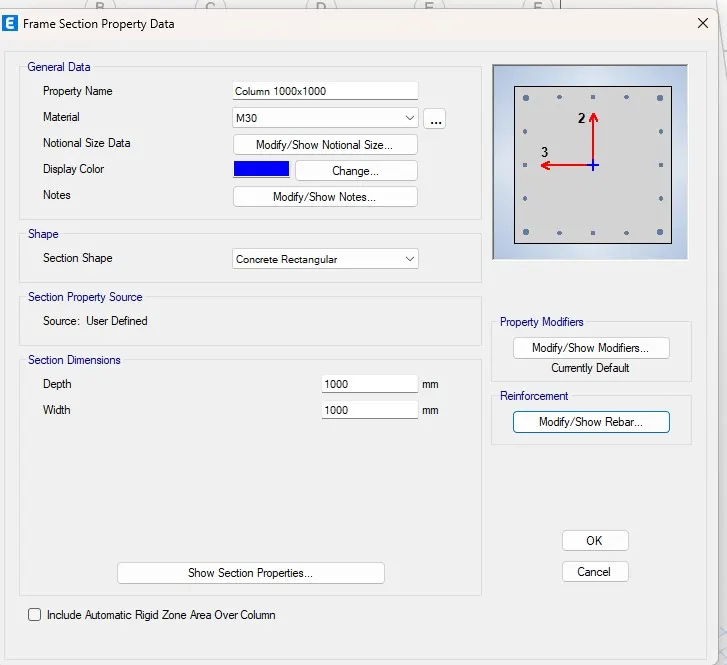
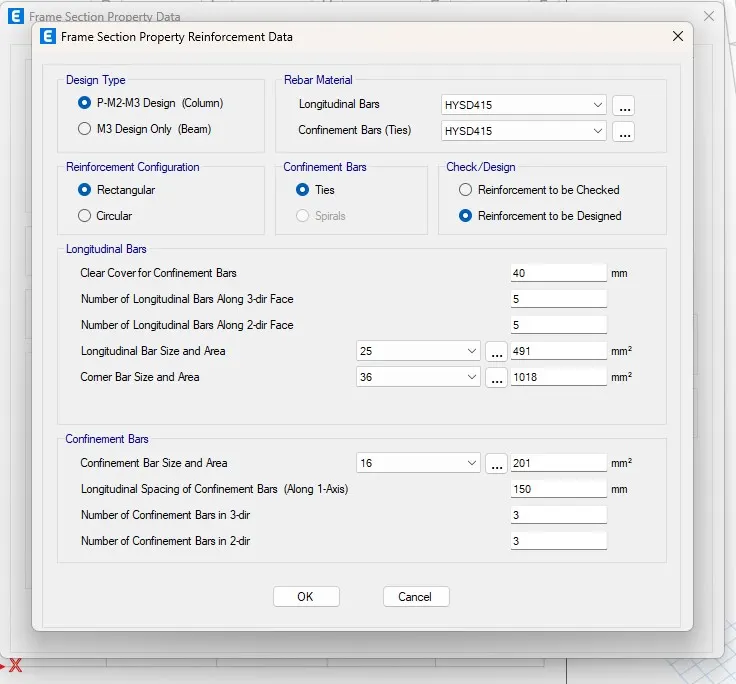
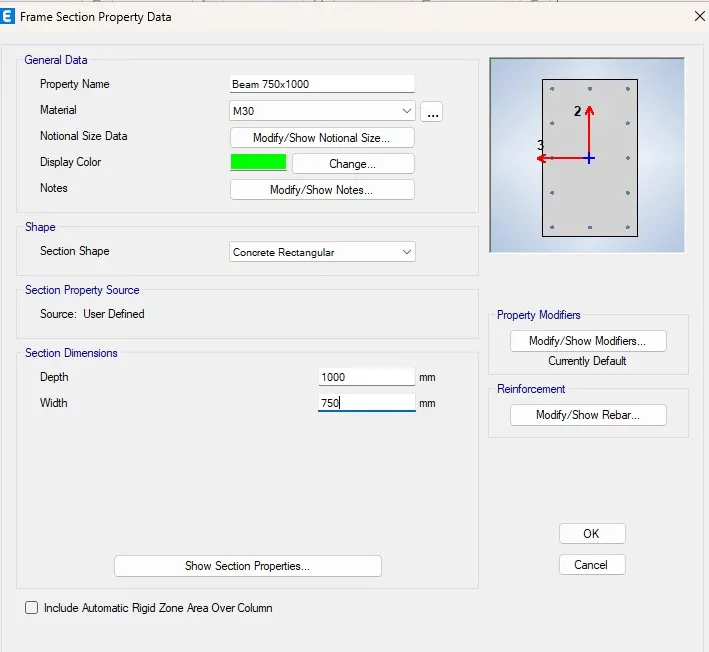
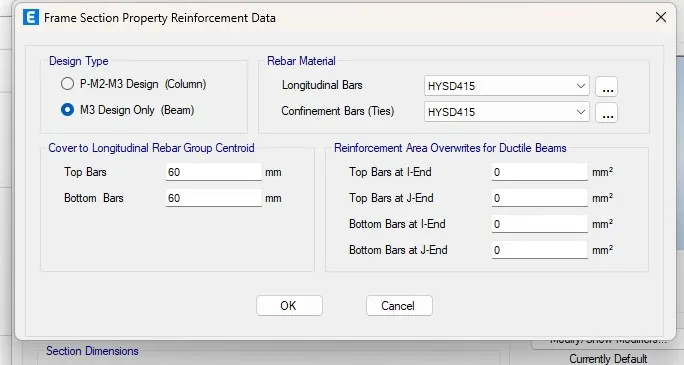
Go to Define tab --- Section Properties --- Slab Sections --- Add New Property and Add Slab 150
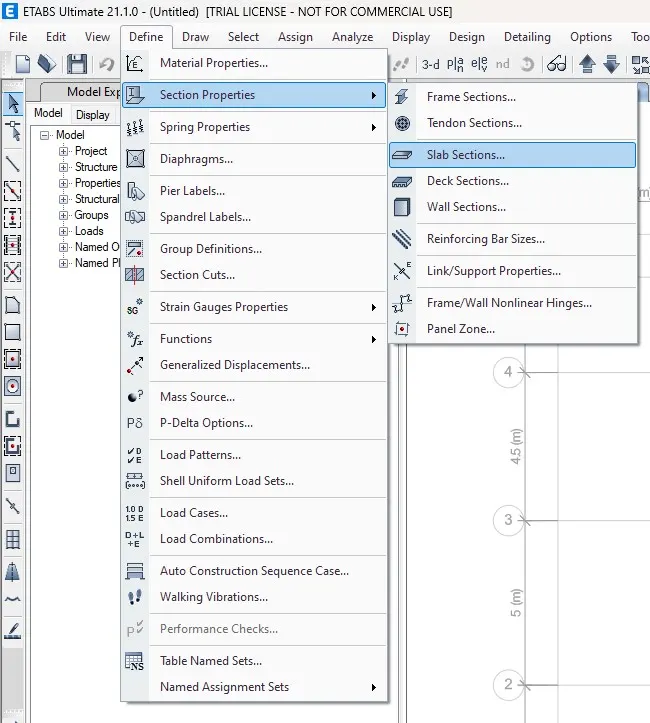
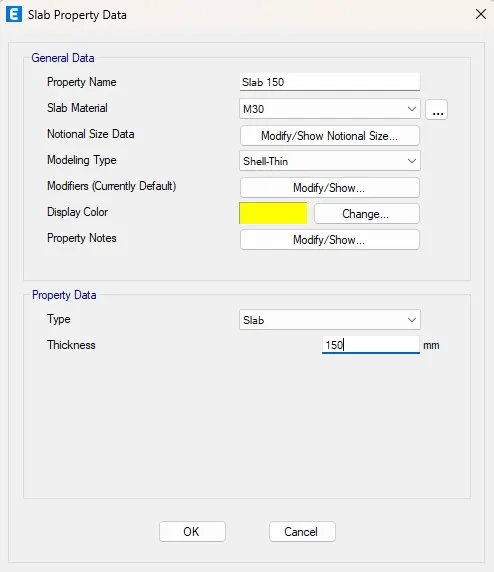
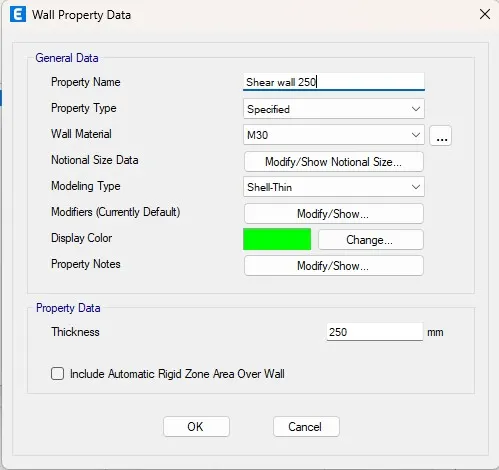
Go to Define tab --- Section Properties --- wall Sections --- Add New Property and Add shear wall 250
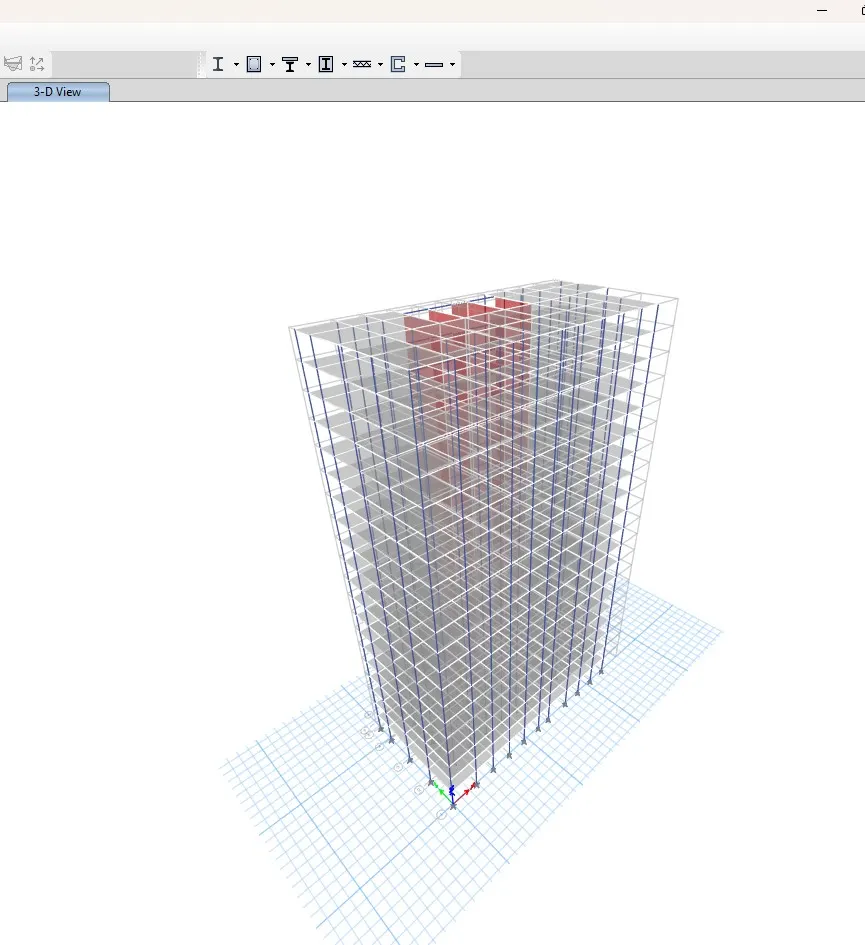
Modelling of columns,Beams,Slabs and Shear walls
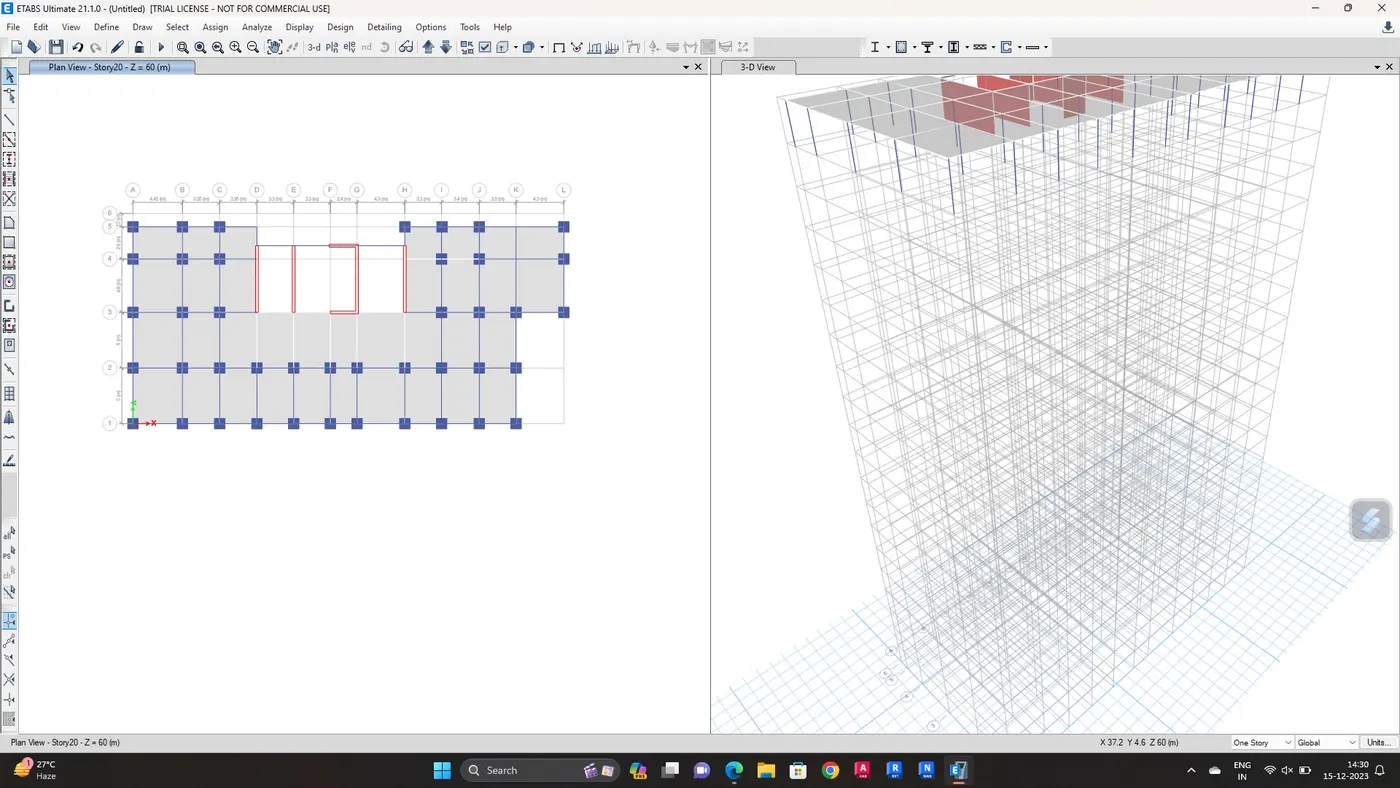
Go to Edit tab --- Replicate --- story and select the story to be replicated and apply
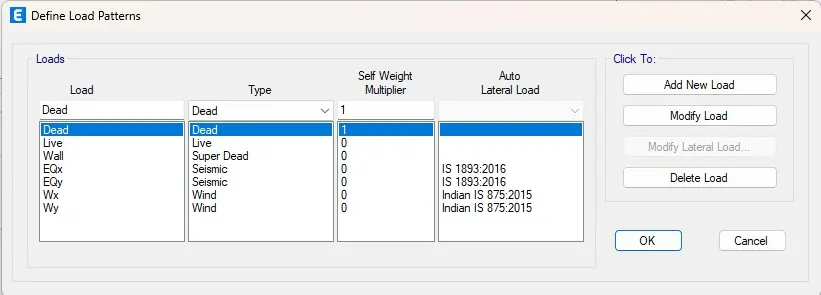
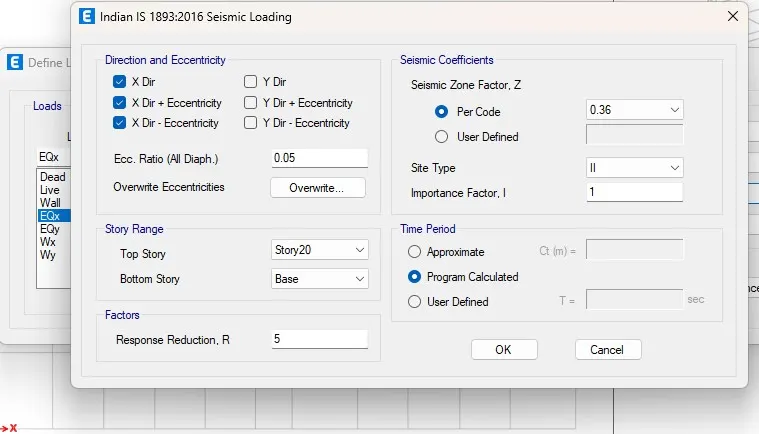
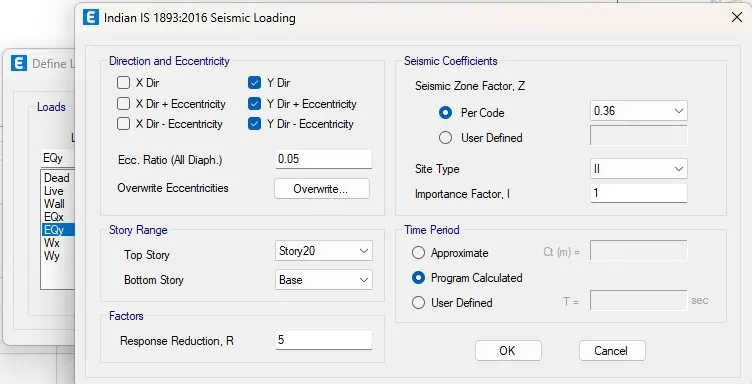
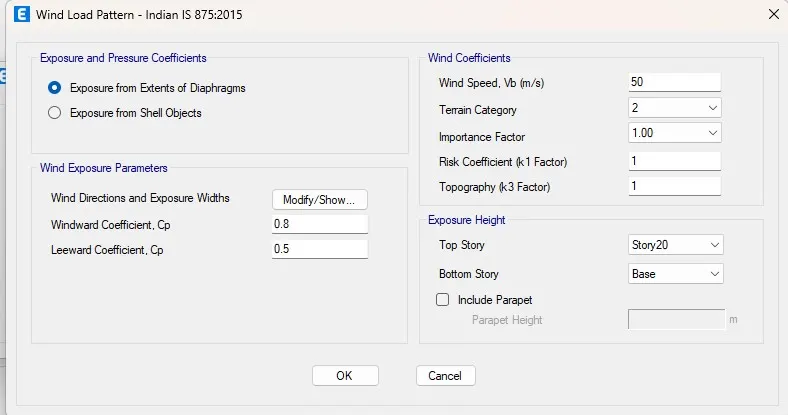
Go to define tab --- Load Patterns and add Dead, Live, Earthquake and Wind Load
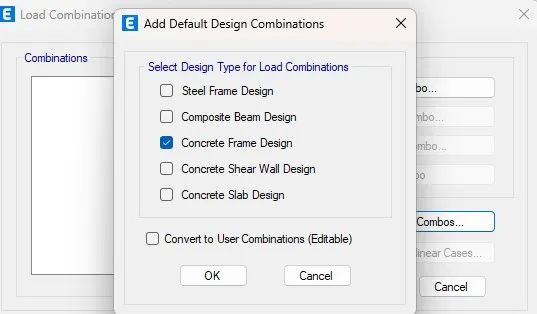
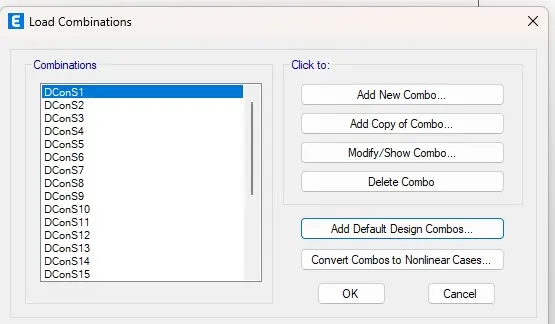
Go to define tab --- Load Combinations --- Add default design combos--- Concrete frame design
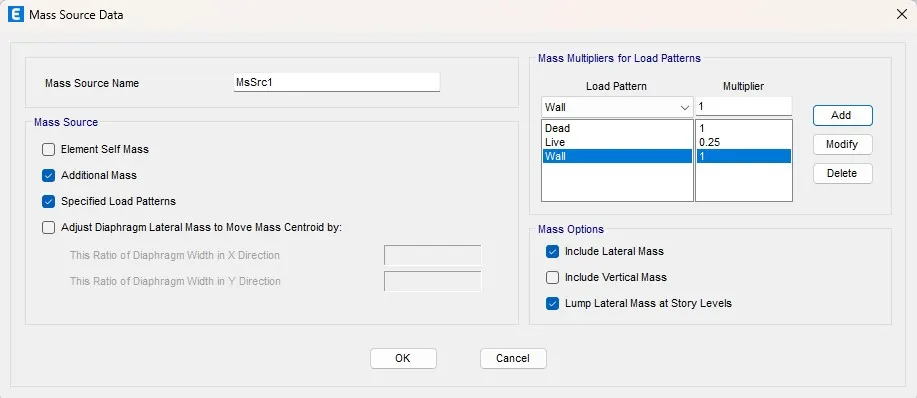
Go to define tab --- Mass source --- Modify Mass Source
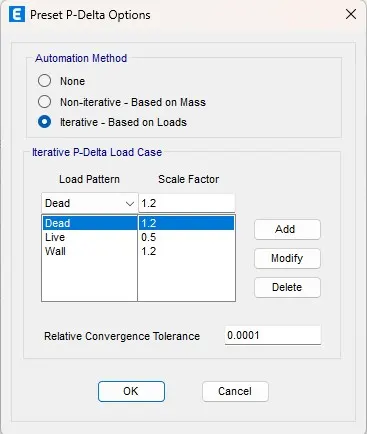
Go to define tab --- P-Delta options
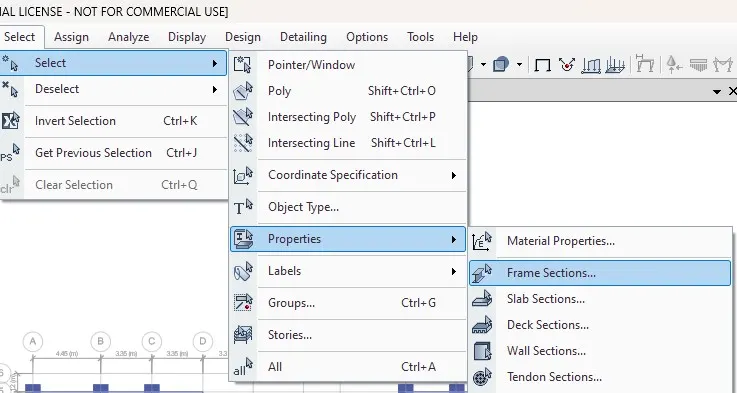
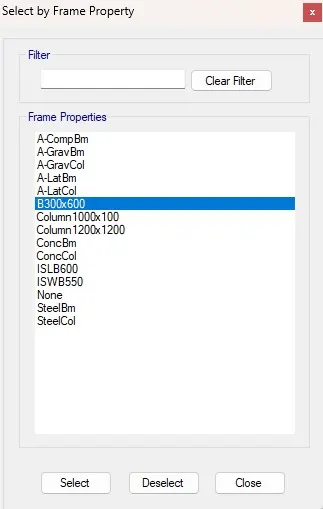
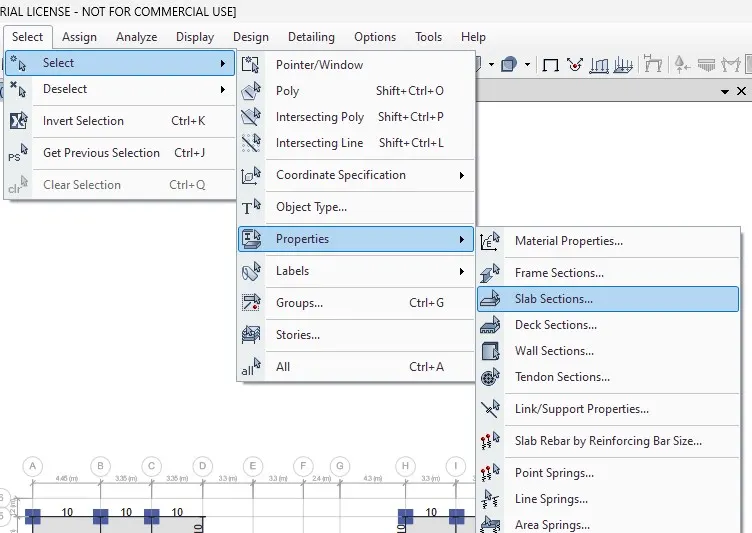
Go to Select tab --- Properties --- Frame sections --- Select beam 750 x 1000
Go to Assign Tab --- Frame Loads --- Distributed Load and assign the load to the beams
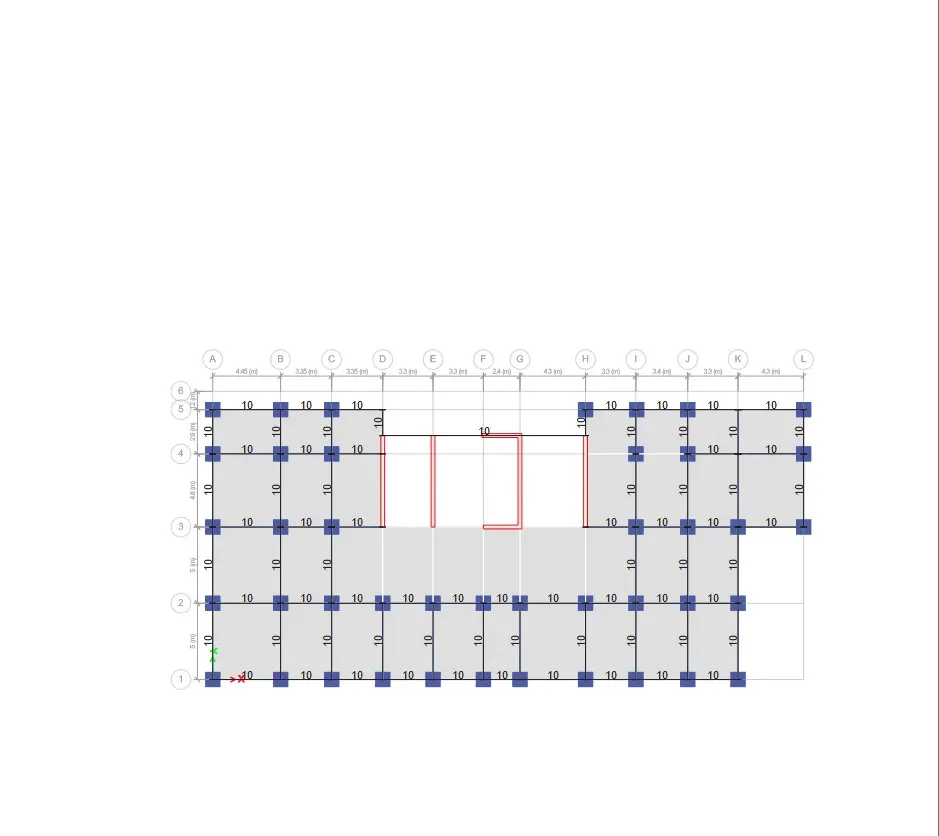
Go to Select tab --- Properties --- Slab sections --- Select slab 150
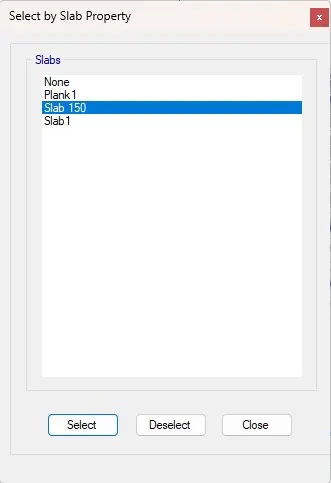
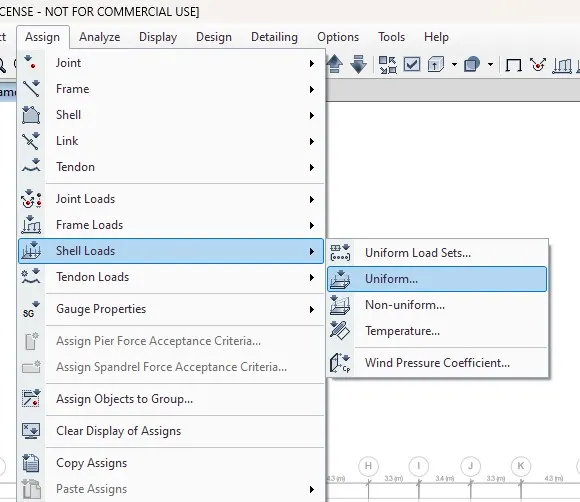
Go to Assign Tab --- Shell Loads --- Distributed Load and assign the load to the Slabs
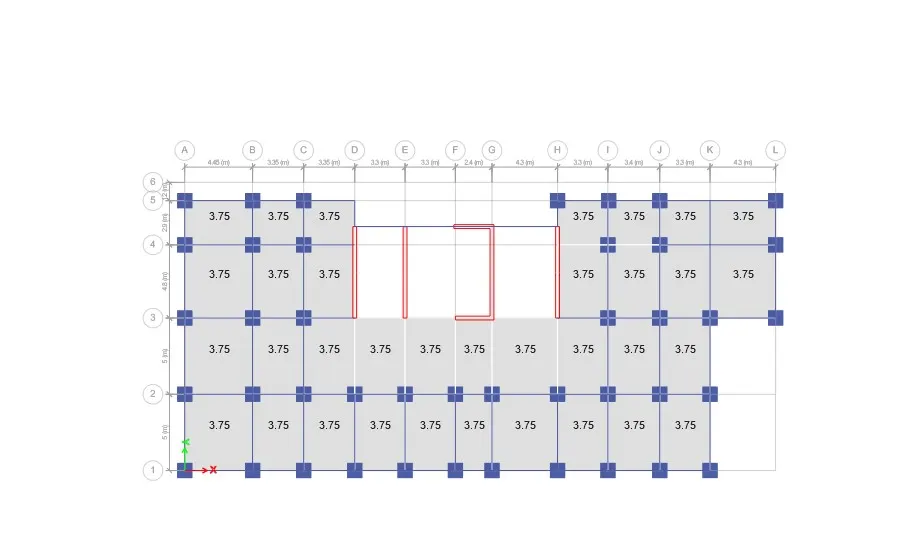
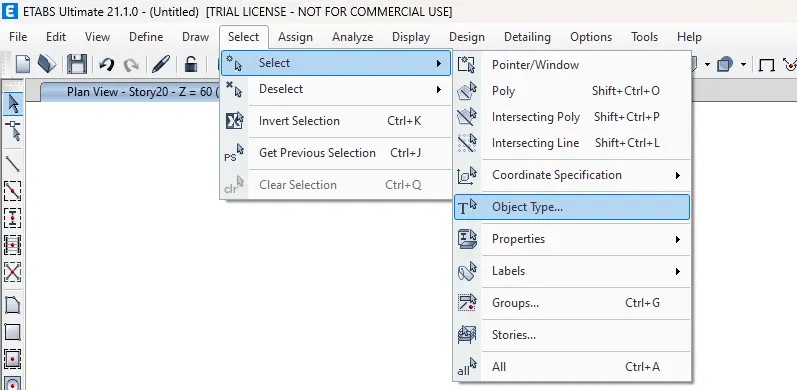
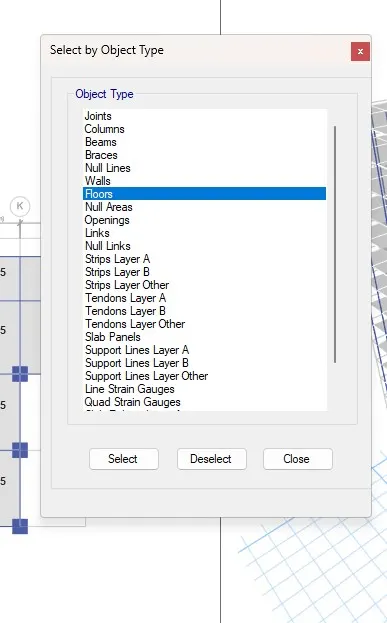
Go to Select tab --- Select --- Object Type --- Floor
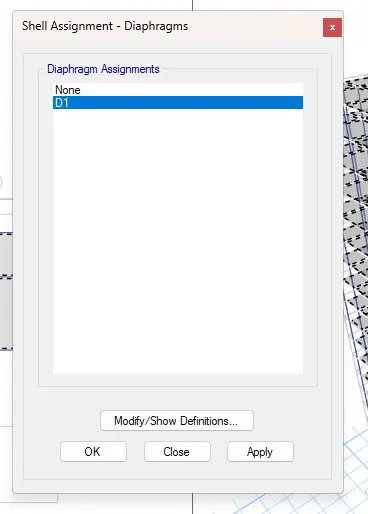
Go to Assign tab --- Shell --- diaphragms --- D1
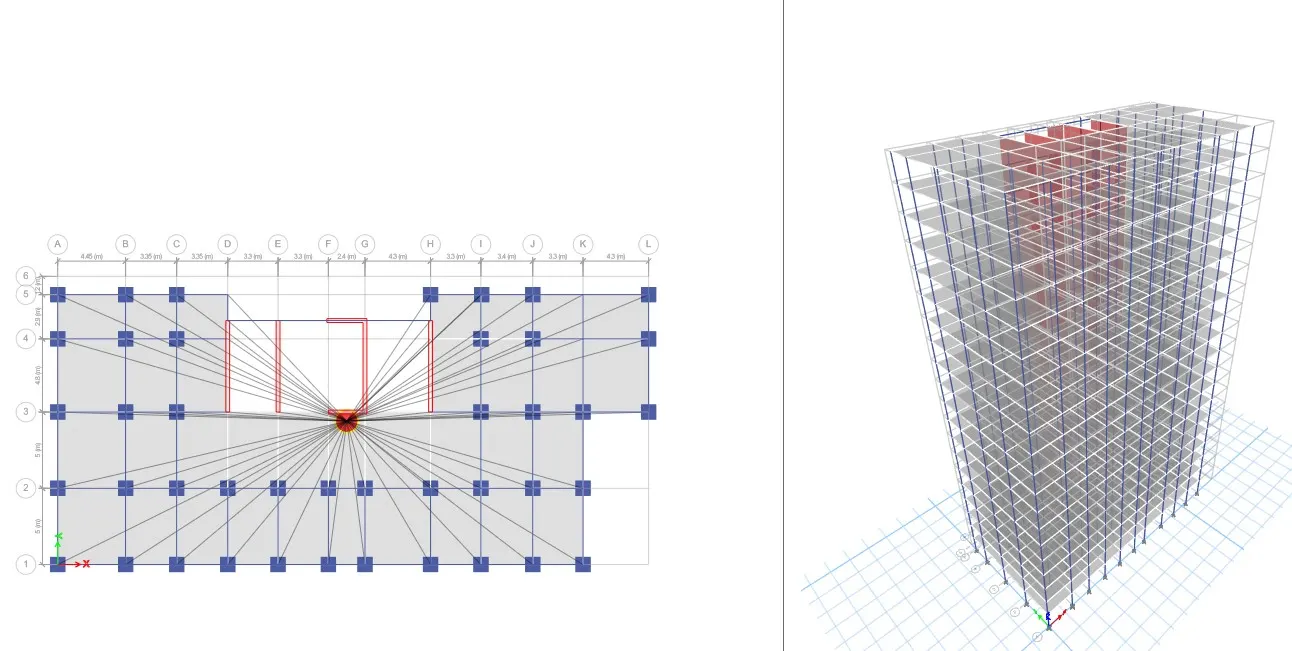
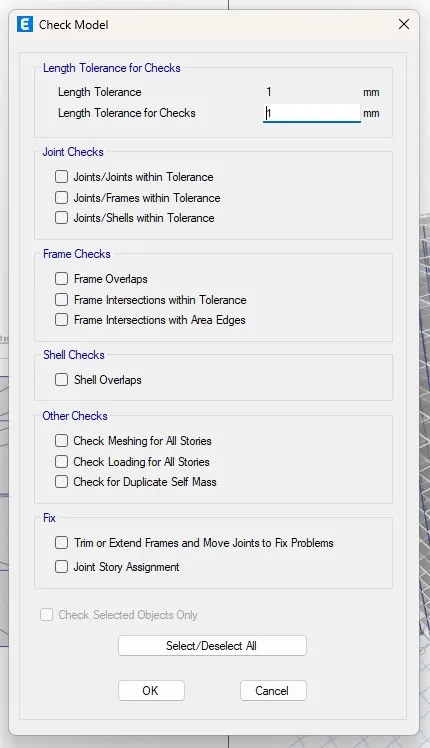
Go to Analyze tab --- Check model

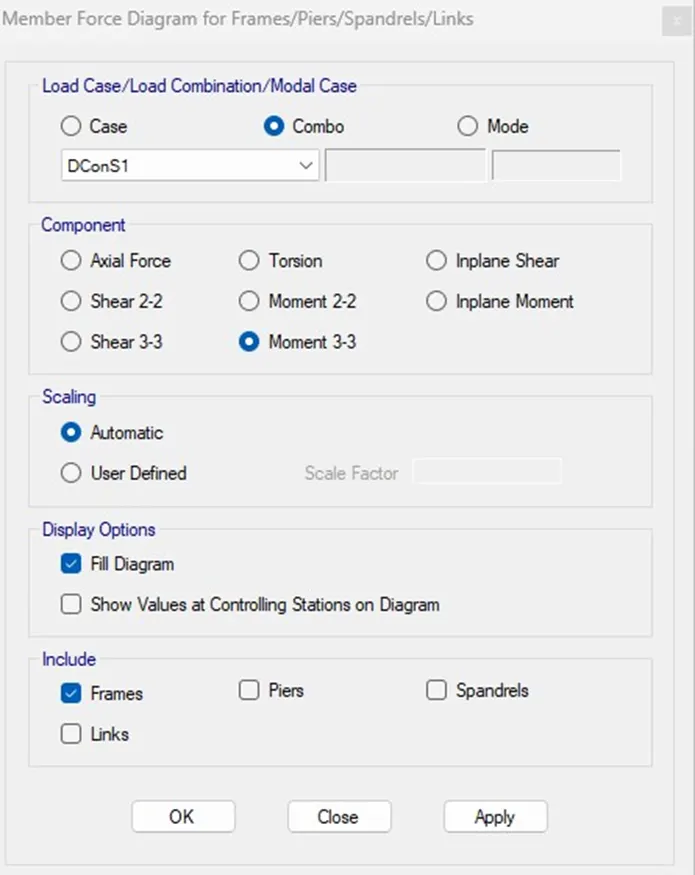
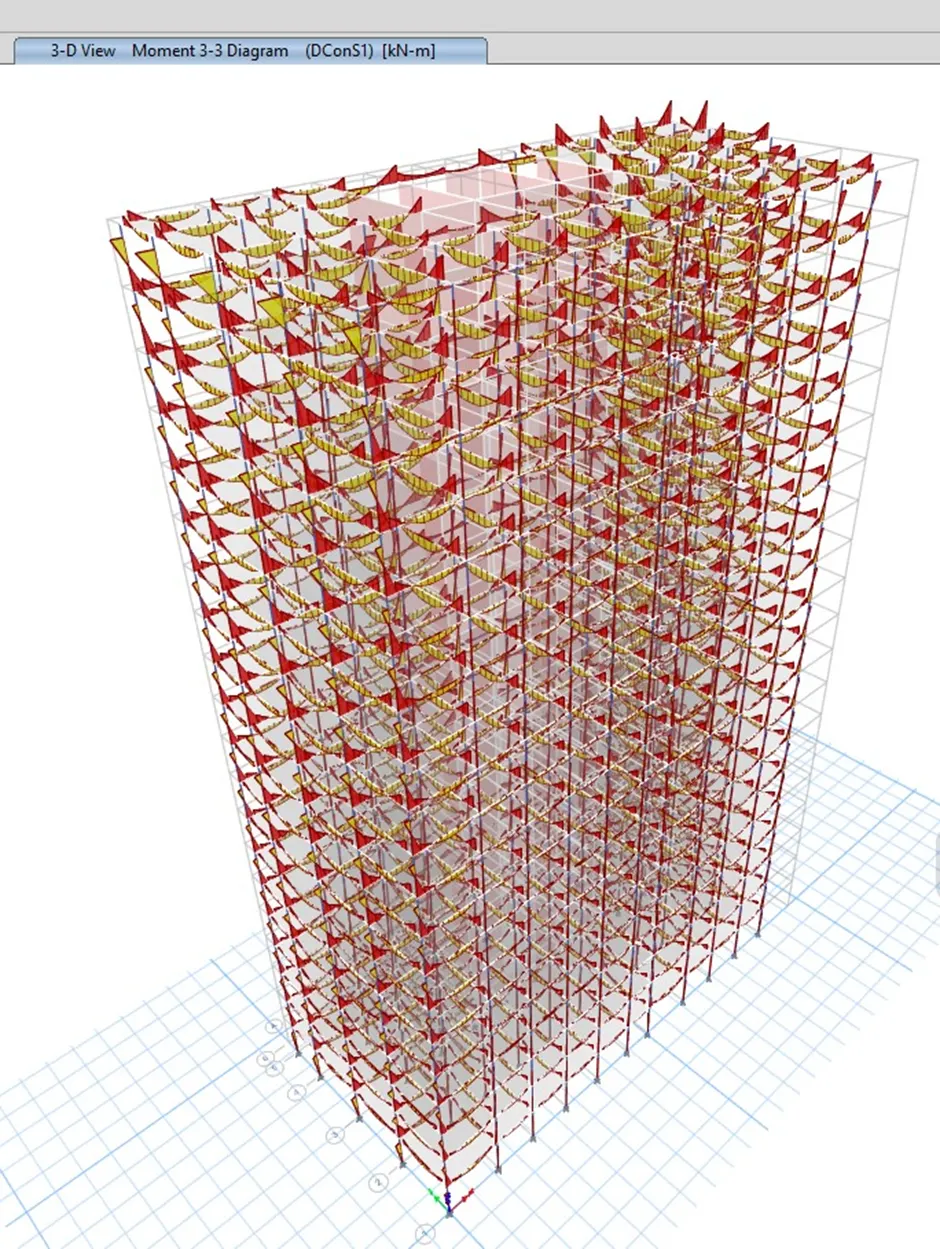
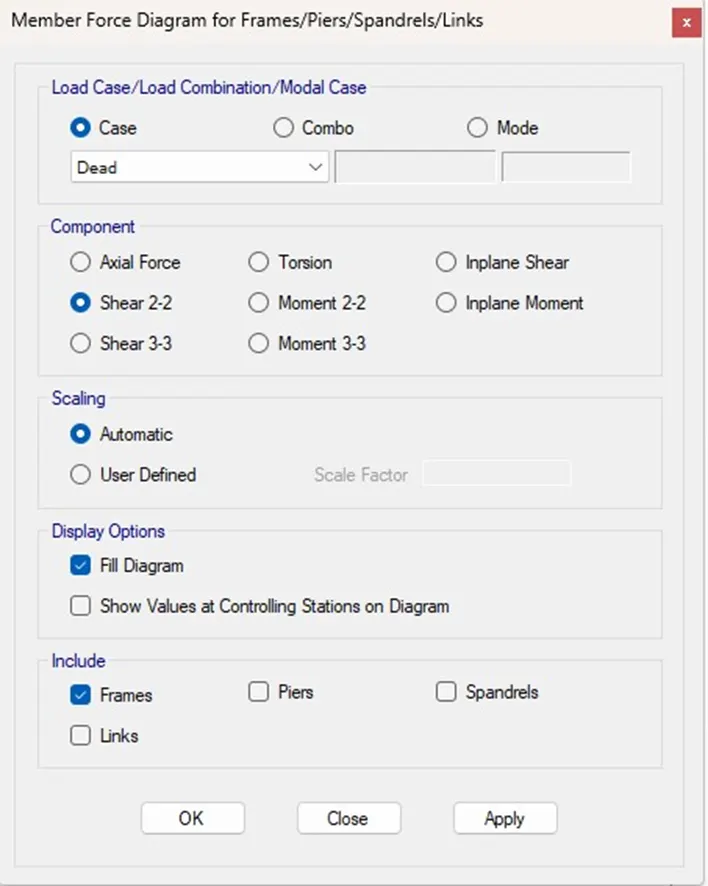
Obtain the shear force and bending moment diagram
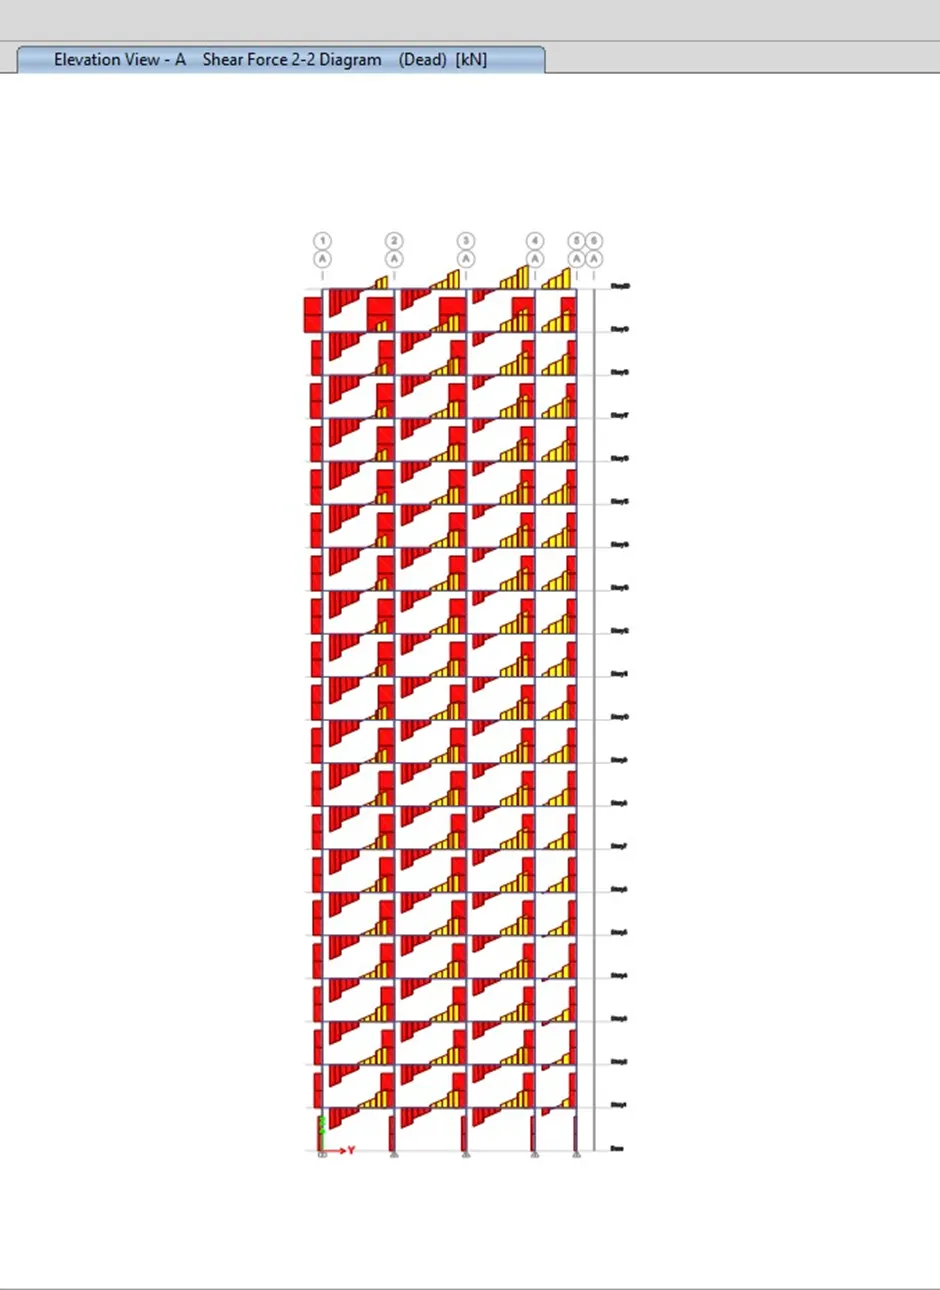
Perform quick hand calculation to confirm the base reactions for gravity load cases :
Slab thickness = 150mm
Beam size= 300mm X 300mm
Live load = 2 KN/m2
Floor finish= 1.5 KN.m2
Brickwall load= 3.5 KN/m
Self weight of slab = 0.150 X 25 KN/m2 = 3.75 KN/m2
Total load in slab = 3.75 + 2 + 1.5 = 7.25 KN/m2
Load in each end of B1:-
Area 2(Trapezoidal area)
A1 = 1/2 * (1.529 + 4.587) * 2.5 = 7.645 m2
Bay width of B2 = A1/L or L/4
7.645/4.587
= 1.66 m or 1.14m
UDL transferred from slab-1 to Beam-2 = B.W X Slab-2 load
= 1.66 X 7.25 = 12.035 KN/m
Beam-1 Self weight = 0.4*0.4*25 = 4 KN/m2
Total UDL on B1 = 4 + 12.035 + 3.5 = 19.535 KN/m
Total load on B1 = (19.535 X 4.857) = 89.607 KN
Load on each end for B1 is 44.804 KN
Load in each end of B2:-
Area 2(Triangular area)
A2 = [1/2 * 2.5 * 1.529 ]* 2 = 3.82 m2
Bay width of B2 = A2/L or L/4
3.82/5 = 0.764 m or 1.25m
UDL transferred from slab-2 to Beam-2 = B.W X Slab-2 load
1.25 X 7.25 = 9.0625 KN/m
Beam-1 Self weight = 0.4*0.4*25 = 4 KN/m2
Total UDL on B2 = 4 + 9.0625 + 3.5 = 16.5625 KN/m
Total load on B2 = (16.5625 X 5) = 82.82 KN
Load on each beam B2= 41.41 KN
Total axial load on column C1 = 44.804 + 41.41 = 86.21 KN
Total axial load on C1 column = Number of floor X Load in first floor Column C1
15 X 86.21 = 1293.15 KN
Go to Analyze tab --- Run Analysis & Check design of frames
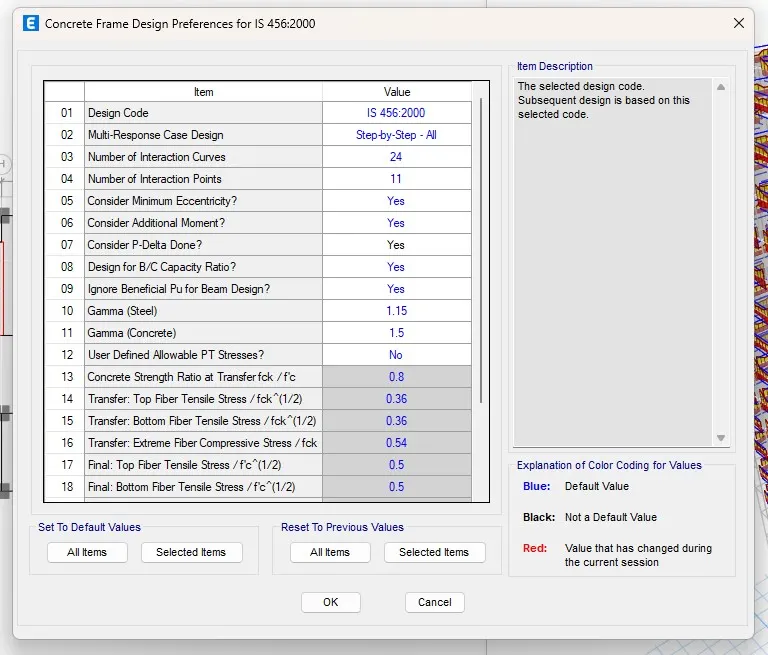
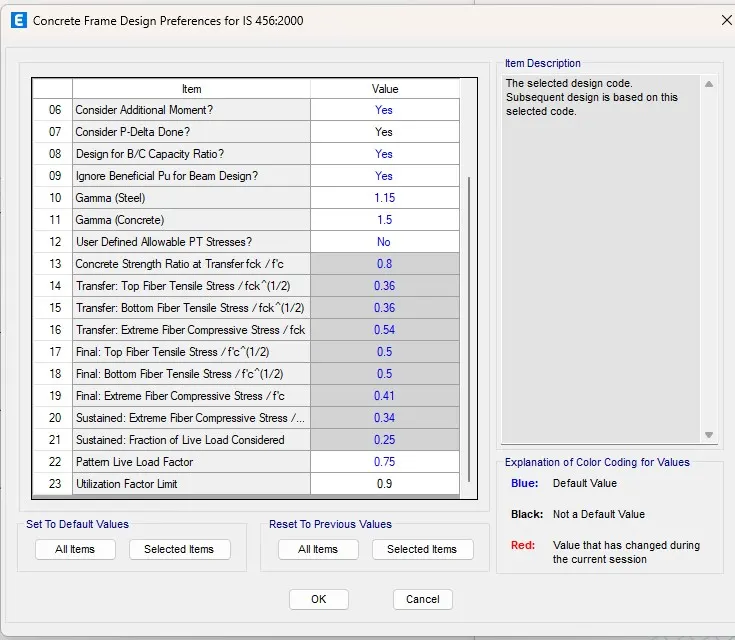
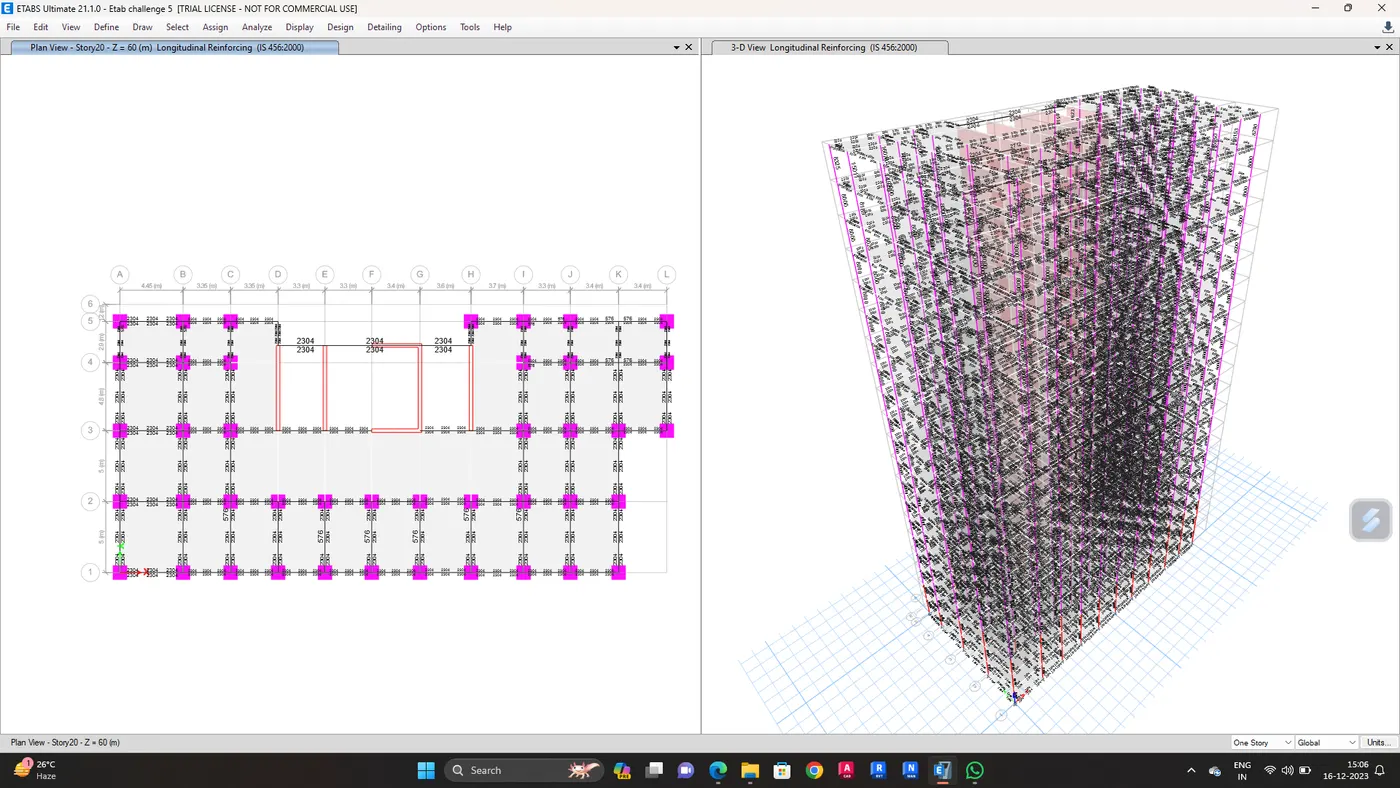
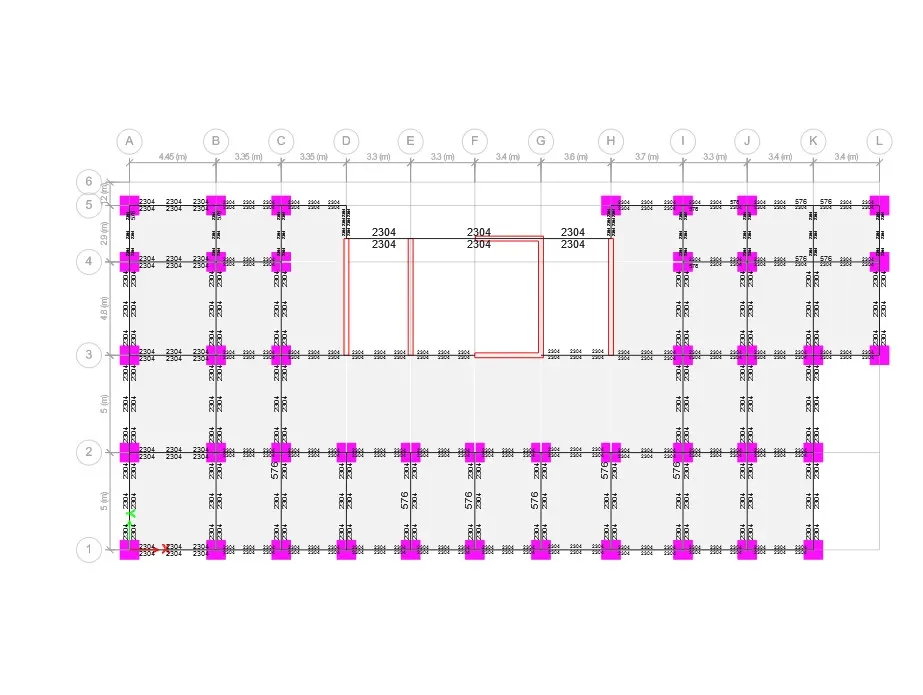
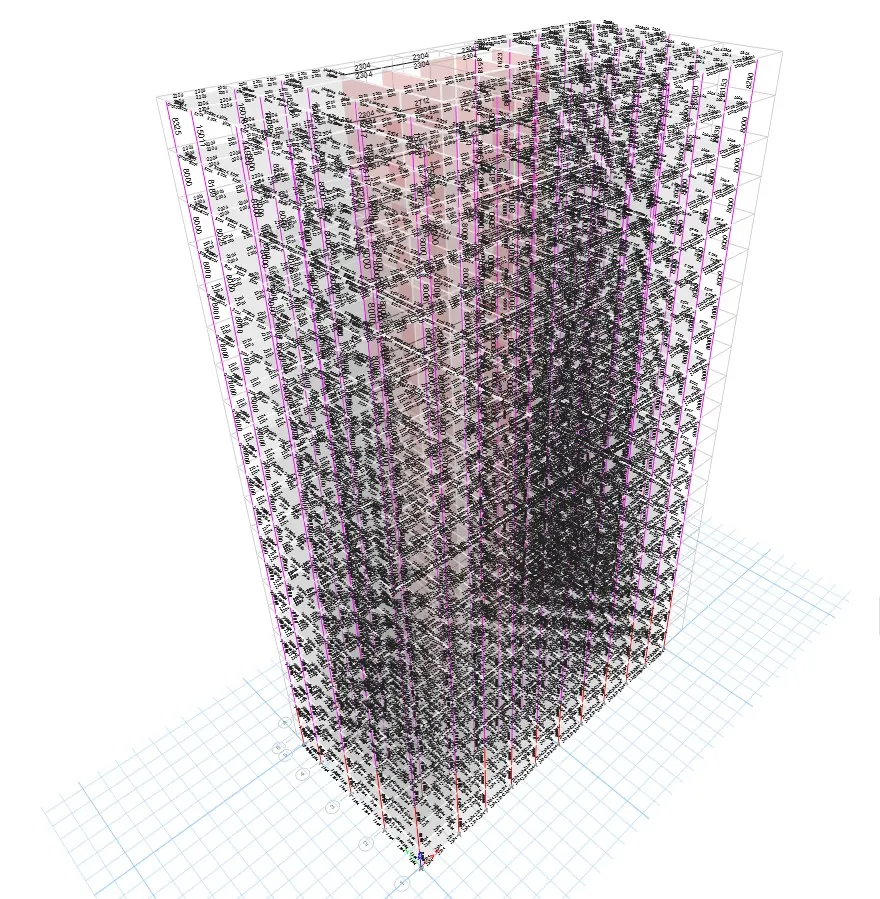
RESULT :
ETAB model of tall building exported .e2k format
Comprehensive project report from ETAB software as PDF file