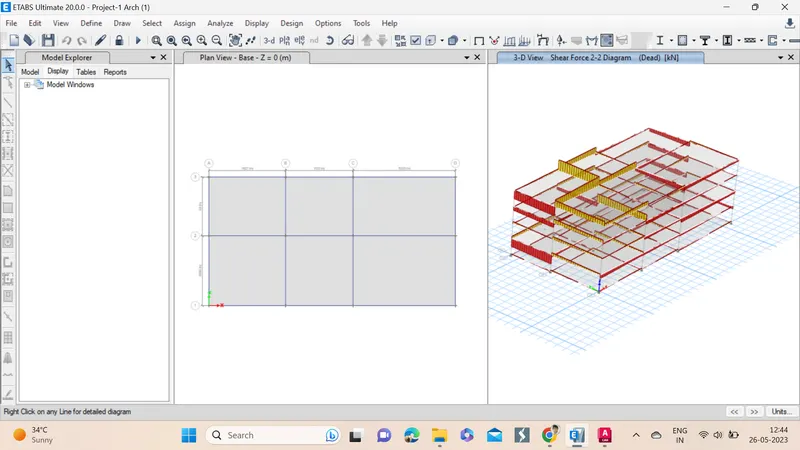
Project 1 - MODELLING, ANALYSIS & DESIGN OF TALL BUILDINGS IN ETABS
AIM: A 30 - 40hr project on modelling, analysis & design of a state-of-the-art tall building using ETABS software.
Key Highlights:
a. Modelling
- To comprehend the architectural plan provided by the architect and look-out for the key information from the drawings.
- Import the architectural floor plan (provided by the architect) in ETABS model to start with the modelling.
- Create grid lines, story levels & story heights to set-up a project.
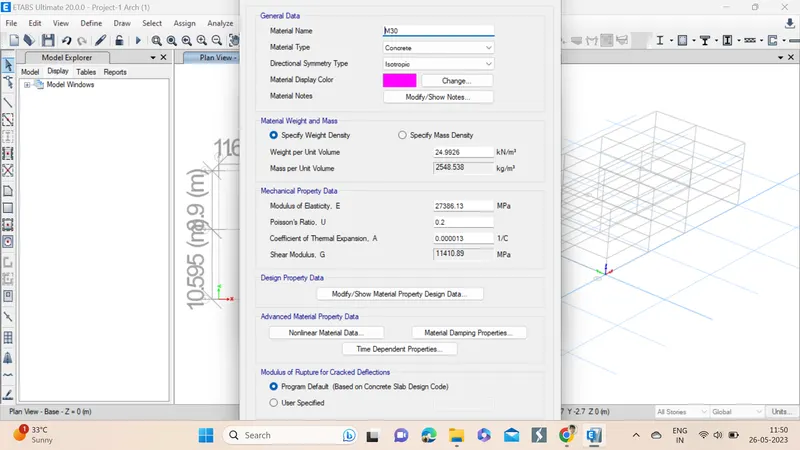
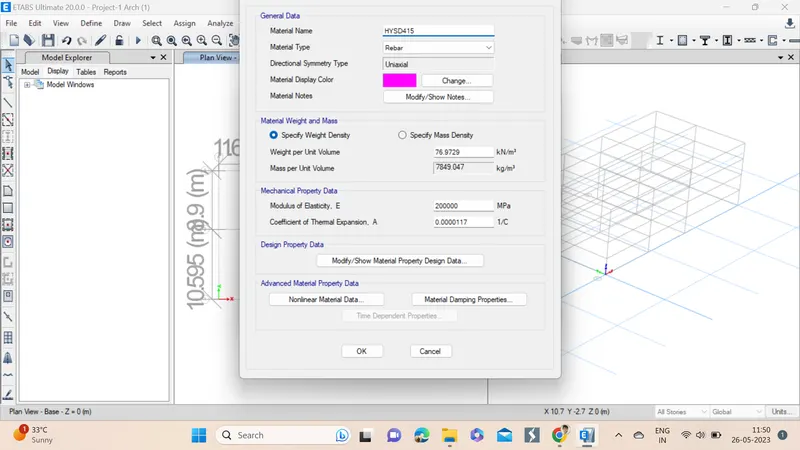
- Create material definitions for the concrete, rebar & structural steel
- Create slab, beam, column & wall properties to be used further in the project.
- Model typical floor plate using shell & frame elements as indicated in architectural plan.
b. Loadings & Load combinations
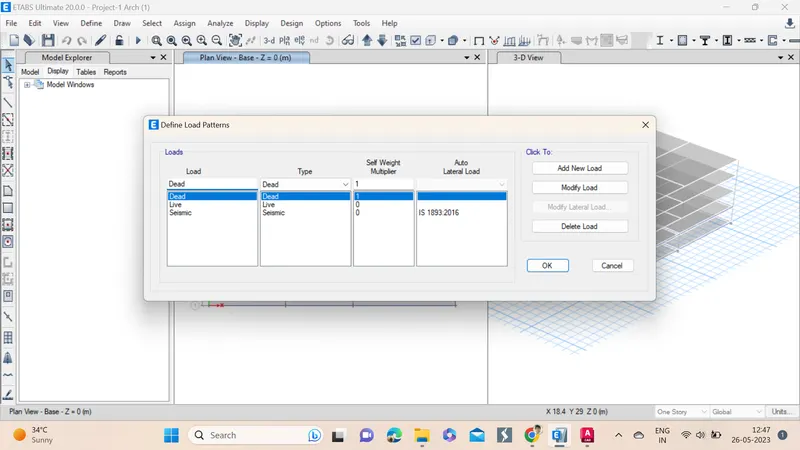
- Define load patterns for gravity cases
- Define load patterns for the lateral load cases using the wind & seismic parameters provided.
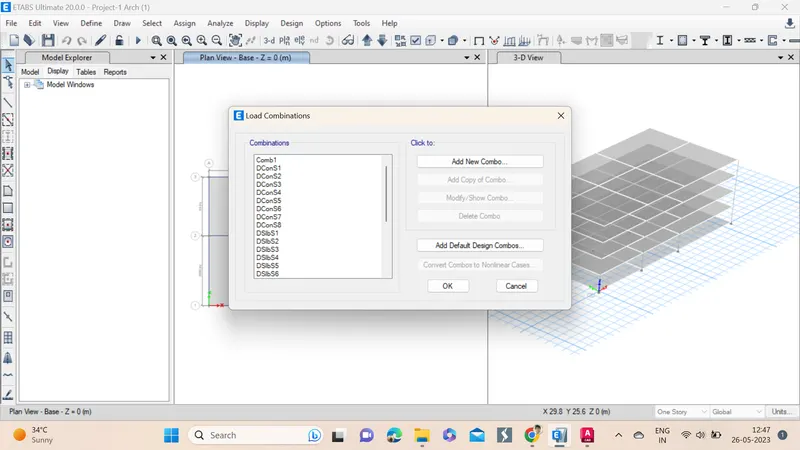
- Create service & ultimate load combinations as per IS 456:2000
- Define mass source for the earthquake loads
c. Structural Analysis
- Obtain the shear force & moment diagram for the floor beams & columns
- Check the gravity load path in the structure if it follows the designer’s intent.
- Perform quick hand calculations to confirm the base reactions for the gravity load cases.
d. Design of structural members
- Select appropriate parameters for the design of the members
- Interpret the design results
- Re-design and restrict the member utilization within 0.9
- Identify the reinforcement requirements for each structural member
Introduction: ETABS is an engineering software product that caters to multi-story building analysis and design. Modeling tools and templates, code-based load prescriptions, analysis methods and solution techniques, all coordinate with the grid-like geometry unique to this class of structure.19-Oc
Procedure:
1. The file from autocad is imported into the ETABS.
2. Grid lines, story levels and story heights are created.
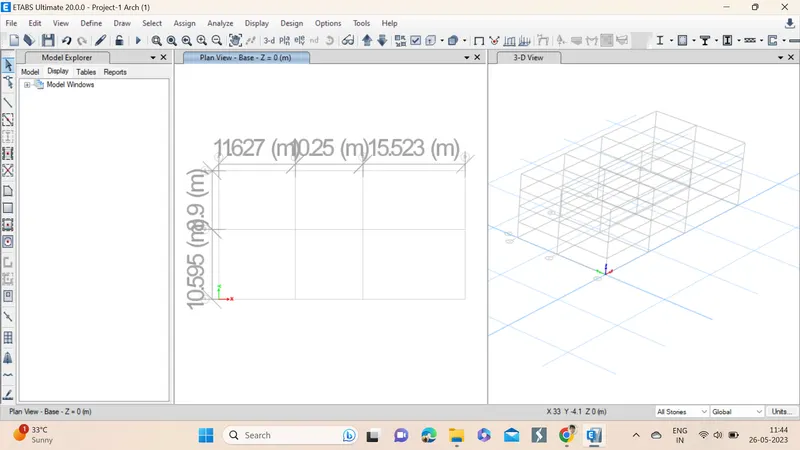
3. Material is defined like concrete grade, rebar and steel type.
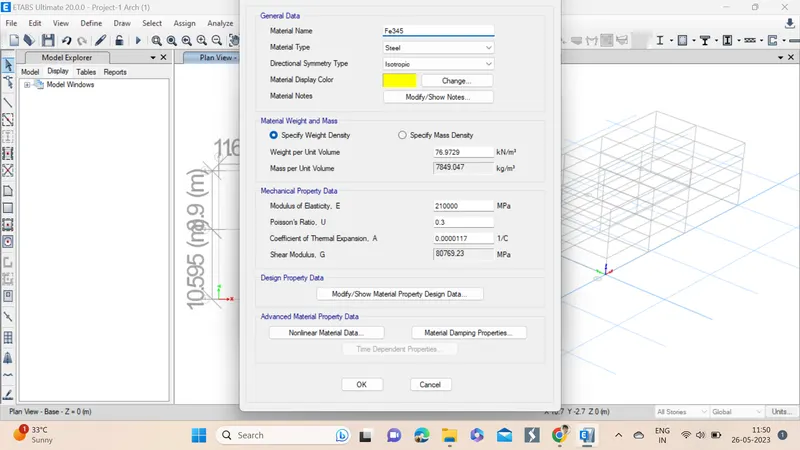
4. Next step we create slab, beam, column & wall properties to be used further in the project.
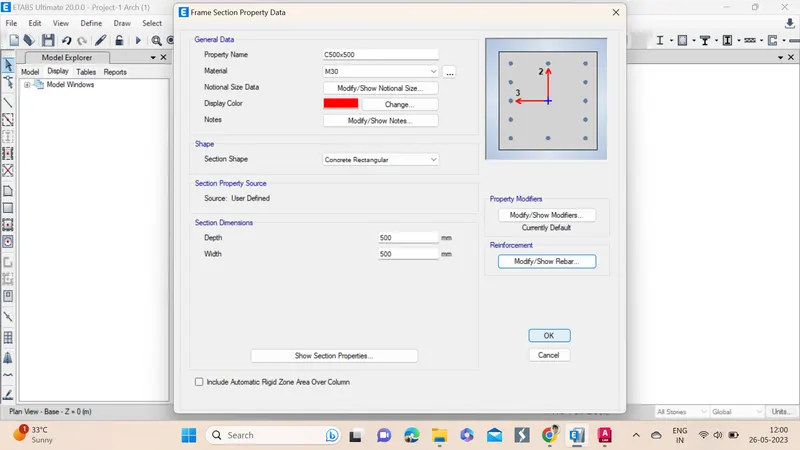
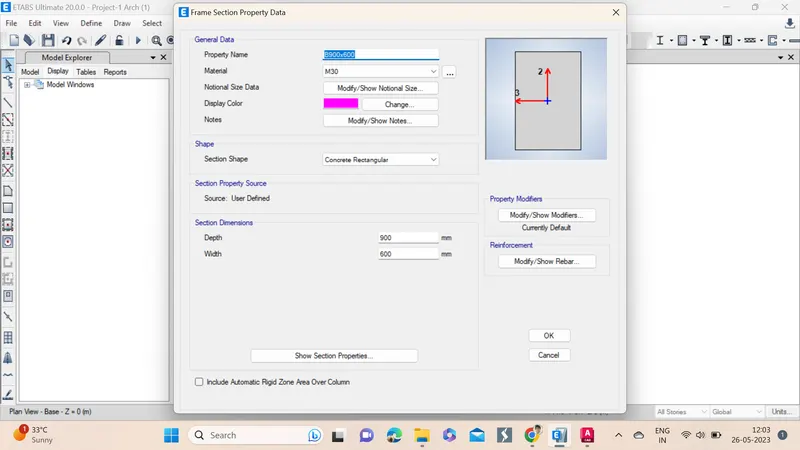
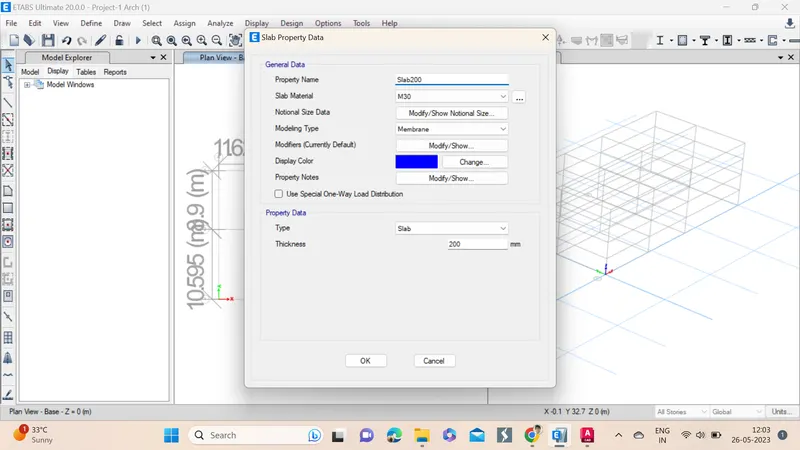
5. Next step is to assign the beams, columns and slab to the model.
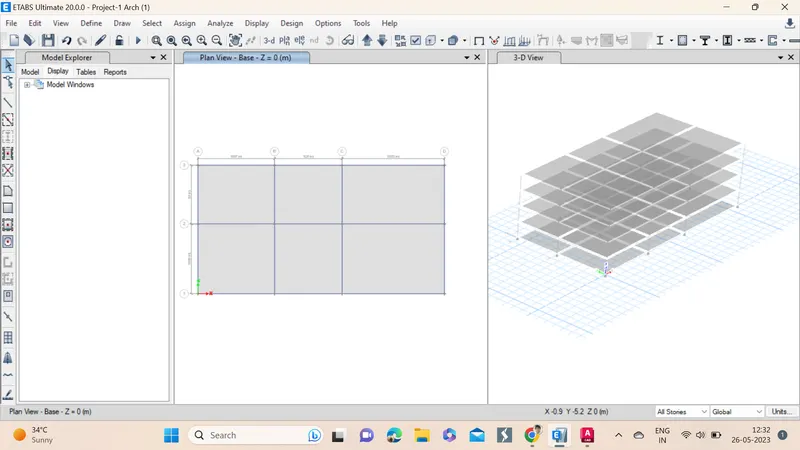
6. Loads are assigned like dead load, live load, seismic load and then load combinations are added.
7. We run analysis and then we use the dispacements and shear force diagrams.