Project 1 - MODELLING, ANALYSIS & DESIGN OF TALL BUILDINGS IN ETABS
Aim:
To model a tall building in ETABS for the given architectural drawing along with the given parameters and to design their frame elements.
Procedure in ETABS modeling:
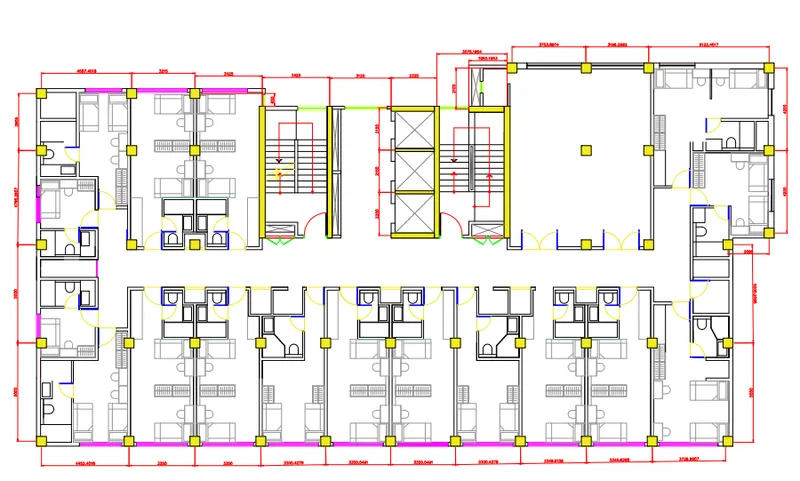
a) Column spacing and wall spacing marking in the architectural drawing
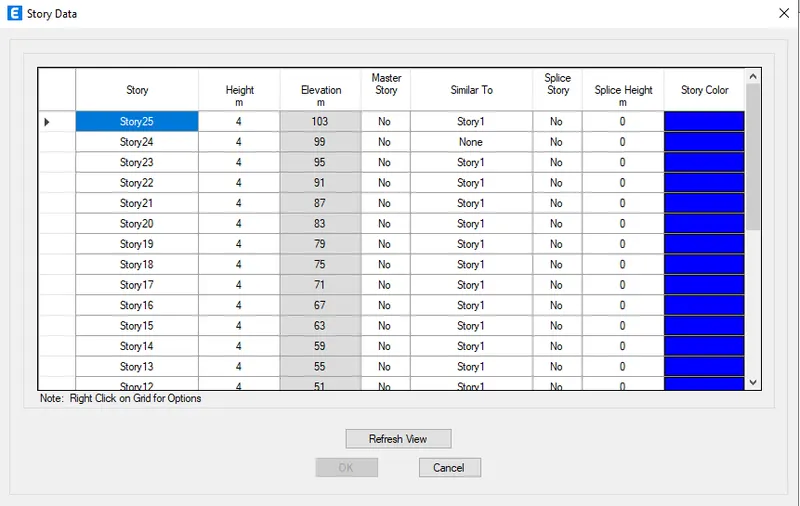
b) Story assignment
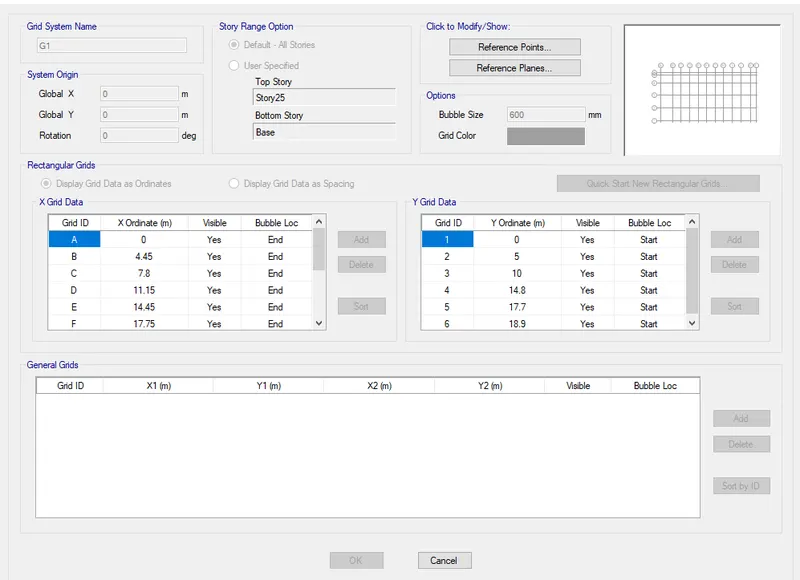
c) Grid assignment
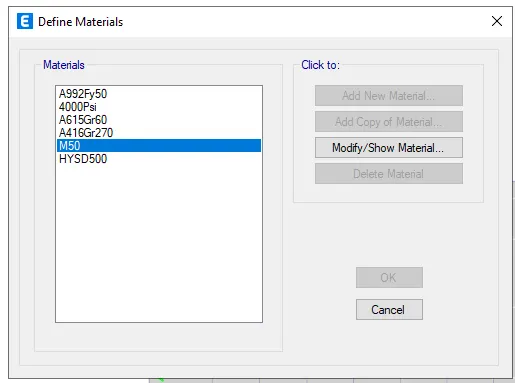
d) Material assignment
e) Frame sections, Slab section & wall section assignment
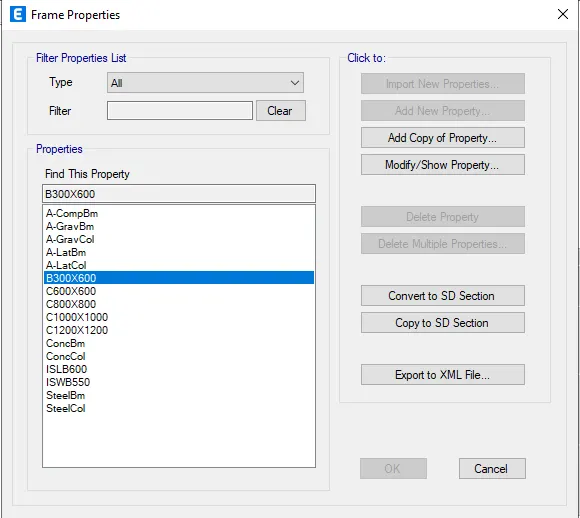
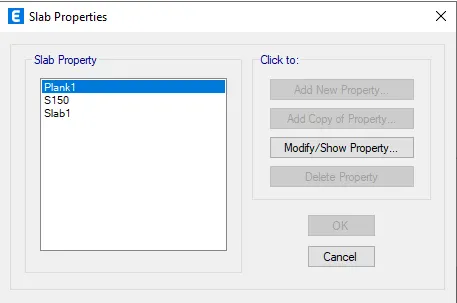
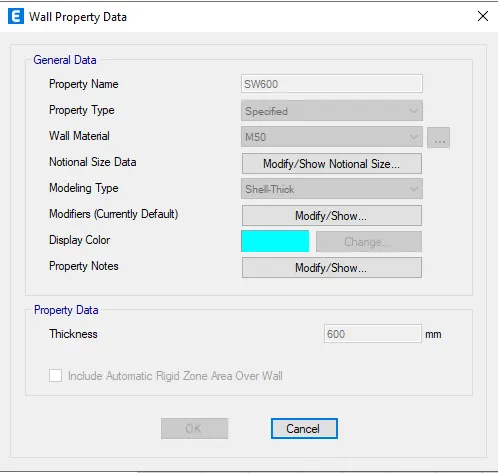
f) Load patterns
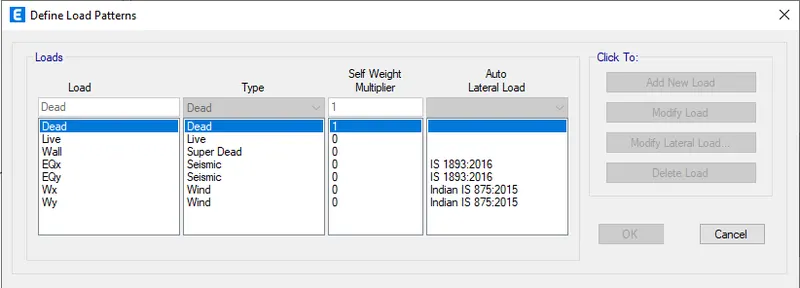
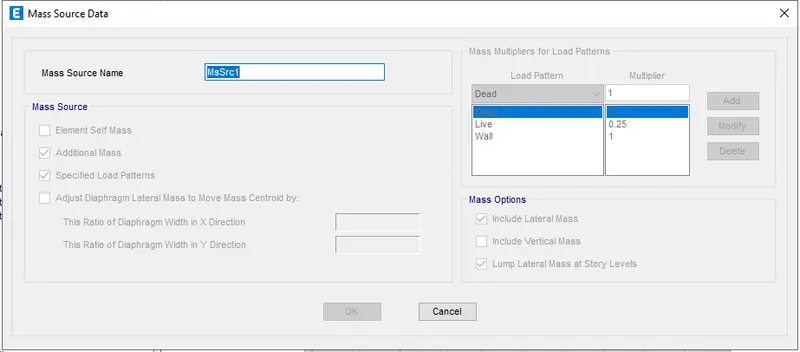
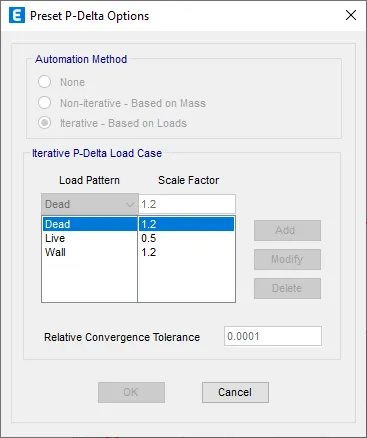
g) Mass source & P-delta assignment
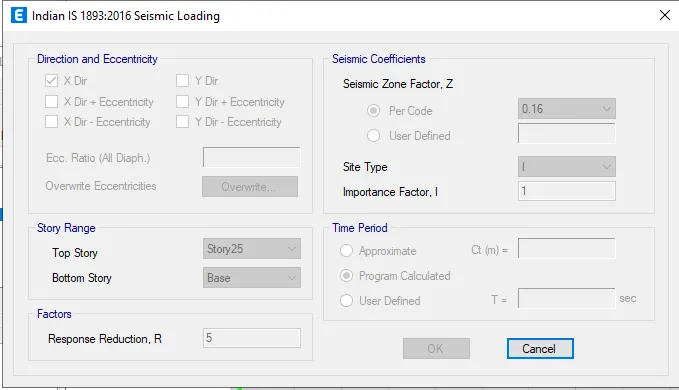
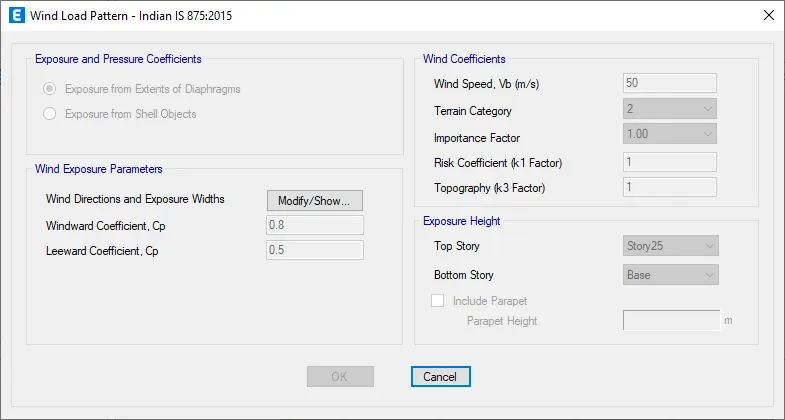
h) Load case definitions for Earthquake and Wind
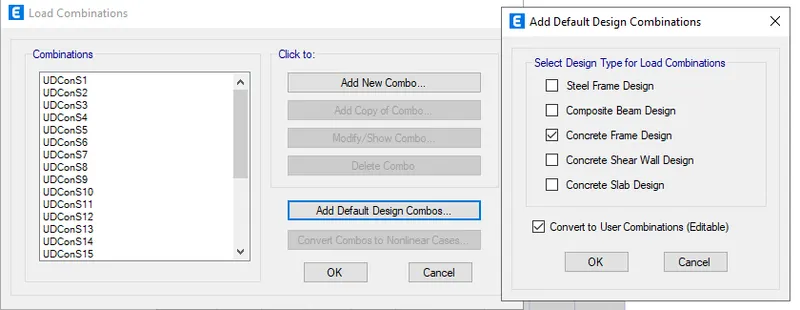
i) Load combinations for concrete frame design
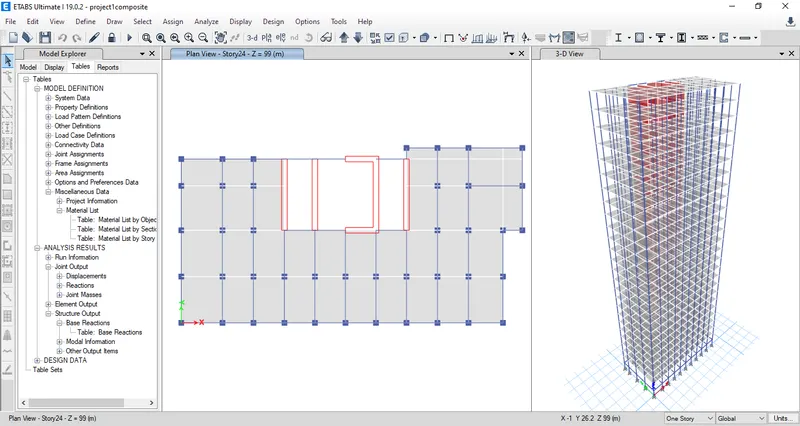
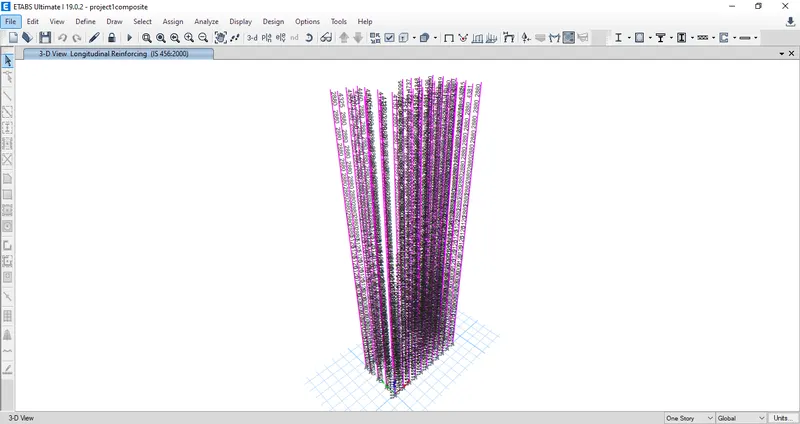
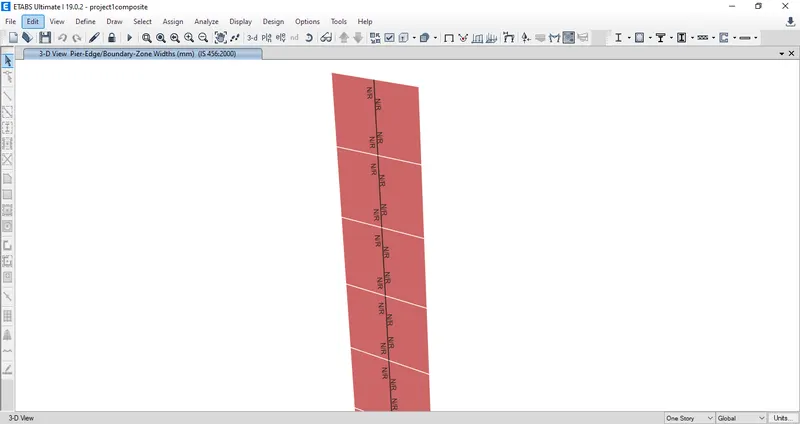
j) Modeling of columns, beams, slabs & shear walls
(4 Different column sizes are used for the tall building)
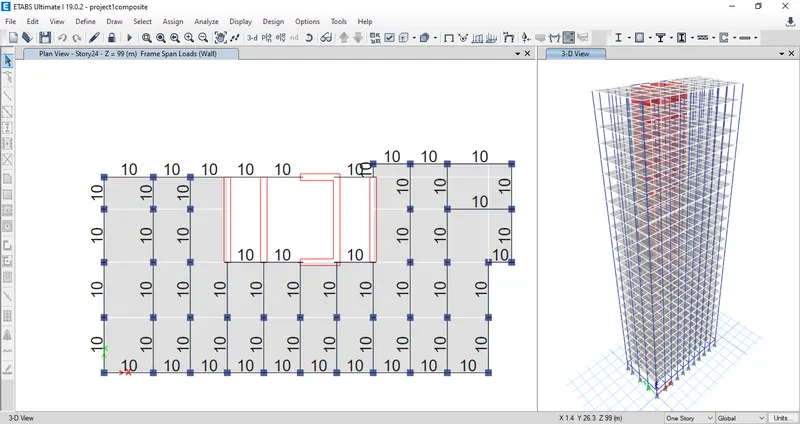
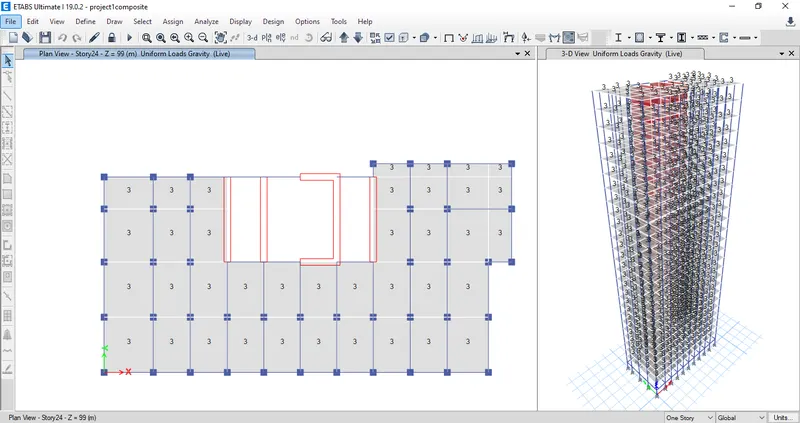
k) Wall load & Floor live load assignment
l) Run analysis & Check design of frames
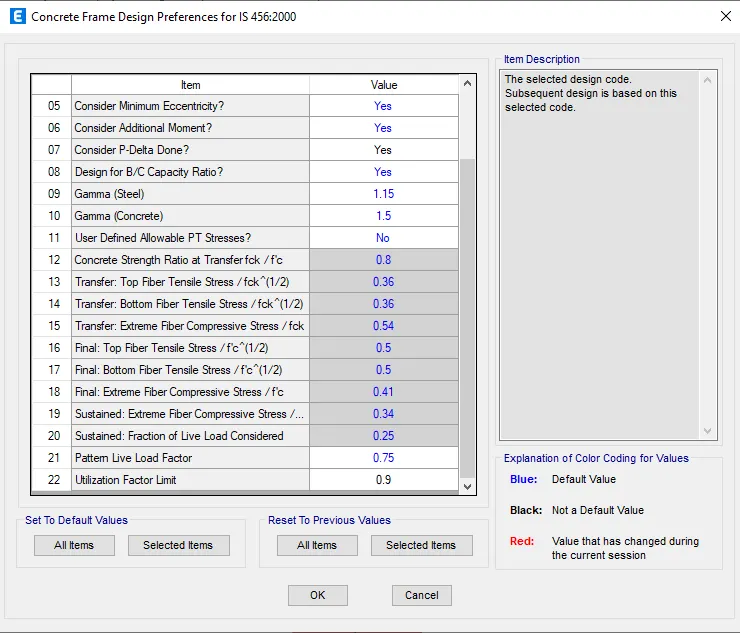
(Utilization factor kept as 0.9)
m) Verification of gravity load at base reaction:
Floor area of each level = m2
Live load assigned = 3 kN/m2
Total live load at each level = kN
Overall live load in the tall building = 25 story x kN = kN
This is verified with the ETABS live load base reaction result as given below.
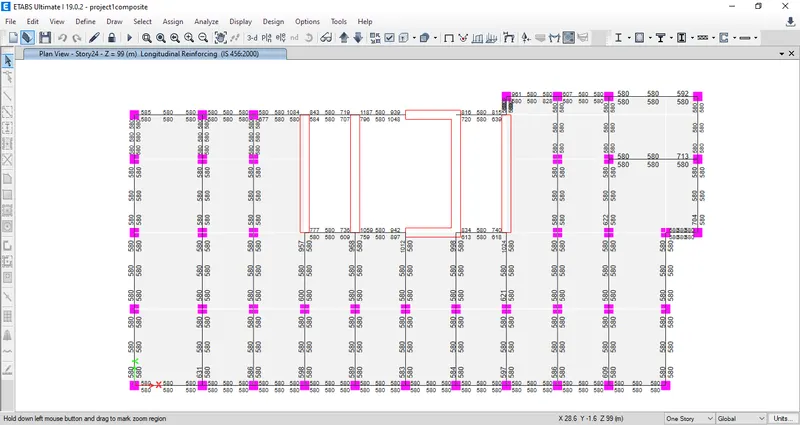
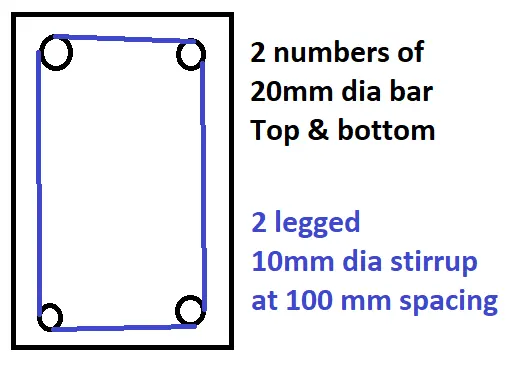
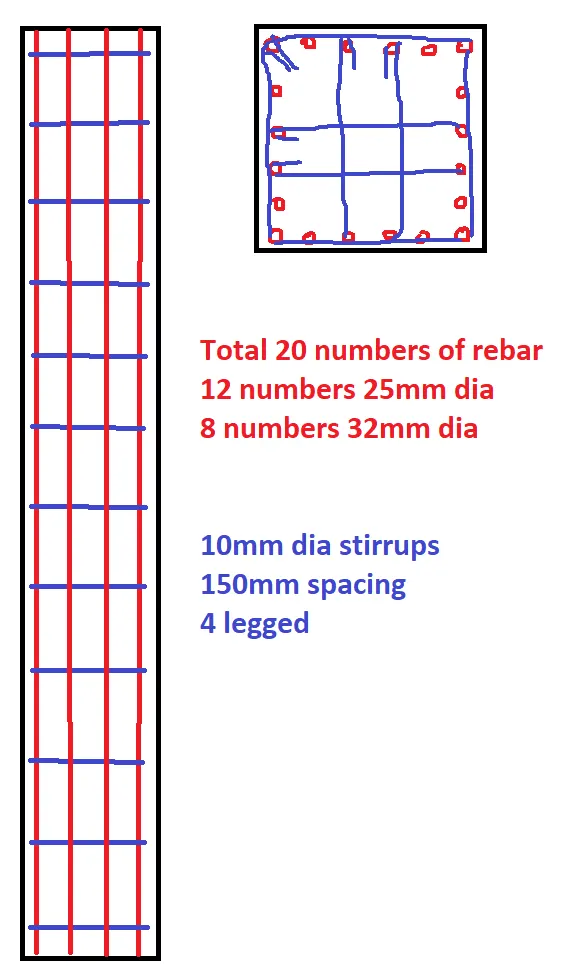
n) Design of Column & beam rebar:
Beam
Column:
Conclusion:
Thus a tall building with all given parameters and for the given architectural drawing is modeled and designed. Also detailed ETABS report, model working file are attached in the submission.