Project 1 - Meshing of Floor Panel
AIM: For the given floor component of the car. meshing the component mention quality criteria and assigning the given thickness
GIVEN DATA:
Here given data provided are
1. Quality criteria
Every product that has been produced will go through a set of quality checks. If the quality check fails other steps like boundary condition & applying loads Will not be feasible,
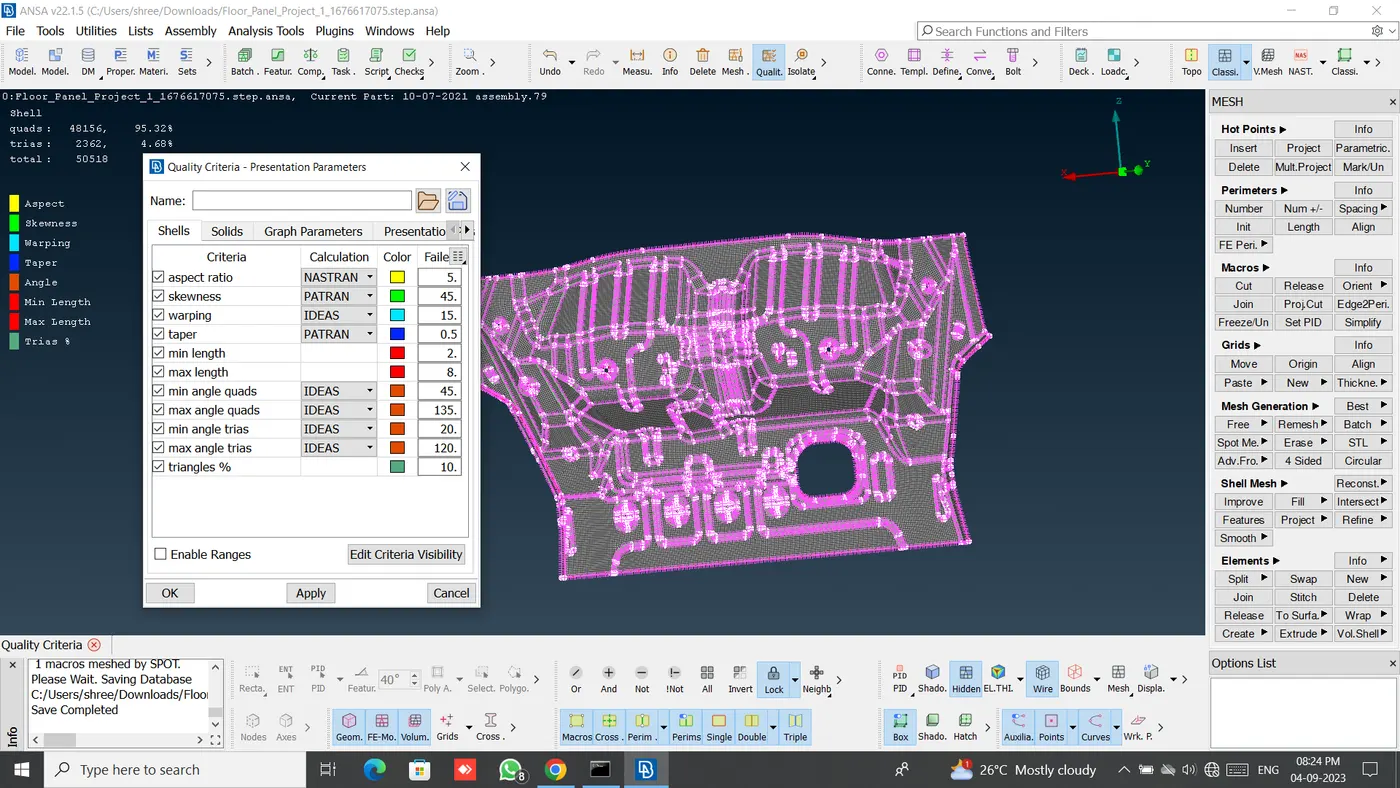
The criteria provided are mentioned below in the table
The target element length =5 Units
| S.N | Quality Criteria | Value |
| 1 | Aspect Ratio | 5 |
| 2 | Skewness | 45 |
| 3 | Warping | 15 |
| 4 | Taper | 0.5 |
| 5 | Min length | 2 |
| 6 | Max length | 8 |
| 7 | Min angle quad | 45 |
| 8 | Max angle quad | 135 |
| 9 | Min angle tria | 20 |
| 10 | Max angle tria | 120 |
| 11 | Tria % | 10 |
2. CAD Model
The provided CAD model of the floor Panel of the car components
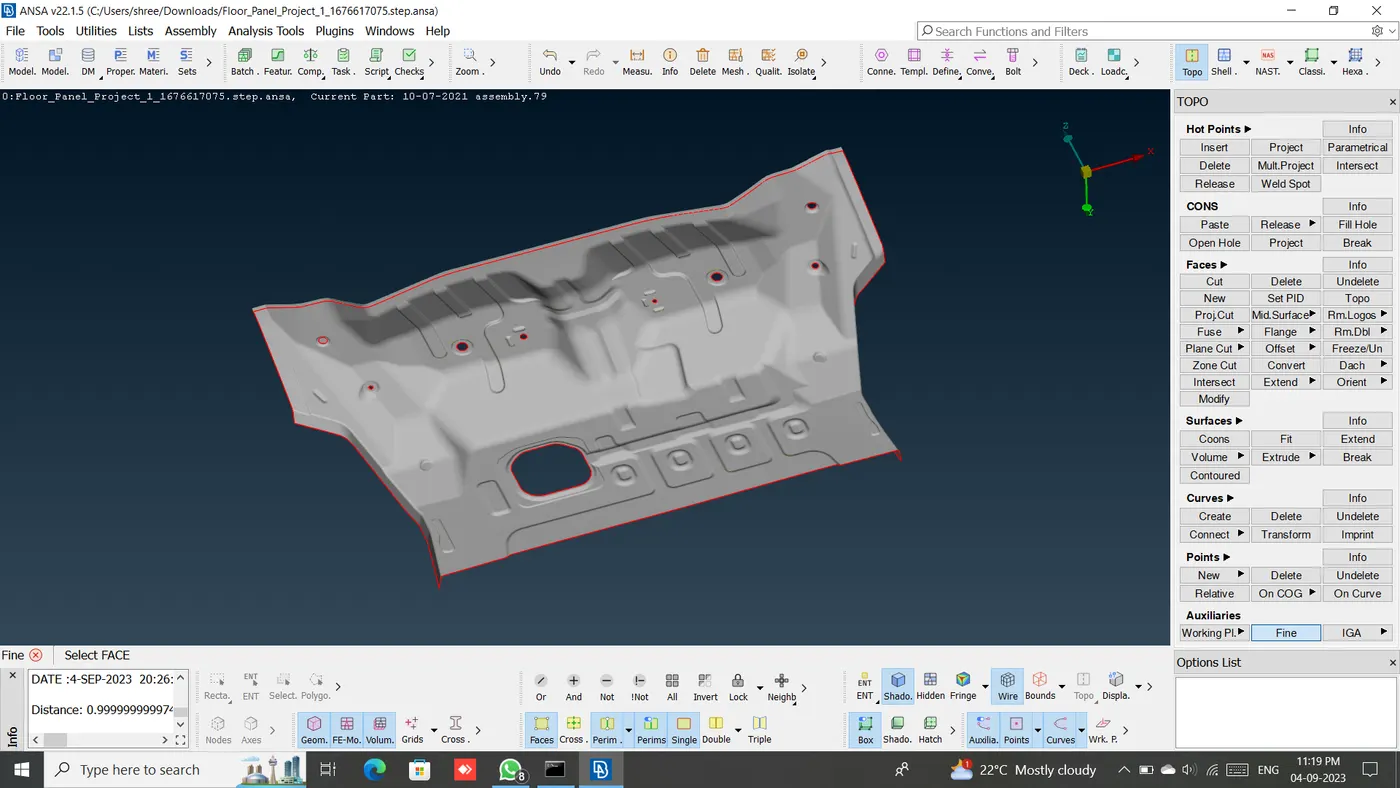
Steps involve
- To check all the geometry errors and rectify them
- To check the thickness of all the components in the model
- To extract the mid surface from the geometry
- To generate a mesh with good flow in the given quality criteria
PROCEDURE :
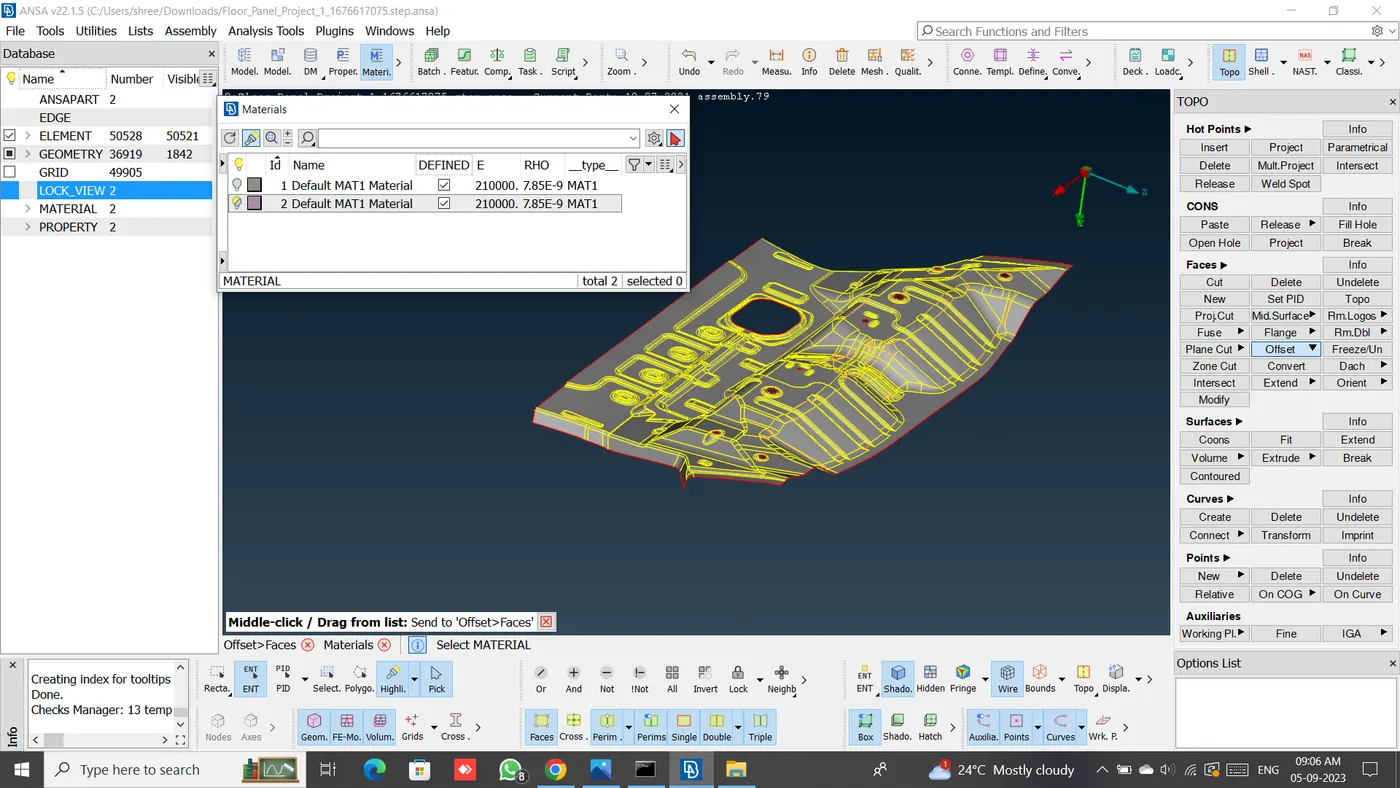
1) Check For Undefined Material:
< PROPERTIES> Here we can observe how many components are there in the geometry according to how many property ID's are present< MATERIALS> Here how many material properties are available and whether are they defined or not. if not we have to ONN the mark sign to define or undefined it. Then check for undefined materials in the checks manager.
2) Check The Geometry:
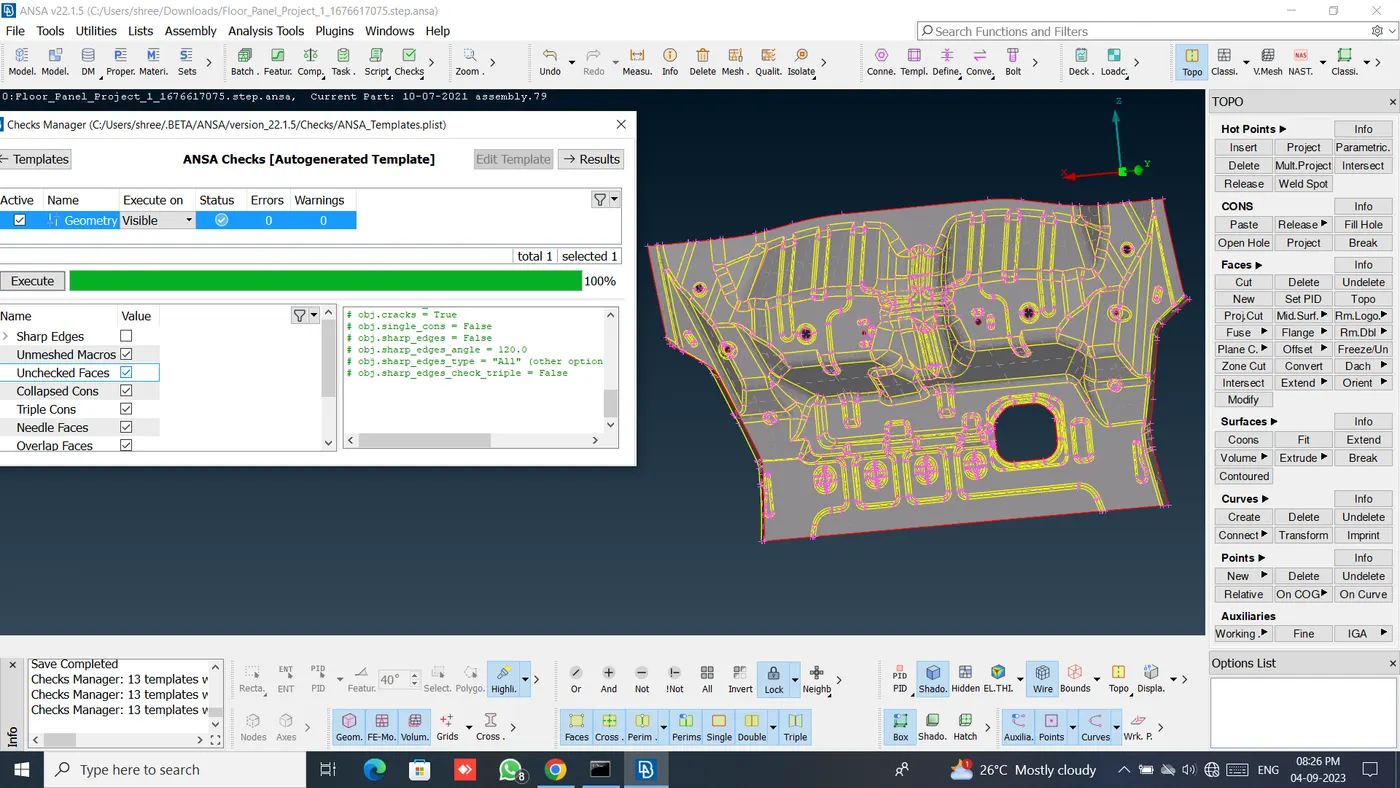
Here we have to check the geometry issue with CAD before going to mesh it.
It is an important stage.<< CHECKS> GEOMETRY >>On checking these PID's for geometry. We didn't get any geometrical issues.
3) MIDSURFACING
There are two methods by which mid surfaces can be extracted 1. auto mid, 2 manual method For this project we only going to use manual mid surfacing for that << FACES>OFCET >> and select the region where the mid surface is to be extracted.
The picture below shows the mids of the.
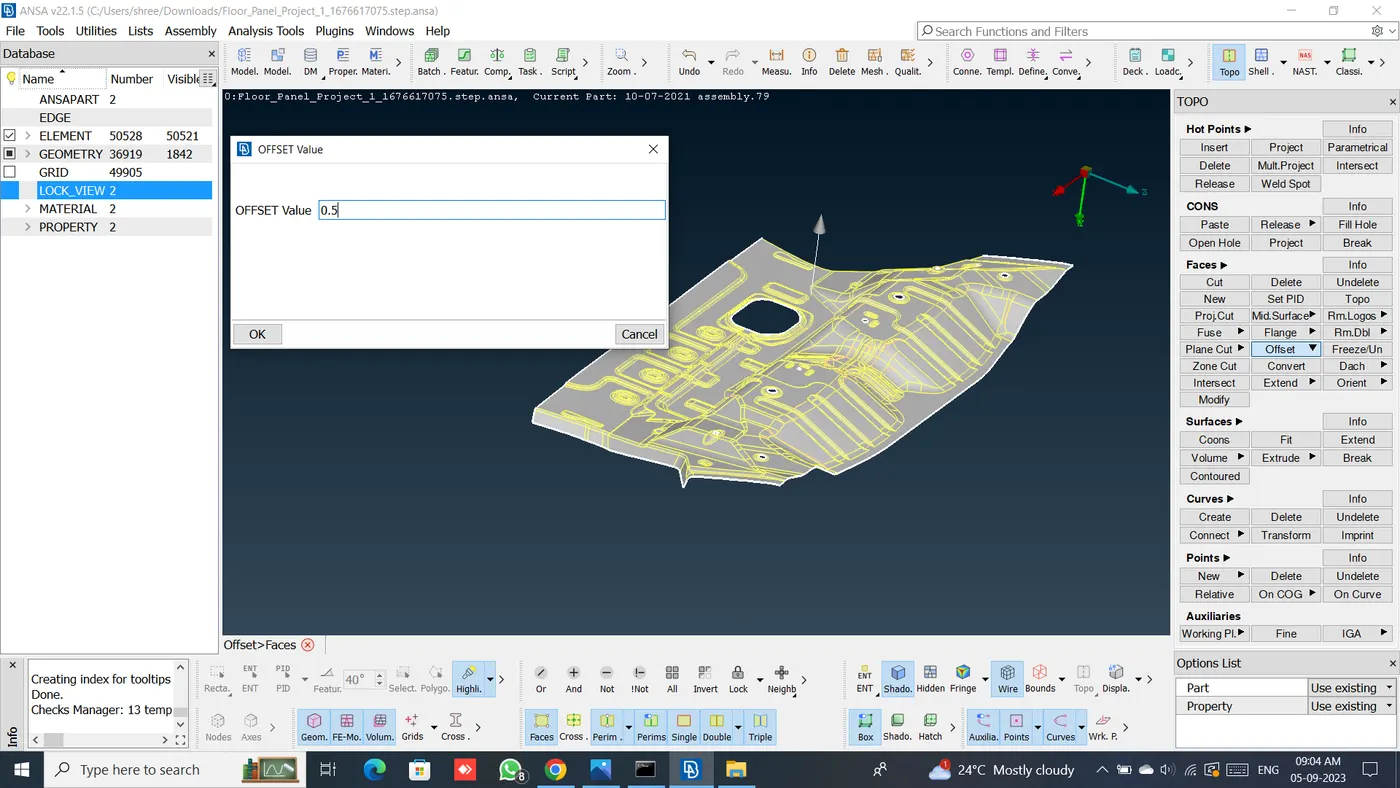
we use << FEATURE>> as there are multiple regions to select. Feature area command gives a single click selection of our region of interest. Thus reduces region selection time.<< FACE>OFSET > FEATURE AREA AT 40 DEGREES (IT WILL ONLY SELECT THAT AREA WHOSE ANGLE IS LESS THAN 40 DEGREES) >>
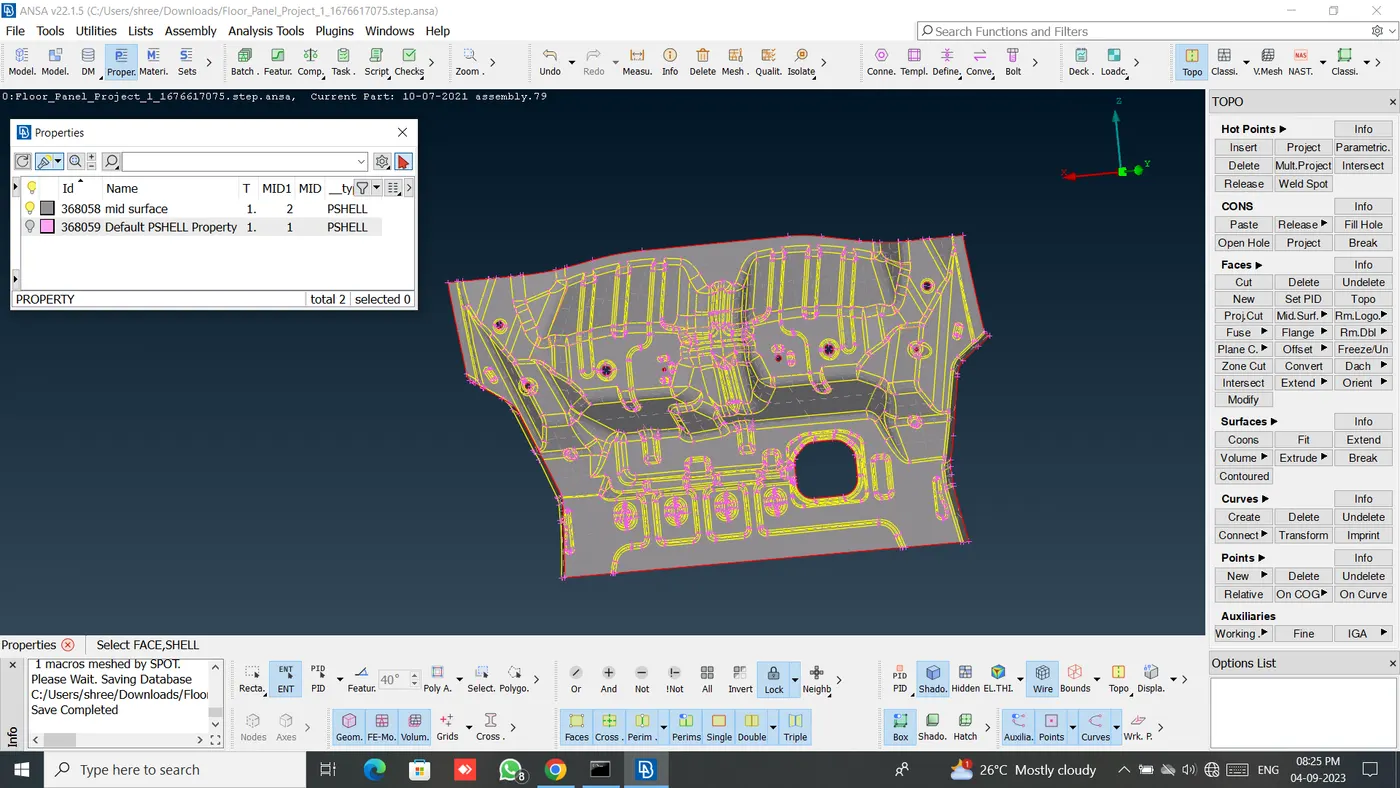
4) Set New PID'S To MID'S
Here we set new PID's to different components and refined the geometry to better
understand it's a feature.
5) Checking Mid Surface Geometry
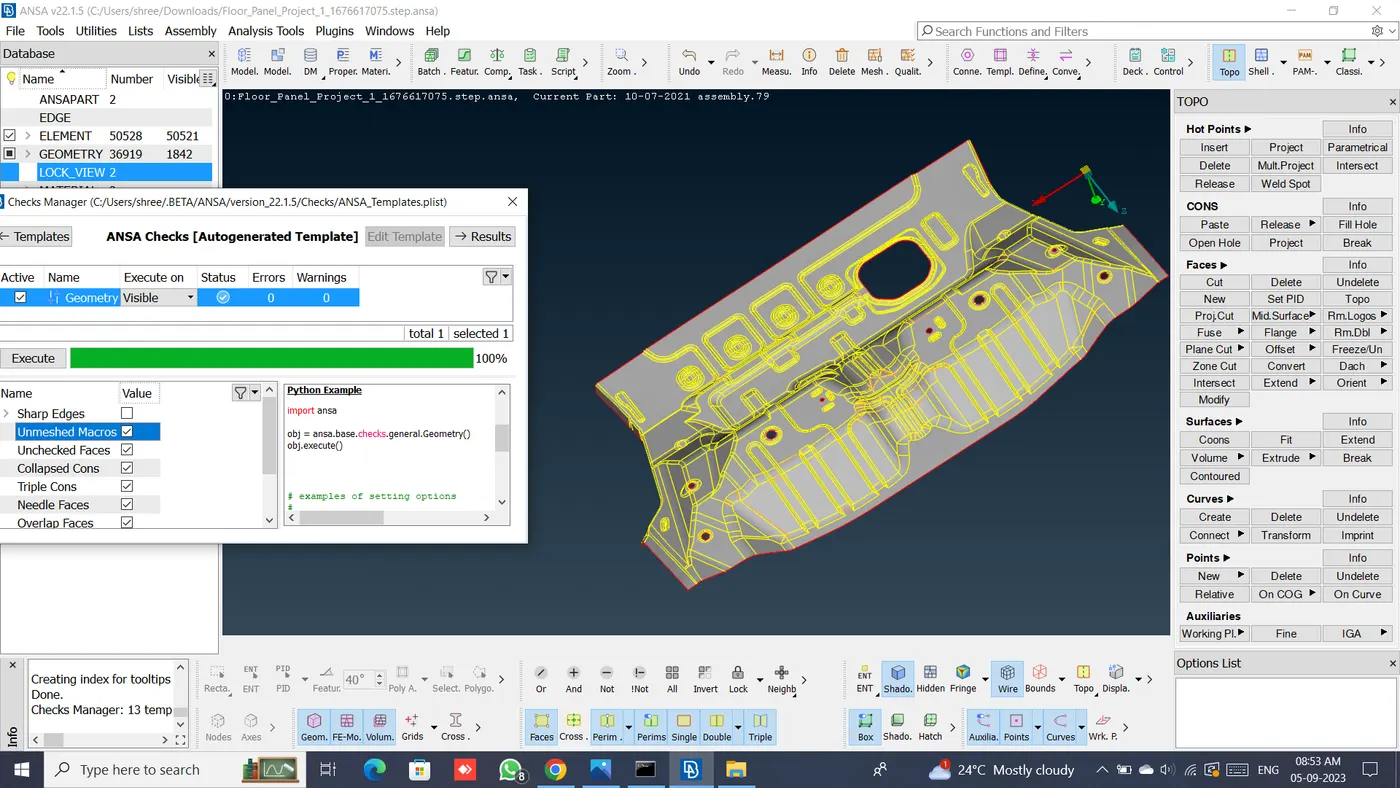
Check the geometry again for mid-surface. the panel has passed the check
6) Sizing Perimeter, Defeaturing & Mesh Preparations:
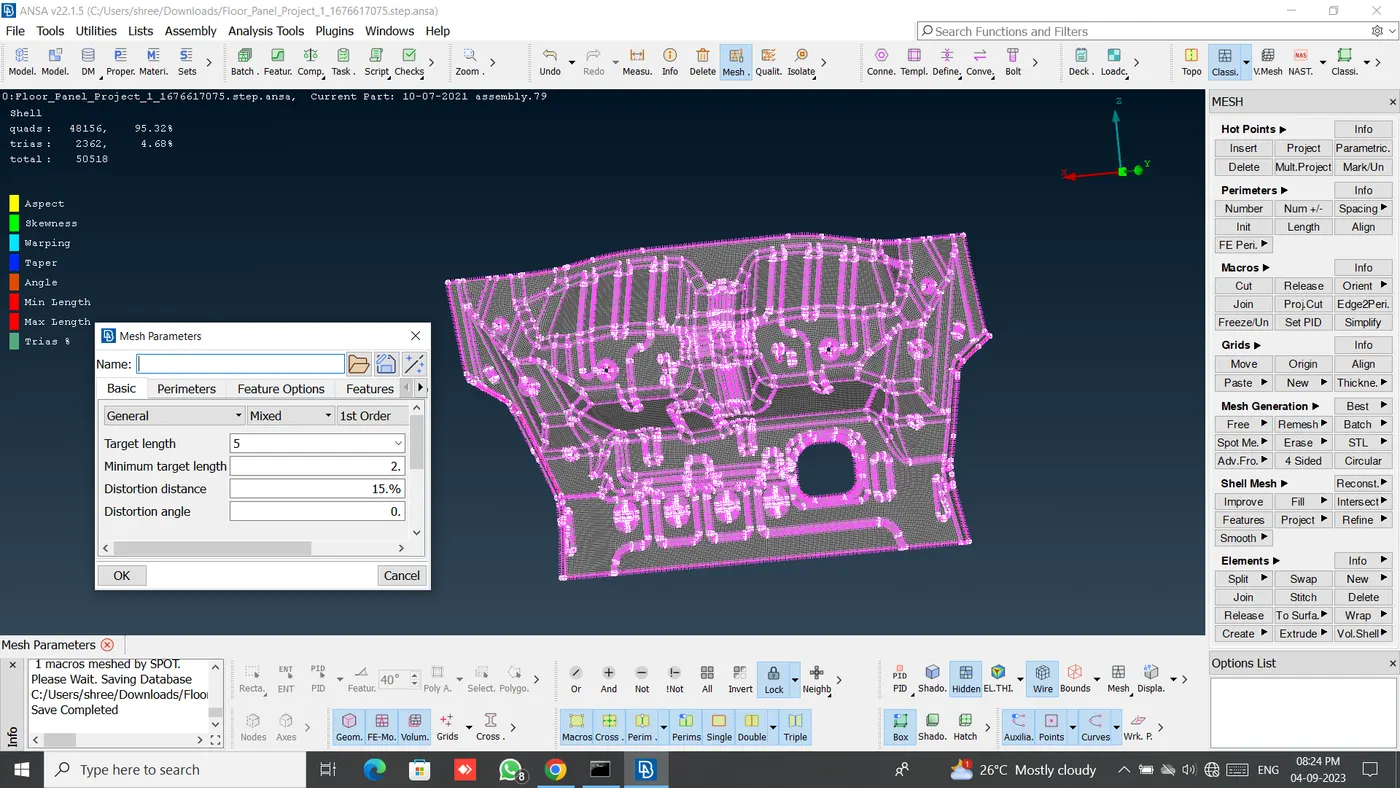
Change all perimeter element distances to 5mm Confirm whether perimeter element distances are in an acceptable range Here in the latch hole, some elements have un uniform distance between the perimeter element By removing unnecessary HOT POINT and again resizing perimeter elements' distance we can bring distance to an acceptable range Here region is too small & it might fail in the minimum length criteria so we have to DEFEATURE it.
7) Defining Quality Criteria & Meshing Parameters
Input all the given QUALITY PARAMETERS
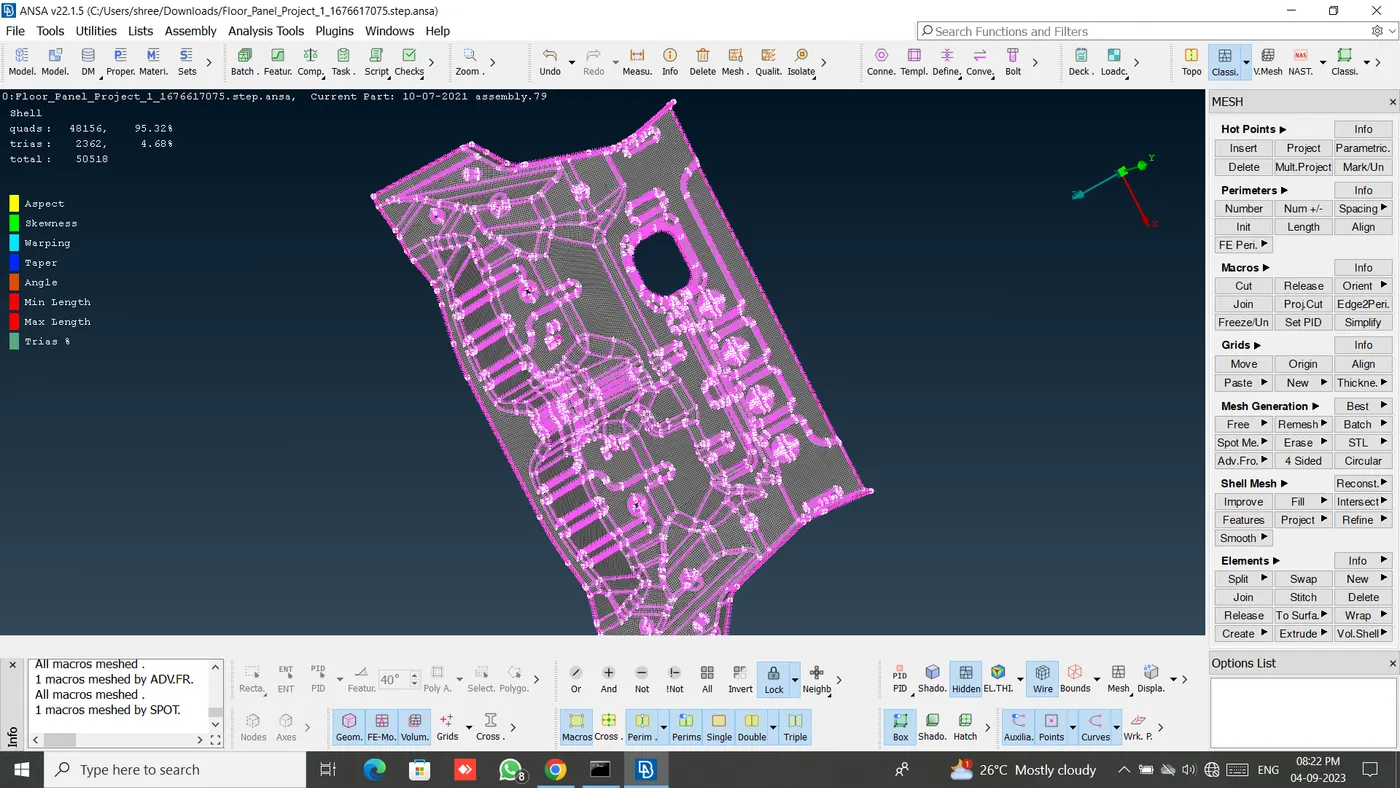
8) Meshing
Definition - A mesh is a network that is formed of cells & points. It can have almost any shape in any size & is used to solve partial differential equations Each cell of the mesh represents an individual solution of the equation which, when combined for the whole network results in a solution for the entire mesh. For good mesh quality divide the domain into appropriate sections by using<< CUT>>.
To apply mesh use << BEST>> and to remove the mesh use<< ERASE>>.
Clear the mesh quality by the combination of
<< RECONSTRUCT>> (for automatic alternate mesh suggestions/pattern smoothing effect ), << SPLIT>> (to remove the tria and manipulate them ),<< MV>>(to adjust the element within the surface ), << CUT>> (Defining the region to mesh )
Rules for mind :
- Trias should be less but should be kept where it is necessary
- Trias should always move/point toward diverging sections
- The rotational pattern should be avoided
- Uniform perimeter element number should be ensured before meshing
- Unnecessary hot points should be removed
- Feature area and fillet region should be given more care
- Element should not fail in any quality criteria
Learning outcomes :
At the end of this challenge, I can able to Perform geometry cleanup for any complex sheet metal component
Generate midsurface / skin for any complex sheet metal component.
Generate the shell mesh meeting the given quality criteria for any complex sheet metal component
Identify the quality failure and resolve the failure & improve the mesh quality
Working with ANSA
Conclusion:
Hence midsurfacing / meshing / and assigning thickness is done successfully To conclude
Manual mid surfaces give more accurate results
link : https://1drv.ms/u/s!AkJfGPwQuW_4gyr8pqn2BNFa8oCa?e=I05m3j