Project 1 - Design of a structural system for a building
Aim:
To manually calculate the total imposed loads, dead loads acting in a tall building based on given parameter. To assume the dimensions of the structural member for the given spans and load magnitudes. Also to calculate the earthquake base shear at the foundation level for the given site criteria.
Data:
Material properties
Concrete density 24 kN/m3
RCC density 25 kN/m3
Concrete cube strength 50 N/mm2
Assumed steel grade Fe500
Floor to floor height 3.5 meter
Functionality
Ground floor (Retail area)
Level 1 to 29 (Office)
Level 30 (MEP)
Level 31 to 50 (Residential)
Level 51 (Roof-MEP)
Facade
From ground to Level 50 with 1 kN/m2 to be calculated from elevation
Other Acting gravity loads referring to given Data and ACI reference
| Finishes | Partition | Live load | Live load reference | |
| Retail | 2 KPa | 2 KPa | 4.79 kPa | ASCE 07-16 (Table 4.3.1) |
| Office | 2 KPa | 2.5 KPa | 2.4 kPa | ASCE 07-16 (Table 4.3.1) |
| MEP | 2 KPa | 6 kPa | ASCE 07-16 (Table 4.3.1) | |
| Residential | 2 KPa | 4 KPa | 1.92 kPa | ASCE 07-16 (Table 4.3.1) |
*Note: Common central staircase areas will be considered 4.79 kPa load apart from selfweight.
Seismic Design parameter
Site class-D
Spectral acceleration Ss = 0.4 g
Spectral acceleration S1 = 0.18 g
Long transition period Tl = 8 second
Provided floor plan:
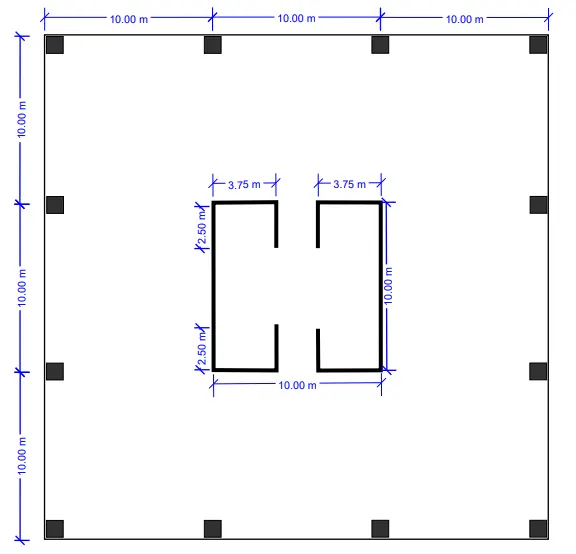
Total floor area: 30x30 = 900 m2
Service area: 10x10 = 100 m2
Occupancy area: 800 m2
Service area imposed loads per floor:
= 100 x 4.79 = 479 kN/m2
Retail area imposed loads per floor:
= 800 x 8.79 = 7032 kN
Office area imposed loads per floor:
= 800 x 6.9 = 5520 kN
MEP area imposed loads per floor:
= 800 x 8 = 6400 kN
Residential area imposed loads per floor:
= 800 x 7.92 = 6336 kN
Average slab thickness according to ACI-318-19
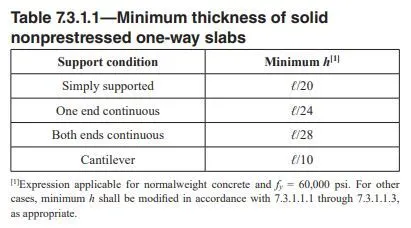
Minimum RC slab thickness for 10 meter span in outer zone (One end continuous) = l/24 = 10000/24 = 416
We assume 425mm slab thick
Slab load per floor = 800 x 0.425 x 25 = 8500 kN
Minimum RC slab thickness for 3.75 meter span in core zone (One end continuous) = l/24 = 3750/24 = 156
We assume 150mm slab thick
Slab load per floor = 100 x 0.15 x 25 = 375 kN
Total slab selfweight per floor = 8500+375 = 8875 kN
Average beam size according to ACI-318-19
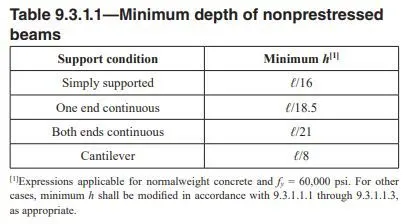
Minimum RC beam thickness for 10 meter span in outer zone (both end continuous) = l/21 = 10000/21 = 476
We assume 475mm thick beam and 450mm width
Overall length of beam in perimeter = 120 meter
Total beam selfweight per floor = 120 x 0.45 x 0.475 x 25 = 641 kN
Facade load per floor:
perimeter x height x density = 120 x 3.5 x 1 = 420 kN
Load tributory for the given floor:
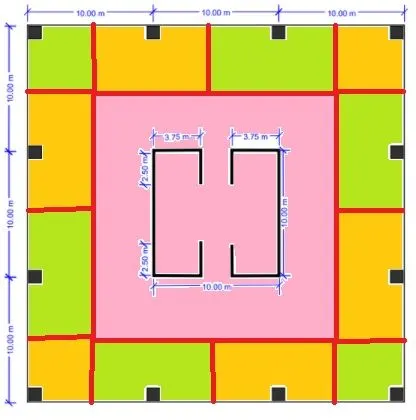
Overall imposed + selfweight load from ground floor:
= 7032 + 8875 + 641 + 420 = 16968 kN
Overall imposed + selfweight load from total office floors:
= 29 x (5520 + 8875 + 641 + 420) = 448224 kN
Overall imposed + selfweight load from MEP floors:
= 6400 + 8875 + 641 + 420 + (6400+8875+641) = 32052 kN
Overall imposed + selfweight load from total residential floors:
= 20 x (6336 + 8875 + 641 + 420) = 323440 kN
Total load of building (excuding column & core walls):
= 16968 + 448224 + 32052 + 323440 = 820684 kN
Dividing the floor area to be half distributed to columns and the other half to walls. Then, evenly assuming all column carries equal loads.
= (820684 / 2) / 12 = 34195 kN
Considering factored axial load per column = 34195x1.5 = 51292 kN
Column assumptions and other details:
Concrete grade M50 = 50 N/mm2
Steel grade Fe500 = 500 N/mm2
Minimum steel percentage 0.8% (with initial assumption of size 1000x1000, we get 8000 mm2)
As per clause 22.4.2.2 from ACI-318-19
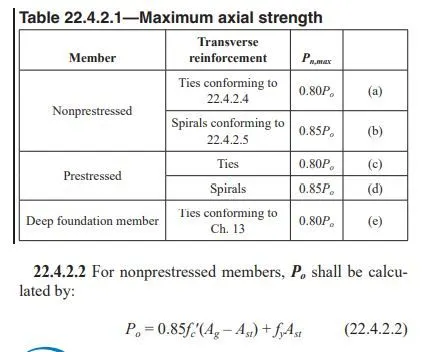
51292x1000 = 0.85x50 (A+8000) + (500x8000)
A = 1104752 mm2
Average size of column = 1051 mm
Considering other lateral effects also, we can have initial sizing of column with 1200x1200 mm.
Structural system:
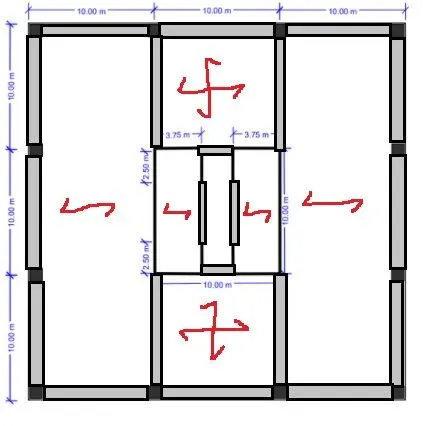
Beam-Slab system with inner core lateral resisting system
- Since the slab is having single bay, beam system will be very easy to distribute the forces to all columns and walls. The central wall will be considered for all lateral loads whereas the gravity shall be diverted to columns.
- Beam system will also increase the stiffness of the single bay slabs whuch are otherwise be flexible.
Proposed structural arrangment for the given floor:
Calculation of seismic base shear:
From ASCE 07-16 section 12,
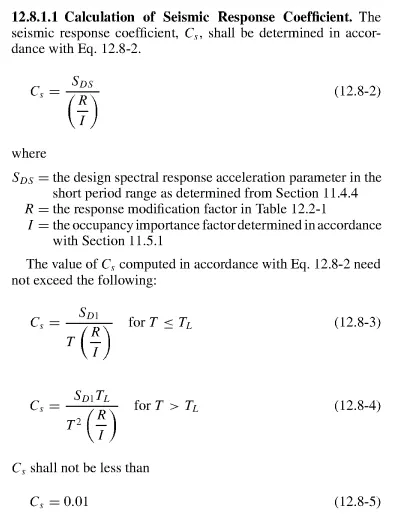
Sds = 0.4 g
R = 5
I = 1.5
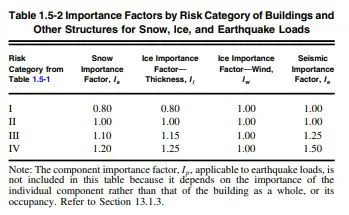
Cs = 0.4 x 1.5 / 5 = 0.12
Base shear V = Cs x W
W = seismic weight of building = 1 x (selfweight + dead loads) + 0.25 x live load
Column selfweight = 1.2 x 1.2 x 25 x 51 x 3.5 = 6426 kN
Assuming half of the column loads from live loads,
Average live load per column = 34195/2 = 17097 kN
25% of live load = 0.25 x 17097 = 4274 kN
W = 17097 + 4274 + 6426 = 27797 kN
Base shear per column V = 0.12 x 27797 = 3335 kN
Conclusion:
Thus, all the relevant calculations for the floor load, structural member dimensions & base shear are carried out and provided in the report.