Project 1 _Creating an Architectural plan for the provided plot size and develop relevant basic structural drawings
AIM :
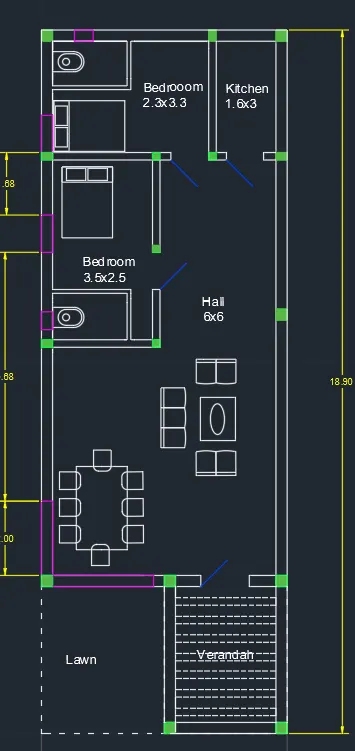
To draw the layout of residential building of a plot size 60' x 20'(18.3m x 6m). The site facing orientation is EAST.
PROCEDURE :
Create a new drawing sheet.
Type UN' to set the units of current format of measure.( FEET and INCHES)
Set limits
Type L-Line commands allows to creating a line
Type XLINE to draw the infinity length of line Horizontal or Vertical
Type OFF-offset command to create a new object that specified distance from an existing objects or through a specified points.
Thickness of Exterior wall is 0.3m and Interior wall is 0.2m.
Draw necessary furnitures for aesthetic purposes
Draw windows according to the air flow needs
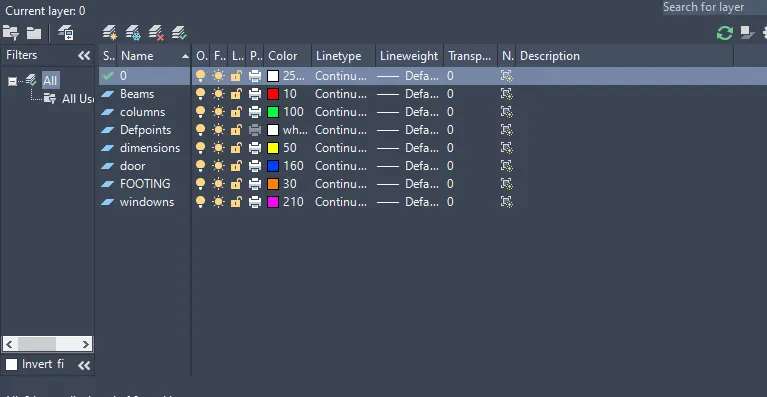
Select layers and give layers to windows , doors, footing, beams and columns
Type Text' to create the text (SINGLE or MULTI), select and change the properties of standard size.
The text size is 0.2m T.
Mark the necessary points and save the diagram.
PLAN
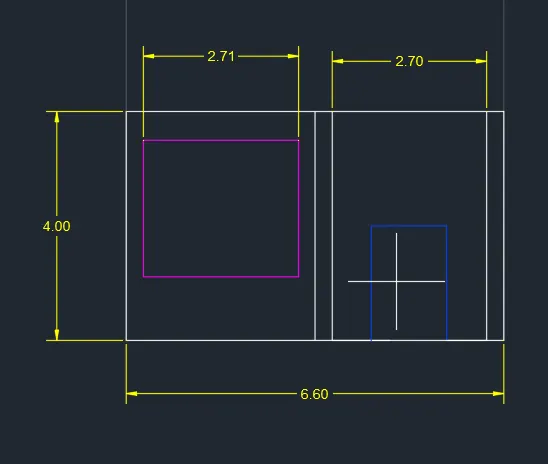
ELEVATION
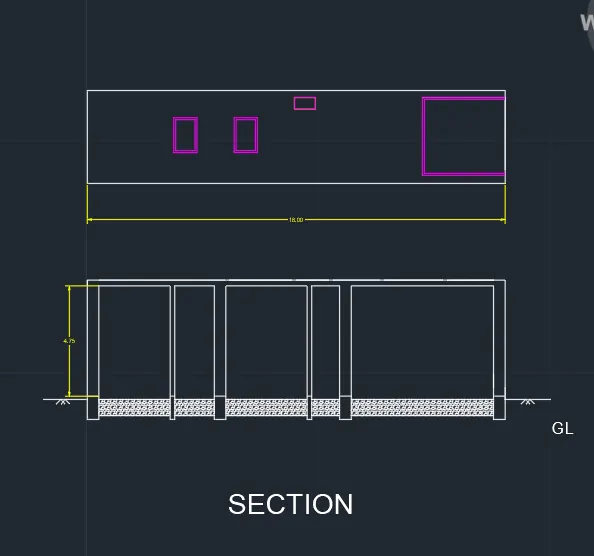
SECTION
PROCEDURE for Column plan , Footing plan and Beam plan:
Procedure :
Refer the plan and copy the dimensions as per the plan.
Use the plan to outline the beams and colums as per required
Give isolated footing for columns and combined footing for columns that are near to each other
Text' to create the text (SINGLE or MULTI)
The same procedure is to be followed for beam layout
RESULT:
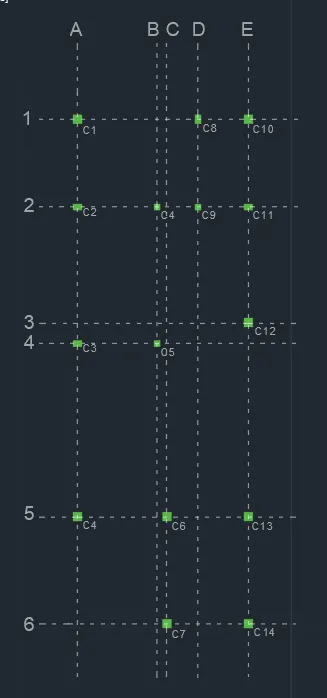
COLUMN PLAN
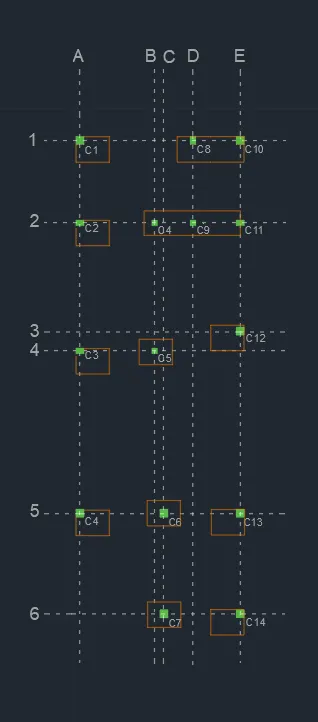
FOOTING PLAN
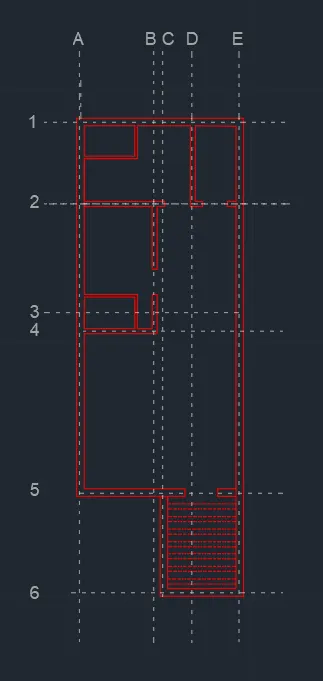
BEAM PLAN
LAYERS